
Open House Sun, Sep 20th 11:00 AM - 02:00 PM - Views

Address
198 Nicola Road, Middleton, NH
Price
$ 438,000
Property Attributes
- MLS#5110274
- TypeSingle Family
- Listing Status Active
- CountySTRAFFORD
- CityMiddleton
- AreaStrafford
- NeighborhoodSunrise Lake
- Zip03887
- StyleChalet
- Year Built1965
- Price$ 438,000
- Bedrooms3
- Full Bathrooms1
- Half Bathrooms0
- Sqr Footage914
- Lot Size0.34 Acres
Data Source:
PrimeMLS
Property Description
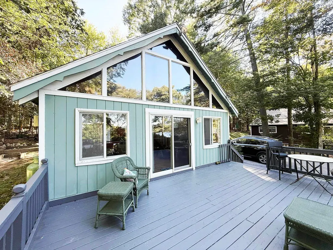
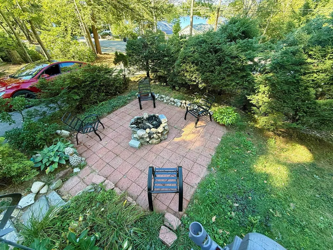
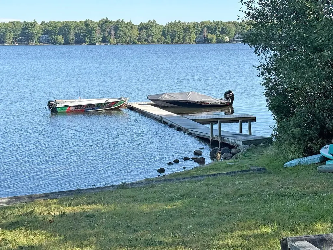
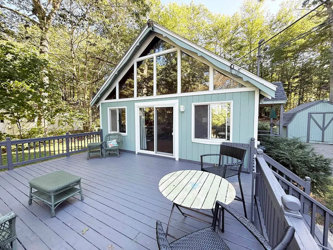
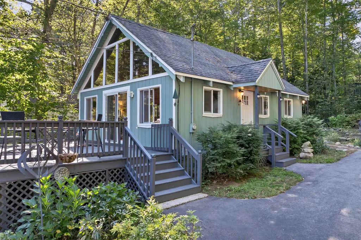
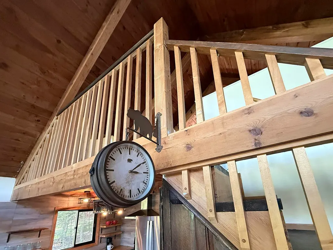
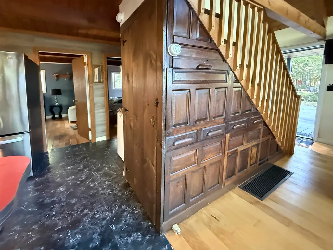
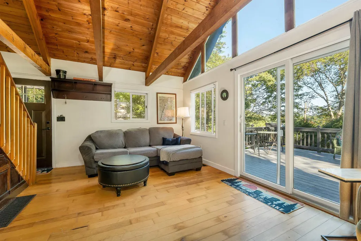
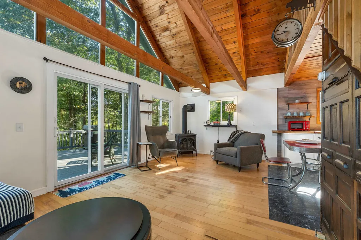
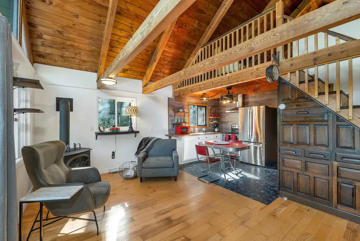
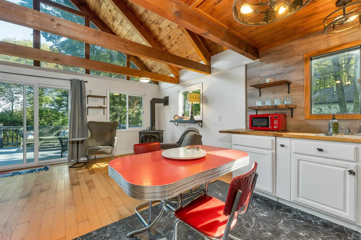
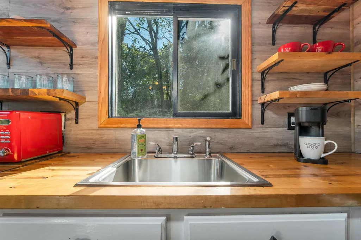
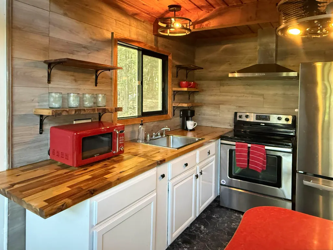
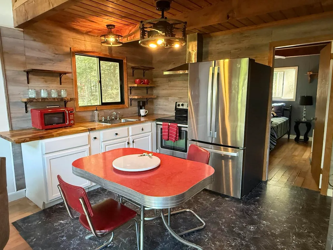
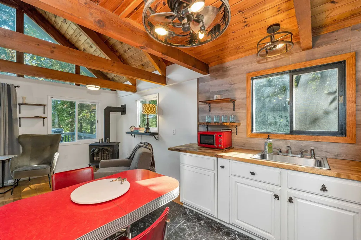
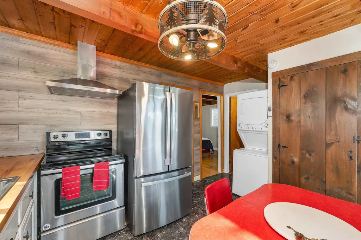
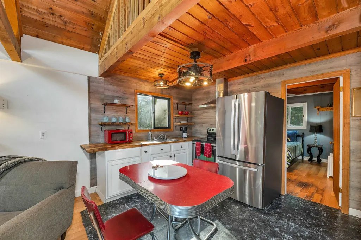
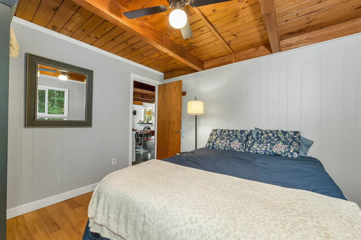
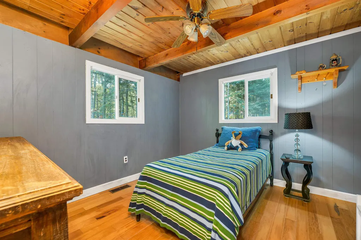
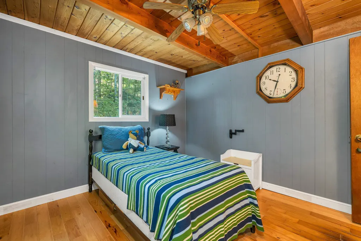
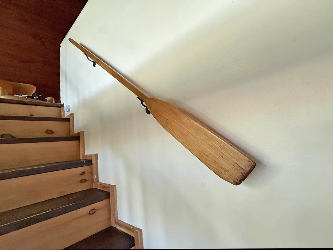
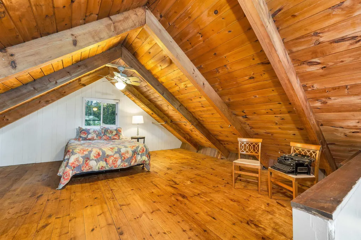
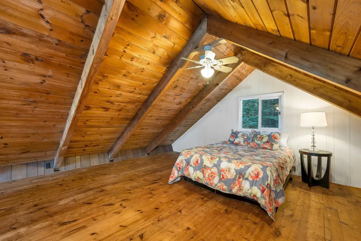
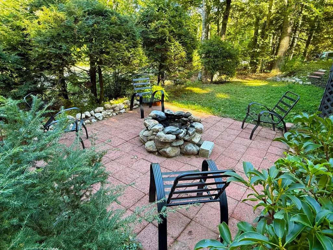
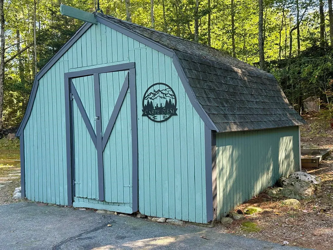
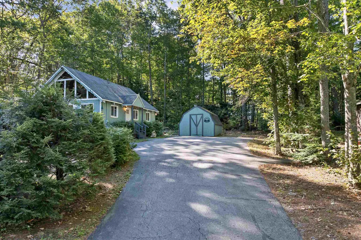
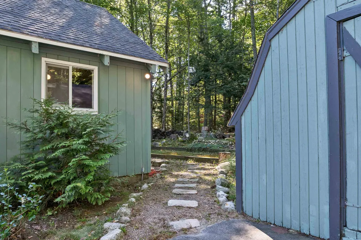
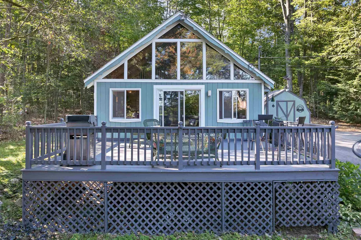
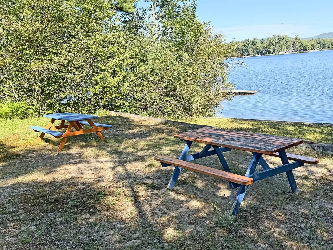
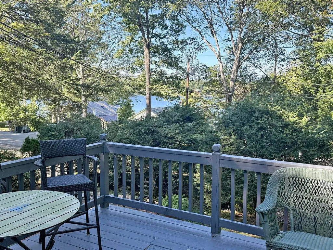
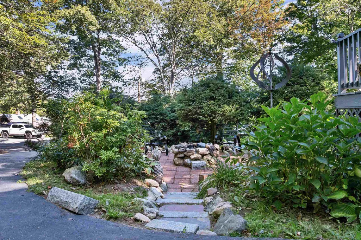
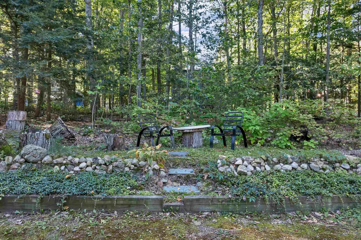
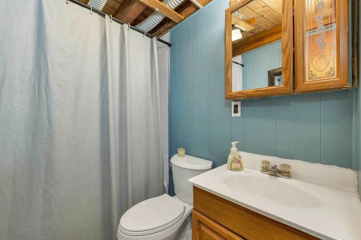
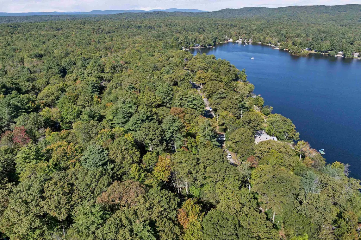
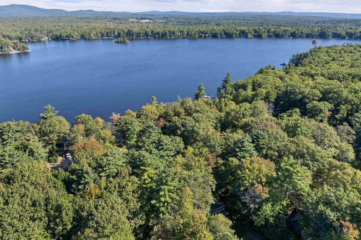
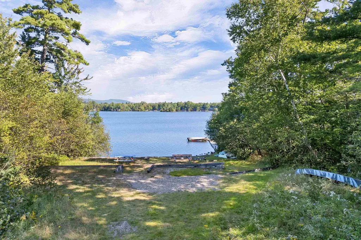
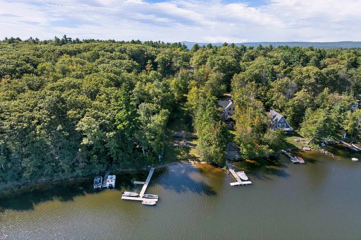
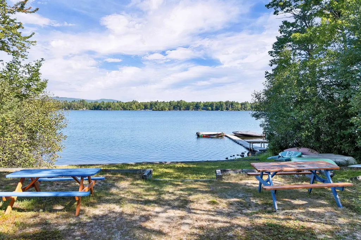
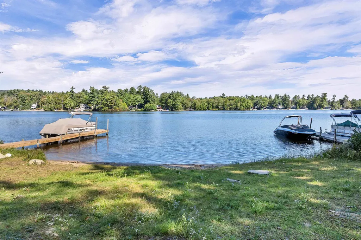
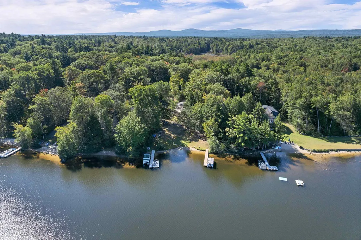
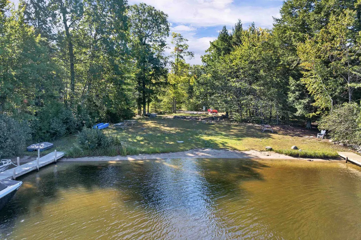
Enjoy lake living without the lakefront price at 198 Nicola Rd in Middleton, New Hampshire. Located in the desirable Sunrise Lake community, this charming home includes access to two private lake areas with beaches, picnic tables, and docks on beautiful 247-acre Sunrise Lake-perfect for swimming, kayaking, fishing, boating, and relaxing by the water. Inside, the turnkey furnished home offers an inviting, eclectic feel with cathedral wood-beamed ceilings, a dramatic wall of windows, and a slider that fills the living space with natural light. Cozy up by the Jøtul gas fireplace or unwind in the comfortable living area. The efficient kitchen keeps everything within easy reach. The main level features two bedrooms and a full bath, while the second-floor open loft, accessed by a unique boat oar railing, offers flexible space for a third bedroom, office, or studio. At home, nature takes center stage. Step outside to a spacious 16 x 22 deck, perfect for outdoor dining, morning coffee, or entertaining guests. Just below, a beautifully hardscaped patio with a stone fire pit creates a warm and inviting gathering space, tucked among mature evergreens for added privacy-perfect for sâmores, stories, and quiet evenings under the stars. The backyard also includes a former bocce court, sitting area, horseshoe court, and a 12 x 12 shed for lake gear, toys and storage. Sunrise Lake is known for its friendly community, peaceful waters, islands, loons, bald eagles, and year-round recreation. Whether youâre looking for a full-time home, weekend getaway, or relaxing retreat, 198 Nicola Road offers comfort, charm, and access to the best of lake community living. Lake Life is Life. Make it yours. Many More Photos to Come
| Price History | |
|---|---|
| 9/17/2026 | Listed $438,000 |
General Features
| Road Frontage | Yes |
|---|---|
| Sewer | 1000 Gallon,Concrete,Leach Field |
| Heating | Propane,Oil,Forced Air,Gas Fireplace |
| Cooling | None |
| Utilities | Cable,Propane |
| Roof | Asphalt Shingle |
| Appliances | Dryer,Microwave,Electric Range,Refrigerator,Washer,Electric Water Heater,Exhaust Fan |
| Garage | No |
| Flood Zone | No |
| Zoning | SUNRIS |
| Exclusions | Windvane above shed |
| Full Baths | 1 |
| Bathrooms | 1 |
| Year Built | 1965 |
| Electric | 100 Amp Service,Circuit Breaker(s) |
| Style | Chalet |
| Stories Count | 2 |
| Resort | No |
| Type | Single Family |
| Documents Available | Aerials,Plot Plan,Property Disclosure,Tax Map |
| Block | 00 |
| Property Condition | Existing |
| Assessment Amount | 253400 |
| Accessibility Features | 1st Floor Bedroom,1st Floor Hrd Surfce Flr,Bathroom w/Tub,Hard Surface Flooring,1st Floor Laundry |
| Possible Use | Residential |
| Tax Year | 2025 |
| Fuel Company | Eastern |
| Electric Company | Eversourse |
| Covenants | No |
| Construction Materials | Wood Exterior |
| Directions | Kings Highway to New Durham Road by town offices,1.7 miles,Slight left to Silver Street for .7 miles,Left on Nicola Rd .3 miles,turn right .6 miles. House on right side |
| City | Middleton |
| Property Class | Residential |
| Association Amenities | Beach Access,Beach Rights,Boat Slip/Dock |
| Other Equipment | Gas Stove |
| School District | Middletown School District |
| Seasonal | No |
| DOM | 1 |
| Price Per Sq Ft Total AG | 479.21 |
| Last Updated | 09/18/2026 15:42:46 |
Interior Features
| Basement Description | Crawl Space |
|---|---|
| Interior Amenities | Cathedral Ceiling,Ceiling Fan,Dining Area,Draperies,Gas Fireplace,Furnished,Kitchen/Dining,Laundry Hook-ups,Natural Light,Natural Woodwork,Window Treatment,1st Floor Laundry |
| Basement | No |
| Flooring | Combination,Wood |
| Beds | 3 |
| Total Rooms | 6 |
| Internet | Cable Internet |
| Total Finished Area | 914 |
Exterior Features
| Lot Features | Landscaped,Level,Slight,Subdivision,View,Near Snowmobile Trails |
|---|---|
| Exterior Amenities | Docks,Deck,Garden Space,Natural Shade,Patio,ROW to Water,Shed,Double Pane Window(s) |
| Driveway | Paved |
| Water View | Yes |
| Lot Size Area | 0.34 |
| Water Source | Community |
| Parking Features | On-Site,Parking Spaces 3 - 5,Paved |
| Water Body Name | Sunrise Lake |
| Foundation | Block |
| Lot | 10 |
| Color | Green |
| Waterfront Property | No |
| Road Frontage Length | 90 |
| Road Frontage Type | Paved,Public |
| Surveyed | Unknown |
| Water Body Type | Lake |
| Lot Size Square Feet | 14810 |
| Water Body Access | Yes |
| Water Access Details | Beach Access,Cross a Street to Access,Dock Access,Indirect,Not Adjoining,Shared-Private |
Amenities
- Foreclosure
- Views
- Short Sale
- New Construction
- Adult 55+
- Lease To Own
- No HOA Fees
- Furnished
- Primary On Main
- Air Conditioning
- Seller Finance
- Green
- Fixer Upper
- Horse
- Golf
- Fireplace
- Deck
- Garage
- Basement
- Pool
Property vs Single Family Average in 03887
Statistics provided by Inside Real Estate
Price
Year Built
Visits
 Copyright 2026 PrimeMLS. All rights reserved. This information is deemed reliable, but not guaranteed. The data relating to real estate displayed on
this Site comes in part from the IDX Program of PrimeMLS. The information
being provided is for consumers' personal, non-commercial use and may
not be used for any purpose other than to identify prospective properties
consumers may be interested in purchasing. Data last updated September 18, 2026 9:13 PM UTC
Copyright 2026 PrimeMLS. All rights reserved. This information is deemed reliable, but not guaranteed. The data relating to real estate displayed on
this Site comes in part from the IDX Program of PrimeMLS. The information
being provided is for consumers' personal, non-commercial use and may
not be used for any purpose other than to identify prospective properties
consumers may be interested in purchasing. Data last updated September 18, 2026 9:13 PM UTC
