
Open House Sun, Sep 20th 10:00 AM - 11:30 AM
Address
12 Pine Road, Middleton, NH
Price
$ 450,000
Property Attributes
- MLS#5107089
- TypeSingle Family
- Listing Status Active
- CountySTRAFFORD
- CityMiddleton
- AreaStrafford
- NeighborhoodSunrise Lake
- Zip03887
- StyleLog
- Year Built1988
- Price$ 450,000
- Bedrooms3
- Full Bathrooms3
- Half Bathrooms0
- Sqr Footage1808
- Lot Size0.71 Acres
Data Source:
PrimeMLS
Property Description
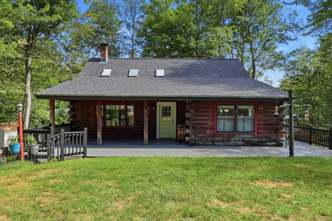
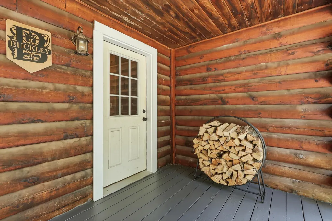
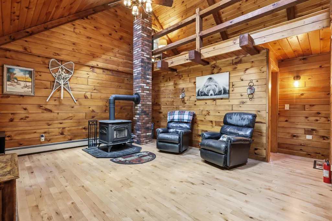
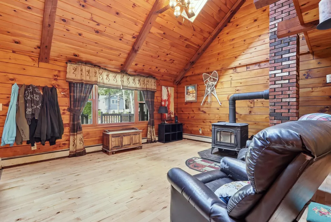
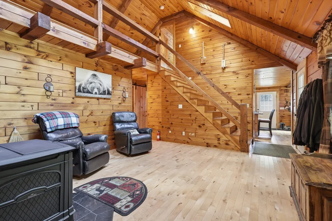
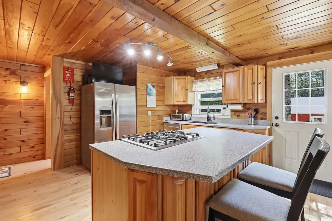
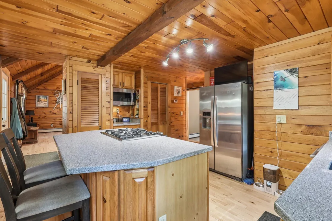
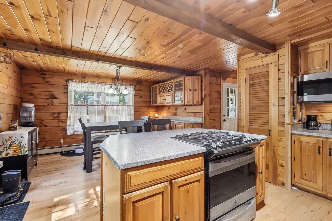
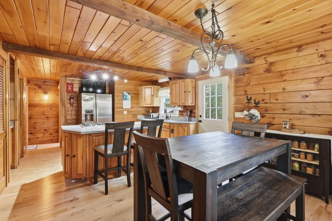
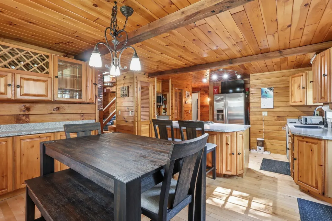
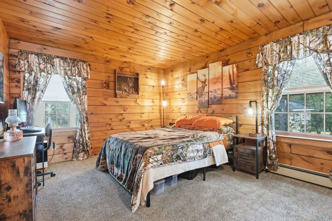
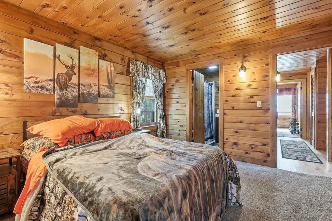
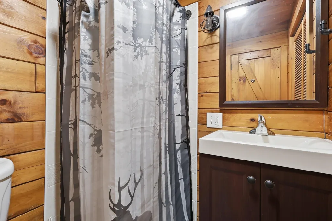
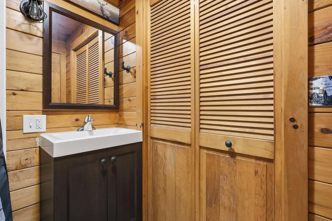
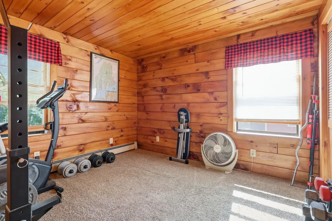
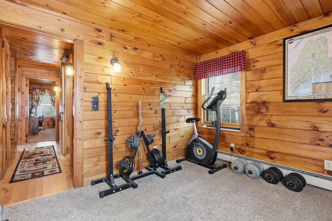
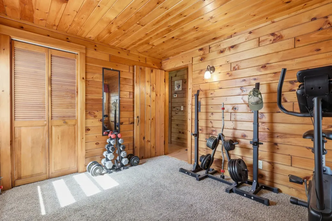
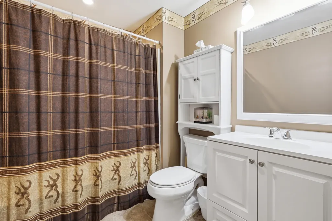
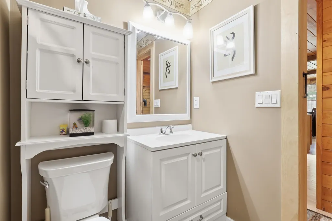
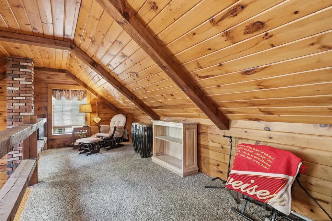
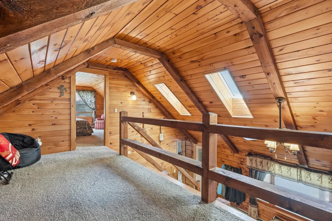
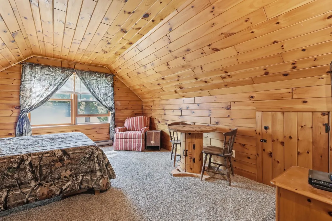
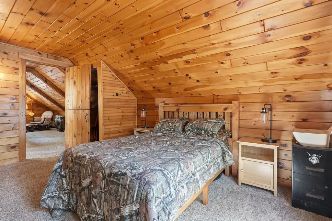
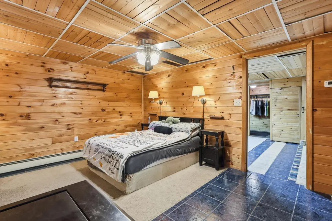
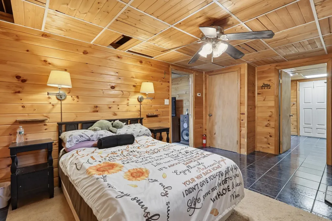
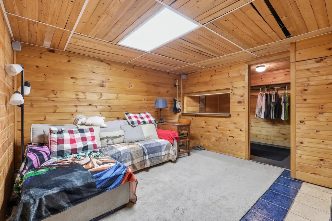
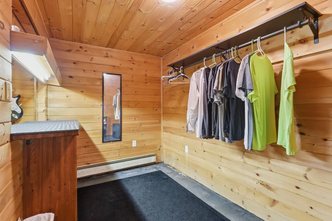
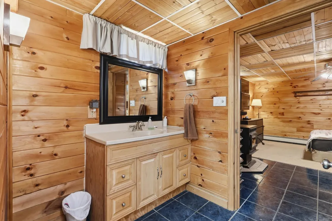
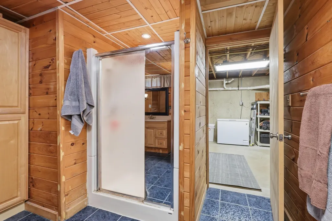
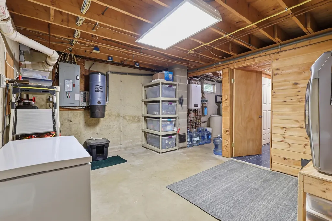
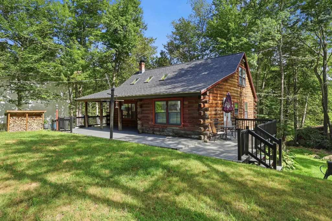
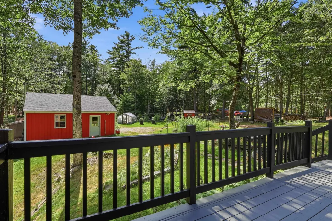
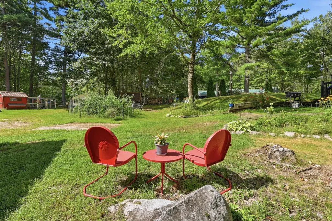
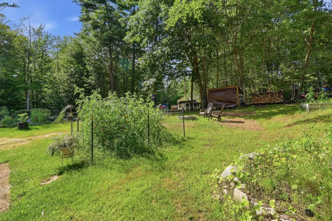
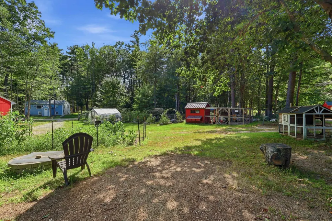
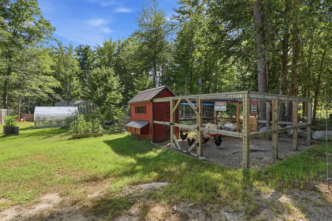
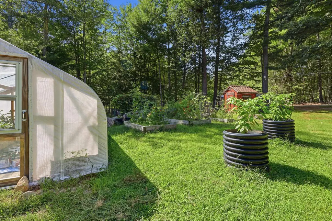
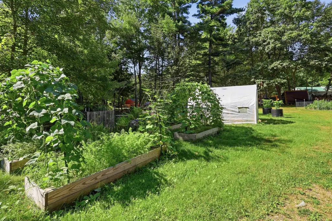
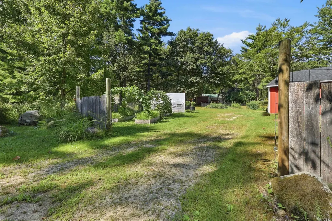
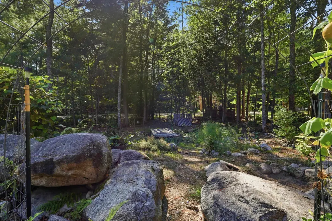
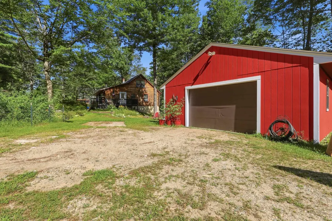
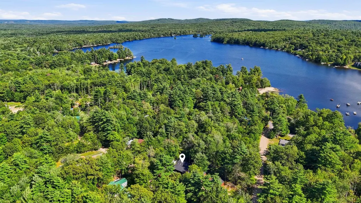
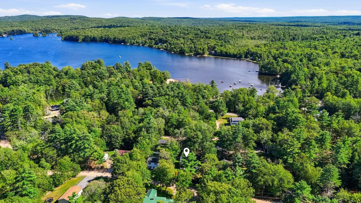
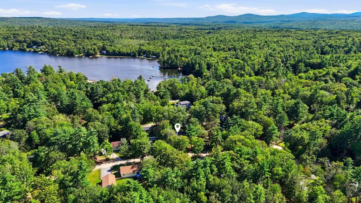
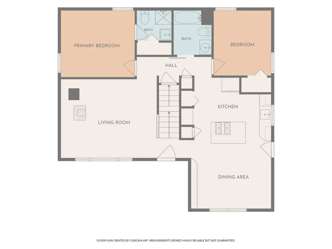
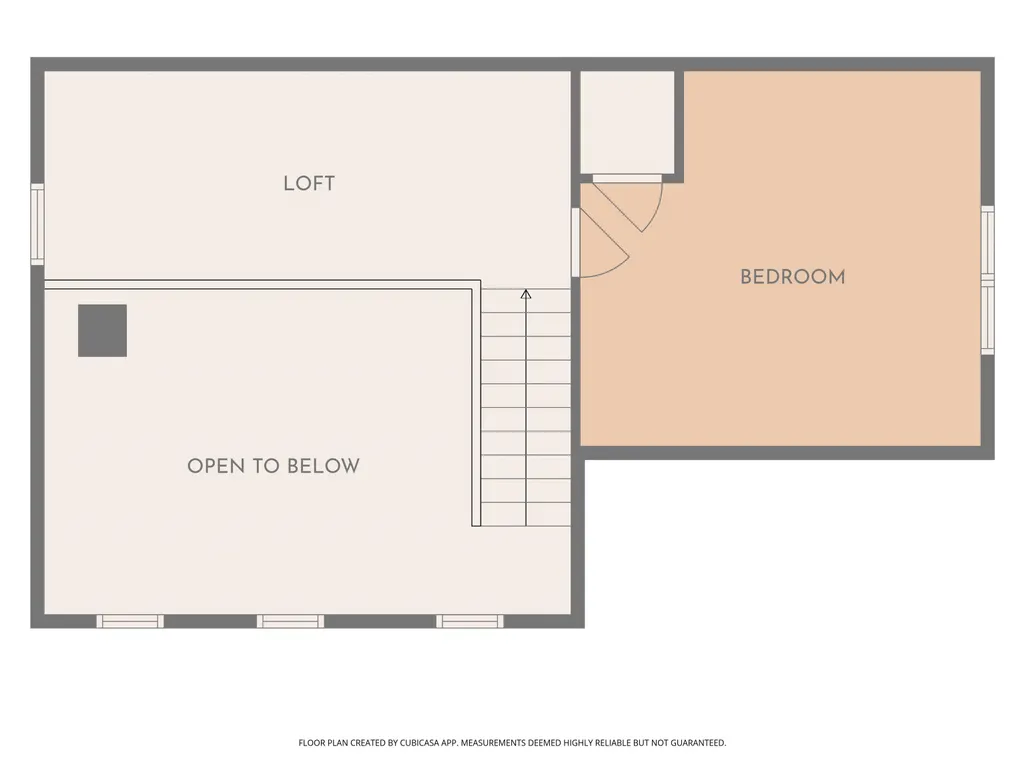
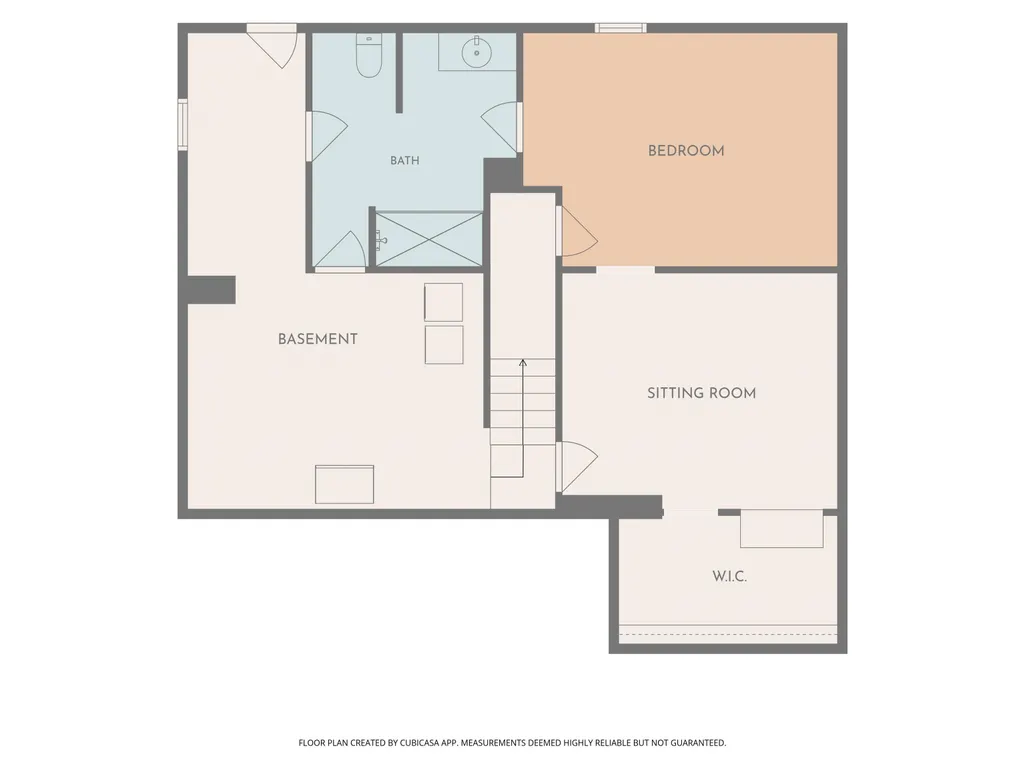
Tucked away in the lakeside community of Middleton, 12 Pine Road is more than just a log home. It's a lifestyle. From the mature vegetable gardens and greenhouse to the private, wooded lot and optional access to Sunrise Lake's private beaches, this property was made for those who want to live a little more intentionally. With nearly 1,700 square feet of warm, character-filled living space across two finished levels and a mostly finished basement, natural woodwork runs throughout, giving every room a richness and warmth that only a log home can. The heart of the main floor is a stunning living room with cathedral ceilings, skylights that pour natural light into the space, and a wood stove for cozy evenings in. The kitchen is equally inviting, with solid surface counters, a gas stove, and a large island with a breakfast bar that keeps the space open and connected to the dining area. The primary suite on the main floor features a private en suite bathroom, and a second bedroom and full bath round out the first floor. Upstairs, an open loft overlooks the living room below and leads to another large bedroom, a flexible and private space for guests or family. Downstairs, the mostly finished basement adds over 500 square feet of additional living space, complete with a pellet stove, a full bathroom, and three separate finished rooms ready to be whatever you need them to be, with plenty of storage space to spare. Outside, a covered front porch, detached 2-car garage, multiple sheds, and dedicated garden and planting spaces make the most of the lot's natural beauty. This one has a personality all its own. Schedule your showing today!
| Elementary School | Middle School | High School |
|---|---|---|
| Middleton Elementary School | Kingswood Regional Middle Sch | Kingswood Regional High School |
| Price History | |
|---|---|
| 8/27/2026 | Listed $450,000 |
General Features
| Road Frontage | Yes |
|---|---|
| Sewer | Concrete,Leach Field,Existing Leach Field,On-Site Septic Exists,Private,Septic |
| Heating | Propane,Pellet Stove,Baseboard,Hot Water,2 Stoves,Wood Stove |
| Cooling | None |
| Utilities | Cable Available,Propane |
| Roof | Asphalt Shingle |
| Appliances | Dishwasher,Dryer,Microwave,Gas Range,Refrigerator,Washer,Propane Water Heater |
| Garage | Yes |
| Flood Zone | No |
| Zoning | SUNRIS |
| HOA Fee | 50 |
| Full Baths | 3 |
| Bathrooms | 3 |
| Year Built | 1988 |
| Electric | 200+ Amp Service,Circuit Breaker(s) |
| Style | Log |
| Stories Count | 2 |
| Type | Single Family |
| Block | 000000 |
| Property Condition | Existing |
| Assessment Amount | 364900 |
| Accessibility Features | 1st Floor Full Bathroom,1st Floor Hrd Surfce Flr,1st Floor Low-Pile Carpet,Bathroom w/Step-in Shower,Hard Surface Flooring,Low Pile Carpet |
| Tax Year | 2025 |
| Assoc Fee Paid Per | Yearly |
| Covenants | Yes |
| Fee Includes | Recreation |
| Construction Materials | Log Home |
| Directions | From NH-16 N/Spaulding Turnpike,take exit 17. Left onto NH-75 W/Farmington Rd. Right onto Governors Rd. At the end of Governor's Rd,right onto NH-153 N. Follow straight onto Kings Hwy. Left onto New |
| High School | Kingswood Regional High School |
| City | Middleton |
| Property Class | Residential |
| Association Amenities | Beach Access,Boat Slip/Dock |
| Other Equipment | Wood Stove |
| Seasonal | No |
| Elementary School | Middleton Elementary School |
| Middle School | Kingswood Regional Middle Sch |
| DOM | 2 |
| Price Per Sq Ft Total AG | 367.05 |
| Last Updated | 09/15/2026 13:39:52 |
Interior Features
| Basement Description | Full,Partially Finished,Storage Space,Exterior Access |
|---|---|
| Interior Amenities | Central Vacuum,Cathedral Ceiling,Ceiling Fan,Dining Area,Kitchen Island,Kitchen/Dining,Natural Light,Natural Woodwork,Skylight,Vaulted Ceiling,Walk-in Closet,Basement Laundry |
| Basement | Yes |
| Flooring | Carpet,Tile,Wood |
| Beds | 3 |
| Total Rooms | 5 |
| Internet | High Speed Intrnt Avail |
| Total Finished Area | 1808 |
| Basement Access Type | Interior |
Exterior Features
| Lot Features | Country Setting,Rolling,Sloping,Wooded,Private |
|---|---|
| Exterior Amenities | Deck,Garden Space,Natural Shade,Covered Porch,Shed,Storage,Greenhouse,Poultry Coop |
| Driveway | Dirt |
| Lot Size Area | 0.71 |
| Water Source | Drilled Well,On-Site Well Exists,Private |
| Parking Features | Driveway,Garage,Off Street,Parking Spaces 1 - 10,Unpaved,Detached |
| Garage Capacity | 2 |
| Water Body Name | Sunrise Lake |
| Foundation | Concrete,Poured Concrete |
| Lot | 000127 |
| Color | Brown |
| Road Frontage Length | 248 |
| Road Frontage Type | Association,Dirt,Private Road,Unpaved,Privately Maintained |
| Surveyed | Unknown |
| Water Body Type | Lake |
| Lot Size Square Feet | 30928 |
| Water Body Access | Yes |
| Water Access Details | Beach Access,Dock Access |
Amenities
- Foreclosure
- Views
- Short Sale
- New Construction
- Adult 55+
- Lease To Own
- No HOA Fees
- Furnished
- Primary On Main
- Air Conditioning
- Seller Finance
- Green
- Fixer Upper
- Horse
- Golf
- Fireplace
- Deck
- Garage
- Basement
- Pool
Property vs Single Family Average in 03887
Statistics provided by Inside Real Estate
Price
Year Built
Visits
 Copyright 2026 PrimeMLS. All rights reserved. This information is deemed reliable, but not guaranteed. The data relating to real estate displayed on
this Site comes in part from the IDX Program of PrimeMLS. The information
being provided is for consumers' personal, non-commercial use and may
not be used for any purpose other than to identify prospective properties
consumers may be interested in purchasing. Data last updated September 15, 2026 8:27 PM UTC
Copyright 2026 PrimeMLS. All rights reserved. This information is deemed reliable, but not guaranteed. The data relating to real estate displayed on
this Site comes in part from the IDX Program of PrimeMLS. The information
being provided is for consumers' personal, non-commercial use and may
not be used for any purpose other than to identify prospective properties
consumers may be interested in purchasing. Data last updated September 15, 2026 8:27 PM UTC
