
Views





Address
121 Clough Road, Dorchester, NH
Price
$ 1,200,000
Property Attributes
- MLS#5108473
- TypeSingle Family
- Listing Status Active
- CountyGRAFTON
- CityDorchester
- AreaGrafton
- Neighborhood_Unnamed
- Zip03266
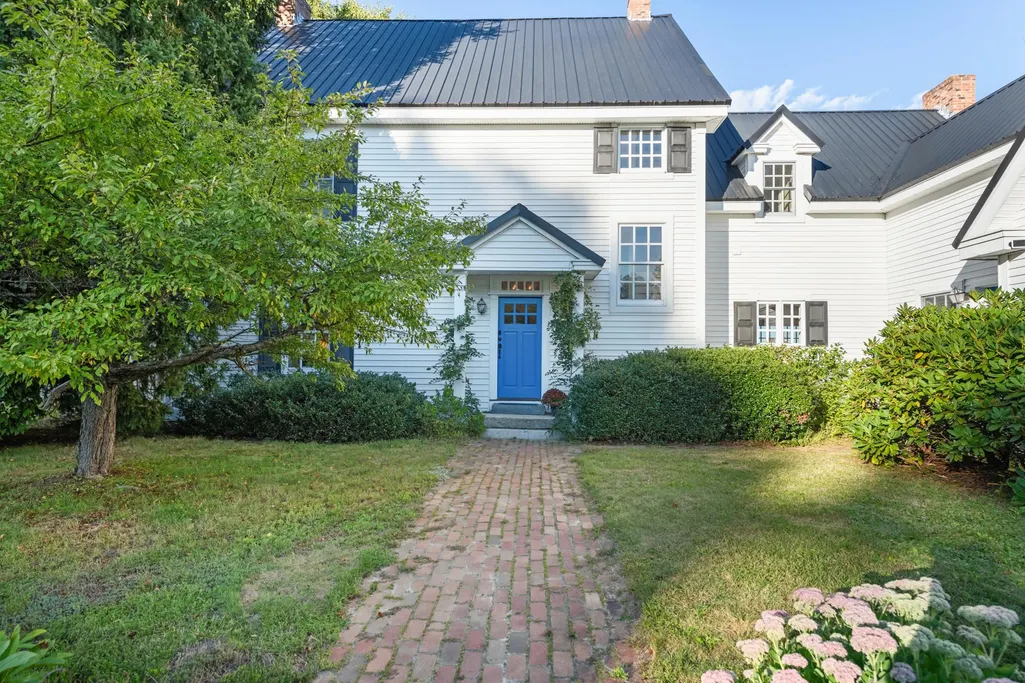
- StyleFarmhouse,New Englander
- Year Built1988
- Price$ 1,200,000
- Bedrooms4
- Full Bathrooms3
- Half Bathrooms1
- Sqr Footage4110
- Lot Size25.31 Acres
Data Source:
PrimeMLS
Property Description
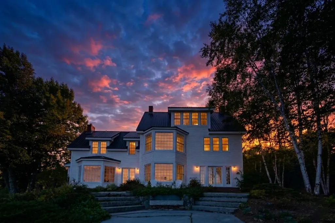
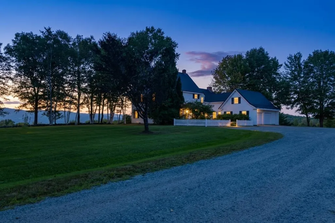
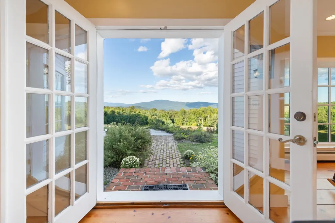
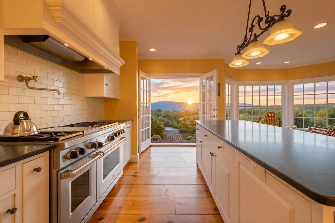
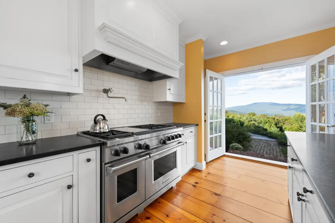
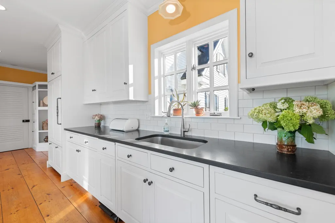
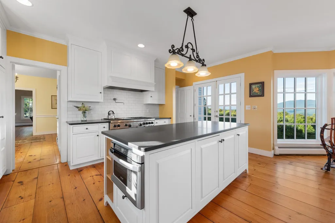
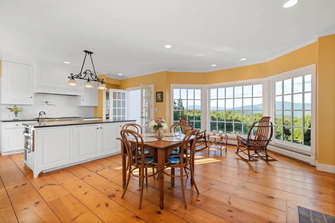
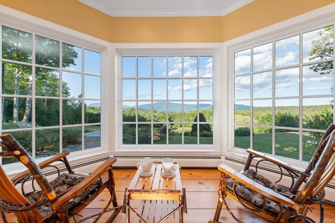
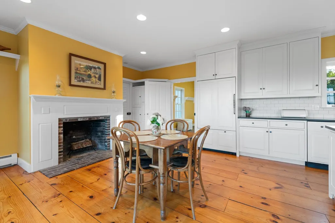
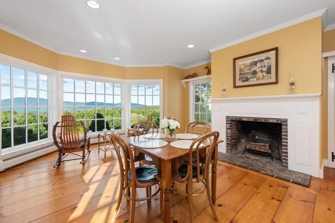
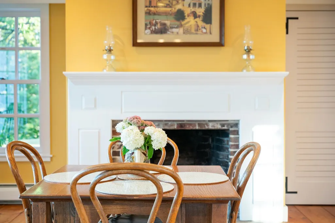
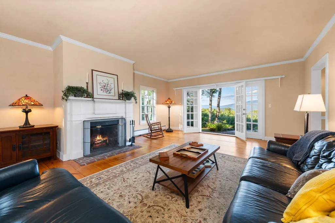
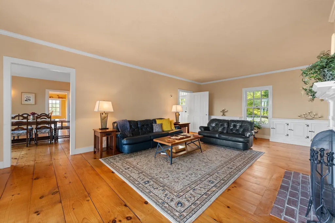
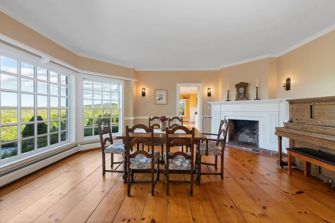
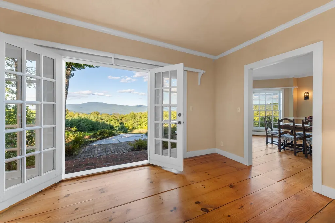
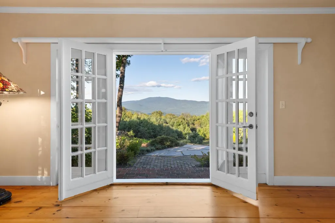
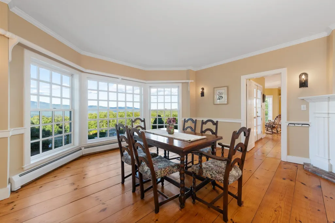
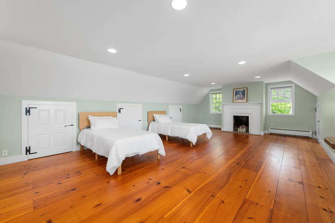
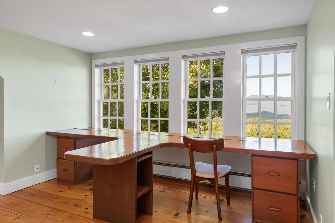
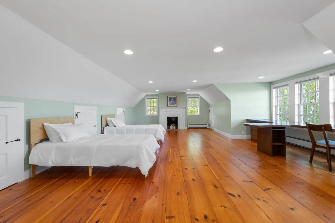
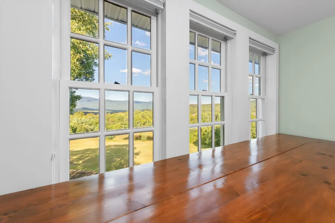
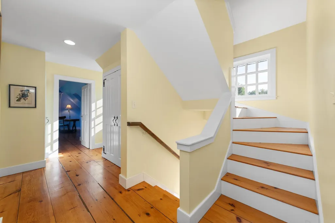
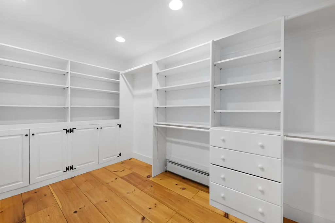
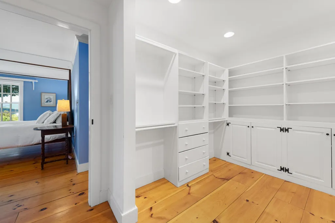
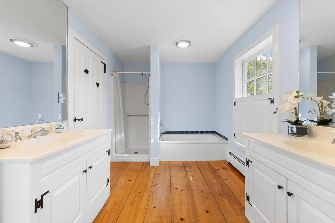
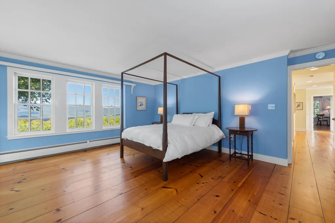
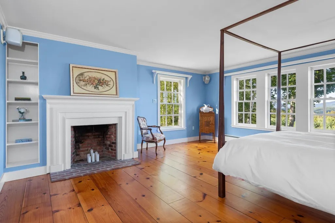
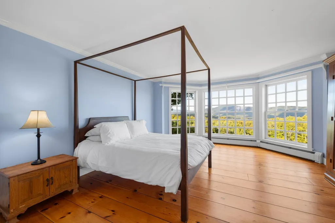
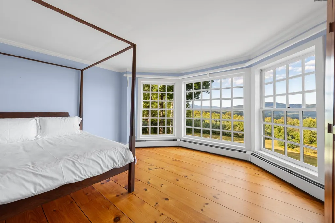
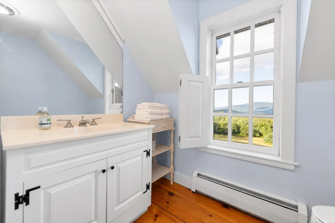
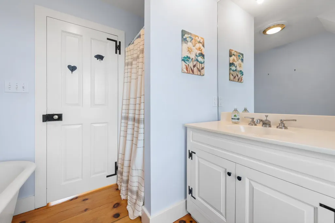
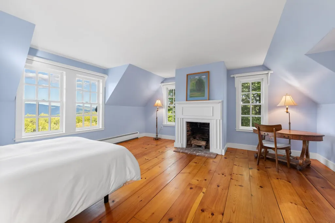
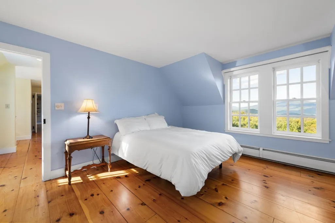
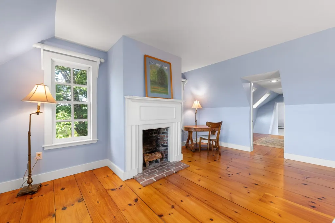
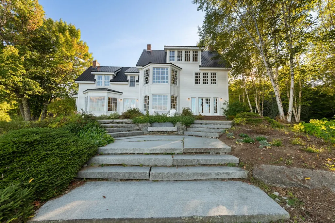
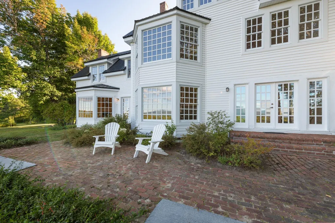
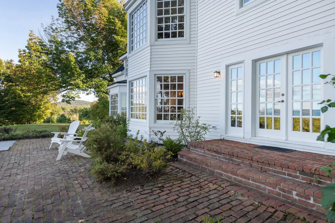
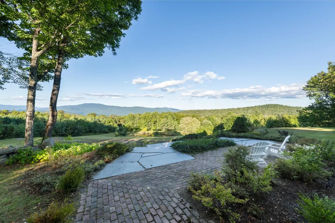
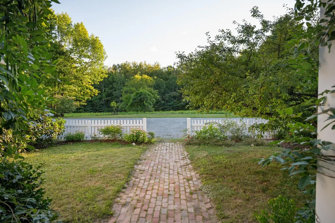
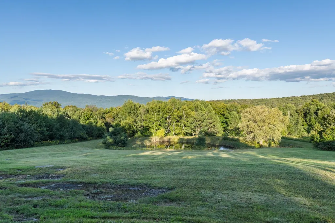
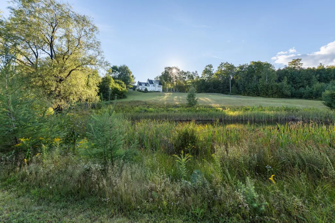
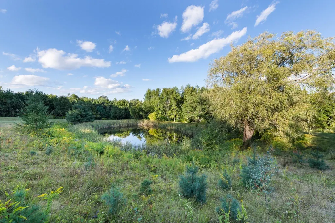
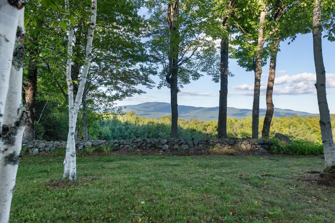
Luxury 25-Acre New England Estate. Welcome to your private outdoor sanctuary! Capturing long-range mountain vistas from nearly every room, this impeccably maintained 4-bedroom, 4-bath retreat delivers a seamless blend of classic New England elegance and world-class recreation. Authentic New England Ambiance: Features detailed period hardware fixtures, warm wide-plank pine flooring throughout, and 6 Rumford fireplaces. Gourmet Chef's Kitchen with newly renovated with top-tier Wolf and Sub-Zero appliances, framing views of the White Mountains. The kitchen opens directly to a handcrafted stone patio with built-in seating, a tranquil pond, and fragrant gardens.Picturesque Grounds featuring 25 acres adorned with mature blueberry bushes, classic stone walls, rolling hills, and abundant local wildlife. Surrounded by the Green Woodlands Foundation Cross Country Ski and Mountain Bike trails. They entail 70 miles of mountain bike trails and 35 miles of groomed cross country ski trails.
| Price History | |
|---|---|
| 9/6/2026 | Listed $1,200,000 |
General Features
| Road Frontage | TBD |
|---|---|
| Sewer | Private,Septic |
| Heating | Propane,Hot Water |
| Cooling | None |
| Utilities | Cable at Site,Propane |
| Roof | Metal |
| Appliances | ENERGY STAR Qual Dishwshr,Dryer,Range Hood,Microwave,Gas Range,ENERGY STAR Qual Fridge,Washer,Water Heater off Boiler |
| Garage | Yes |
| Flood Zone | No |
| Zoning | Residental |
| 3/4 Baths | 1 |
| Full Baths | 2 |
| Half Baths | 1 |
| Bathrooms | 4 |
| Year Built | 1988 |
| Electric | 200+ Amp Service |
| Style | Farmhouse,New Englander |
| Stories Count | 3 |
| Type | Single Family |
| Block | 25 |
| Property Condition | Existing |
| Tax Year | 2026 |
| Covenants | Yes |
| Construction Materials | Wood Frame,Vinyl Siding |
| Directions | From Rt 118,turn on Hearse House Rd,at end right on Bickford Woods Rd,at end left on North Dorchester Rd to right on Clough Rd. 121 is at the end of Clough Rd |
| City | Dorchester |
| Property Class | Residential |
| Seasonal | No |
| DOM | 4 |
| Price Per Sq Ft Total AG | 291.97 |
| Last Updated | 09/10/2026 12:44:27 |
Interior Features
| Basement Description | Concrete |
|---|---|
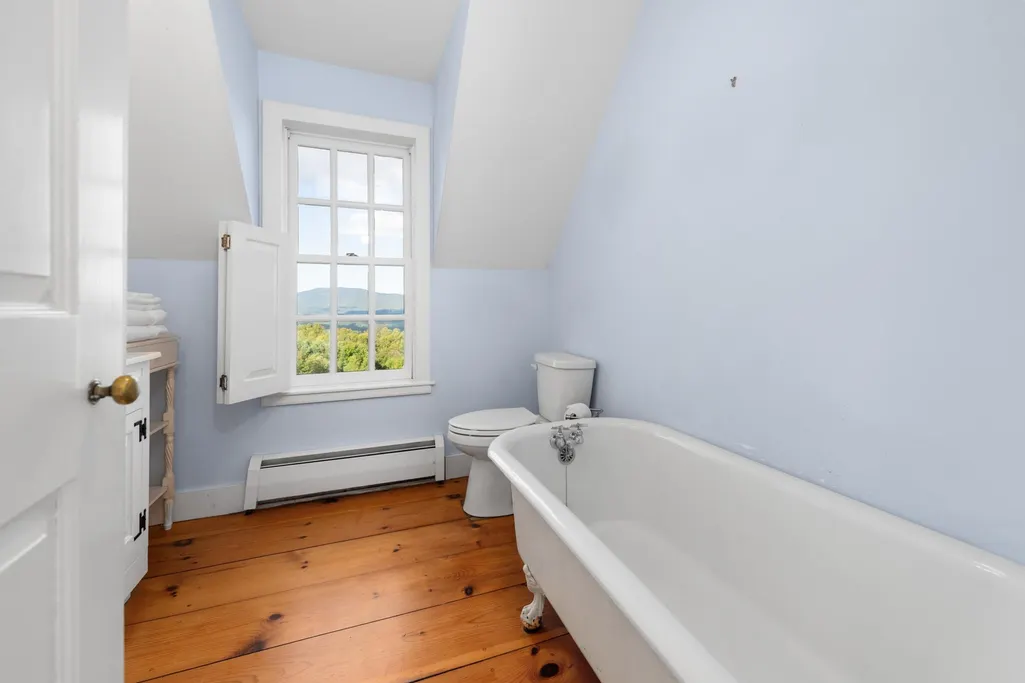
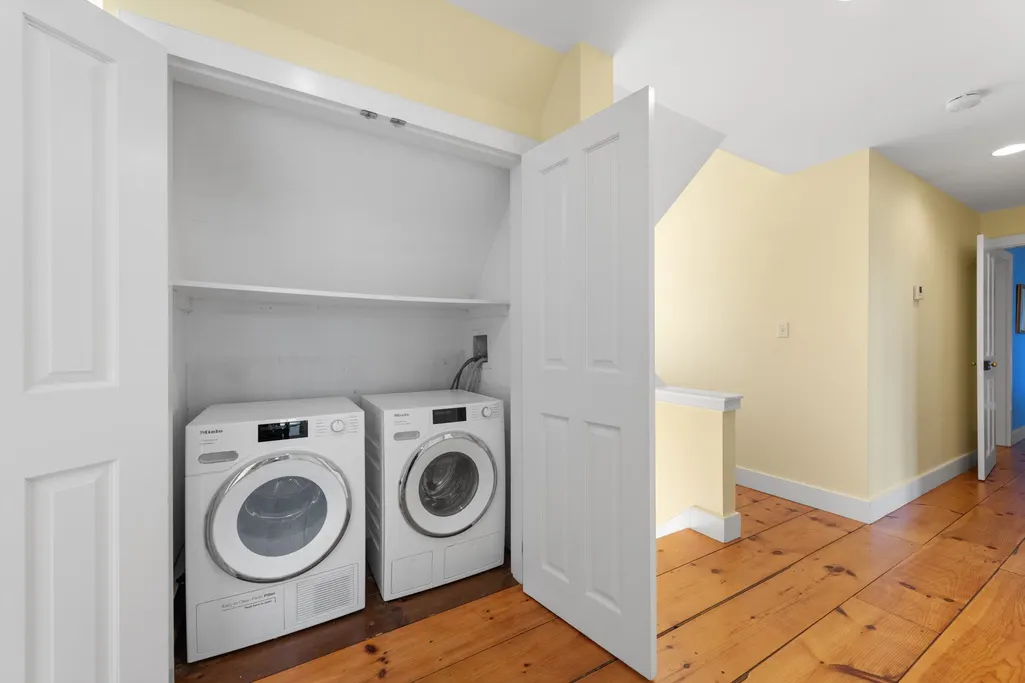
| Interior Amenities | Dining Area,3+ Fireplaces,Kitchen Island,Kitchen/Dining,Kitchen/Family,Natural Light,Soaking Tub,Walk-in Closet,2nd Floor Laundry |
| Basement | Yes |
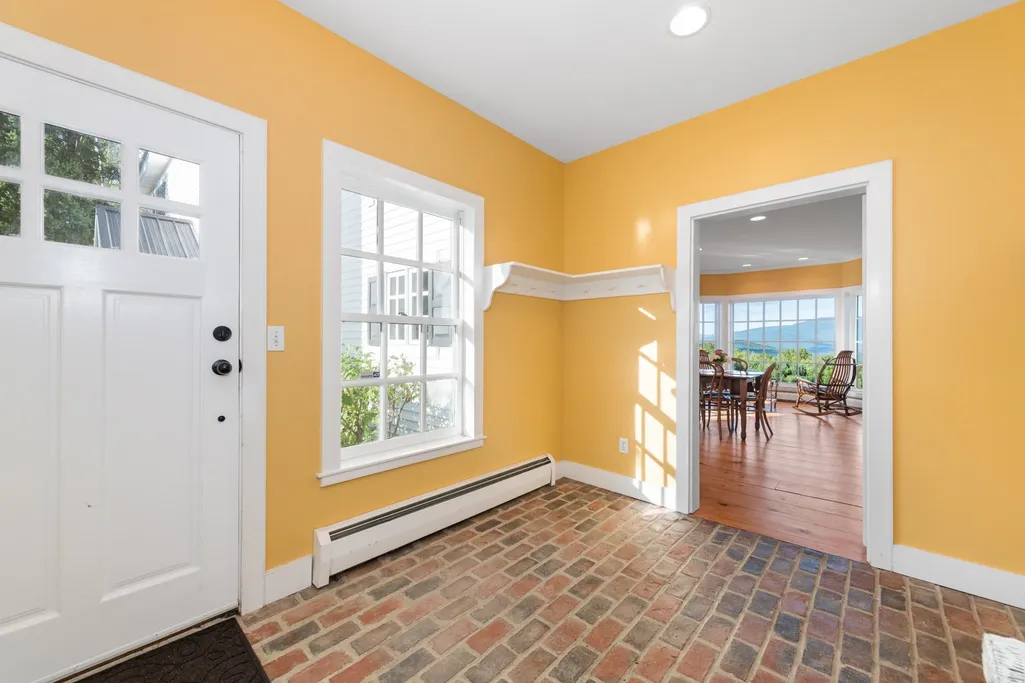
| Flooring | Brick,Slate/Stone,Tile,Wood |
| Beds | 4 |
| Total Rooms | 10 |
| Room 1 Level | 1 |
| Internet | High Speed Intrnt at Site |
| Total Finished Area | 4110 |
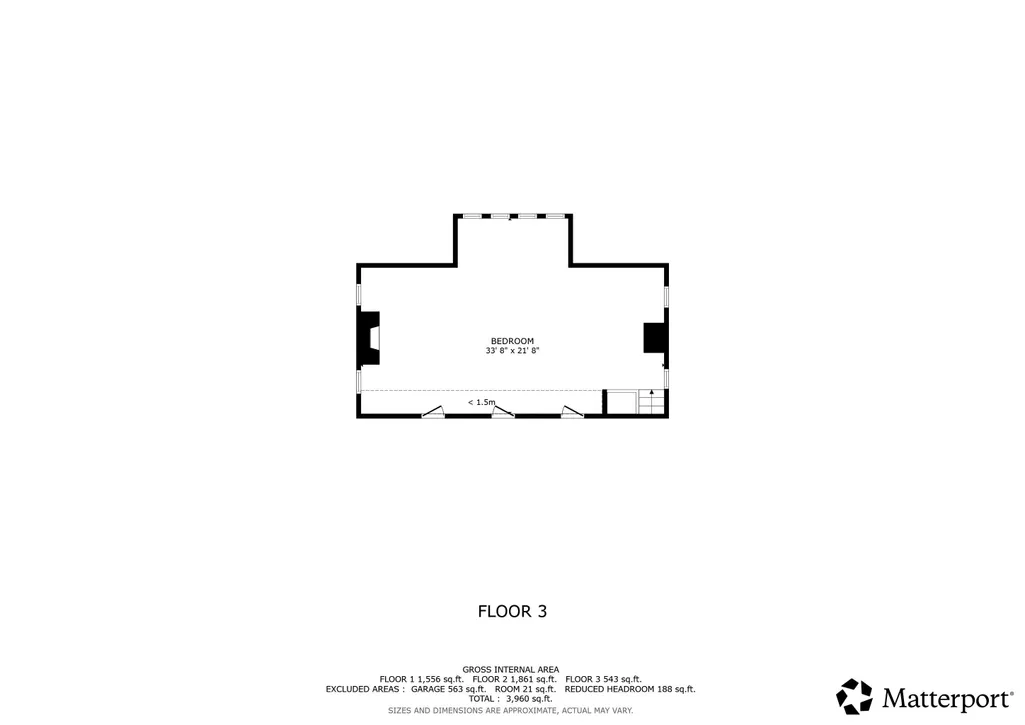
| Rooms: Level 3 | Level 3: Office/Study |
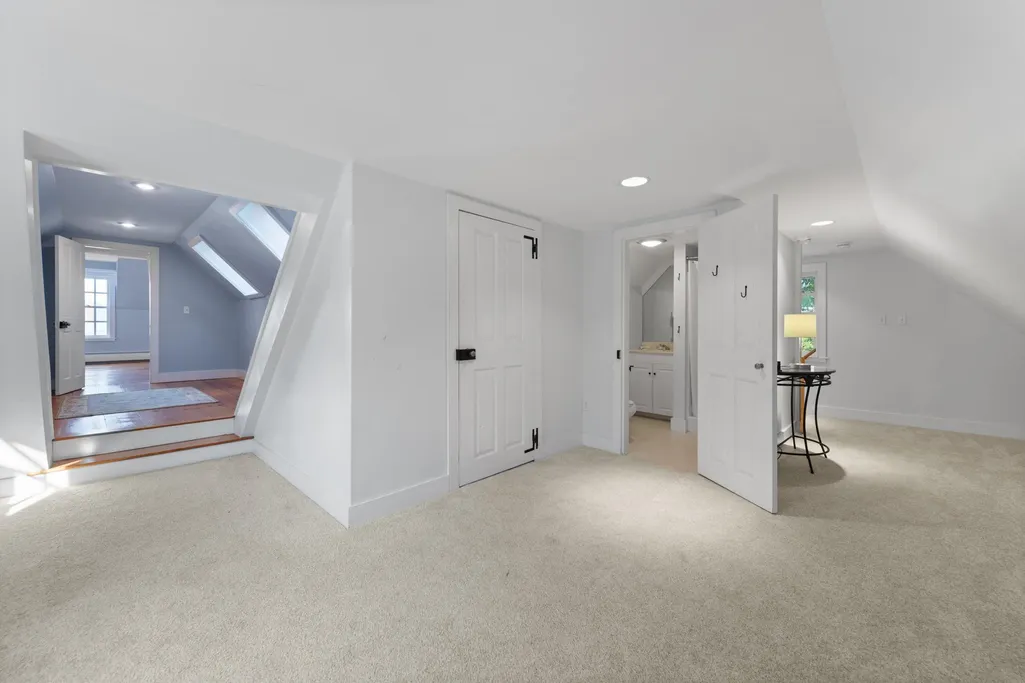
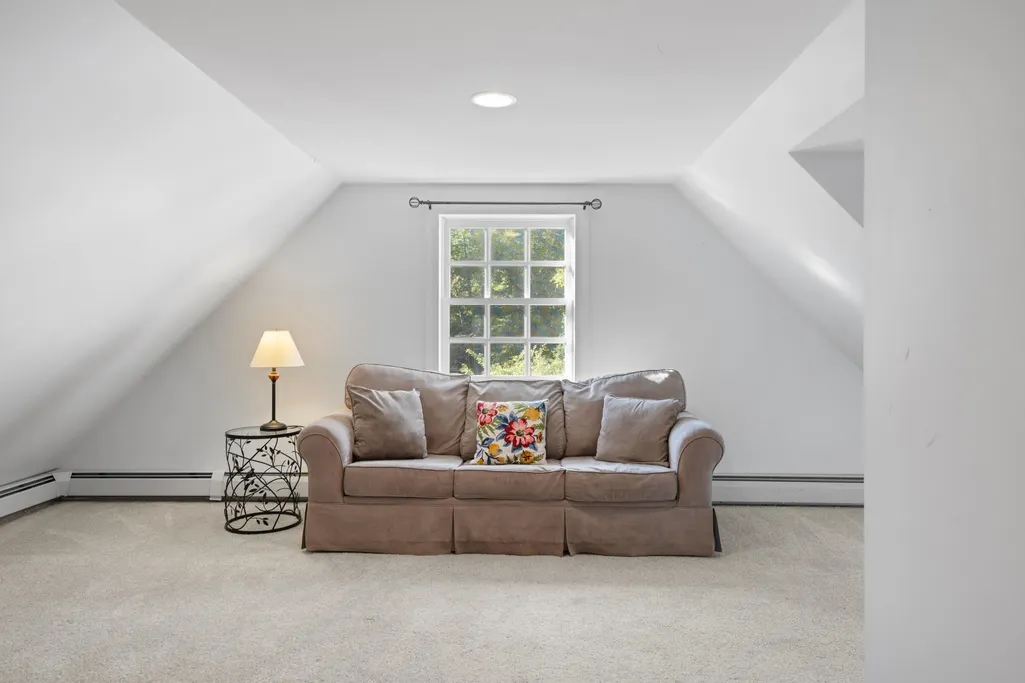
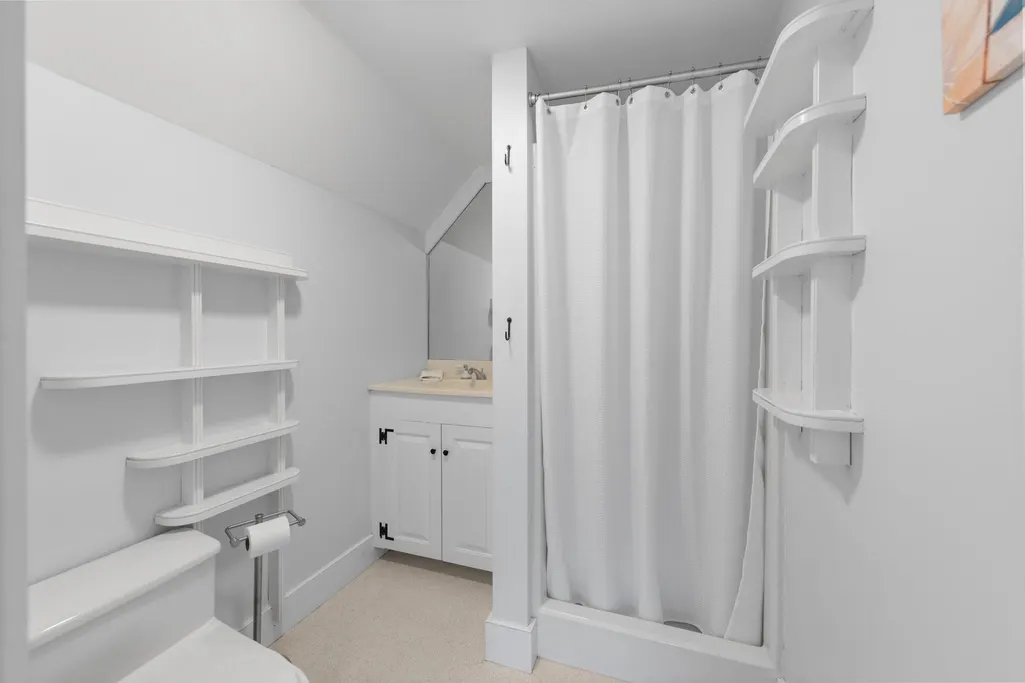
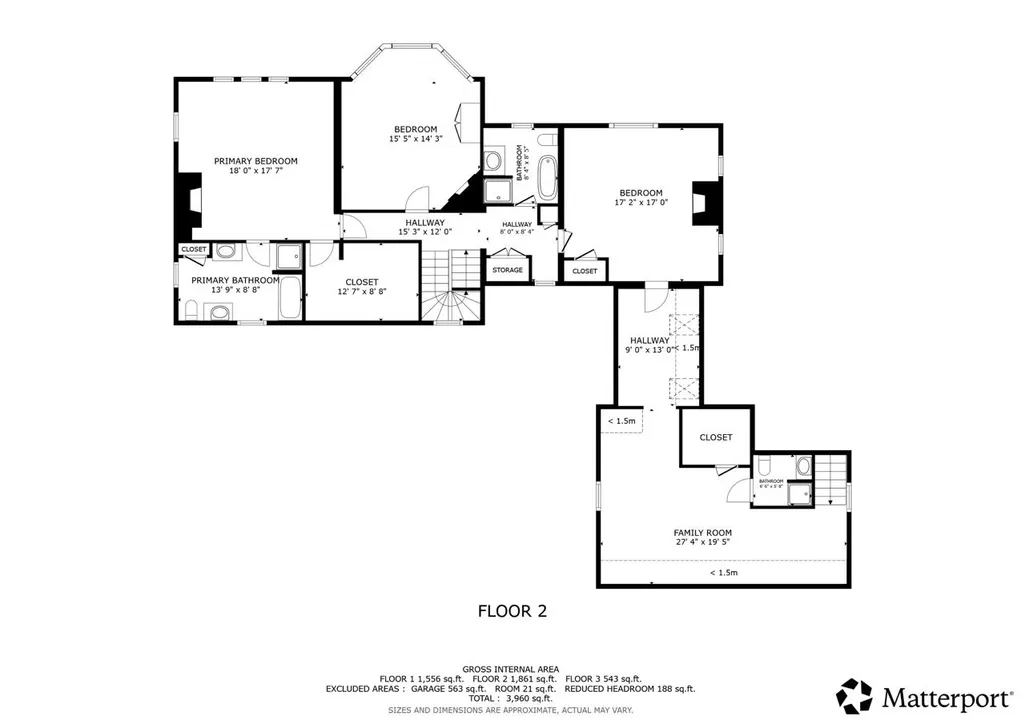
| Rooms: Level 2 | Level 2: Bedroom,Level 2: Bonus Room,Level 2: Full Bathroom,Level 2: Primary Bdm Ste |
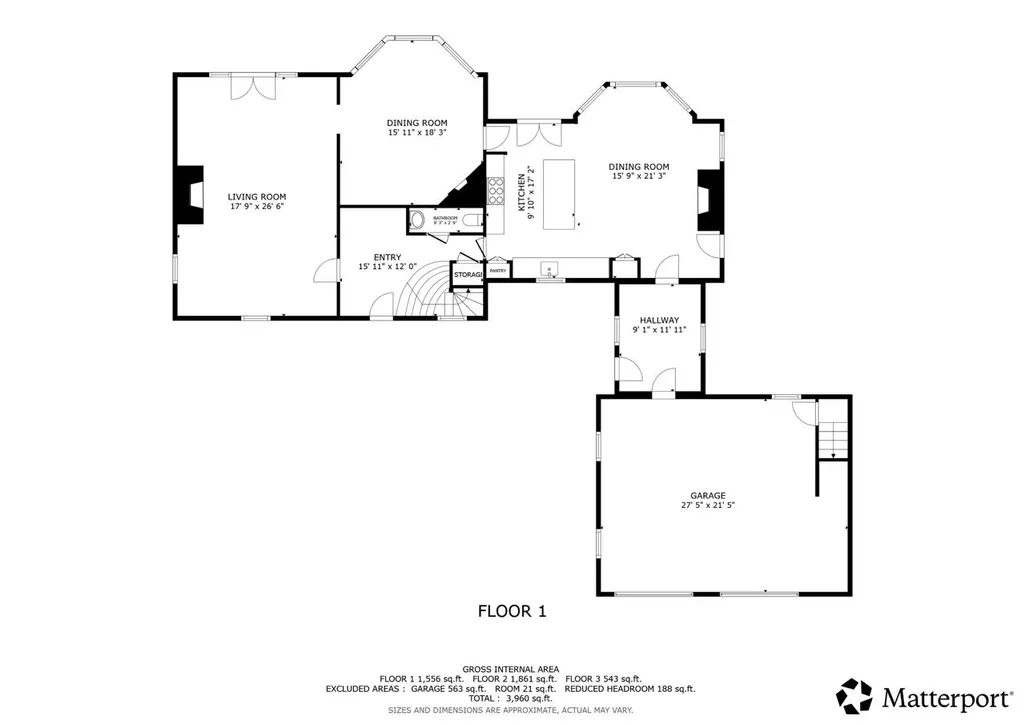
| Rooms: Level 1 | Level 1: 1/2 Bathroom,Level 1: Dining Room,Level 1: Eat-in Kitchen,Level 1: Living Room,Level 1: Mudroom |
| Room 9 Type | Bedroom |
| Room 9 Level | 2 |
| Room 8 Type | Primary BR Suite |
| Room 8 Level | 2 |
| Room 7 Type | Bathroom Full |
| Room 7 Level | 2 |
| Room 6 Type | Primary BR Suite |
| Room 6 Level | 2 |
| Room 5 Type | Mudroom |
| Room 5 Level | 1 |
| Room 4 Type | Bathroom Half |
| Room 4 Level | 1 |
| Room 3 Type | Dining Room |
| Room 3 Level | 1 |
| Room 2 Type | Living Room |
| Room 2 Level | 1 |
| Room 12 Type | Office/Study |
| Room 12 Level | 3 |
| Room 11 Type | Bonus Room |
| Room 11 Level | 2 |
| Room 10 Type | Bedroom |
| Room 10 Level | 2 |
| Room 1 Type | Eat-in Kitchen |
| Basement Access Type | Walk-up |
Exterior Features
| Lot Features | Country Setting,Landscaped,Mountain View,Pond Site,Rolling,Trail/Near Trail,View,Walking Trails,Near Paths,Near Skiing,Near Snowmobile Trails |
|---|---|
| Exterior Amenities | Garden Space,Natural Shade,Patio |
| Driveway | Dirt |
| Water View | Yes |
| Lot Size Area | 25.31 |
| Water Source | Drilled Well |
| Garage Capacity | 2 |
| Water Body Name | _Unnamed |
| Foundation | Poured Concrete |
| Lot | 00 |
| Color | White |
| Road Frontage Type | Dirt,Public |
| Surveyed | Yes |
| Water Body Type | Pond |
| Lot Size Square Feet | 1102504 |
Amenities
- Foreclosure
- Views
- Short Sale
- New Construction
- Adult 55+
- Lease To Own
- No HOA Fees
- Furnished
- Primary On Main
- Air Conditioning
- Seller Finance
- Green
- Fixer Upper
- Horse
- Golf
- Fireplace
- Deck
- Garage
- Basement
- Pool
Property vs Single Family Average in 03266
Statistics provided by Inside Real Estate
Price
Year Built
Visits
 Copyright 2026 PrimeMLS. All rights reserved. This information is deemed reliable, but not guaranteed. The data relating to real estate displayed on
this Site comes in part from the IDX Program of PrimeMLS. The information
being provided is for consumers' personal, non-commercial use and may
not be used for any purpose other than to identify prospective properties
consumers may be interested in purchasing. Data last updated September 10, 2026 8:32 PM UTC
Copyright 2026 PrimeMLS. All rights reserved. This information is deemed reliable, but not guaranteed. The data relating to real estate displayed on
this Site comes in part from the IDX Program of PrimeMLS. The information
being provided is for consumers' personal, non-commercial use and may
not be used for any purpose other than to identify prospective properties
consumers may be interested in purchasing. Data last updated September 10, 2026 8:32 PM UTC
