
Views
Address
2502 North Road, Waitsfield, VT
Price
$ 795,000
Property Attributes
- MLS#5107908
- TypeSingle Family
- Listing Status Pending
- CountyWASHINGTON
- CityWaitsfield
- AreaWashington
- Neighborhood_Unnamed
- Zip05673
- StyleChalet,Contemporary
- Year Built1963
- Price$ 795,000
- Bedrooms3
- Full Bathrooms3
- Half Bathrooms0
- Sqr Footage2280
- Lot Size4 Acres
Data Source:
PrimeMLS
Property Description
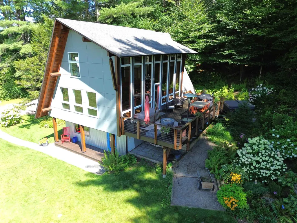
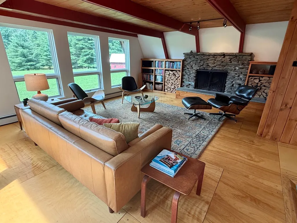
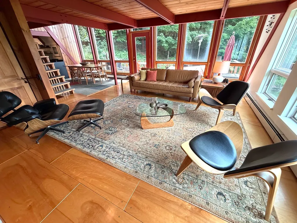
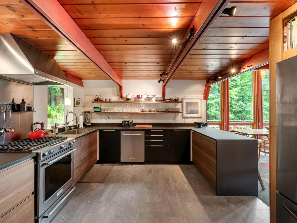
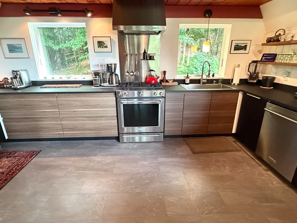
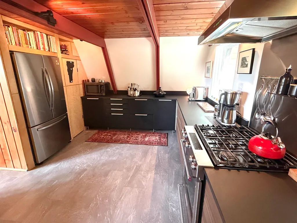
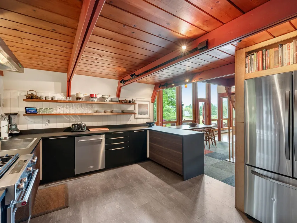
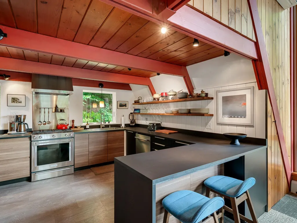
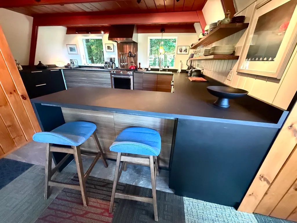
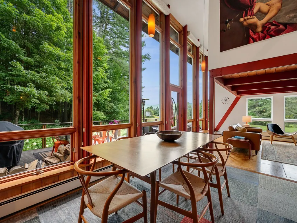
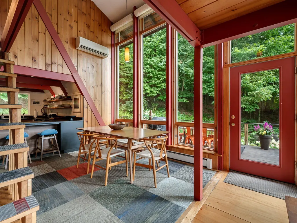
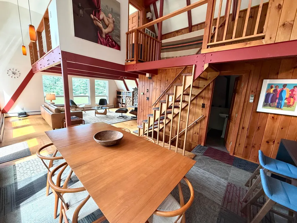
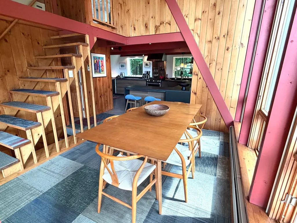
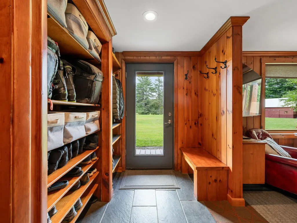
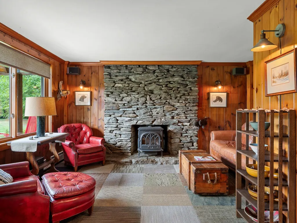
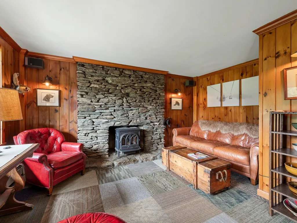
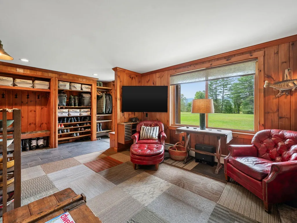
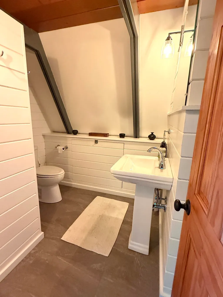
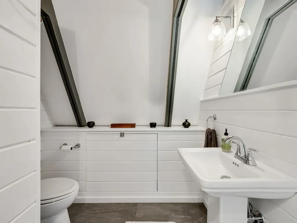
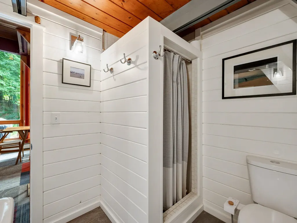
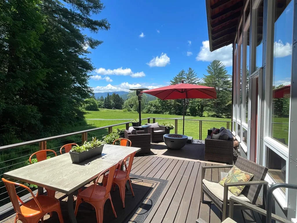
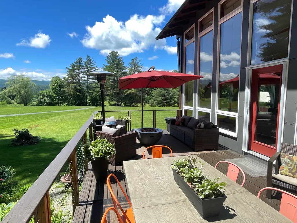
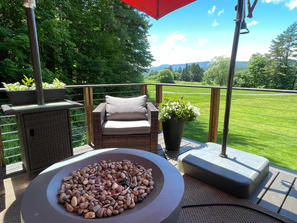
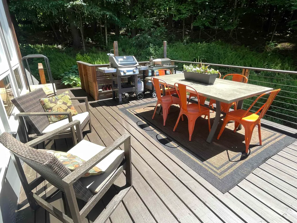
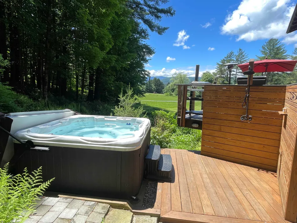
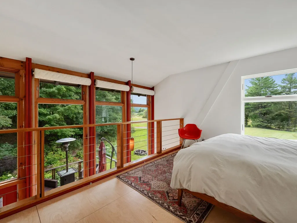
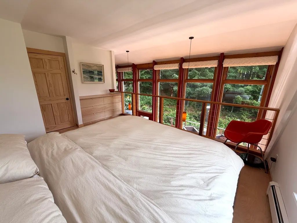
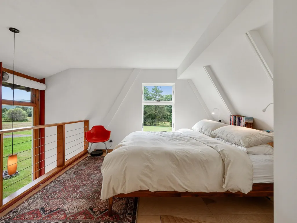
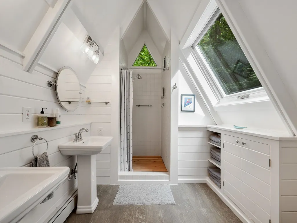
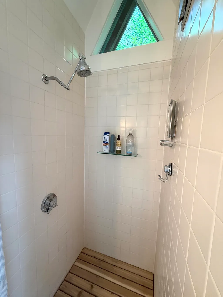
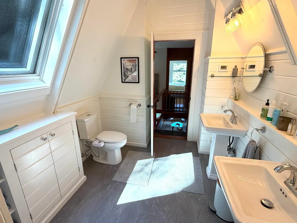
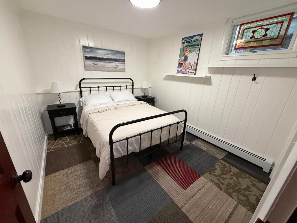
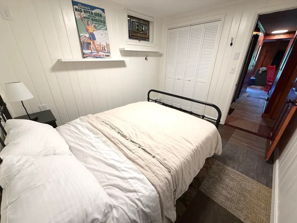
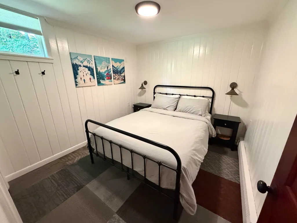
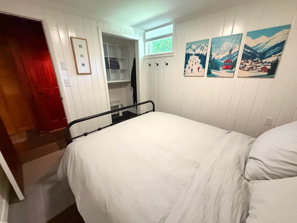
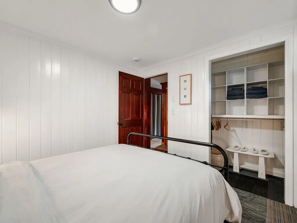
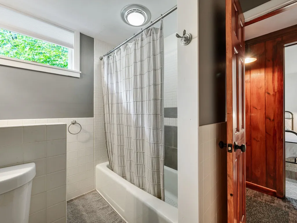
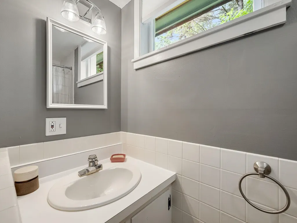
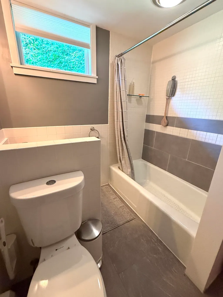
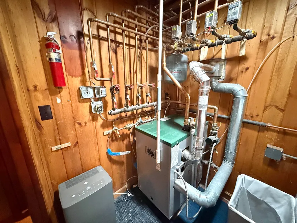
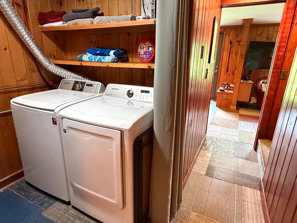
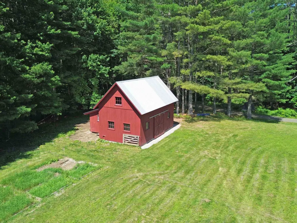
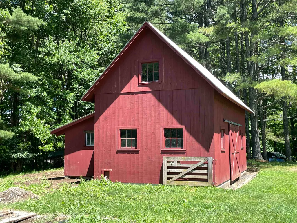
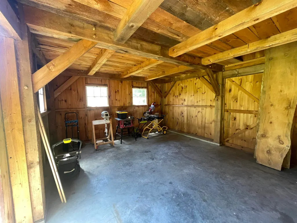
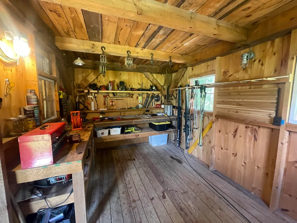
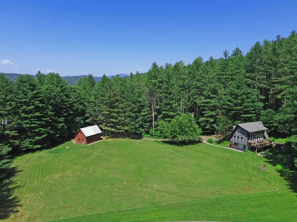
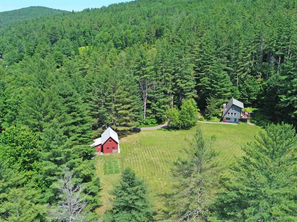
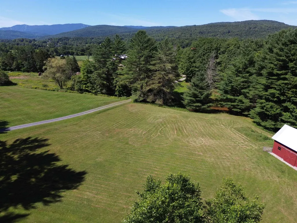
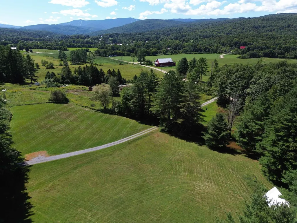
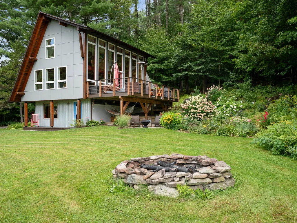
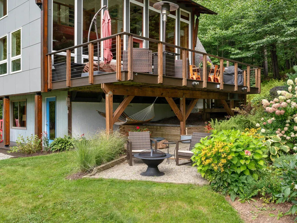
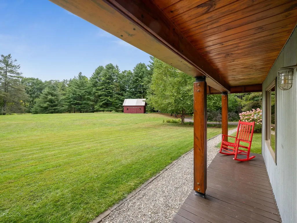
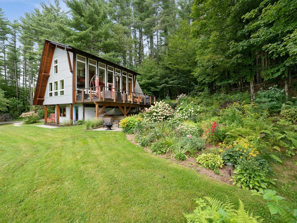
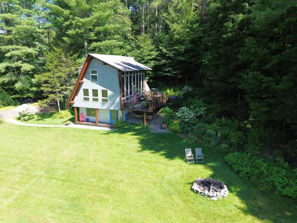
This wonderful mid-century contemporary home perfectly blends modern upgrades with panoramic natural beauty. Fully remodeled in 2013/2014, the residence features new roofing, siding, windows, flooring, updated baths, and an expanded gourmet kitchen with all new cabinetry, countertops, and appliances. The light-filled, open living and dining area boasts floor-to-ceiling windows and a beautiful wood burning fieldstone fireplace. Step outside onto the expanded deck and take in expansive Western views of the Green Mountain range stretching from Sugarbush to Bragg Hill and beyond. After an active day on the slopes or bikes you'll love unwinding in the large outdoor hot tub with convenient outdoor shower. The thoughtful layout offers excellent separation of space. The entire third floor is dedicated to the primary suite and features rich wood floors, built-in cabinetry, and a spacious bath with pedestal sinks, a bright skylight, and tile shower. The lower level includes a cozy den or TV room with a second fieldstone fireplace with propane fired insert, two additional bedrooms, full bath, laundry/utility room, and well organized entry mudroom with extra storage. Situated on a private 4+/- acre lot just minutes from RT 100, the Mad River, area schools, and many popular Mad River Valley shops, restaurants and attractions. The property includes a well built 28' x 16' post-and-beam barn with built-in workshop and ample storage for all the toys and equipment. The nicely maintained grounds feature a small pond, established garden space, and open meadow ideal for pets, play, or hobby farming. Hurry, this Mad River Valley gem is sure to get snapped up quickly.
| Elementary School | Middle School | High School |
|---|---|---|
| Waitsfield Elementary School | Harwood Union Middle/High | Harwood Union High School |
| Price History | |
|---|---|
| 9/2/2026 | Listed $795,000 |
General Features
| Road Frontage | Yes |
|---|---|
| Sewer | 1000 Gallon,Concrete,Existing Leach Field |
| Heating | Propane,Baseboard,Hot Water,Multi Zone |
| Cooling | Mini Split |
| Utilities | Propane,Telephone Available |
| Possession | At Closing |
| Roof | Asphalt Shingle |
| Appliances | Dishwasher,Dryer,Range Hood,Microwave,Gas Range,Refrigerator,Washer,Water Heater off Boiler |
| Pets Allowed | Yes |
| Garage | No |
| Flood Zone | No |
| Zoning | AR |
| Restrictions | None |
| 3/4 Baths | 2 |
| Full Baths | 1 |
| Bathrooms | 3 |
| Year Built | 1963 |
| Electric | Circuit Breaker(s) |
| Style | Chalet,Contemporary |
| Stories Count | 3 |
| Resort | No |
| Type | Single Family |
| Documents Available | Deed,Plot Plan,Tax Map |
| Property Condition | Existing |
| Tax Year | 2026 |
| Fuel Company | Bourne's Energy |
| Electric Company | GMP |
| Covenants | No |
| Construction Materials | Metal,Other Exterior,Wood Siding |
| Directions | Rt 100 to the Meadow Rd to North Rd. Take a left onto North rd and go approxmately 0.3 miles to 2502 on right just after small red barn. |
| High School | Harwood Union High School |
| City | Waitsfield |
| Property Class | Residential |
| Other Equipment | CO Detector,Smoke Detector |
| School District | Washington West |
| Seasonal | No |
| Elementary School | Waitsfield Elementary School |
| Middle School | Harwood Union Middle/High |
| DOM | 4 |
| Price Per Sq Ft Total AG | 558.29 |
| Last Updated | 09/11/2026 12:55:57 |
Interior Features
| Interior Amenities | Cathedral Ceiling,Gas Fireplace,Wood Fireplace,Vaulted Ceiling |
|---|---|
| Basement | No |
| Flooring | Carpet,Ceramic Tile,Wood |
| Beds | 3 |
| Total Rooms | 6 |
| Room 1 Level | 2 |
| Internet | Fiber Optic Internet |
| Total Finished Area | 2280 |
| Rooms: Level 3 | Level 3: Primary Bdm Ste |
| Rooms: Level 2 | Level 2: 3/4 Bathroom,Level 2: Kitchen,Level 2: Living/Dining |
| Rooms: Level 1 | Level 1: Bedroom,Level 1: Full Bathroom,Level 1: Family Room,Level 1: Foyer,Level 1: Utility Room |
| Room 9 Type | Foyer |
| Room 9 Level | 1 |
| Room 8 Type | Bathroom Full |
| Room 8 Level | 1 |
| Room 7 Type | Bedroom |
| Room 7 Level | 1 |
| Room 6 Type | Bedroom |
| Room 6 Level | 1 |
| Room 5 Type | Family Room |
| Room 5 Level | 1 |
| Room 4 Type | Primary BR Suite |
| Room 4 Level | 3 |
| Room 3 Type | Bathroom Three Quarter |
| Room 3 Level | 2 |
| Room 2 Type | Kitchen |
| Room 2 Level | 2 |
| Room 10 Type | Utility Room |
| Room 10 Level | 1 |
| Room 1 Type | Living/Dining |
Exterior Features
| Lot Features | Country Setting,Field/Pasture,Level,Mountain View,Sloping |
|---|---|
| Exterior Amenities | Barn,Deck,Garden Space,Hot Tub,Shed,Window(s) w/ Solar Shade |
| Driveway | Gravel |
| Lot Size Area | 4 |
| Water Source | Drilled Well,Private,Spring |
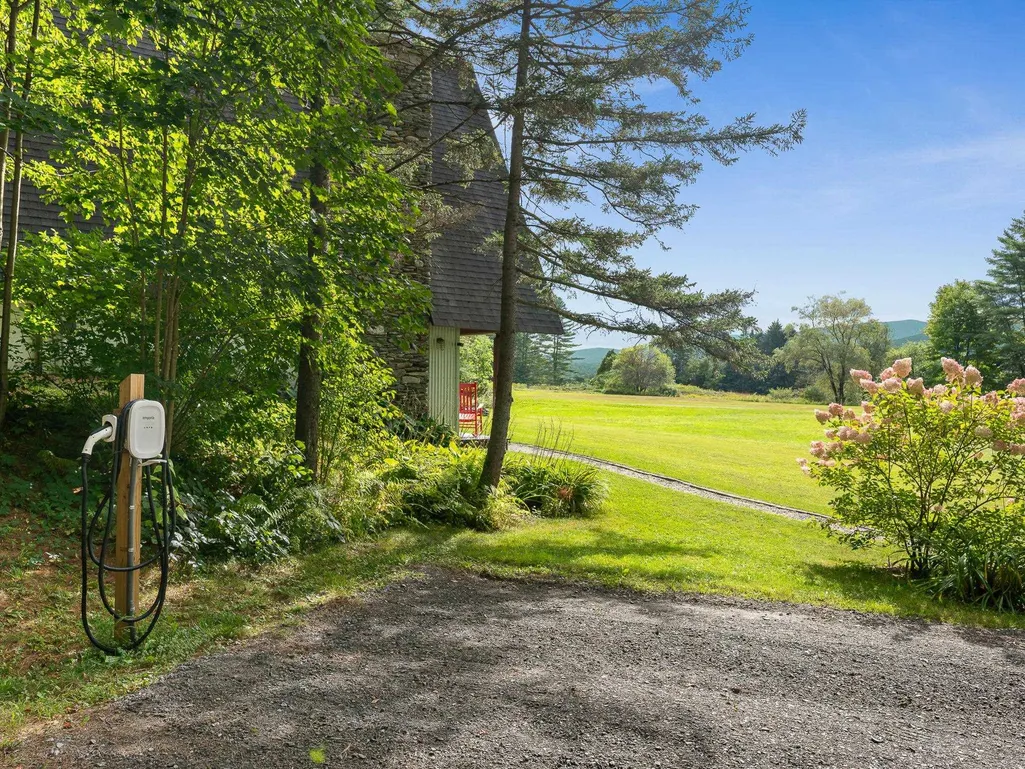
| Parking Features | On-Site,EV Charging Station(s) |
| Water Body Name | _Unnamed |
| Foundation | Concrete |
| Color | Grey |
| Road Frontage Length | 460 |
| Road Frontage Type | Gravel,Public Maintained Road |
| Surveyed | Yes |
| Water Body Type | Pond |
| Lot Size Square Feet | 174240 |
| Water Body Access | Yes |
| Water Access Details | Directly Adjoining |
Amenities
- Foreclosure
- Views
- Short Sale
- New Construction
- Adult 55+
- Lease To Own
- No HOA Fees
- Furnished
- Primary On Main
- Air Conditioning
- Seller Finance
- Green
- Fixer Upper
- Horse
- Golf
- Fireplace
- Deck
- Garage
- Basement
- Pool
Property vs Single Family Average in 05673
Statistics provided by Inside Real Estate
Price
Year Built
Visits
 Copyright 2026 PrimeMLS. All rights reserved. This information is deemed reliable, but not guaranteed. The data relating to real estate displayed on
this Site comes in part from the IDX Program of PrimeMLS. The information
being provided is for consumers' personal, non-commercial use and may
not be used for any purpose other than to identify prospective properties
consumers may be interested in purchasing. Data last updated September 11, 2026 7:55 PM UTC
Copyright 2026 PrimeMLS. All rights reserved. This information is deemed reliable, but not guaranteed. The data relating to real estate displayed on
this Site comes in part from the IDX Program of PrimeMLS. The information
being provided is for consumers' personal, non-commercial use and may
not be used for any purpose other than to identify prospective properties
consumers may be interested in purchasing. Data last updated September 11, 2026 7:55 PM UTC
