
Views
Address
4 Remington Court, Tuftonboro, NH
Price
$ 849,000
Property Attributes
- MLS#5104040
- TypeSingle Family
- Listing Status Active
- CountyCARROLL
- CityTuftonboro
- AreaCarroll
- NeighborhoodMountain Shadows
- Zip03816
- StyleRaised Ranch,Walkout Lower Level
- Year Built2022
- Price$ 849,000
- Bedrooms3
- Full Bathrooms2
- Half Bathrooms1
- Sqr Footage2400
- Lot Size1.23 Acres
Data Source:
PrimeMLS
Property Description
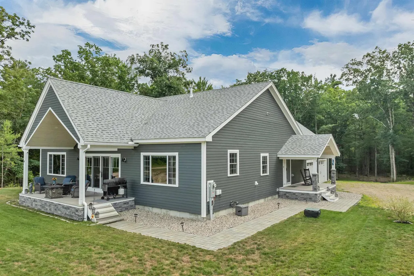
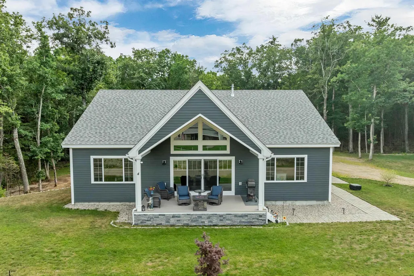
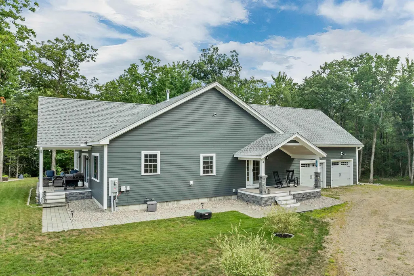
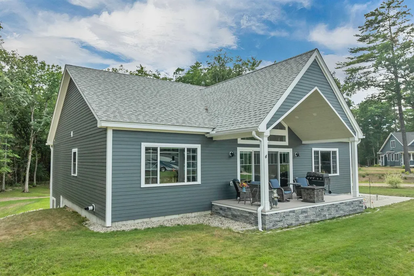
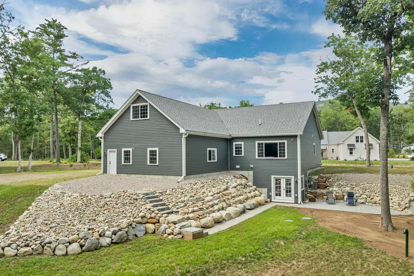
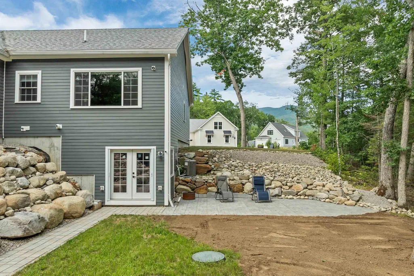
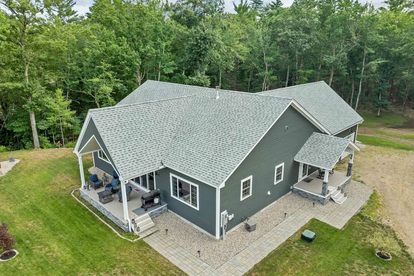
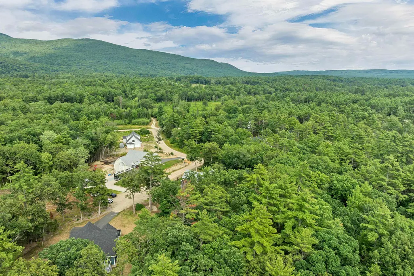
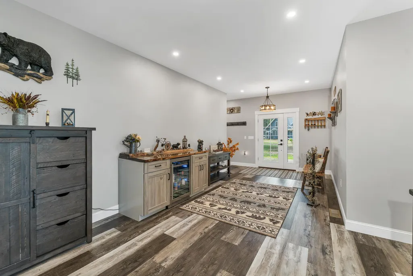
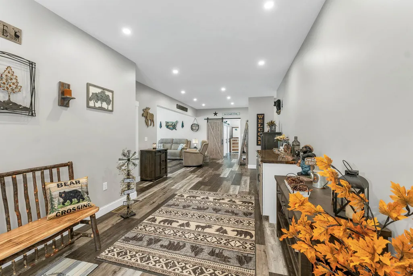
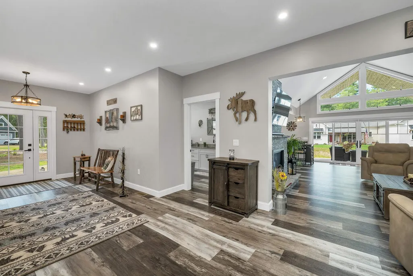
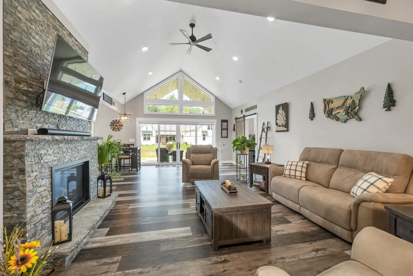
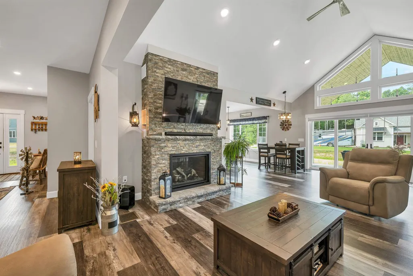
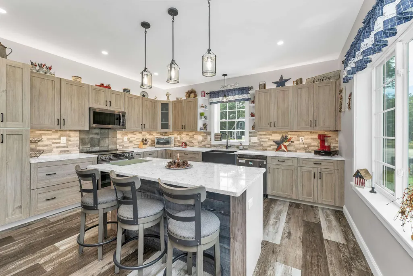
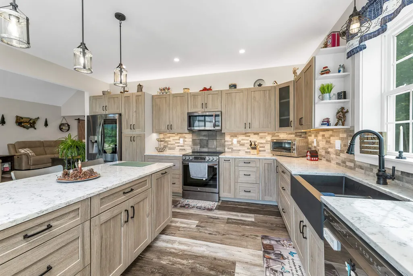
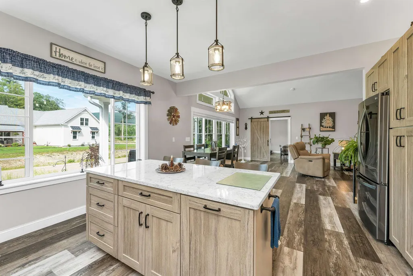
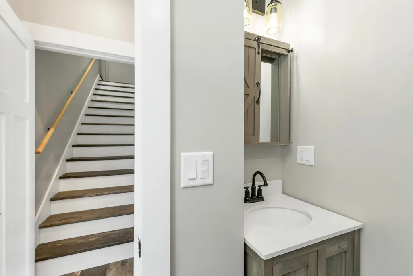
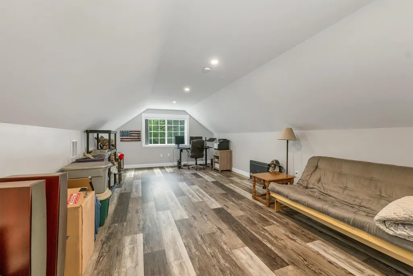
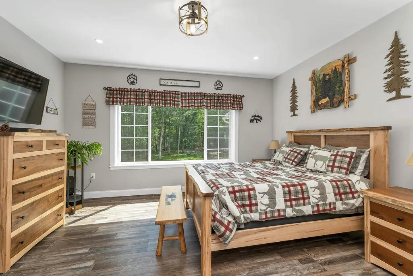
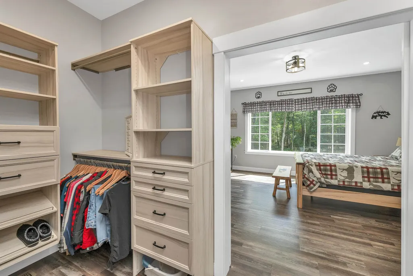
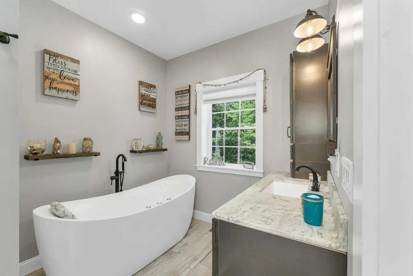
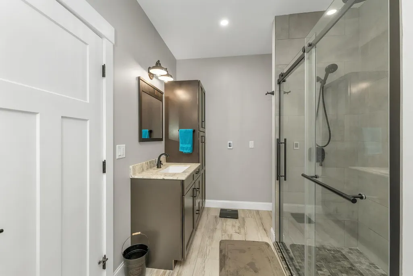
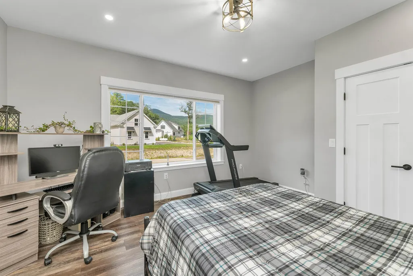
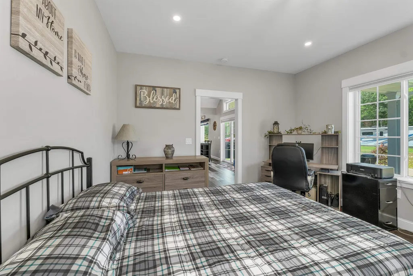
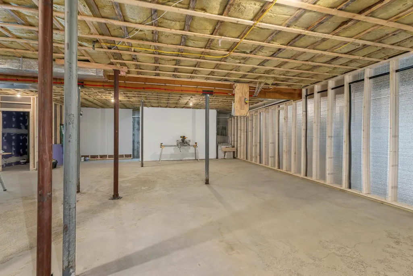
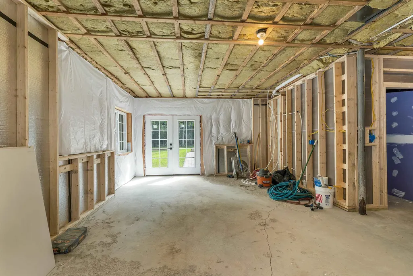
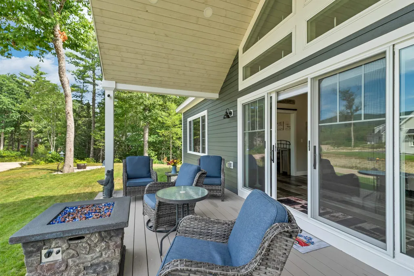
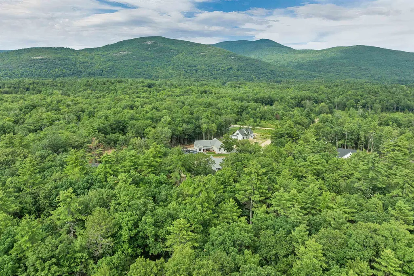
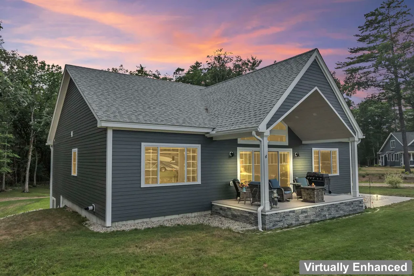
Tucked away in the shadow of the mountains, you will find 4 Remington Court. This wonderfully designed home located in the highly sought after Mountain Shadows subdivision is seated in the Melvin Village section of Tuftonboro, NH. A charming home that offers ranch style living with two bedrooms and two and half baths on the main level. The primary bedroom suite includes a peaceful view of the tree lined yard, walk through closet/dressing area to the fabulous soaker/jet tub, separate shower and heated floors. Second, spacious bedroom offers a pleasing mountain view! An upstairs gable loft that can serve as a third bedroom, home office, studio or simply additional living space. The living room delights with an inviting propane stone fire place creating a cozy focal point for relaxing after a day of enjoying what the lakes and mountains region have to offer. The well designed kitchen is a large living space with black, stainless steel appliances, cabinets illuminated by special lighting and a large island for casual dining. The kitchen, dining and living room area is situated perfectly for entertaining. Meander outside and you will find not one but two deck style covered porches that offer views of the mountains or the trees that line the property in the back yard. The walk out basement leads to a large patio and comfortable living space outside to enjoy! Situated in the low tax town you are close to hiking, walking trails, skiing, shopping and more!!
| Elementary School | Middle School | High School |
|---|---|---|
| Tuftonboro Central School Elementary School | Kingswood Regional Middle Sch | Kingswood Regional High School |
| Price History | |
|---|---|
| 8/8/2026 | Listed $849,000 |
General Features
| Road Frontage | Yes |
|---|---|
| Sewer | 1250 Gallon,Leach Field |
| Heating | Forced Air,Gas Heater,Gas Fireplace |
| Cooling | Central AC |
| Utilities | Cable,Propane,Underground Utilities |
| Roof | Asphalt Shingle |
| Appliances | Dishwasher,Dryer,Refrigerator,Washer,Electric Stove,On Demand Water Heater |
| Garage | Yes |
| Flood Zone | No |
| Zoning | LDR-LO |
| Exclusions | Bar refrigerator in vestibule area. Portable Generator is negotiable. |
| Full Baths | 2 |
| Half Baths | 1 |
| Bathrooms | 3 |
| Year Built | 2022 |
| Electric | 200+ Amp Service,Circuit Breaker(s) |
| Subdivision | Mountain Shadows |
| Style | Raised Ranch,Walkout Lower Level |
| Stories Count | 1 |
| Resort | No |
| Type | Single Family |
| Documents Available | Association Docs,Covenants,Deed,Property Disclosure,Septic Design,Tax Map |
| Property Condition | Existing |
| Assessment Amount | 768000 |
| Accessibility Features | 1st Floor Bedroom,1st Floor Full Bathroom,Bathroom w/Step-in Shower,Bathroom w/Tub,1st Floor Laundry |
| Tax Year | 2025 |
| Covenants | Unknown |
| Construction Materials | Other |
| Directions | From 109,turn onto County Road. Follow to New Road-turn left then left onto Mountain Shadows Drive - follow to left onto Winchester Road then right onto Remington Court (4) |
| High School | Kingswood Regional High School |
| City | Tuftonboro |
| Property Class | Residential |
| Association Amenities | Snow Removal |
| School District | Governor Wentworth Regional |
| Seasonal | No |
| Elementary School | Tuftonboro Central School |
| Middle School | Kingswood Regional Middle Sch |
| Village/Dist/Locale | Melvin Village |
| DOM | 34 |
| Price Per Sq Ft Total AG | 353.75 |
| Last Updated | 08/21/2026 15:13:15 |
Interior Features
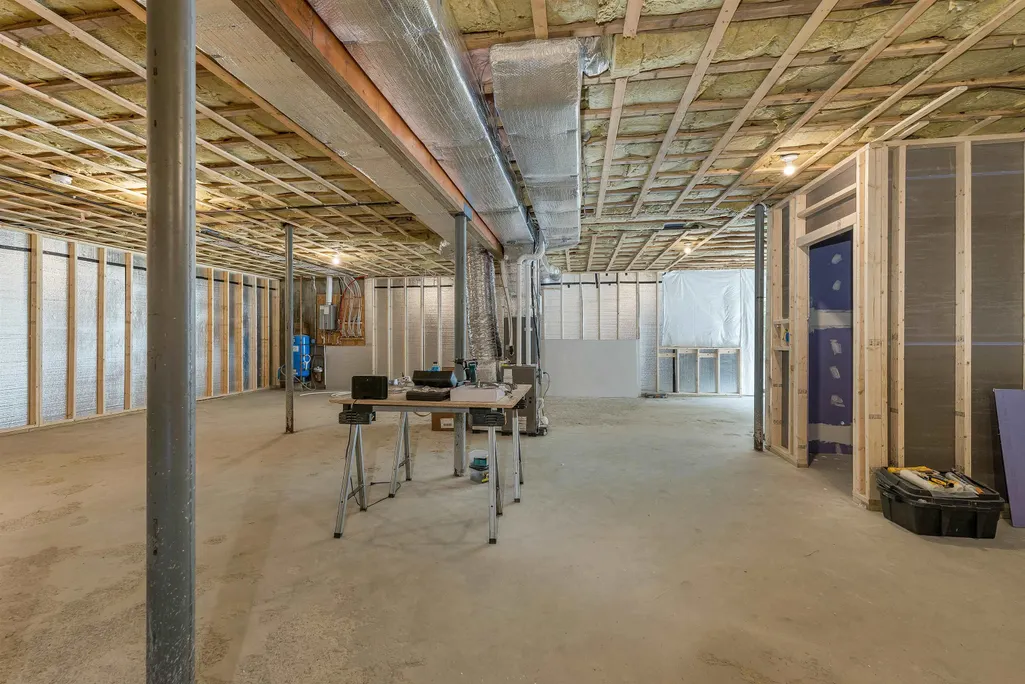
| Basement Description | Concrete Floor,Daylight,Exterior Access,Full,Insulated |
|---|---|
| Interior Amenities | Ceiling Fan,Dining Area,Gas Fireplace,Kitchen Island,Kitchen/Dining,Living/Dining,Natural Light,Soaking Tub,Vaulted Ceiling,Window Treatment,1st Floor Laundry |
| Basement | Yes |
| Flooring | Hardwood |
| Beds | 3 |
| Total Rooms | 5 |
| Internet | Cable Internet |
| Total Finished Area | 2400 |
| Basement Access Type | Walkout |
Exterior Features
| Lot Features | Country Setting,Landscaped,Mountain View,Subdivision,View,Wooded,Neighborhood |
|---|---|
| Exterior Amenities | Patio,Covered Porch |
| Driveway | Gravel |
| Water View | No |
| Lot Size Area | 1.23 |
| Water Source | Drilled Well |
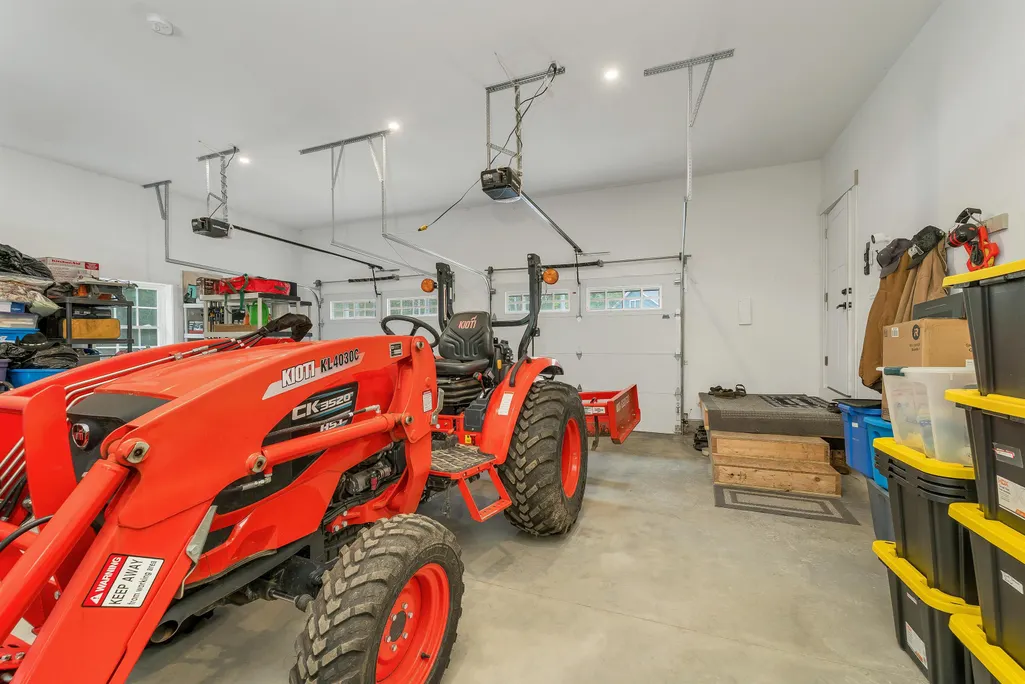
| Parking Features | Auto Open,Driveway,Garage,Parking Spaces 3 - 5,RV Access/Parking,Attached |
| Garage Capacity | 2 |
| Water Body Name | Lake Winnipesaukee |
| Foundation | Concrete |
| Lot | 1 |
| Color | Gray |
| Waterfront Property | No |
| Road Frontage Length | 320 |
| Road Frontage Type | Association,Cul-de-Sac,Unpaved |
| Surveyed | Yes |
| Water Body Type | Lake |
| Lot Size Square Feet | 53579 |
| Water Body Access | Yes |
| Water Access Details | Other |
Amenities
- Foreclosure
- Views
- Short Sale
- New Construction
- Adult 55+
- Lease To Own
- No HOA Fees
- Furnished
- Primary On Main
- Air Conditioning
- Seller Finance
- Green
- Fixer Upper
- Horse
- Golf
- Fireplace
- Deck
- Garage
- Basement
- Pool
Property vs Single Family Average in 03816
Statistics provided by Inside Real Estate
Price
Year Built
Visits
 Copyright 2026 PrimeMLS. All rights reserved. This information is deemed reliable, but not guaranteed. The data relating to real estate displayed on
this Site comes in part from the IDX Program of PrimeMLS. The information
being provided is for consumers' personal, non-commercial use and may
not be used for any purpose other than to identify prospective properties
consumers may be interested in purchasing. Data last updated September 17, 2026 5:24 PM UTC
Copyright 2026 PrimeMLS. All rights reserved. This information is deemed reliable, but not guaranteed. The data relating to real estate displayed on
this Site comes in part from the IDX Program of PrimeMLS. The information
being provided is for consumers' personal, non-commercial use and may
not be used for any purpose other than to identify prospective properties
consumers may be interested in purchasing. Data last updated September 17, 2026 5:24 PM UTC
