
Waterfront
Address
436 Lockehaven Road, Enfield, NH
Price
$ 1,295,000
Property Attributes
- MLS#5091398
- TypeSingle Family
- Listing Status Active
- CountyGRAFTON
- CityEnfield
- AreaGrafton
- NeighborhoodCrystal Lake
- Zip03748
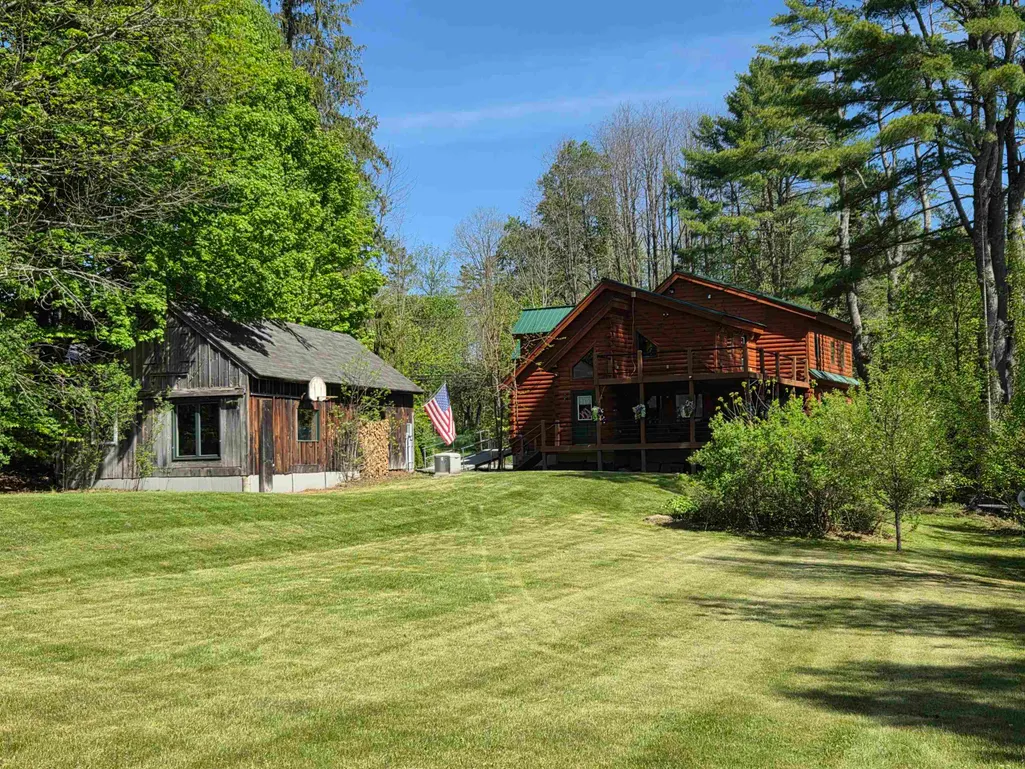
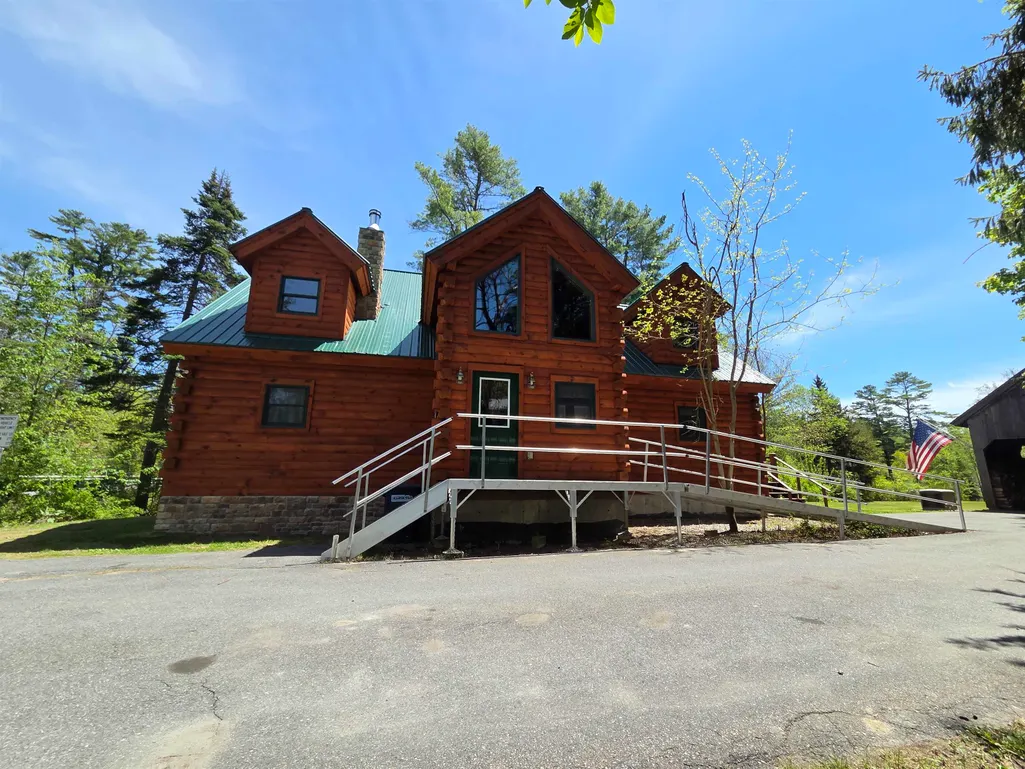
- StyleLog
- Year Built2014
- Price$ 1,295,000
- Bedrooms2
- Full Bathrooms2
- Half Bathrooms1
- Sqr Footage2792
- Lot Size0.74 Acres
Data Source:
PrimeMLS
Property Description
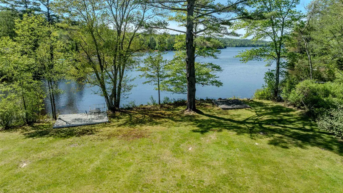
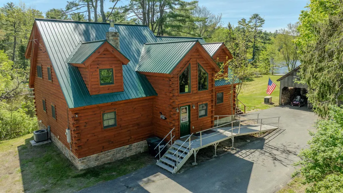
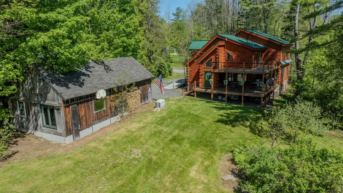
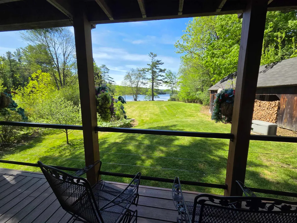
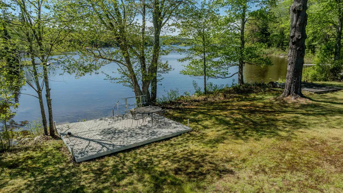
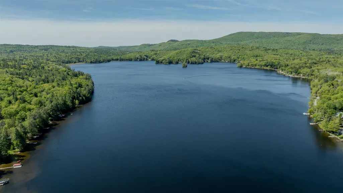
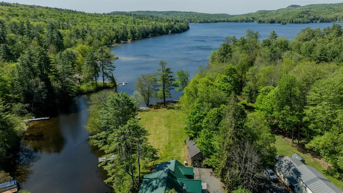
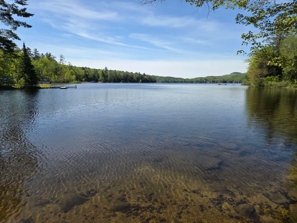
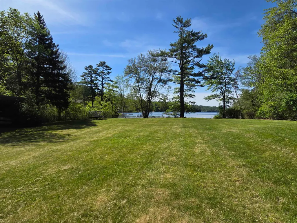
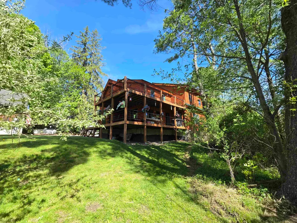
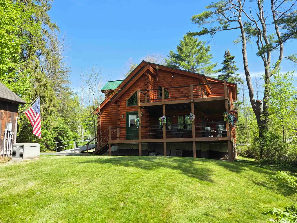
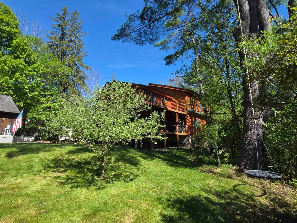
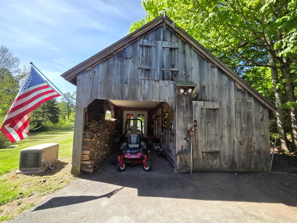
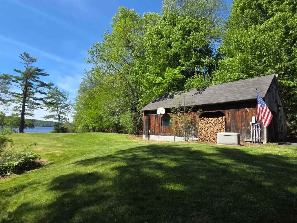
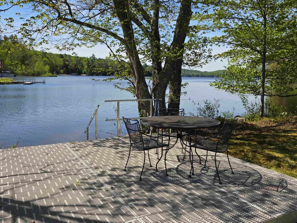
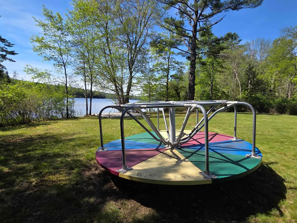
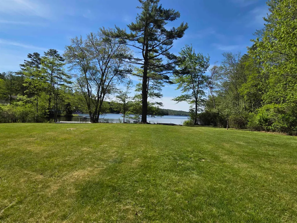
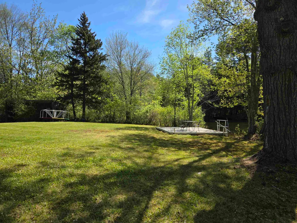
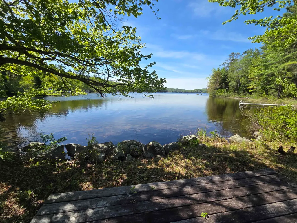
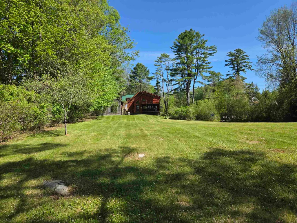
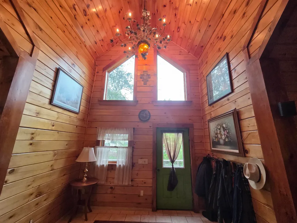
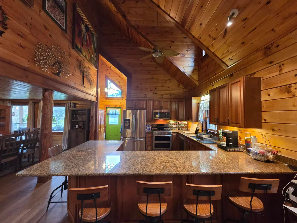
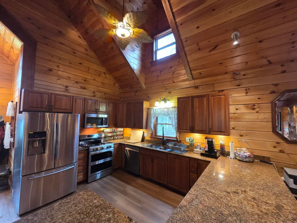
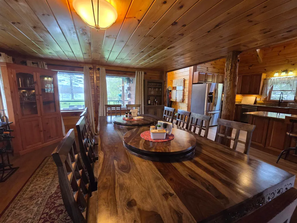
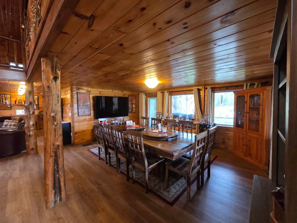
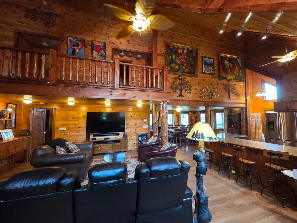
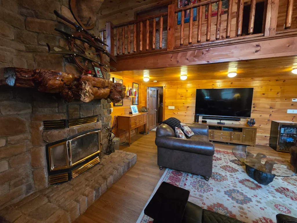
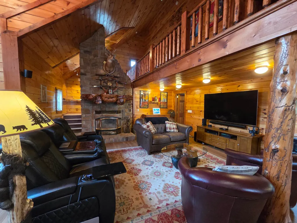
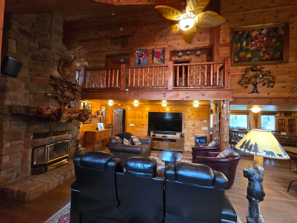
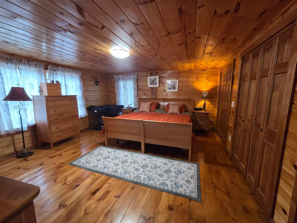
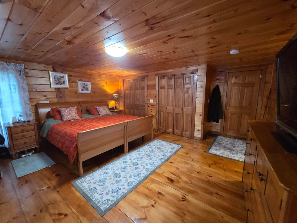
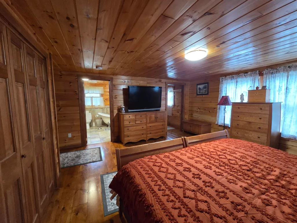
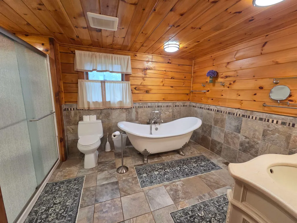
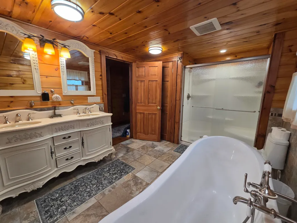
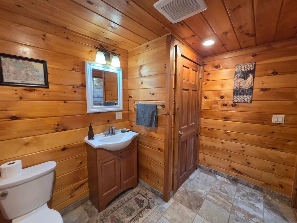
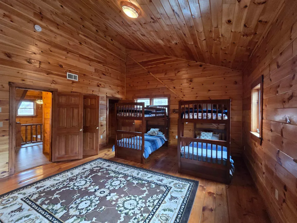
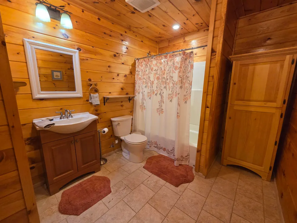
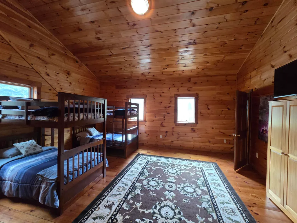
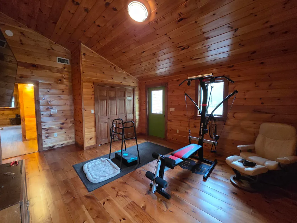
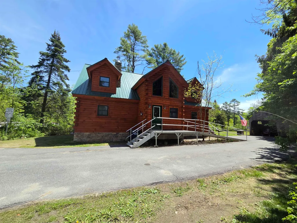
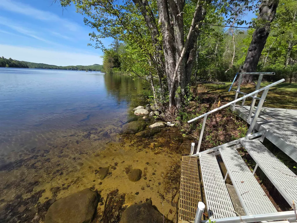
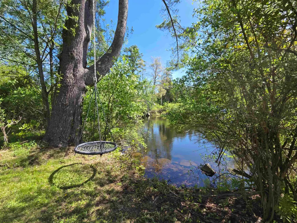
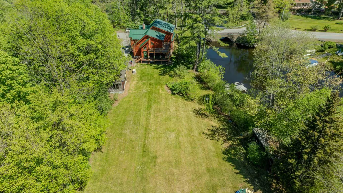
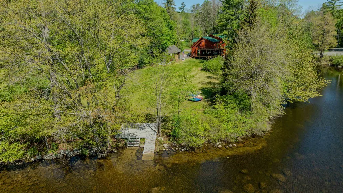
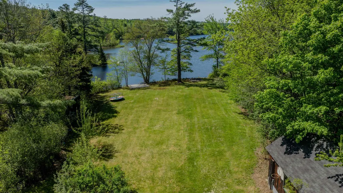
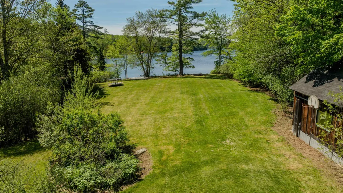
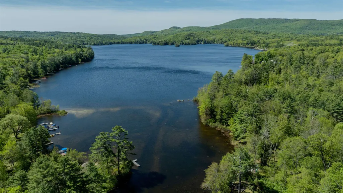
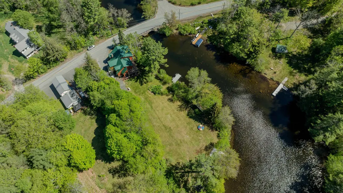
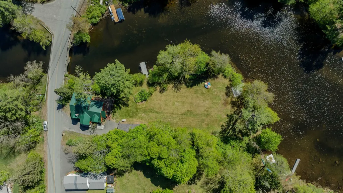
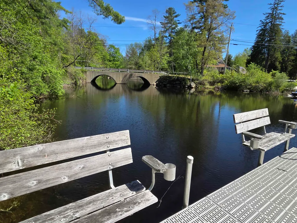
Experience year-round recreation and lakefront living at this stunning log home on the shores of Crystal Lake. Built in 2014 and set on a level .74-acre lot with 401 feet of private waterfront, this exceptional property offers the perfect blend of rustic elegance, comfort lake living with unforgettable outdoor enjoyment. The spacious main level features a desirable first-floor primary suite with a private bath, creating an ideal retreat after a day on the water. Upstairs, youâll find an additional bedroom, a dedicated exercise room with deck access and lake views, a stylish full bath, providing comfortable accommodations for family and guests. A detached, heated barn with a half bath offers outstanding flexibility for a studio, hobbies, storage, workshop space, or recreational equipment. Whether youâre boating, swimming, snowmobiling, or simply relaxing by the water, this remarkable Crystal Lake property delivers the ultimate four-season lifestyle.
| Elementary School | Middle School | High School |
|---|---|---|
| Enfield Village School Elementary School | Indian River Middle School | Mascoma Valley Regional High |
| Price History | |
|---|---|
| 5/28/2026 | Listed $1,340,000 |
| 8/6/2026 | 4$1,295,000 |
General Features
| Road Frontage | Yes |
|---|---|
| Sewer | 1000 Gallon,Private |
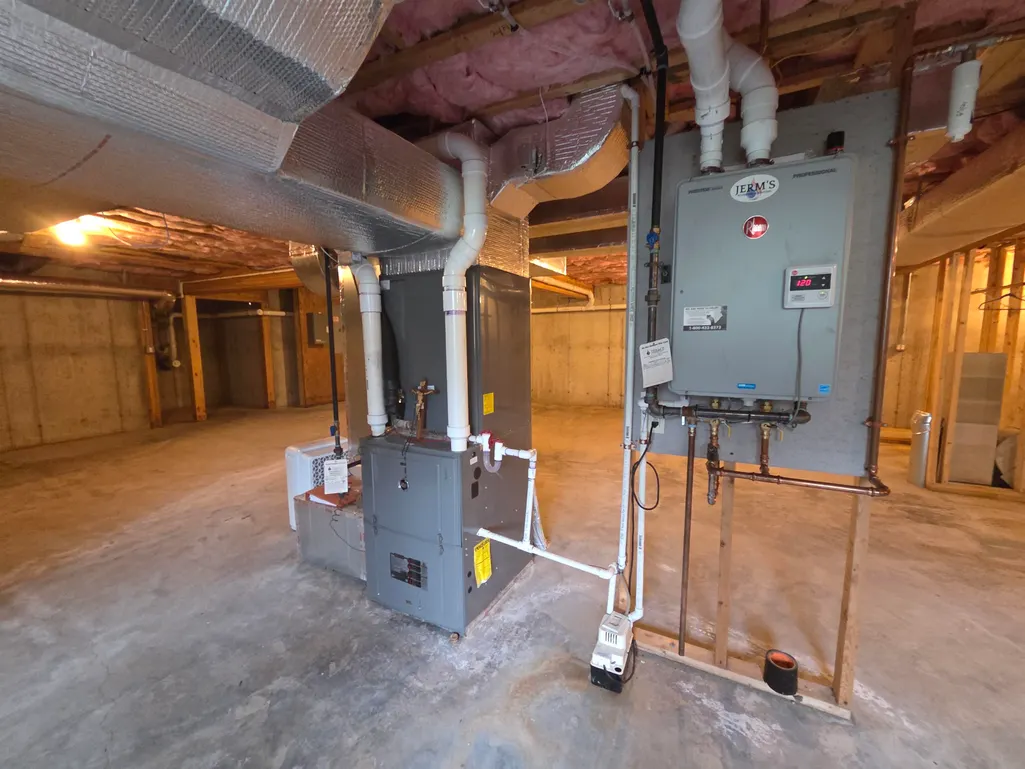
| Heating | Propane,Hot Air |
| Cooling | Central AC |
| Utilities | Cable Available,Propane |
| Roof | Metal,Standing Seam |
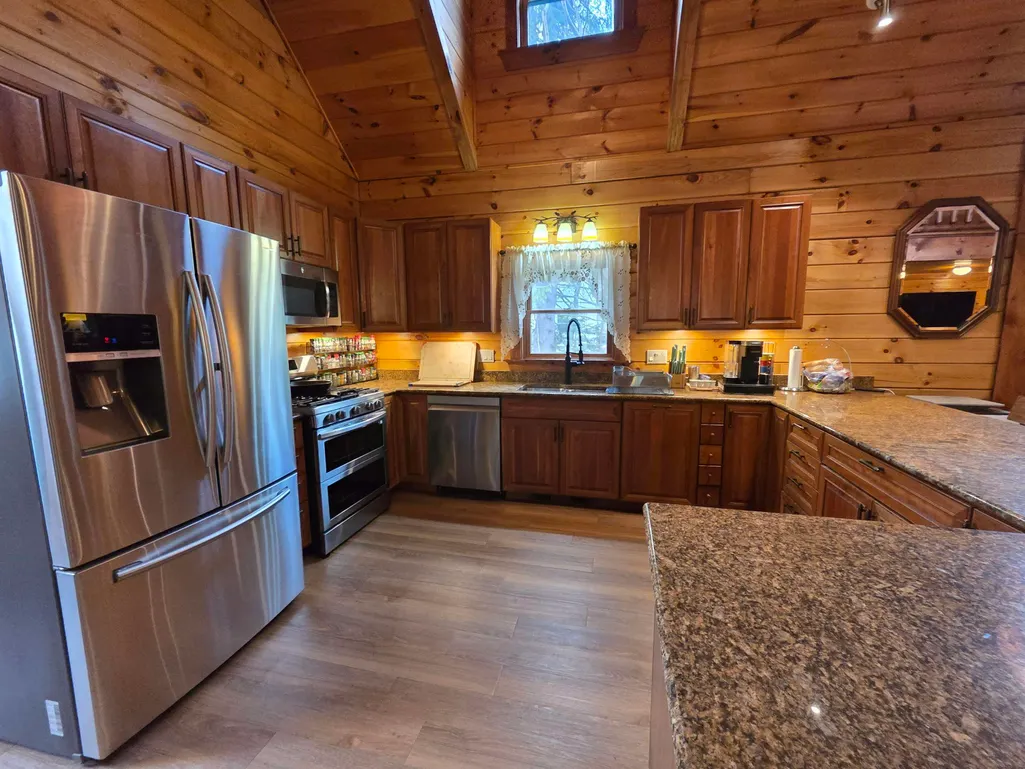
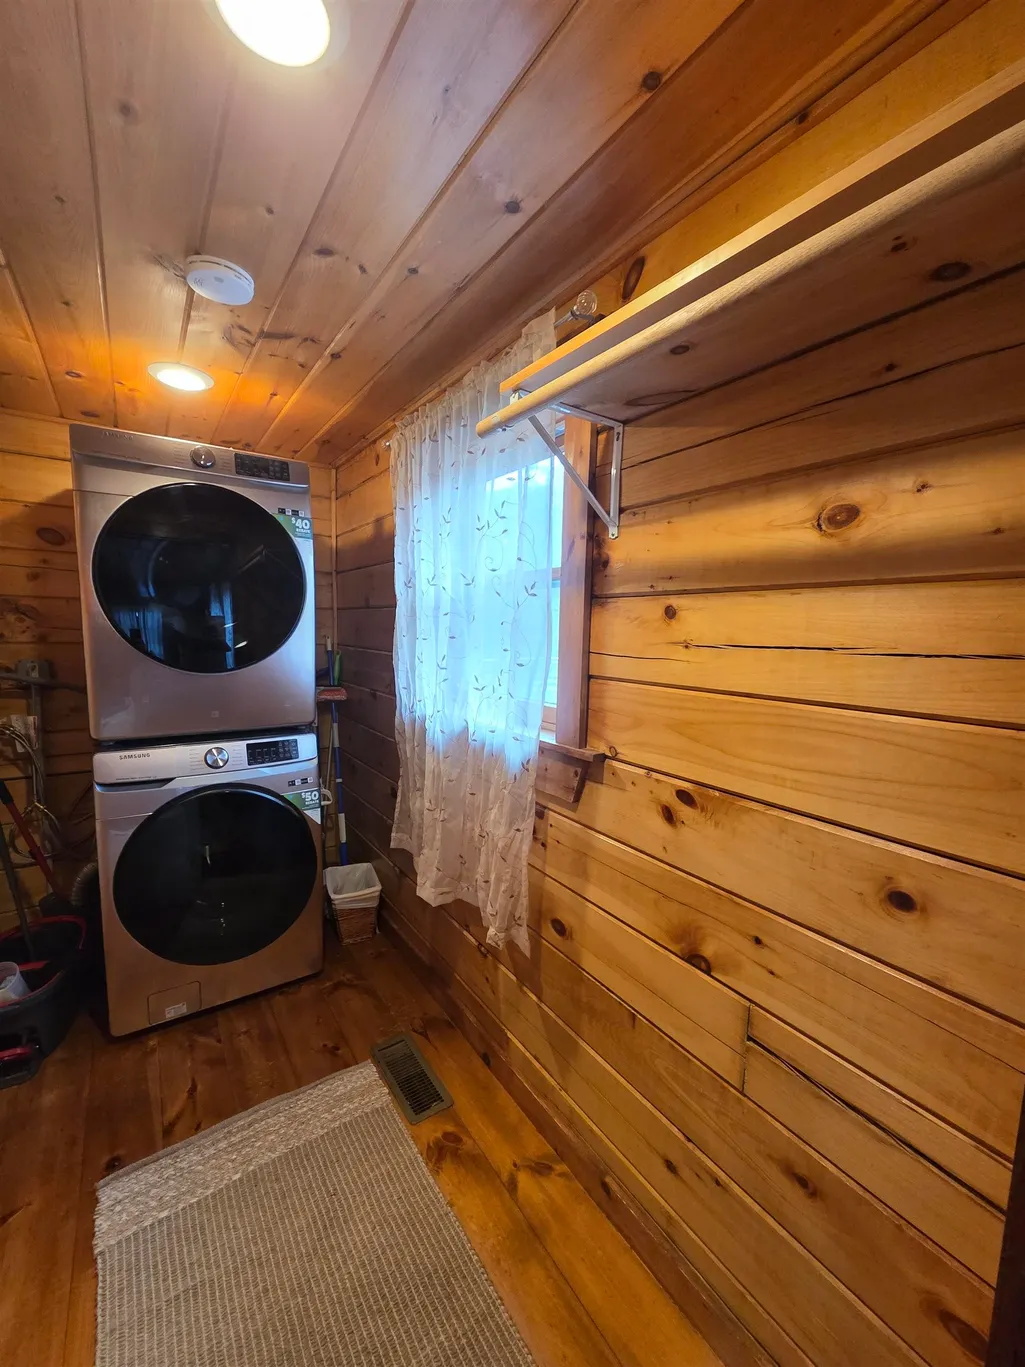
| Appliances | Dishwasher,Dryer,Microwave,Gas Range,Refrigerator,Washer |
| Garage | No |
| Flood Zone | Unknown |
| Zoning | R3 |
| 3/4 Baths | 1 |
| Full Baths | 1 |
| Half Baths | 1 |
| Bathrooms | 3 |
| Year Built | 2014 |
| Electric | 200+ Amp Service,Circuit Breaker(s) |
| Style | Log |
| Stories Count | 2 |
| Tax Rate | 17.6 |
| Type | Single Family |
| Property Condition | Existing |
| Accessibility Features | 1st Floor 1/2 Bathroom,1st Floor Bedroom,Bathroom w/5 Ft. Diameter,Bathroom w/Step-in Shower,Hard Surface Flooring,Kitchen w/5 Ft. Diameter,Paved Parking,1st Floor Laundry |
| Possible Use | Recreation,Residential |
| Tax Year | 2025 |
| Electric Company | Liberty Utilities |
| Covenants | No |
| Construction Materials | Log Home,Log Exterior |
| Directions | US Route 4 to Main Street,left onto Shaker Hill Rd. Continue on Shaker Hill Rd for 1.9 miles and take left onto Lockehaven Road. Property will be 2 miles down on the right- look for signs. |
| High School | Mascoma Valley Regional High |
| City | Enfield |
| Property Class | Residential |
| Other Equipment | Standby Generator |
| School District | Mascoma Valley Sch Dst SAU #62 |
| Seasonal | No |
| Elementary School | Enfield Village School |
| Middle School | Indian River Middle School |
| DOM | 106 |
| Price Per Sq Ft Total AG | 463.83 |
| Last Updated | 08/11/2026 16:54:55 |
Interior Features
| Basement Description | Concrete,Daylight,Full |
|---|---|
| Interior Amenities | Cathedral Ceiling,Ceiling Fan,Dining Area,Wood Fireplace,1 Fireplace,Primary BR w/ BA,Natural Light,Soaking Tub,1st Floor Laundry |
| Basement | Yes |
| Flooring | Softwood,Tile,Vinyl Plank |
| Beds | 2 |
| Total Rooms | 6 |
| Room 1 Level | 1 |
| Internet | High Speed Intrnt Avail |
| Total Finished Area | 2792 |
| Rooms: Level 2 | Level 2: Bedroom,Level 2: Exercise Room |
| Rooms: Level 1 | Level 1: Dining Room,Level 1: Kitchen,Level 1: Living Room |
| Room 6 Type | Exercise Room |
| Room 6 Level | 2 |
| Room 6 Dimensions | 14' x 18'2 with full closet |
| Room 5 Type | Bedroom |
| Room 5 Level | 2 |
| Room 5 Dimensions | 16' x 18'2 |
| Room 4 Type | Bedroom with Bath |
| Room 4 Level | 1 |
| Room 4 Dimensions | 17'9 x 16'7 |
| Room 3 Type | Kitchen |
| Room 3 Level | 1 |
| Room 3 Dimensions | 14' x 14' |
| Room 2 Type | Dining Room |
| Room 2 Level | 1 |
| Room 2 Dimensions | 18' x 18' |
| Room 1 Type | Living Room |
| Room 1 Dimensions | 17'10 x 16'2 |
| Basement Access Type | Interior |
Exterior Features
| Lot Features | Country Setting,Level |
|---|---|
| Exterior Amenities | Boat Slip/Dock,Docks,Barn,Deck,Outbuilding,Private Dock,Shed |
| Driveway | Paved |
| Water View | Yes |
| Lot Size Area | 0.74 |
| Water Source | Drilled Well |
| Water Body Name | Crystal Lake |
| Foundation | Concrete |
| Lot | 12 |
| Color | Brown |
| Waterfront Property | Yes |
| Road Frontage Length | 110 |
| Road Frontage Type | Paved |
| Surveyed | Yes |
| Water Body Type | Lake |
| Lot Size Square Feet | 32234 |
| Water Frontage Length | 401 |
| Water Body Access | Yes |
| Water Access Details | Directly Adjoining |
Amenities
- Foreclosure
- Views
- Short Sale
- New Construction
- Adult 55+
- Lease To Own
- No HOA Fees
- Furnished
- Primary On Main
- Air Conditioning
- Seller Finance
- Green
- Fixer Upper
- Horse
- Golf
- Fireplace
- Deck
- Garage
- Basement
- Pool
Property vs Single Family Average in 03748
Statistics provided by Inside Real Estate
Price
Year Built
Visits
 Copyright 2026 PrimeMLS. All rights reserved. This information is deemed reliable, but not guaranteed. The data relating to real estate displayed on
this Site comes in part from the IDX Program of PrimeMLS. The information
being provided is for consumers' personal, non-commercial use and may
not be used for any purpose other than to identify prospective properties
consumers may be interested in purchasing. Data last updated September 14, 2026 8:48 PM UTC
Copyright 2026 PrimeMLS. All rights reserved. This information is deemed reliable, but not guaranteed. The data relating to real estate displayed on
this Site comes in part from the IDX Program of PrimeMLS. The information
being provided is for consumers' personal, non-commercial use and may
not be used for any purpose other than to identify prospective properties
consumers may be interested in purchasing. Data last updated September 14, 2026 8:48 PM UTC
