
Views - Seller Financing
Address
2171 Duck Pond Road, Barton, VT
Price
$ 699,900
Property Attributes
- MLS#5081922
- TypeSingle Family
- Listing Status Active
- CountyORLEANS
- CityBarton
- AreaOrleans
- NeighborhoodCrystal Lake
- Zip05822
- StyleCape,New Englander
- Year Built1996
- Price$ 699,900
- Bedrooms5
- Full Bathrooms2
- Half Bathrooms0
- Sqr Footage3035
- Lot Size27 Acres
Data Source:
PrimeMLS
Property Description
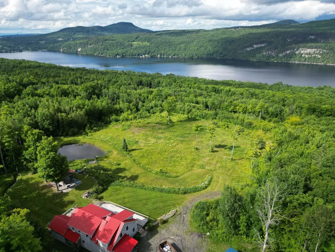
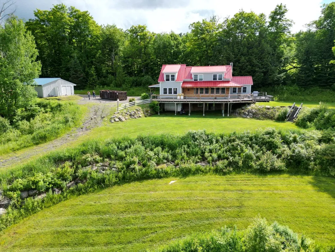
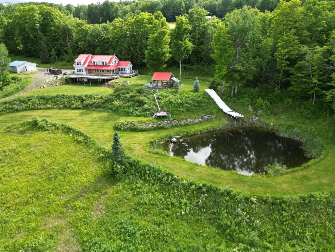
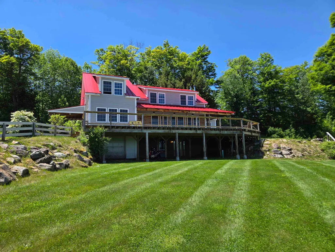
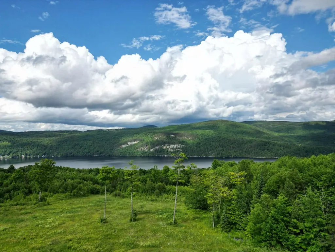
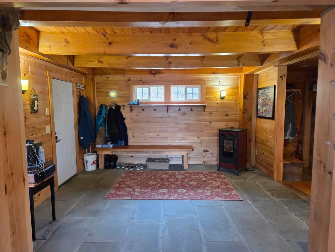
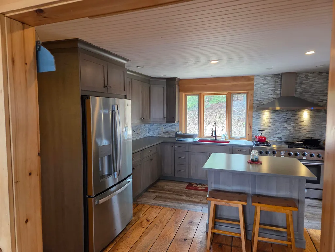
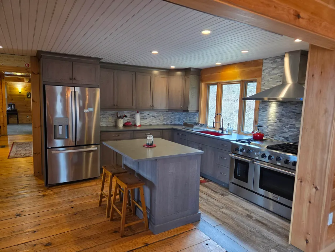
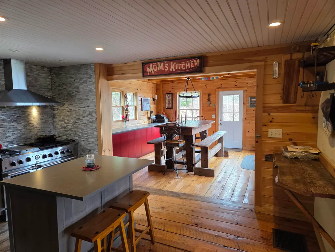
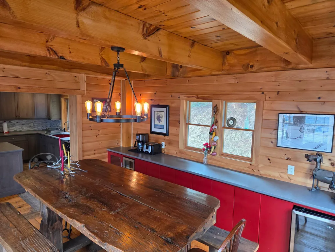
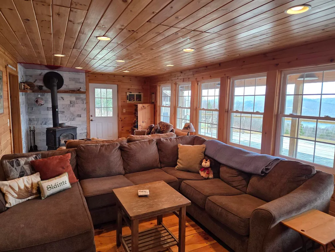
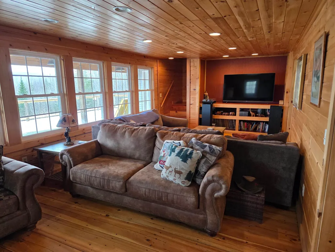
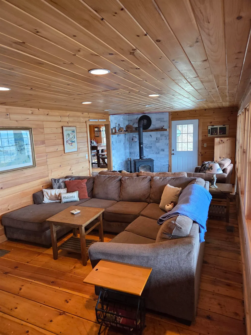
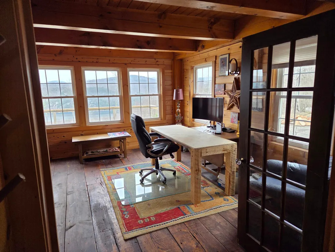
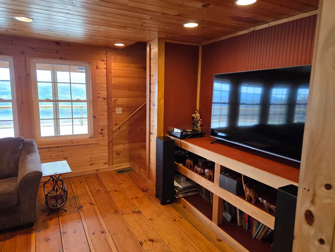
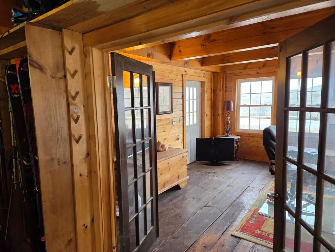
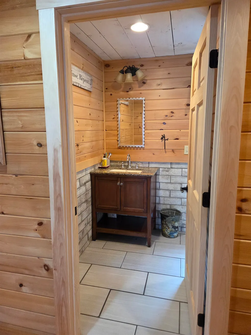
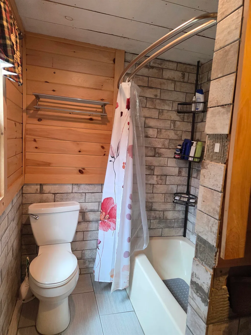
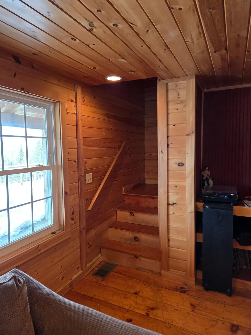
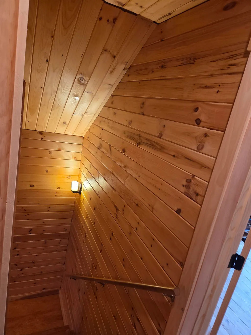
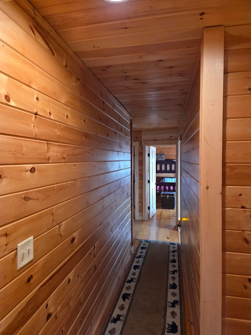
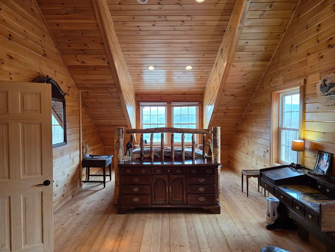
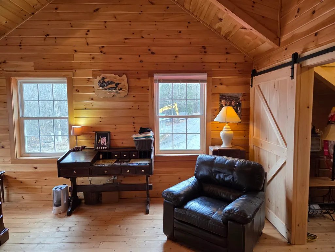
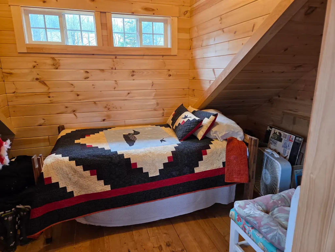
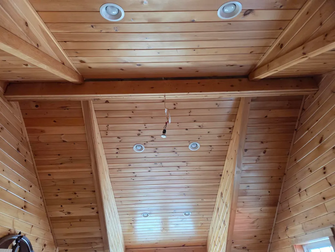
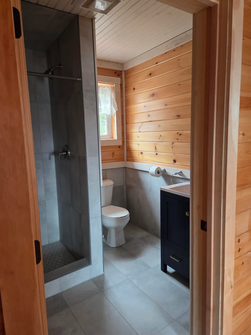
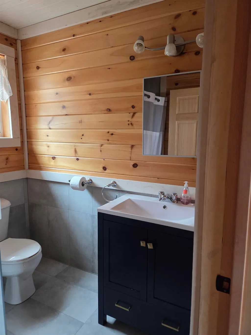
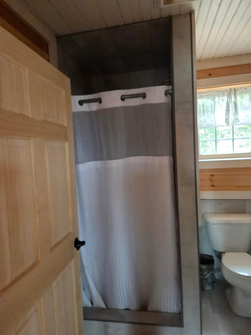
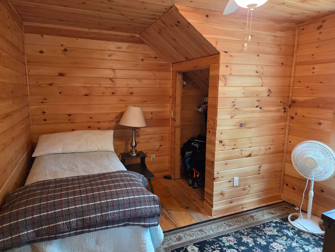
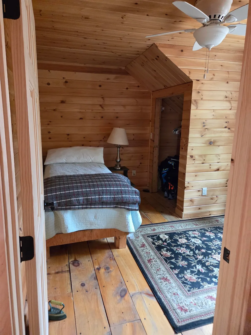
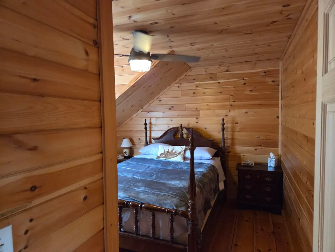
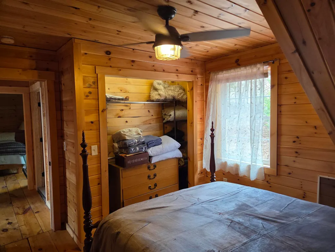
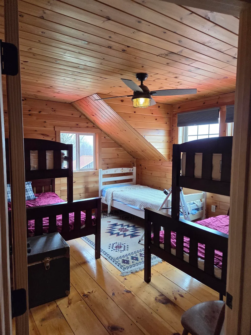
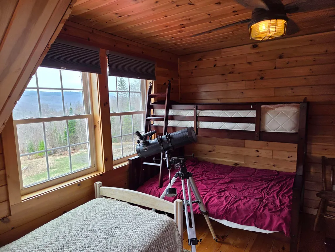
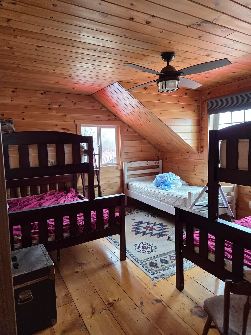
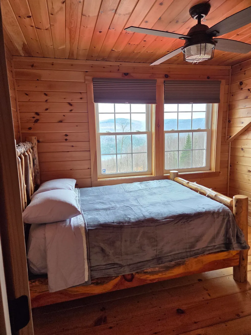
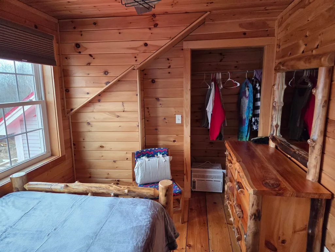
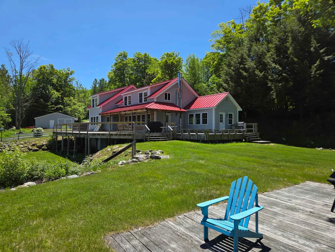
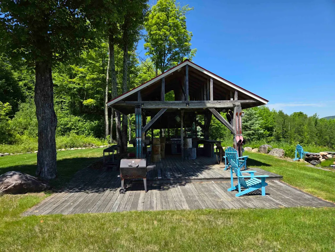
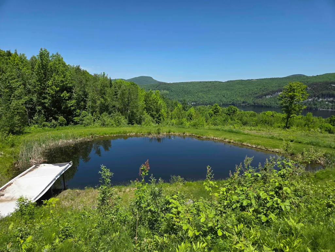
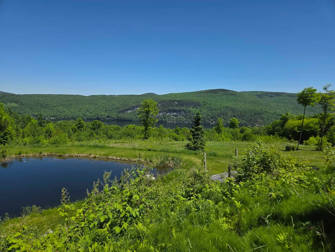
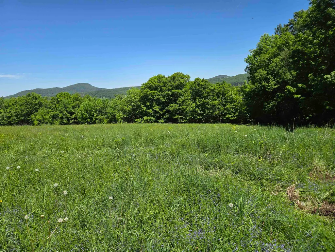
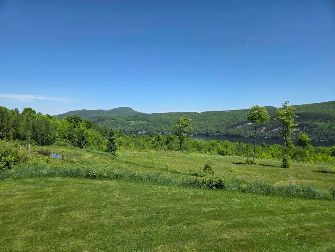
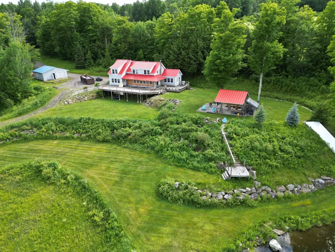
Located on a quiet country road, this property offers 27+- acres in a peaceful setting surrounded by the natural beauty the Northeast Kingdom is known for. This property provides an excellent opportunity for buyers seeking privacy, a rural lifestyle, or a Vermont getaway. Conveniently situated within reach of local amenities while still offering a sense of seclusion, this is a property worth exploring. Enjoy stunning views of Crystal Lake from this spacious 5 bedroom, 2 bath home set on scenic Duck Pond Road in Barton. Warm and inviting, the home features an open kitchen with island, accented by beautiful natural pine woodwork that adds classic Vermont character throughout. Owner financing available. A walk out basement offers excellent additional space and flexibility, while the garage with dedicated workspace is ideal for hobbies, projects, or storage. Outdoors, the property includes a private pond, enhancing the peaceful setting and natural surroundings. This property offers a rare combination of views, space, and functionality in the heart of the Northeast Kingdom â perfect as a primary residence, retreat, or multi use home.
| Elementary School | High School |
|---|---|
| Barton Academy & Graded School Elementary School | Lake Region Union High Sch |
| Price History | |
|---|---|
| 4/2/2026 | Listed $899,900 |
| 5/13/2026 | 12$799,900 |
| 7/8/2026 | 13$699,900 |
General Features
| Road Frontage | Yes |
|---|---|
| Sewer | 1500+ Gallon,Conventional Leach Field,On-Site Septic Exists,Septic |
| Heating | Oil,Floor Furnace,Forced Air,Hot Air,Wood Stove |
| Cooling | None |
| Utilities | Phone,Propane,Satellite,Telephone Available |
| Roof | Metal |
| Appliances | Dryer,Refrigerator,Washer,Gas Stove,Tank Water Heater |
| Garage | Yes |
| Flood Zone | No |
| Zoning | Yes |
| 3/4 Baths | 1 |
| Full Baths | 1 |
| Bathrooms | 2 |
| Year Built | 1996 |
| Electric | 200+ Amp Service |
| Style | Cape,New Englander |
| Stories Count | 3 |
| Resort | No |
| Type | Single Family |
| Property Condition | Existing |
| Accessibility Features | 1st Floor Full Bathroom,Access to Parking,1st Floor Laundry |
| Fuel Company | Blanchard Oil Co. |
| Electric Company | Vermont Electric CO-OP |
| Covenants | Unknown |
| Construction Materials | Vinyl Exterior,Vinyl Siding |
| Directions | From Barton Village go North on Route 5 and turn right onto duckpond rd. Go up Duck Pond Road approximately 2 miles,drive will be on lt. |
| High School | Lake Region Union High Sch |
| City | Barton |
| Property Class | Residential |
| Other Equipment | Battery Smoke Detector,Wood Stove |
| School District | Barton ID School District |
| Seasonal | No |
| Elementary School | Barton Academy & Graded School |
| DOM | 163 |
| Structure Type | Stick Built Off-Site |
| Price Per Sq Ft Total AG | 230.61 |
| Last Updated | 09/12/2026 18:38:25 |
Interior Features
| Basement Description | Concrete,Concrete Floor,Insulated,Exterior Access |
|---|---|
| Interior Amenities | Cathedral Ceiling,Kitchen/Dining,Kitchen/Living,Laundry Hook-ups,Natural Woodwork,Wood Stove Insert |
| Basement | Yes |
| Flooring | Slate/Stone,Tile,Wood |
| Beds | 5 |
| Total Rooms | 10 |
| Room 1 Level | 1 |
| Internet | Fiber Optic Internt Avail,High Speed Intrnt at Site |
| Total Finished Area | 3035 |
| Rooms: Level 2 | Level 2: Bedroom,Level 2: 3/4 Bathroom |
| Rooms: Level 1 | Level 1: Full Bathroom,Level 1: Kitchen/Dining,Level 1: Living Room,Level 1: Mudroom,Level 1: Office/Study |
| Room 9 Type | Bedroom |
| Room 9 Level | 2 |
| Room 8 Type | Bathroom Three Quarter |
| Room 8 Level | 2 |
| Room 7 Type | Bedroom |
| Room 7 Level | 2 |
| Room 6 Type | Bedroom |
| Room 6 Level | 2 |
| Room 5 Type | Kitchen/Dining |
| Room 5 Level | 1 |
| Room 4 Type | Bathroom Full |
| Room 4 Level | 1 |
| Room 3 Type | Living Room |
| Room 3 Level | 1 |
| Room 2 Type | Office/Study |
| Room 2 Level | 1 |
| Room 10 Type | Bedroom |
| Room 10 Level | 2 |
| Room 1 Type | Mudroom |
| Basement Access Type | Walkout |
Exterior Features
| Lot Features | Country Setting,Field/Pasture,Landscaped,Major Road Frontage,Mountain View,Recreational,Timber,View,Wooded,Near Country Club,Near Golf Course,Near Snowmobile Trails,Rural,Near ATV Trail,Private |
|---|---|
| Exterior Amenities | Building,Deck,Garden Space,Double Pane Window(s) |
| Driveway | Gravel |
| Water View | Yes |
| Lot Size Area | 27 |
| Water Source | Drilled Well |
| Parking Features | Driveway,Unpaved |
| Garage Capacity | 2 |
| Water Body Name | Crystal Lake |
| Foundation | Concrete,Concrete Slab |
| Color | Grey |
| Road Frontage Length | 430 |
| Road Frontage Type | Gravel,Public |
| Surveyed | Yes |
| Water Body Type | Lake |
| Lot Size Square Feet | 1176120 |
| Water Body Access | No |
Amenities
- Foreclosure
- Views
- Short Sale
- New Construction
- Adult 55+
- Lease To Own
- No HOA Fees
- Furnished
- Primary On Main
- Air Conditioning
- Seller Finance
- Green
- Fixer Upper
- Horse
- Golf
- Fireplace
- Deck
- Garage
- Basement
- Pool
Property vs Single Family Average in 05822
Statistics provided by Inside Real Estate
Price
Year Built
Visits
 Copyright 2026 PrimeMLS. All rights reserved. This information is deemed reliable, but not guaranteed. The data relating to real estate displayed on
this Site comes in part from the IDX Program of PrimeMLS. The information
being provided is for consumers' personal, non-commercial use and may
not be used for any purpose other than to identify prospective properties
consumers may be interested in purchasing. Data last updated September 14, 2026 8:48 PM UTC
Copyright 2026 PrimeMLS. All rights reserved. This information is deemed reliable, but not guaranteed. The data relating to real estate displayed on
this Site comes in part from the IDX Program of PrimeMLS. The information
being provided is for consumers' personal, non-commercial use and may
not be used for any purpose other than to identify prospective properties
consumers may be interested in purchasing. Data last updated September 14, 2026 8:48 PM UTC
