
Waterfront
Address
60 N Roberts Cove Road, Wakefield, NH
Price
$ 879,900
Property Attributes
- MLS#5108902
- TypeSingle Family
- Listing Status Active
- CountyCARROLL
- CityWakefield
- AreaCarroll
- NeighborhoodLovell Lake
- Zip03872
- StyleContemporary
- Year Built1952
- Price$ 879,900
- Bedrooms3
- Full Bathrooms2
- Half Bathrooms0
- Sqr Footage1296
- Lot Size0.33 Acres
Data Source:
PrimeMLS
Property Description
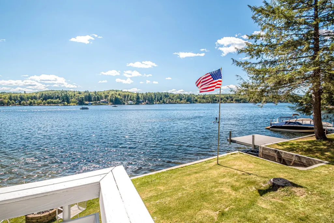
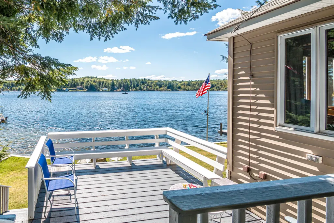
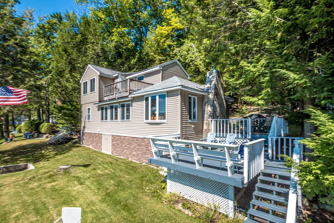
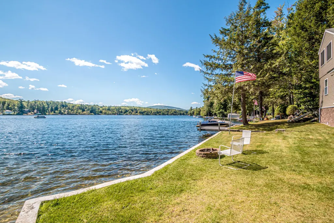
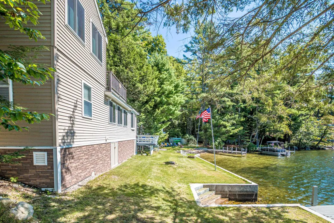
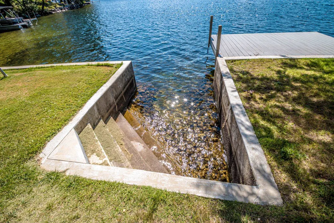
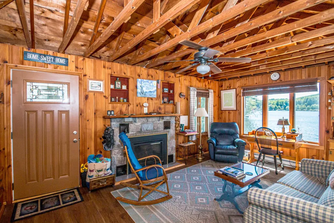
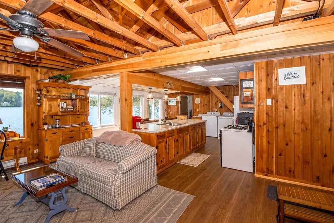
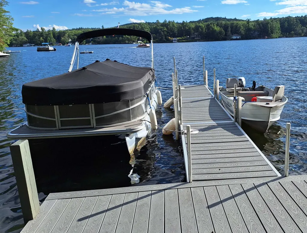
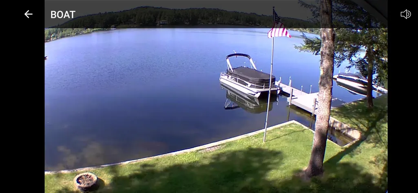
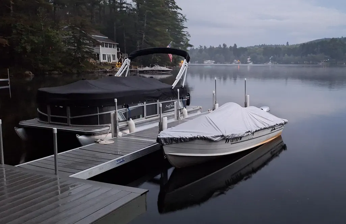
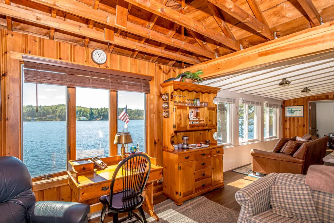
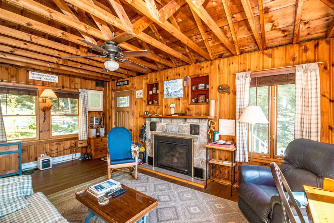
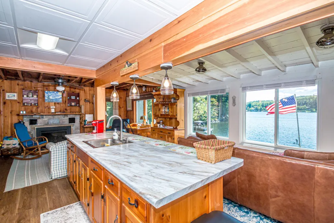
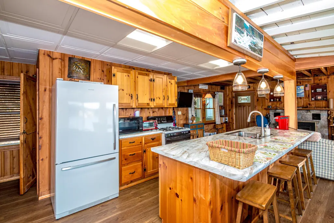
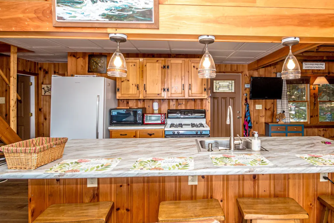
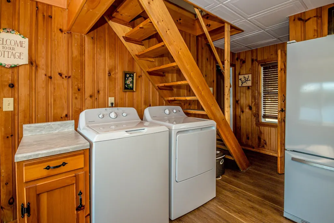
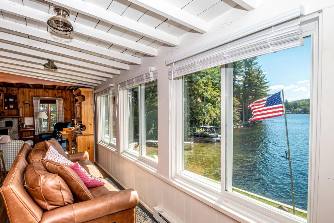
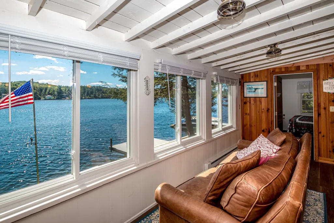
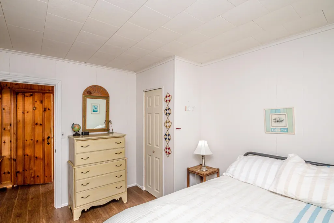
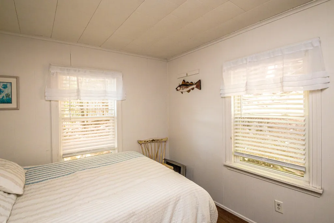
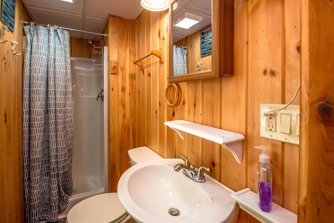
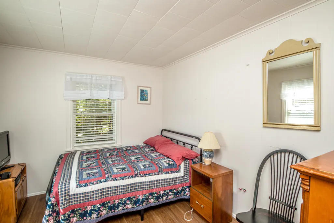
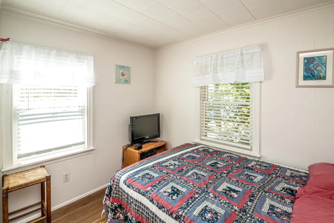
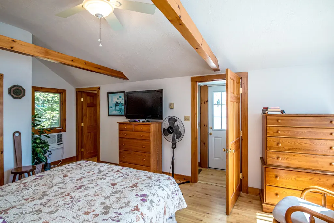
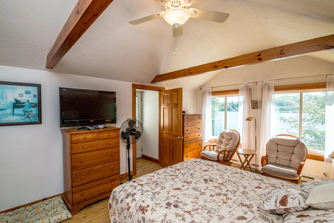
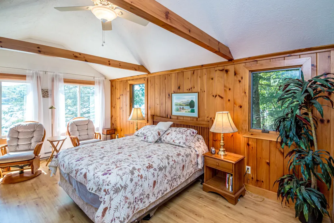
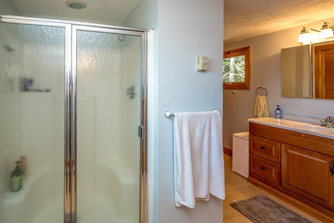
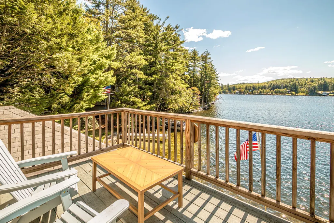
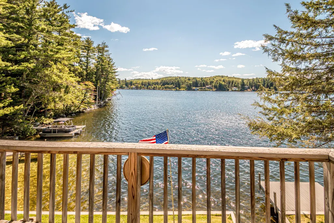
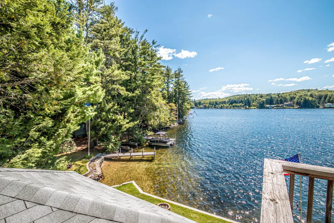
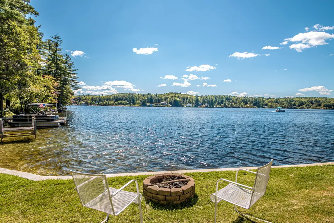
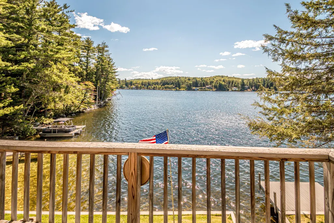
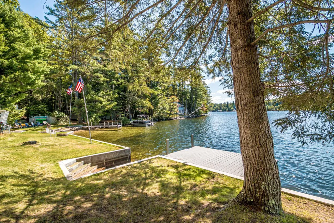
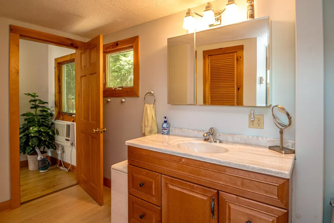
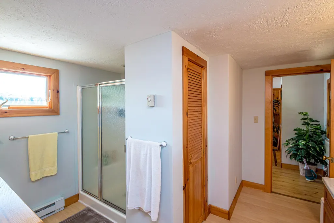
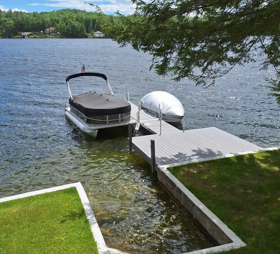
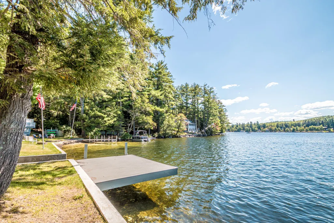
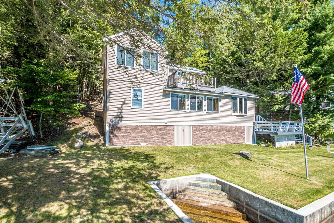
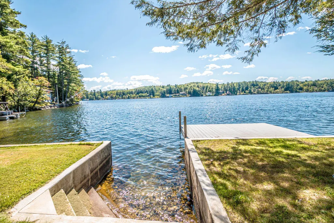
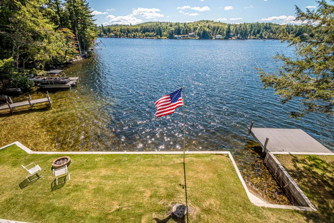
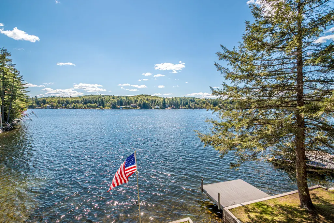
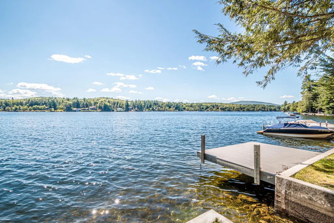
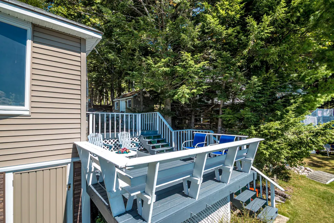
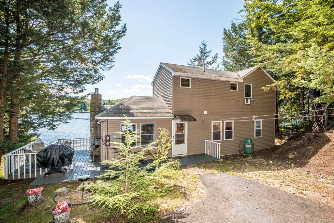
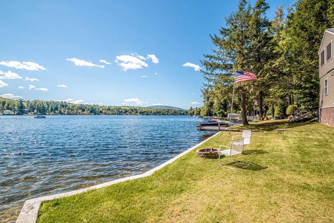
Welcome to the sunny side of beautiful Lovell Lake, where breathtaking water views and timeless lakeside living come together in this charming 3-bedroom, 2-bath home. Set directly on the water, this property offers easy access to the lake, a private dock, and a spacious grassy lawn perfect for relaxing, entertaining, or enjoying sunny afternoons by the shore. Two decks provide stunning views of Lovell Lake and create wonderful outdoor spaces for morning coffee, evening sunsets, and gatherings with family and friends. Inside, the home features an inviting open-concept living area with a cozy gas fireplace, creating a warm and welcoming atmosphere throughout the main level. The home also includes convenient laundry facilities and comfortable bedrooms designed for both everyday living and seasonal enjoyment. The second level offers a private, spacious suite with its own large bedroom, private roof top deck, large bathroom, and an additional room that can be used as an office, sitting area, or guest space. Located just minutes from the village of Sanbornville and the public boat launch, this home combines peaceful waterfront living with convenient access to local amenities and recreational opportunities. Whether you are looking for a vacation getaway, or lakeside retreat, this beautiful Lovell Lake property offers the perfect setting to relax, entertain, and make lasting memories.
| Elementary School | Middle School | High School |
|---|---|---|
| Paul School Elementary School | Paul School Middle School | Spaulding High School |
| Price History | |
|---|---|
| 9/9/2026 | Listed $879,900 |
General Features
| Road Frontage | Yes |
|---|---|
| Sewer | Concrete,Leach Field,Private,Pump Up |
| Heating | Propane,Electric,Gas Fireplace |
| Cooling | Other |
| Utilities | Cable Available,Propane |
| Roof | Shingle |
| Appliances | Dryer,Microwave,Refrigerator,Washer,Gas Stove,Electric Water Heater |
| Garage | No |
| Flood Zone | Unknown |
| Zoning | R2LL L |
| HOA Fee | 300 |
| 3/4 Baths | 1 |
| Full Baths | 1 |
| Bathrooms | 2 |
| Year Built | 1952 |
| Electric | 100 Amp Service,Circuit Breaker(s) |
| Style | Contemporary |
| Stories Count | 1.5 |
| Tax Rate | 8.71 |
| Resort | No |
| Type | Single Family |
| Documents Available | Deed,Property Disclosure,Tax Map |
| Property Condition | Existing |
| Possible Use | Recreation |
| Tax Year | 2025 |
| Fuel Company | Easterm |
| Electric Company | Eversource |
| Assoc Fee Paid Per | Yearly |
| Covenants | Unknown |
| Construction Materials | Wood Frame,Vinyl Siding |
| Directions | Rt.16 North to Meadow St. At the 4 way stop go straight. Travel 1/2 mile to Brackett Rd on the right. Continue on Brackett to N. Roberts Cove Rd. on the right. At the fork go left. House is on the ri |
| High School | Spaulding High School |
| City | Wakefield |
| Property Class | Residential |
| Other Equipment | Window AC,Smoke Detector |
| Seasonal | Yes |
| Elementary School | Paul School |
| Middle School | Paul School |
| DOM | 2 |
| Price Per Sq Ft Total AG | 678.94 |
| Last Updated | 09/11/2026 15:57:05 |
Interior Features
| Basement Description | Crawl Space,Dirt,Unfinished,Walkout,Exterior Access |
|---|---|
| Interior Amenities | Blinds,Ceiling Fan,Gas Fireplace,Kitchen/Dining,Laundry Hook-ups,Primary BR w/ BA,Natural Light,Natural Woodwork,Walk-in Closet,1st Floor Laundry |
| Basement | No |
| Flooring | Vinyl |
| Beds | 3 |
| Total Rooms | 7 |
| Room 1 Level | 1 |
| Internet | Cable Internet |
| Total Finished Area | 1296 |
| Rooms: Level 2 | Level 2: Bonus Room,Level 2: Full Bathroom,Level 2: Primary Bdm Ste |
| Rooms: Level 1 | Level 1: Bedroom,Level 1: 3/4 Bathroom,Level 1: Kitchen/Dining,Level 1: Living Room |
| Room 8 Type | Bonus Room |
| Room 8 Level | 2 |
| Room 7 Type | Bathroom Full |
| Room 7 Level | 2 |
| Room 6 Type | Primary BR Suite |
| Room 6 Level | 2 |
| Room 5 Type | Bathroom Three Quarter |
| Room 5 Level | 1 |
| Room 4 Type | Bedroom |
| Room 4 Level | 1 |
| Room 3 Type | Bedroom |
| Room 3 Level | 1 |
| Room 2 Type | Living Room |
| Room 2 Level | 1 |
| Room 1 Type | Kitchen/Dining |
Exterior Features
| Lot Features | Landscaped,Level,Recreational,Sloping,Near Snowmobile Trails |
|---|---|
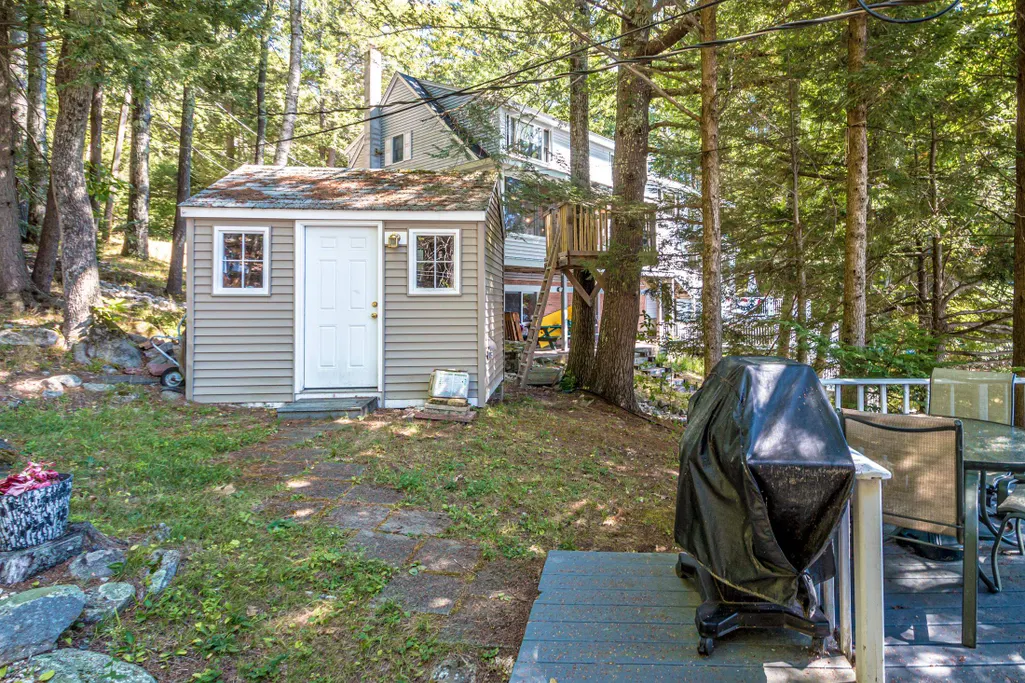
| Exterior Amenities | Boat Slip/Dock,Balcony,Deck,Private Dock,Shed |
| Driveway | Paved |
| Water View | Yes |
| Lot Size Area | 0.33 |
| Water Source | Drilled Well,Private |
| Water Body Name | Lovell Lake |
| Foundation | Pier/Column |
| Lot | 28 |
| Color | Tan |
| Waterfront Property | Yes |
| Road Frontage Length | 100 |
| Road Frontage Type | Association,Dead End,Dirt |
| Surveyed | Yes |
| Water Body Type | Lake |
| Lot Size Square Feet | 14375 |
| Water Frontage Length | 100 |
Amenities
- Foreclosure
- Views
- Short Sale
- New Construction
- Adult 55+
- Lease To Own
- No HOA Fees
- Furnished
- Primary On Main
- Air Conditioning
- Seller Finance
- Green
- Fixer Upper
- Horse
- Golf
- Fireplace
- Deck
- Garage
- Basement
- Pool
Property vs Single Family Average in 03872
Statistics provided by Inside Real Estate
Price
Year Built
Visits
 Copyright 2026 PrimeMLS. All rights reserved. This information is deemed reliable, but not guaranteed. The data relating to real estate displayed on
this Site comes in part from the IDX Program of PrimeMLS. The information
being provided is for consumers' personal, non-commercial use and may
not be used for any purpose other than to identify prospective properties
consumers may be interested in purchasing. Data last updated September 13, 2026 8:53 PM UTC
Copyright 2026 PrimeMLS. All rights reserved. This information is deemed reliable, but not guaranteed. The data relating to real estate displayed on
this Site comes in part from the IDX Program of PrimeMLS. The information
being provided is for consumers' personal, non-commercial use and may
not be used for any purpose other than to identify prospective properties
consumers may be interested in purchasing. Data last updated September 13, 2026 8:53 PM UTC
