
Open House Sat, Sep 12th 09:30 AM - 11:30 AM - Views
Address
25 Bear Hollow Road, Grafton, NH
Price
$ 699,000
Property Attributes
- MLS#5108525
- TypeSingle Family
- Listing Status Active
- CountyGRAFTON
- CityGrafton
- AreaGrafton
- Zip03240
- StyleColonial
- Year Built2006
- Price$ 699,000
- Bedrooms3
- Full Bathrooms2
- Half Bathrooms1
- Sqr Footage3532
- Lot Size30 Acres
Data Source:
PrimeMLS
Property Description
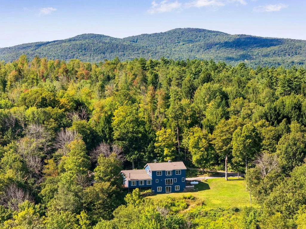
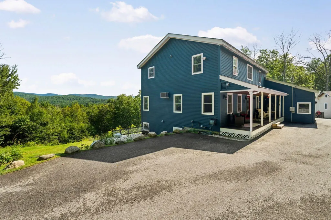
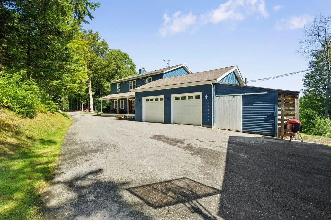
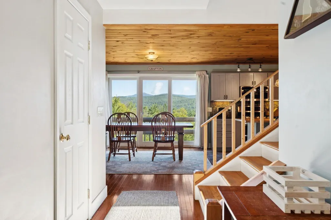
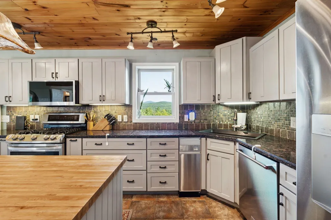
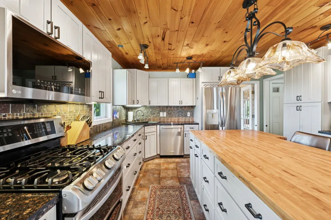
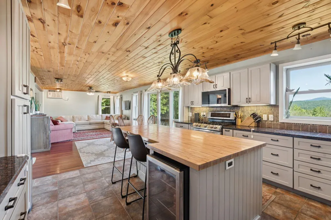
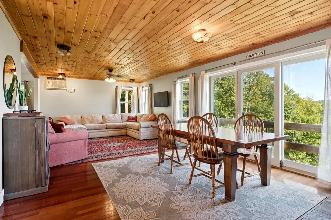
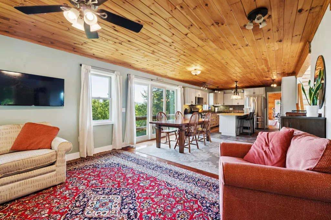
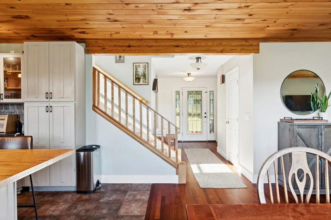
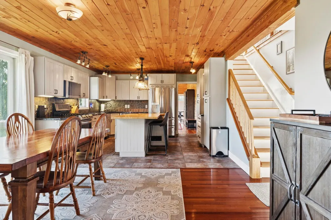
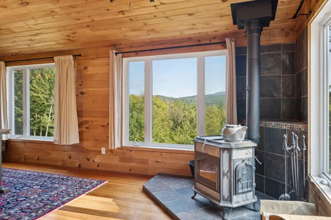
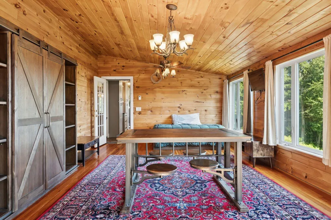
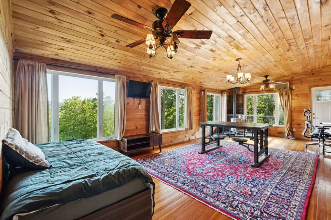
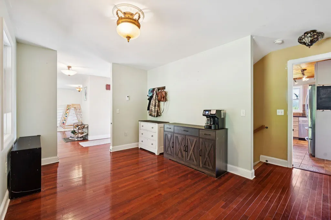
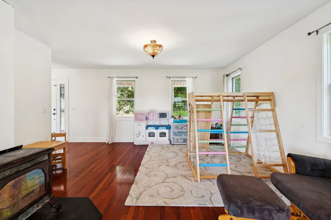
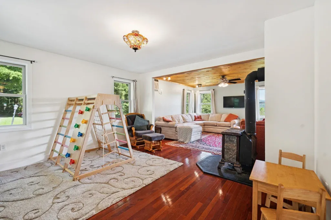
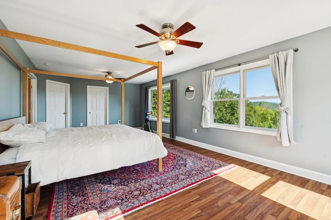
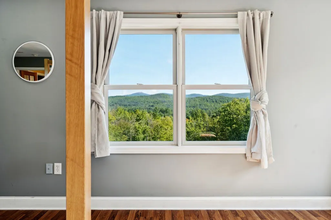
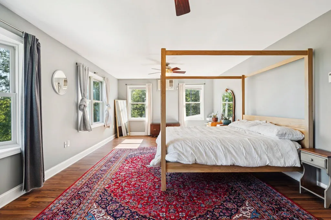
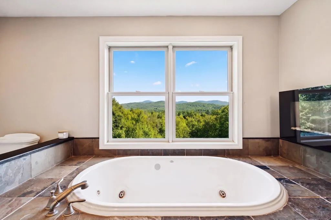
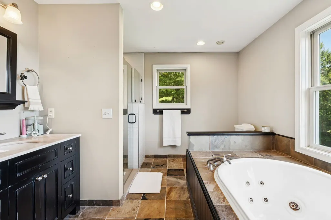
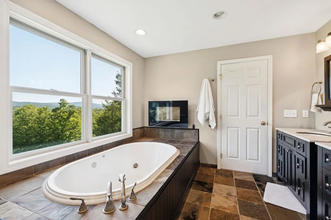
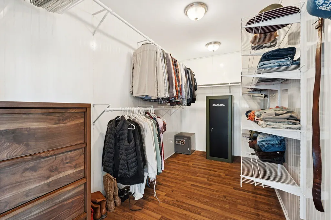
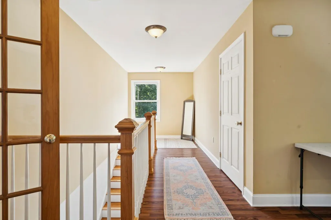
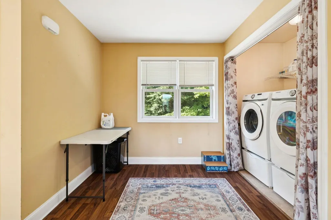
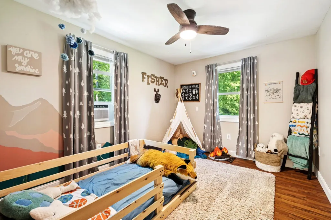
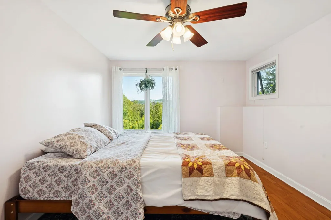
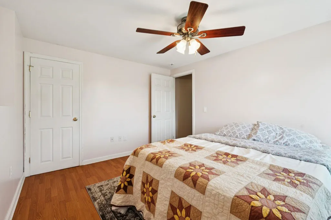
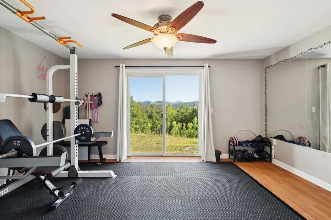
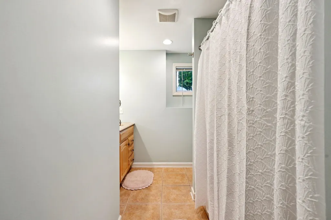
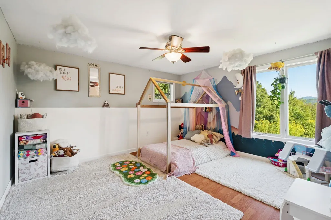
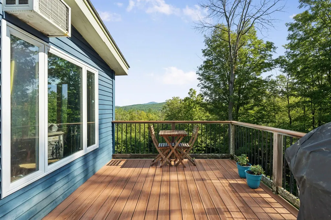
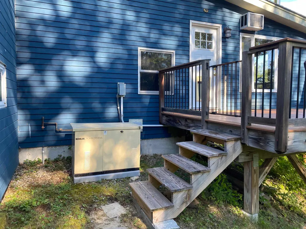
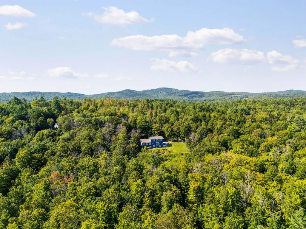
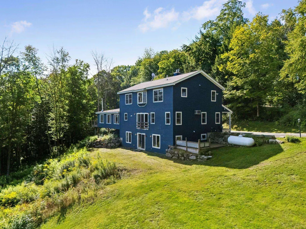
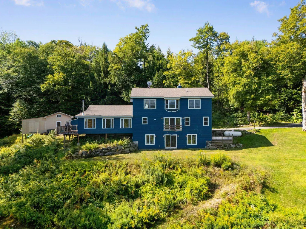
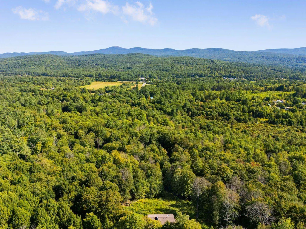
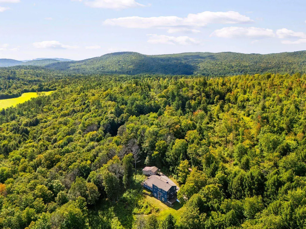
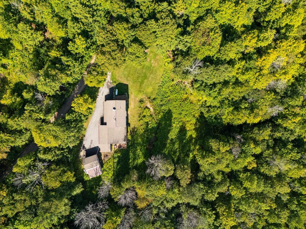
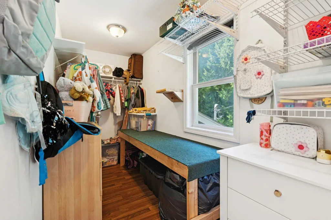
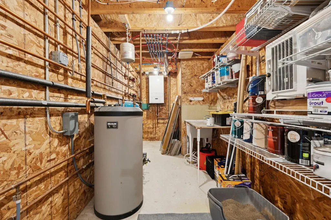
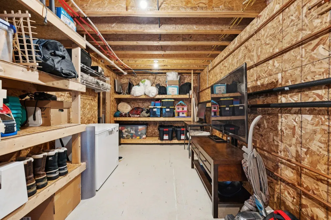
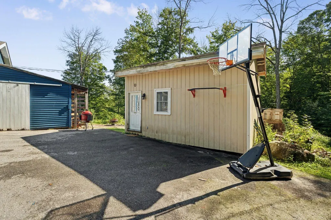
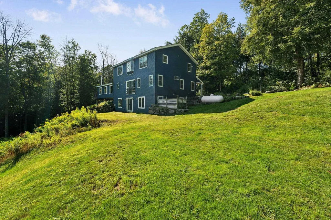
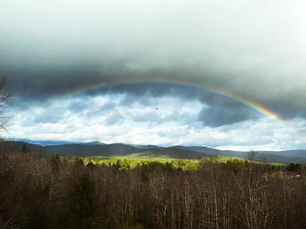
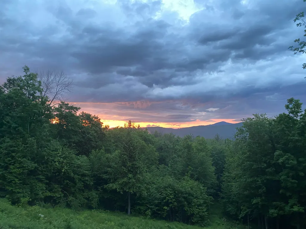
Wake up each morning to the sun peaking over the summit of Mount Cardigan. Situated on 30 private acres, this 3-bedroom, 3-bath home offers an extraordinary front-row seat to the natural landscape. Designed with intention, enjoy uninterrupted views of the surrounding mountains and forest from every Eastern facing window! The first-floor offers a nice flowing space where you'll find the kitchen, living, and dining rooms. Beyond the kitchen is a generous sized den area with a wood stove. A large primary suite is situated on the second-level along with an office, laundry room, and two large walk-in closets. The walk-out basement features two bedrooms, a full bath, an exercise room, and utility closet. In the snowy months you'll appreciate the convenience of the attached 2-car garage. A whole-house generator gives you peace-of-mind when the weather turns bad. An additional outbuilding would be suitable to finish into a studio, office space, or work-shop. If you're looking for ultimate privacy, this property is not one you want to miss! Contingent on seller finding suitable housing. OPEN HOUSE: SATURDAY 9/12/26 9:30AM - 11:30AM
| Elementary School | Middle School | High School |
|---|---|---|
| Canaan Elementary School | Indian River Middle School | Mascoma Valley Regional High |
| Price History | |
|---|---|
| 9/7/2026 | Listed $699,000 |
General Features
| Road Frontage | Yes |
|---|---|
| Sewer | Leach Field On-Site,Private |
| Heating | Wood,Radiant Floor,Wood Stove |
| Cooling | Wall AC Units |
| Utilities | Propane |
| Roof | Asphalt Shingle |
| Appliances | Dishwasher,Dryer,Gas Range,Refrigerator,Washer |
| Garage | Yes |
| Flood Zone | No |
| Zoning | Planning Board |
| Full Baths | 2 |
| Half Baths | 1 |
| Bathrooms | 3 |
| Year Built | 2006 |
| Electric | 200+ Amp Service |
| Style | Colonial |
| Stories Count | 2 |
| Resort | No |
| Type | Single Family |
| Block | 338 |
| Property Condition | Existing |
| Tax Year | 2025 |
| Covenants | Unknown |
| Construction Materials | Wood Frame |
| Directions | Route 4 to Prescott Hill Rd. Bear right at the Y. Continue up the hill and turn left onto Bear Hollow Rd. First house on the left. |
| High School | Mascoma Valley Regional High |
| City | Grafton |
| Property Class | Residential |
| Other Equipment | Wood Stove |
| School District | Mascoma Valley Sch Dst SAU #62 |
| Seasonal | No |
| Elementary School | Canaan Elementary School |
| Middle School | Indian River Middle School |
| DOM | 4 |
| Price Per Sq Ft Total AG | 265.58 |
| Last Updated | 09/07/2026 16:46:34 |
Interior Features
| Basement Description | Partially Finished,Walkout |
|---|---|
| Interior Amenities | Wood Stove Hook-up |
| Basement | Yes |
| Flooring | Hardwood,Tile,Vinyl Plank |
| Beds | 3 |
| Total Rooms | 10 |
| Room 1 Level | 1 |
| Internet | Fiber Optic Internet |
| Total Finished Area | 3532 |
| Rooms: Level B | Level B: Bedroom,Level B: Full Bathroom,Level B: Exercise Room |
| Rooms: Level 2 | Level 2: Laundry Room,Level 2: Primary Bdm Ste,Level 2: Office/Study |
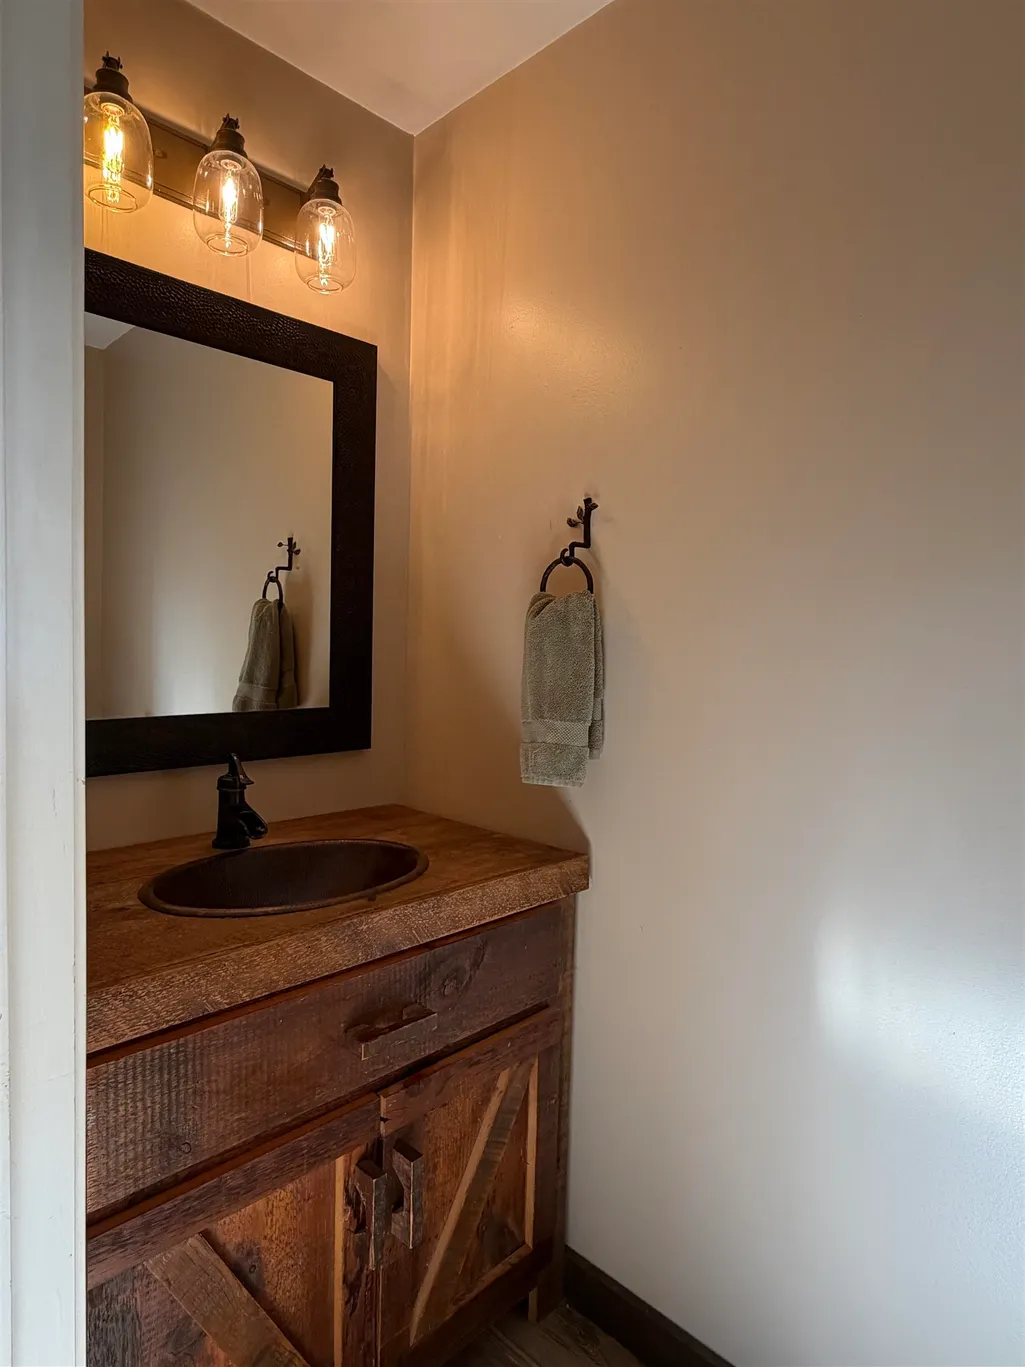
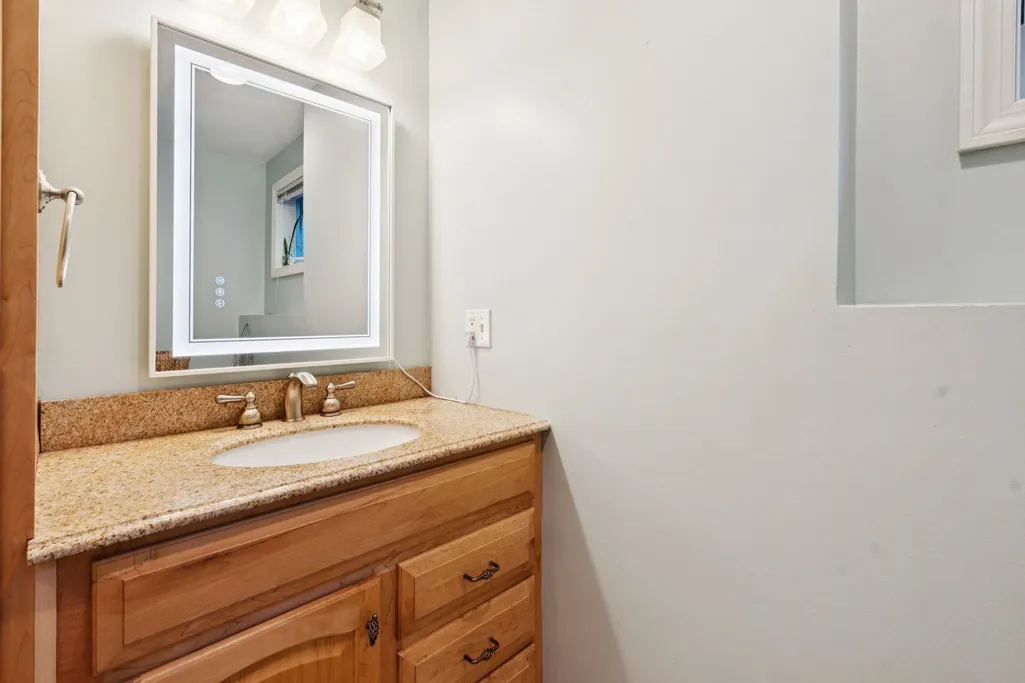
| Rooms: Level 1 | Level 1: 1/2 Bathroom,Level 1: Den,Level 1: Dining Room,Level 1: Kitchen,Level 1: Living Room |
| Room 9 Type | Bedroom |
| Room 9 Level | Basement |
| Room 8 Type | Laundry Room |
| Room 8 Level | 2 |
| Room 7 Type | Office/Study |
| Room 7 Level | 2 |
| Room 6 Type | Primary BR Suite |
| Room 6 Level | 2 |
| Room 5 Type | Den |
| Room 5 Level | 1 |
| Room 4 Type | Bathroom Half |
| Room 4 Level | 1 |
| Room 3 Type | Kitchen |
| Room 3 Level | 1 |
| Room 2 Type | Dining Room |
| Room 2 Level | 1 |
| Room 12 Type | Exercise Room |
| Room 12 Level | Basement |
| Room 11 Type | Bathroom Full |
| Room 11 Level | Basement |
| Room 10 Type | Bedroom |
| Room 10 Level | Basement |
| Room 1 Type | Living Room |
| Basement Access Type | Walkout |
Exterior Features
| Lot Features | Sloping |
|---|---|
| Driveway | Paved |
| Water View | No |
| Lot Size Area | 30 |
| Water Source | Drilled Well |
| Garage Capacity | 2 |
| Foundation | Poured Concrete |
| Lot | 2-04 |
| Color | Blue |
| Waterfront Property | No |
| Road Frontage Length | 495 |
| Road Frontage Type | Gravel |
| Surveyed | Unknown |
| Lot Size Square Feet | 1306800 |
| Water Body Access | No |
Amenities
- Foreclosure
- Views
- Short Sale
- New Construction
- Adult 55+
- Lease To Own
- No HOA Fees
- Furnished
- Primary On Main
- Air Conditioning
- Seller Finance
- Green
- Fixer Upper
- Horse
- Golf
- Fireplace
- Deck
- Garage
- Basement
- Pool
Property vs Single Family Average in 03240
Statistics provided by Inside Real Estate
Price
Year Built
Visits
 Copyright 2026 PrimeMLS. All rights reserved. This information is deemed reliable, but not guaranteed. The data relating to real estate displayed on
this Site comes in part from the IDX Program of PrimeMLS. The information
being provided is for consumers' personal, non-commercial use and may
not be used for any purpose other than to identify prospective properties
consumers may be interested in purchasing. Data last updated September 11, 2026 7:55 PM UTC
Copyright 2026 PrimeMLS. All rights reserved. This information is deemed reliable, but not guaranteed. The data relating to real estate displayed on
this Site comes in part from the IDX Program of PrimeMLS. The information
being provided is for consumers' personal, non-commercial use and may
not be used for any purpose other than to identify prospective properties
consumers may be interested in purchasing. Data last updated September 11, 2026 7:55 PM UTC
