
Price Reduction - Views
Address
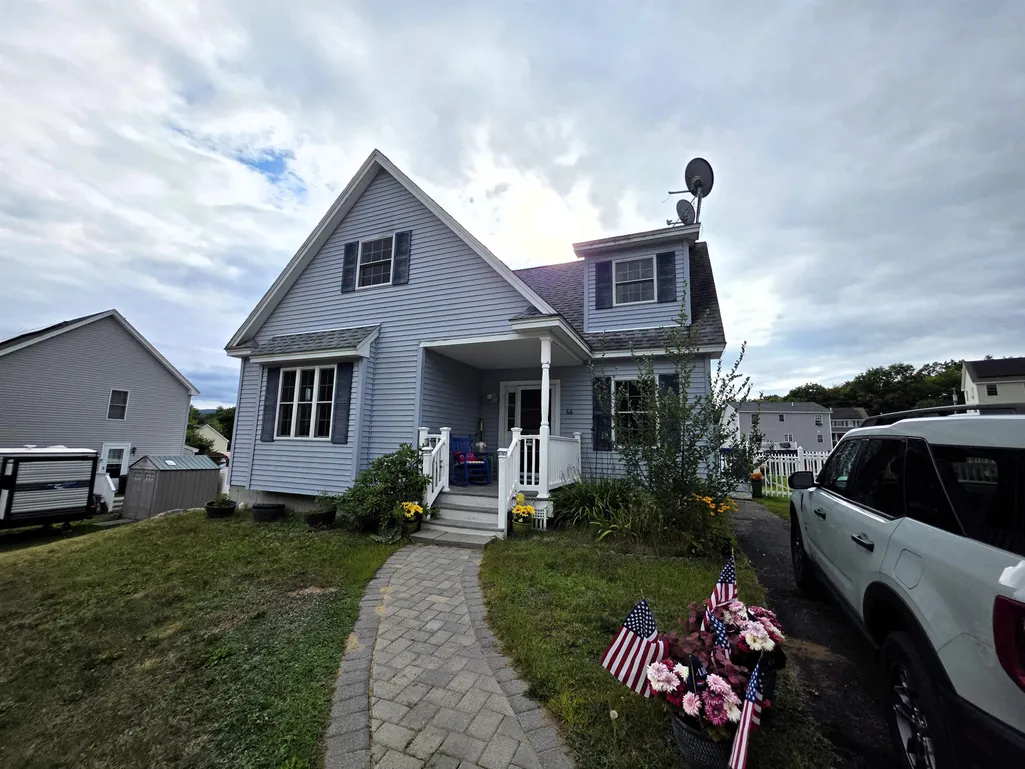
66 Sky View Drive, Farmington, NH
Price
$ 419,900
Property Attributes
- MLS#5107766
- TypeSingle Family
- Listing Status Active
- CountySTRAFFORD
- CityFarmington
- AreaStrafford
- NeighborhoodCampbell Commons
- Zip03835
- StyleNew Englander
- Year Built2005
- Price$ 419,900
- Bedrooms3
- Full Bathrooms2
- Half Bathrooms0
- Sqr Footage1721
- Lot Size0.17 Acres
Data Source:
PrimeMLS
Property Description
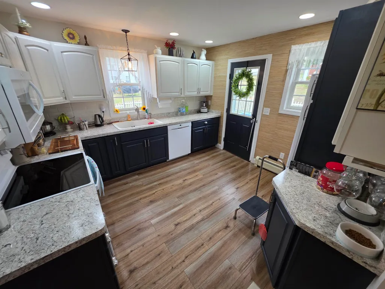
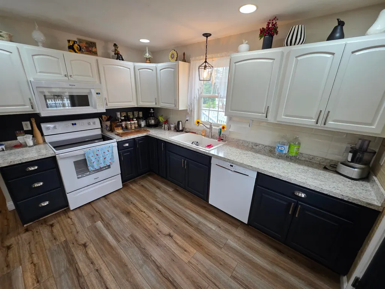
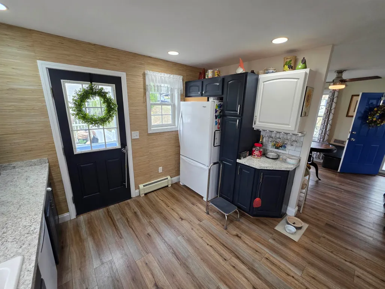
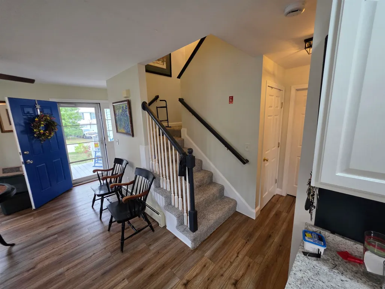
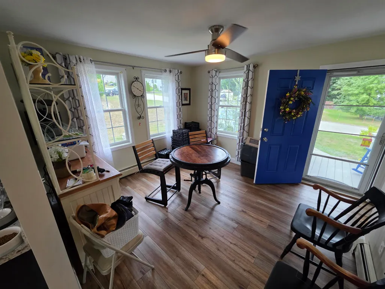
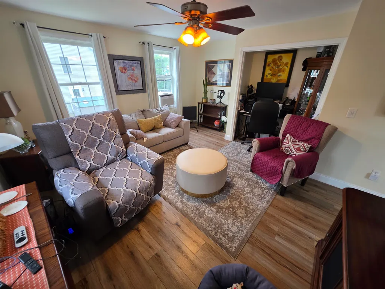
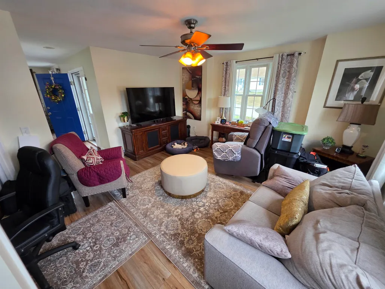
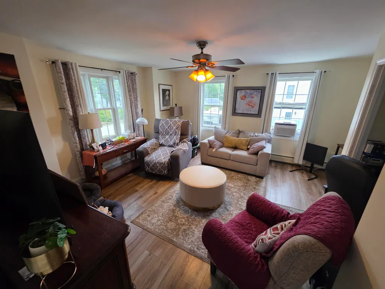
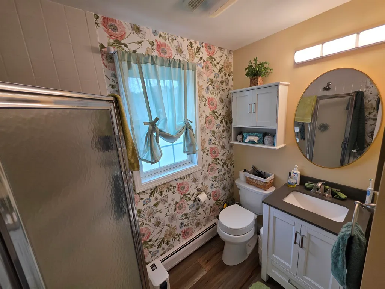
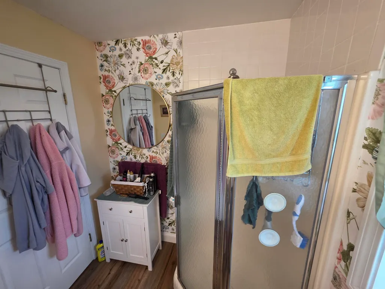
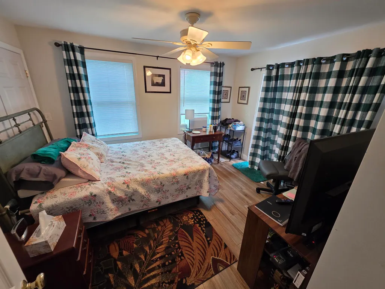
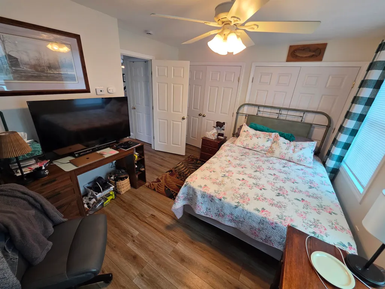
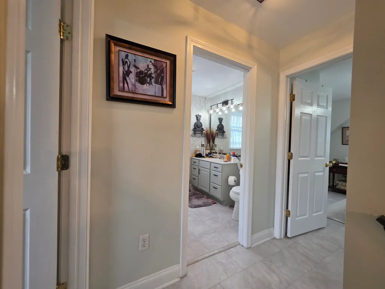
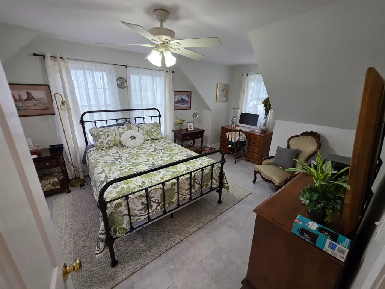
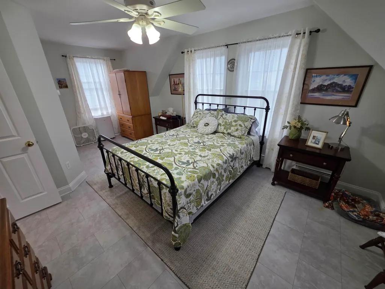
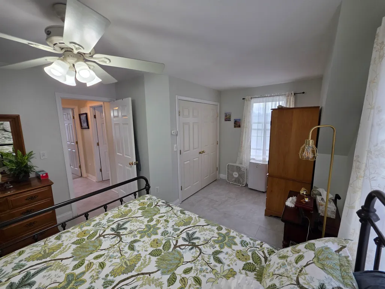
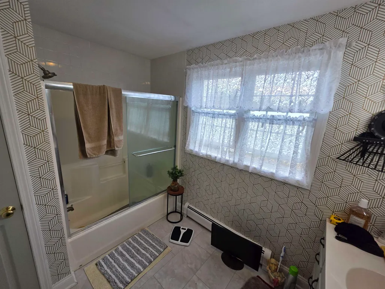
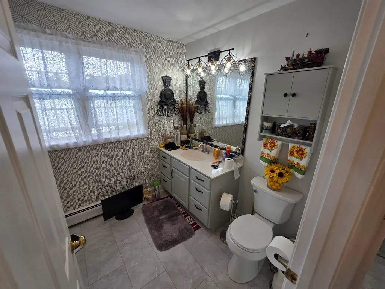
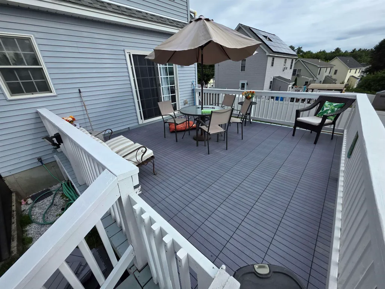
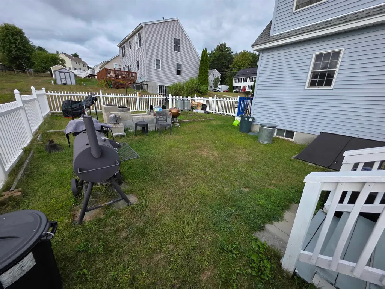
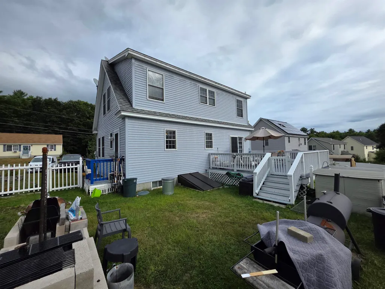
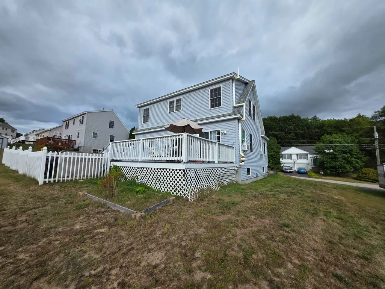
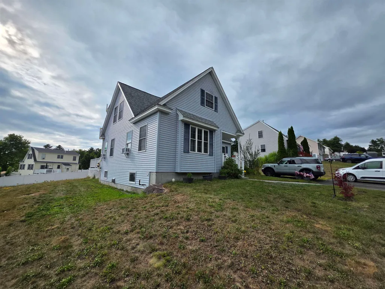
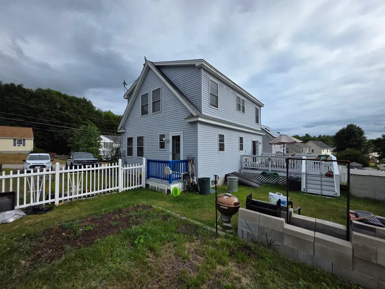
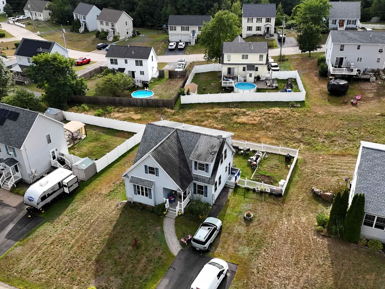
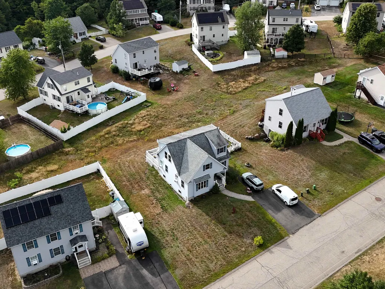
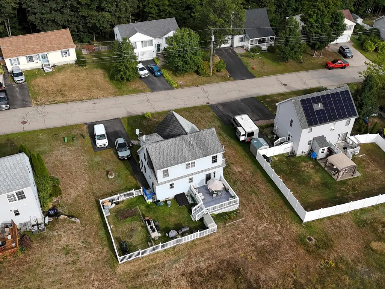
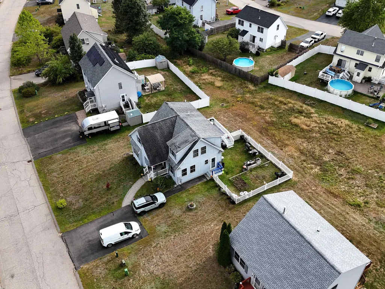
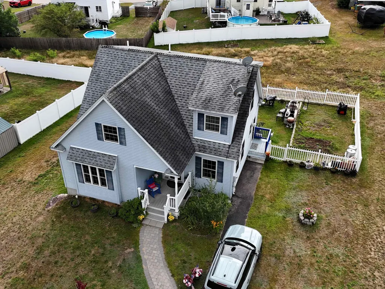
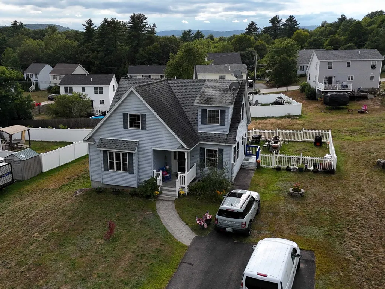
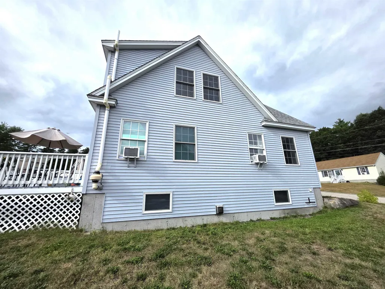
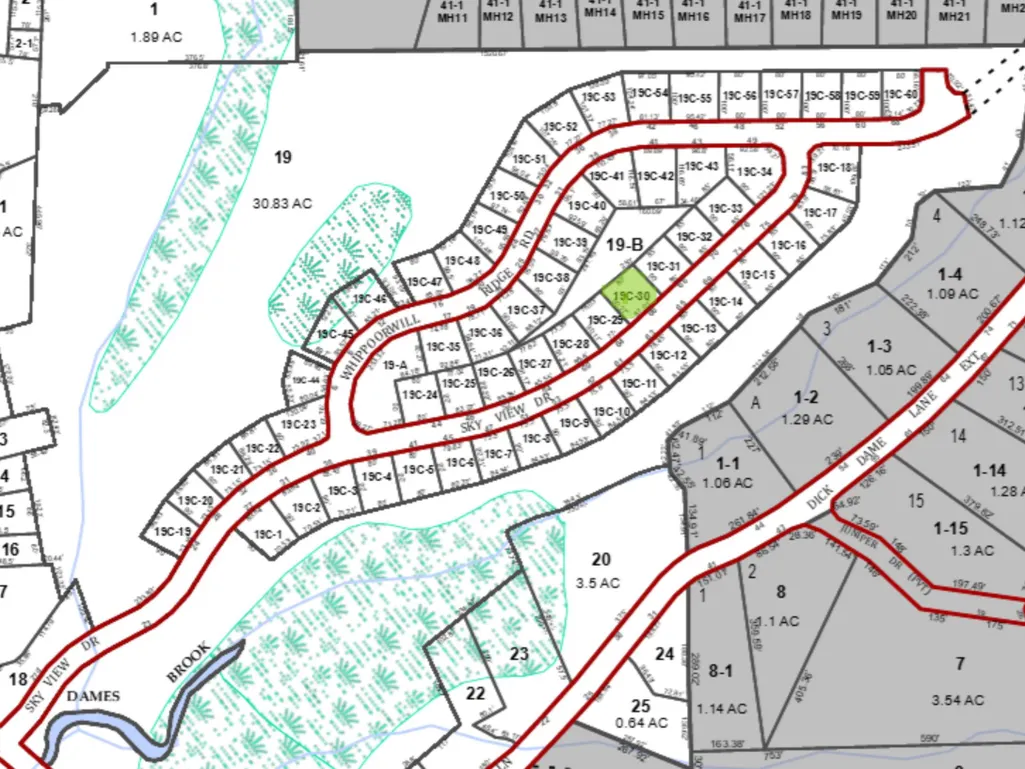
Welcome home to 66 Sky View Drive in Farmington! Located in the highly desirable Campbell Commons neighborhood, this move in ready 3 bedroom, 2 bath New Englander perfectly combines classic character with stylish modern updates throughout. Step inside to a bright and welcoming interior featuring durable luxury vinyl plank and luxury vinyl tile flooring spanning most of the home. The thoughtful layout offers effortless daily living and clean modern finishes, making this home completely turnkey and ready for its new owners to move right in and enjoy. Outdoor living and entertaining are where this property truly shines! Relax on the classic front covered porch with your morning coffee, or step out back to the deck overlooking a fully fenced in back yard complete with a dedicated BBQ and fire pit area. Best of all, neighborhood residents share 30 acres of common land that borders Dames Brook right before it feeds into the picturesque Cocheco River, offering incredible natural beauty and peaceful outdoor space right in your back yard. Commuters and outdoor enthusiasts alike will love the prime position! Situated just minutes to major routes 11, 16, and 125, you enjoy quick, easy access to Portsmouth, the Seacoast, Rochester, and the Lakes Region.
| Elementary School | Middle School | High School |
|---|---|---|
| Henry Wilson Memorial School Elementary School | Henry Wilson Memorial School Middle School | Farmington Senior High School |
| Price History | |
|---|---|
| 9/2/2026 | Listed $429,900 |
| 9/12/2026 | 3$419,900 |
General Features
| Road Frontage | Yes |
|---|---|
| Sewer | Public |
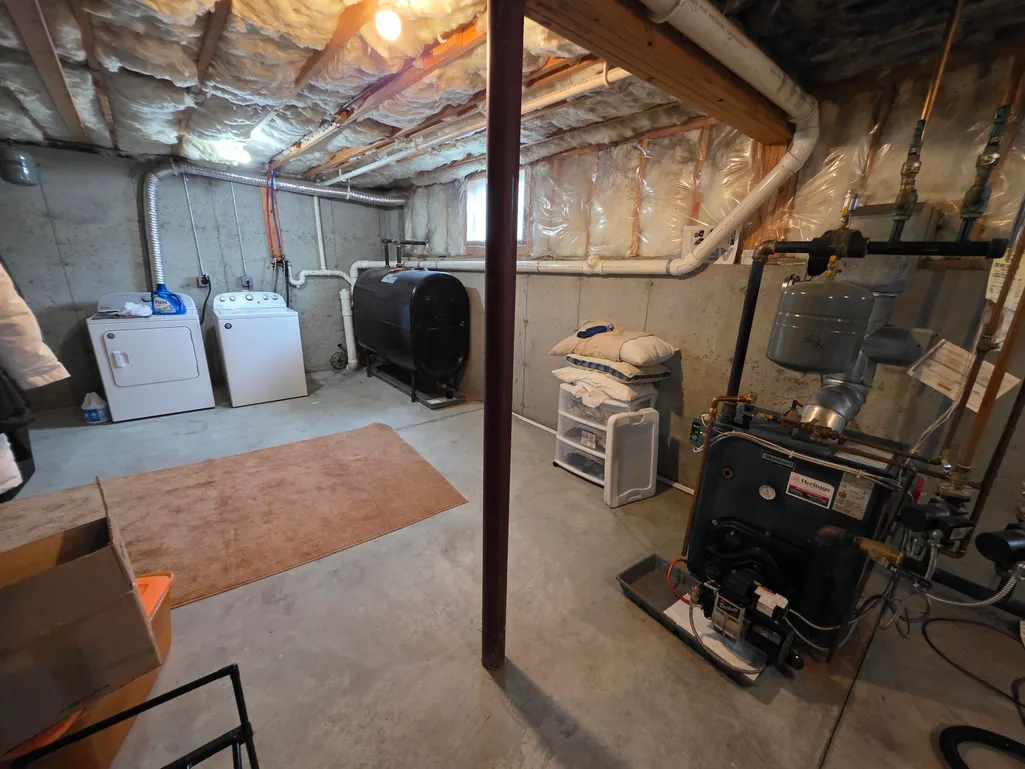
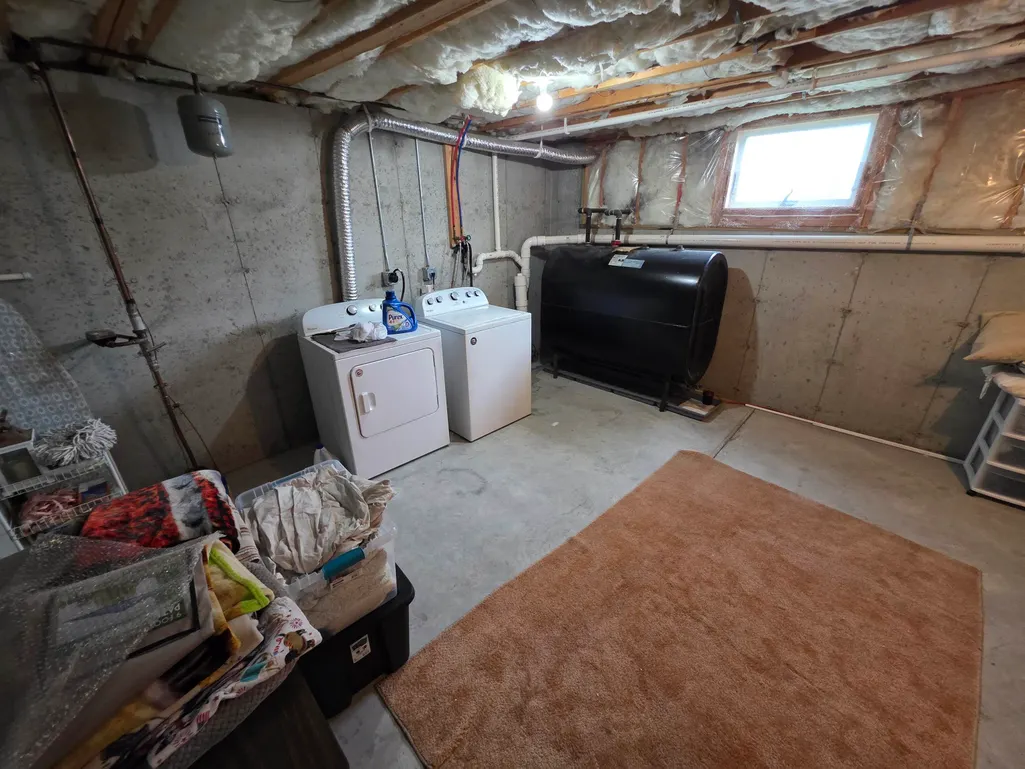
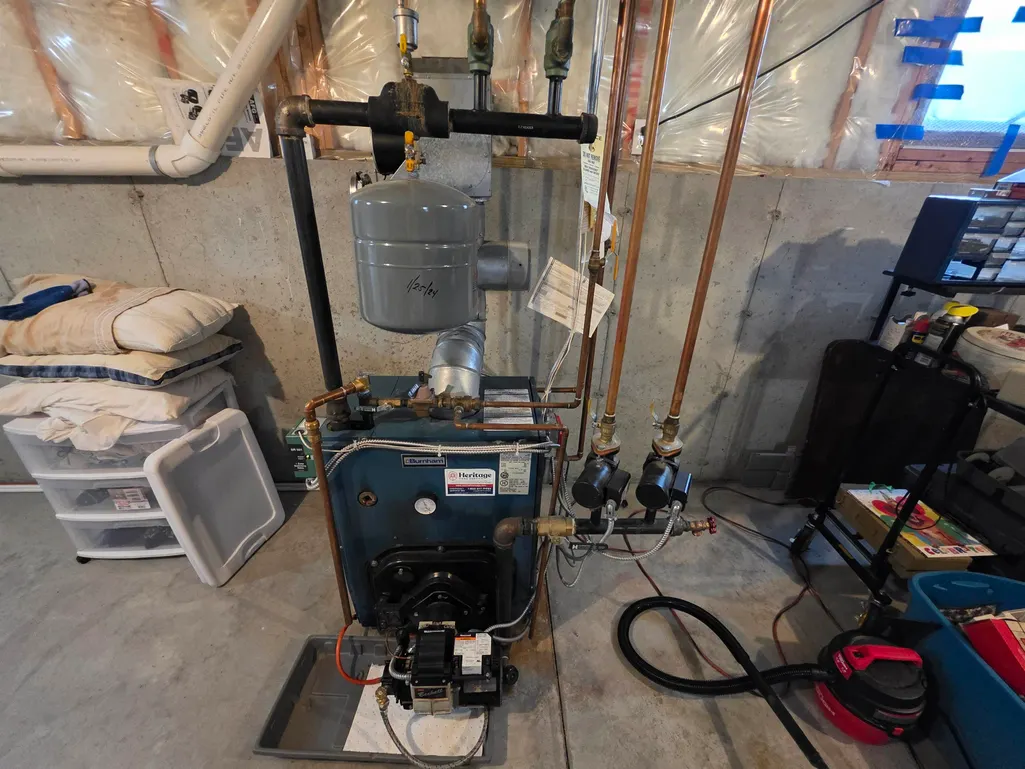
| Heating | Oil,Baseboard |
| Cooling | None |
| Utilities | Cable Available,Telephone Available,Underground Utilities |
| Roof | Shingle |
| Appliances | Dishwasher,Microwave,Electric Range,Refrigerator |
| Garage | No |
| Flood Zone | Unknown |
| Zoning | Residential |
| Full Baths | 2 |
| Bathrooms | 2 |
| Year Built | 2005 |
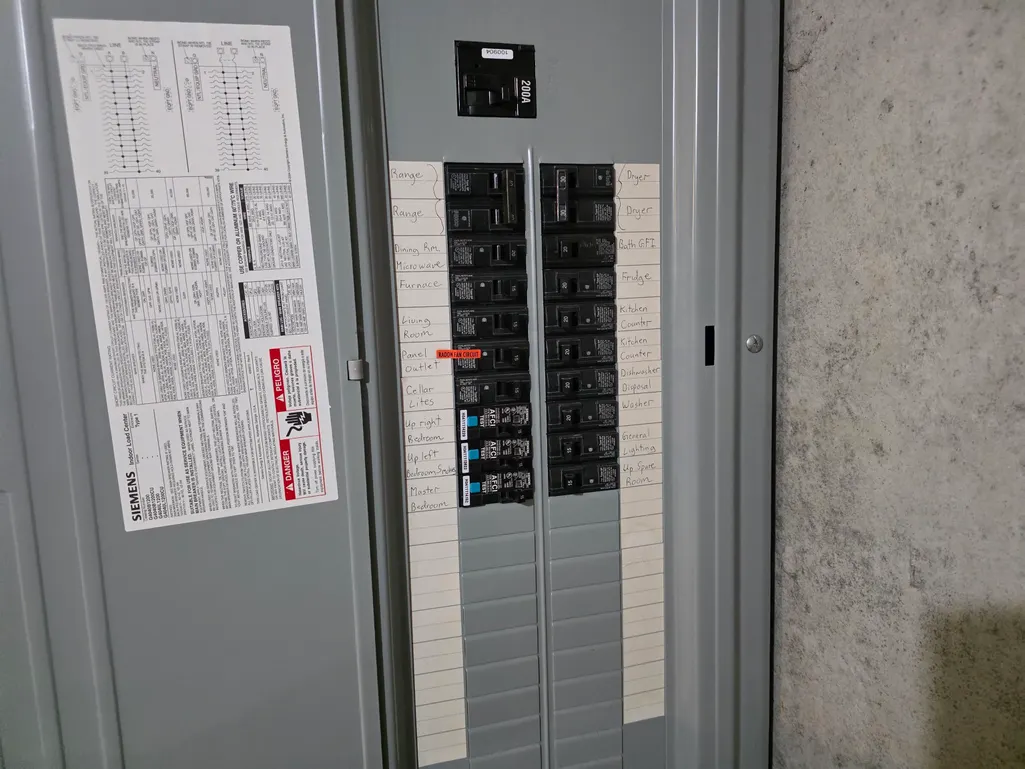
| Electric | 200+ Amp Service,Circuit Breaker(s),Underground |
| Subdivision | Campbell Commons |
| Style | New Englander |
| Stories Count | 2 |
| Type | Single Family |
| Documents Available | Property Disclosure |
| Block | 19 |
| Property Condition | Existing |
| Tax Year | 2025 |
| Covenants | Unknown |
| Construction Materials | Wood Frame |
| Directions | From Rt16 Take exit 15. Follow Rt11 Towards Farmington. Turn Right onto Main Street at Irving . Right onto Rt 74. Left onto Sky View Drive. House on Left |
| High School | Farmington Senior High School |
| City | Farmington |
| Property Class | Residential |
| School District | Farmington Sch Dist SAU #61 |
| Seasonal | No |
| Elementary School | Henry Wilson Memorial School |
| Middle School | Henry Wilson Memorial School |
| DOM | 8 |
| Price Per Sq Ft Total AG | 243.99 |
| Last Updated | 09/12/2026 20:13:30 |
Interior Features
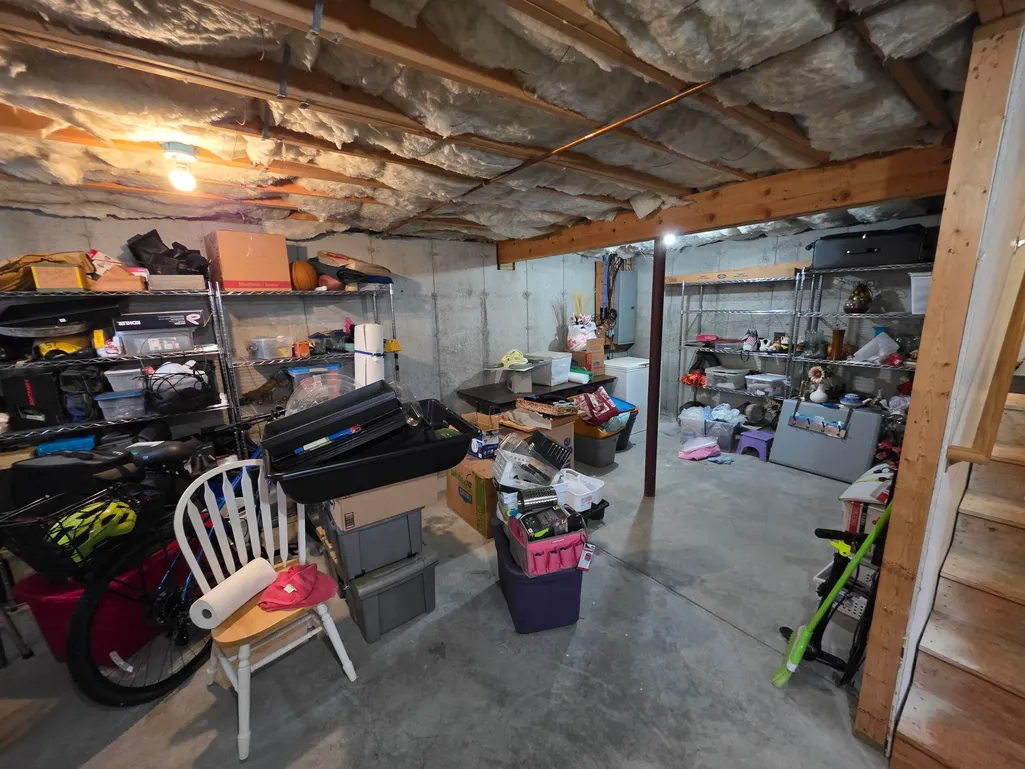
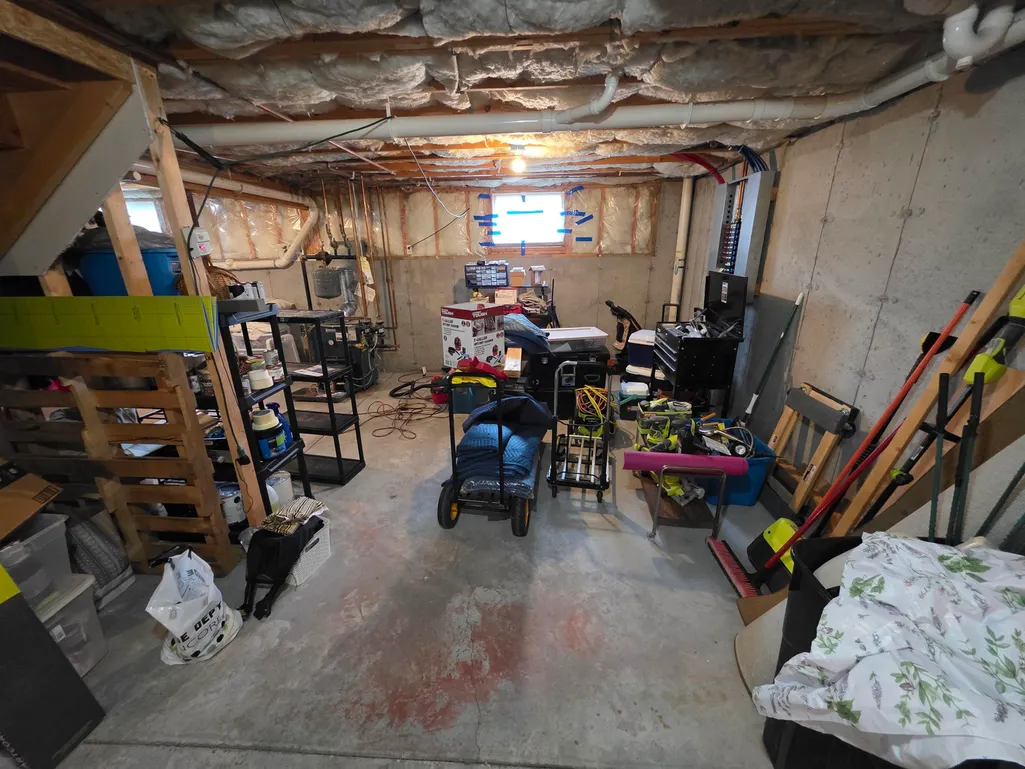
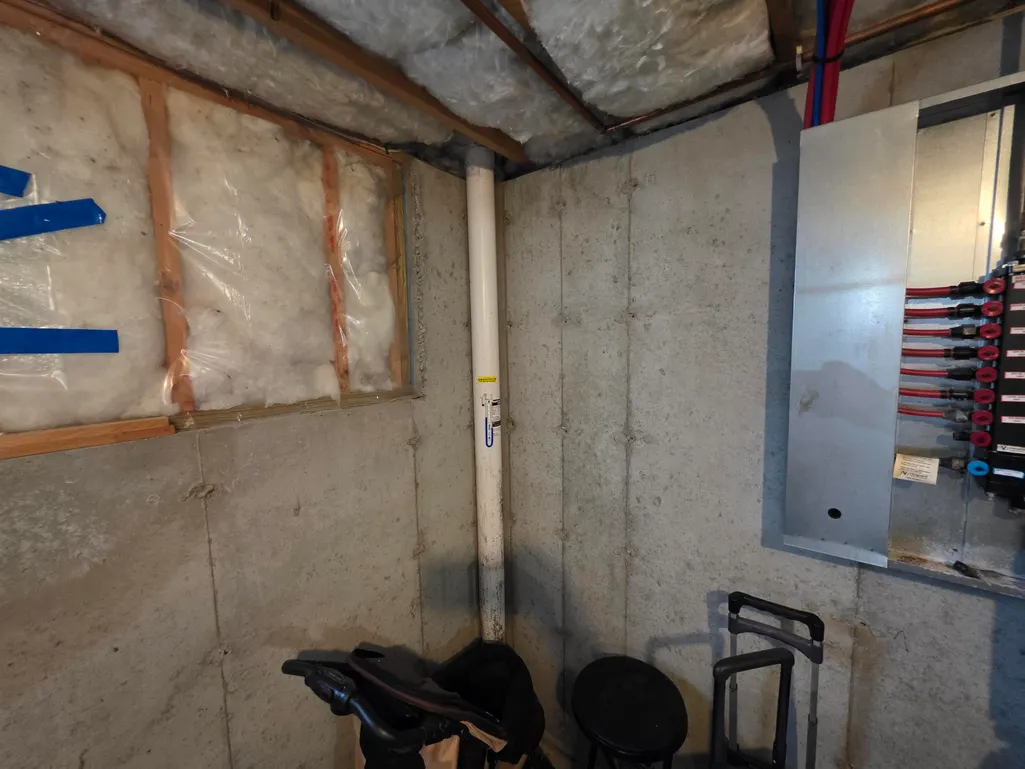
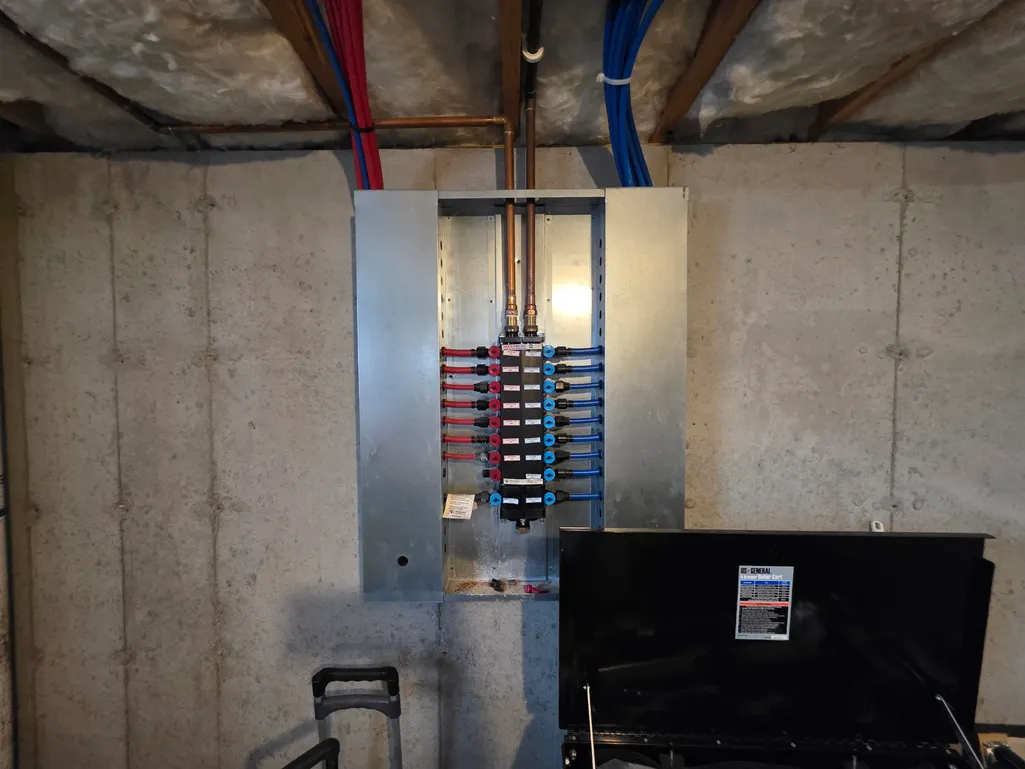
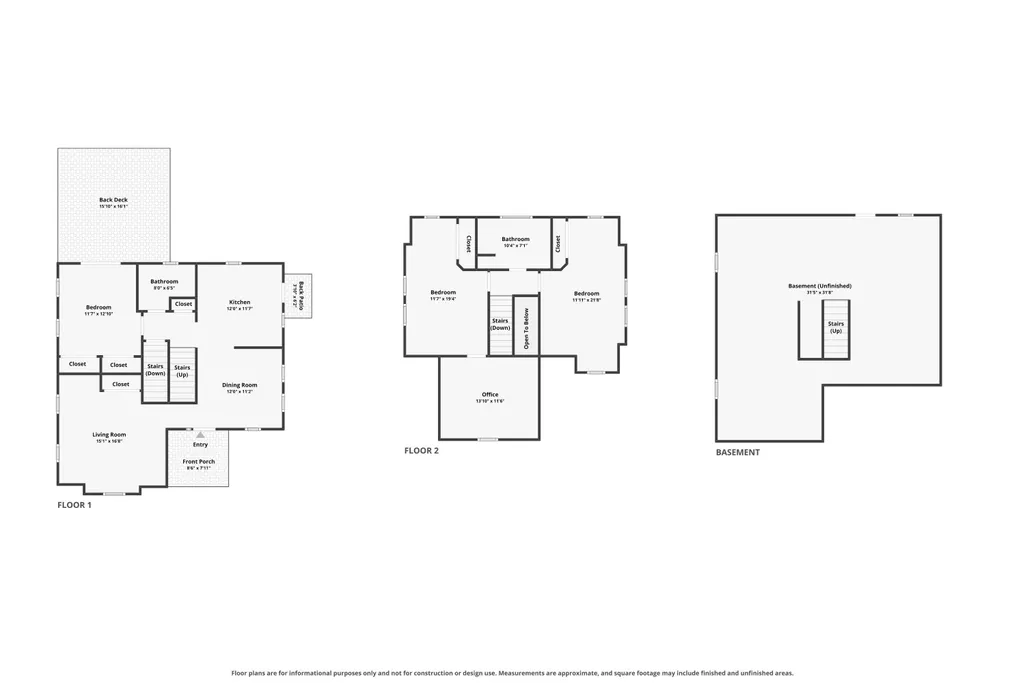
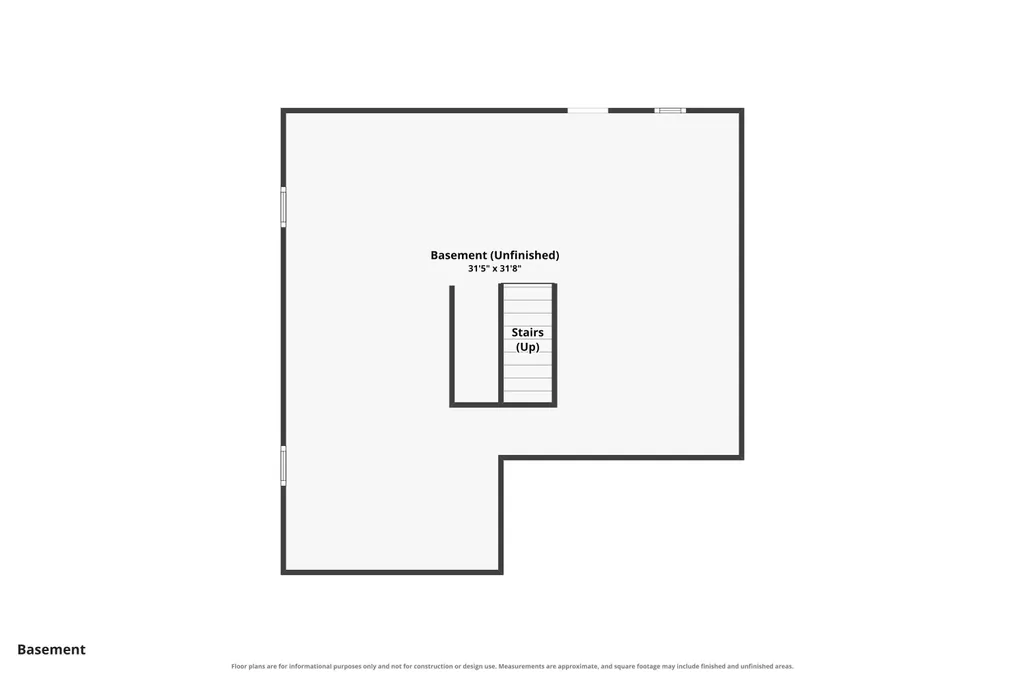
| Basement Description | Bulkhead,Concrete,Interior Stairs,Storage Space,Unfinished,Exterior Access,Basement Stairs |
|---|---|
| Interior Amenities | Ceiling Fan,Dining Area,Natural Light,Basement Laundry |
| Basement | Yes |
| Flooring | Carpet,Tile,Vinyl Plank |
| Beds | 3 |
| Total Rooms | 7 |
| Room 1 Level | 1 |
| Internet | Fiber Optic Internt Avail,High Speed Intrnt Avail,DSL Available |
| Total Finished Area | 1721 |
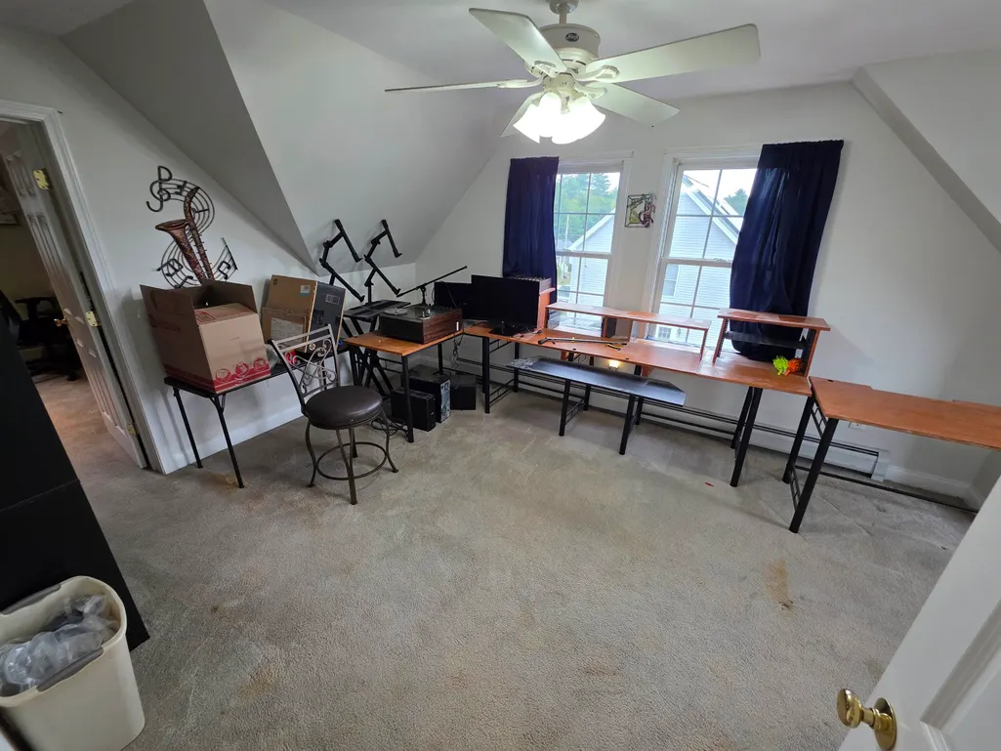
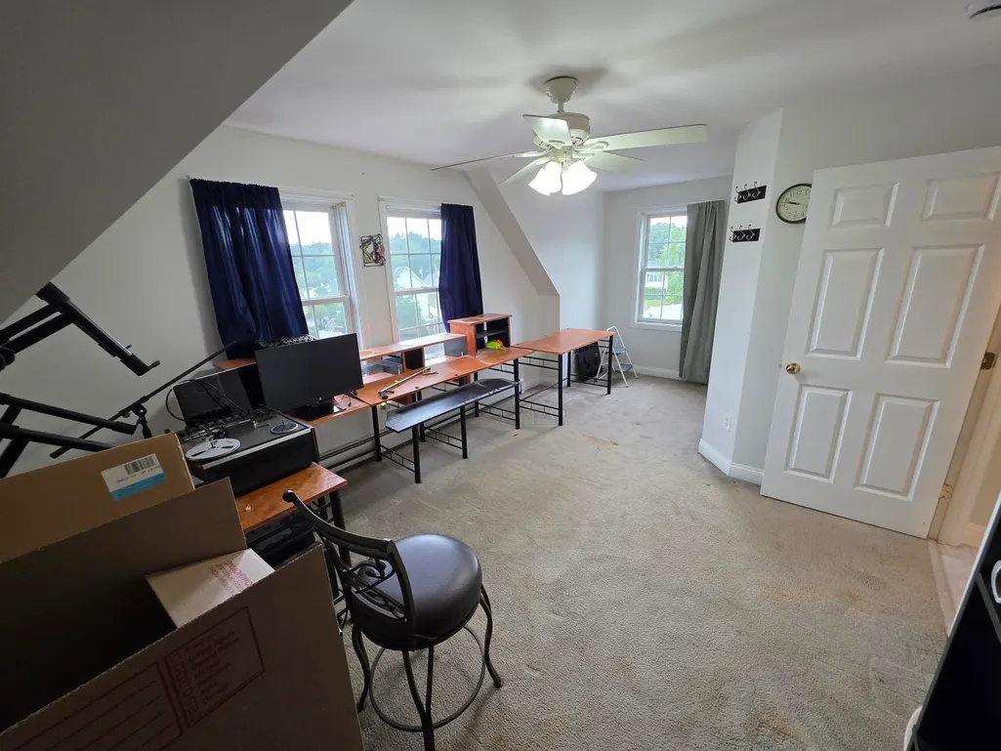
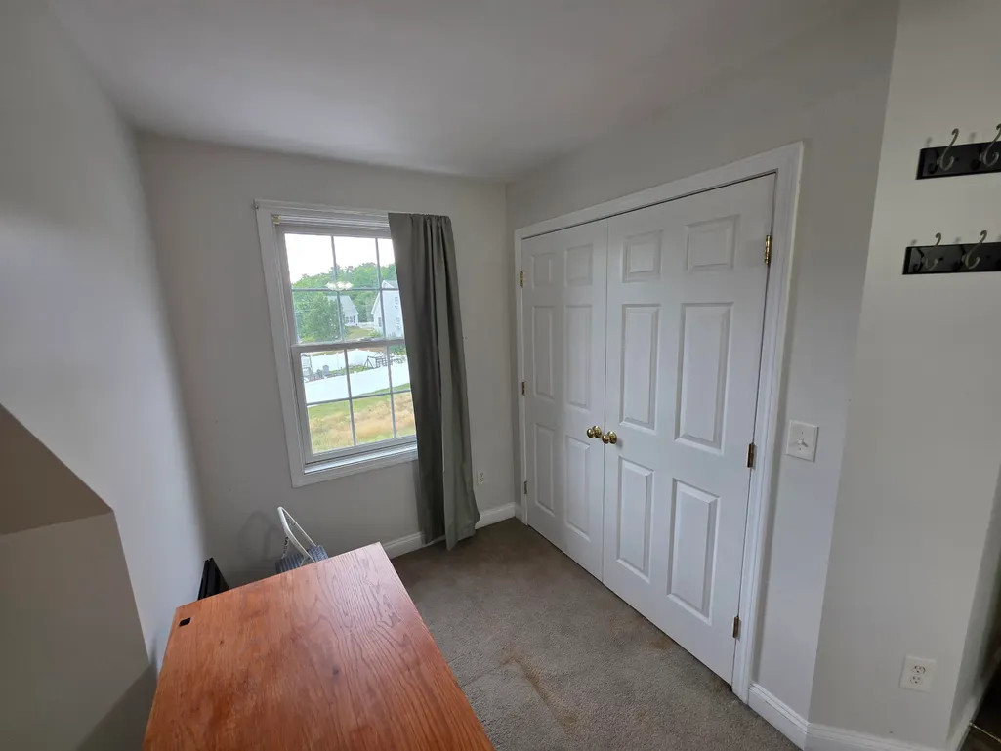
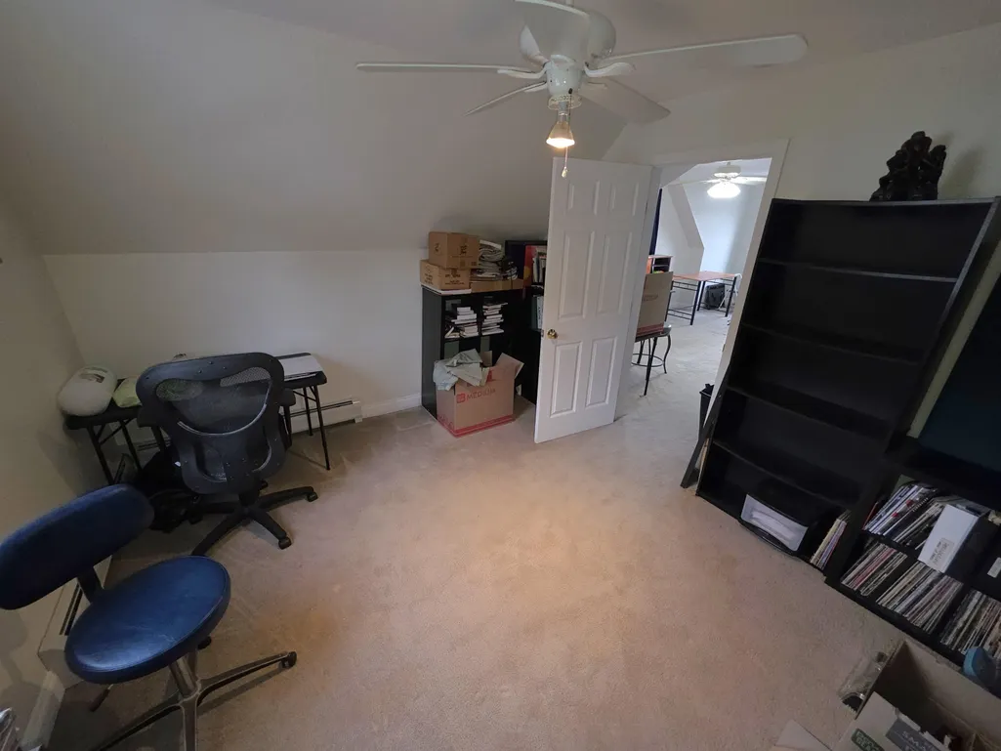
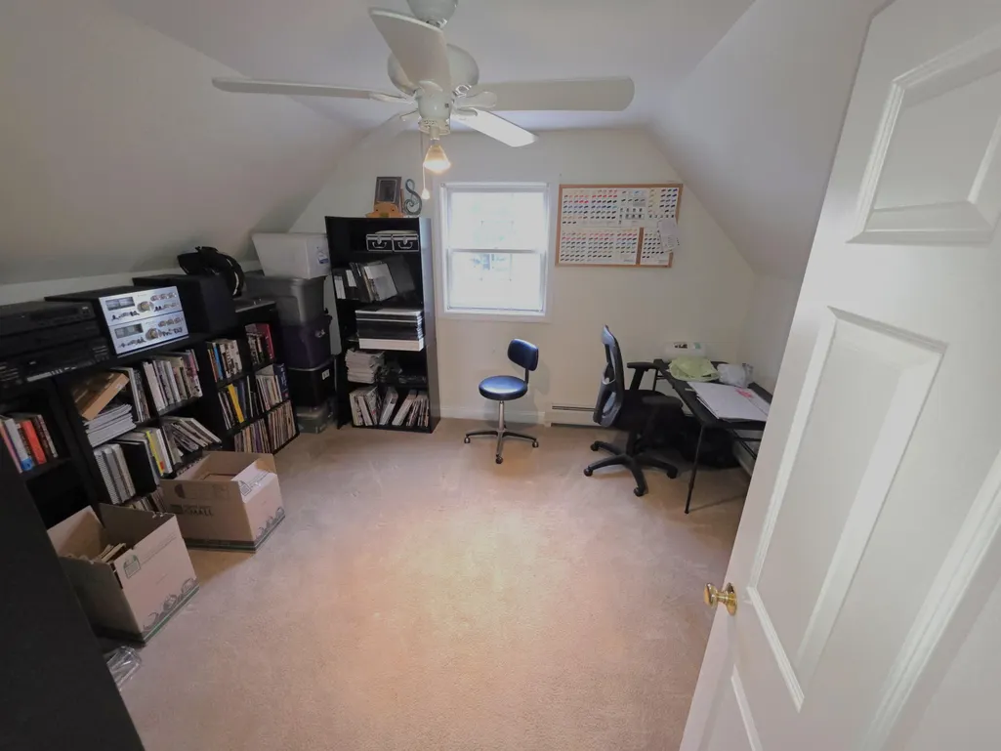
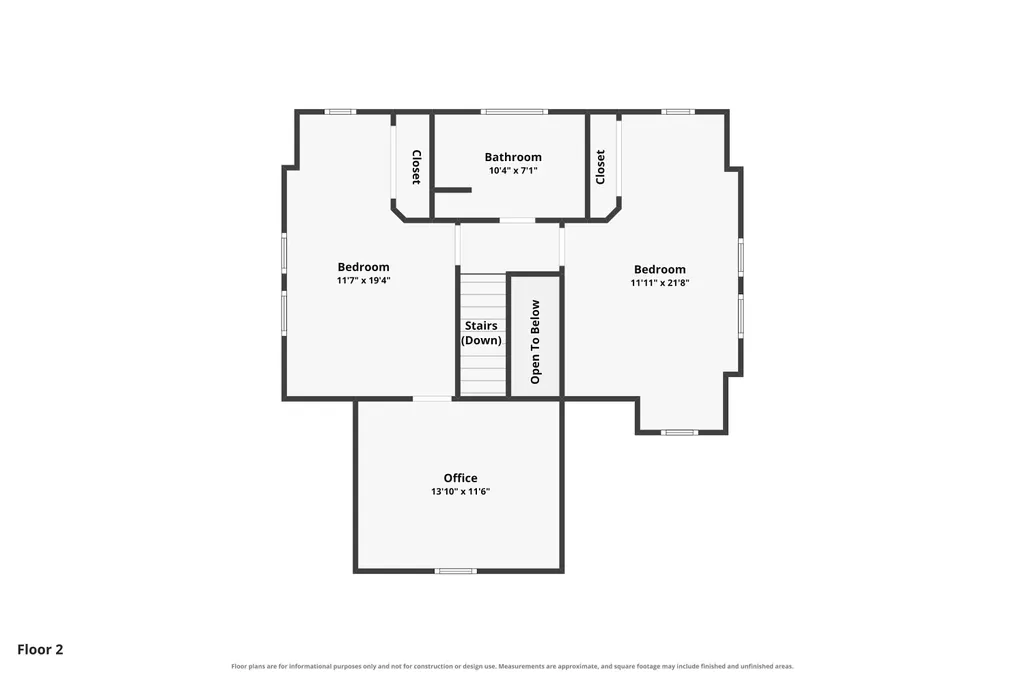
| Rooms: Level 2 | Level 2: Bedroom,Level 2: Full Bathroom,Level 2: Primary Bedroom,Level 2: Office/Study |
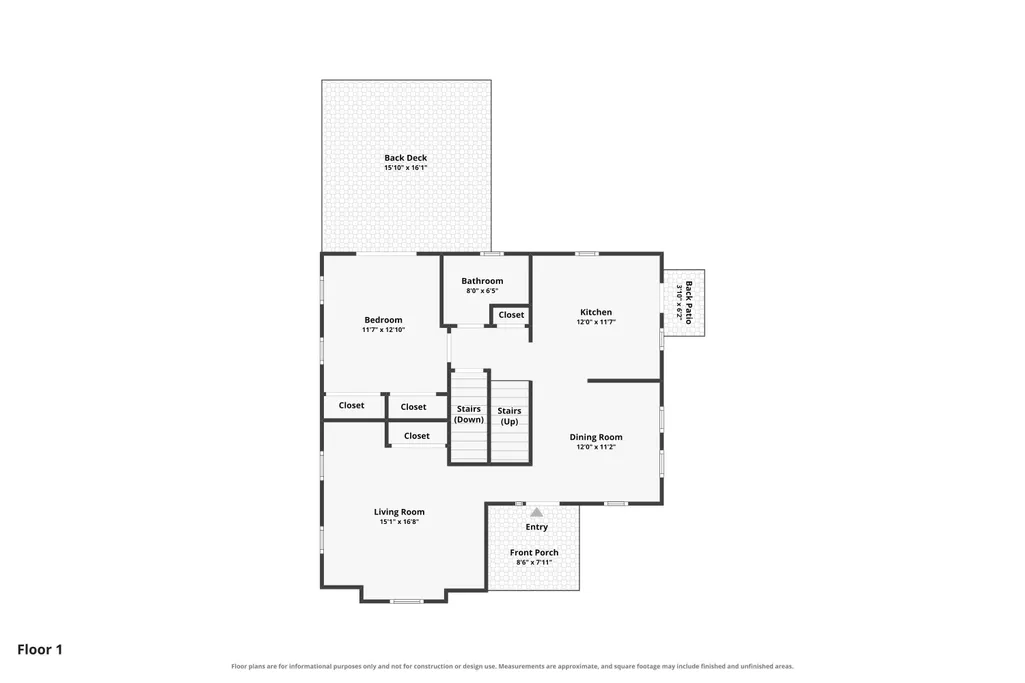
| Rooms: Level 1 | Level 1: Bedroom,Level 1: Full Bathroom,Level 1: Dining Room,Level 1: Kitchen,Level 1: Living Room |
| Room 9 Type | Bathroom Full |
| Room 9 Level | 2 |
| Room 8 Type | Bathroom Full |
| Room 8 Level | 1 |
| Room 7 Type | Office/Study |
| Room 7 Level | 2 |
| Room 7 Dimensions | 14 x 11 |
| Room 6 Type | Bedroom |
| Room 6 Level | 2 |
| Room 6 Dimensions | 19 x 11 |
| Room 5 Type | Primary Bedroom |
| Room 5 Level | 2 |
| Room 5 Dimensions | 21 x 12 |
| Room 4 Type | Living Room |
| Room 4 Level | 1 |
| Room 4 Dimensions | 16 x 15 |
| Room 3 Type | Bedroom |
| Room 3 Level | 1 |
| Room 3 Dimensions | 12 x 11 |
| Room 2 Type | Dining Room |
| Room 2 Level | 1 |
| Room 2 Dimensions | 16 x 11 |
| Room 1 Type | Kitchen |
| Room 1 Dimensions | 12 x 12 |
| Basement Access Type | Walkout |
Exterior Features
| Lot Features | Interior Lot,Landscaped,Neighborhood |
|---|---|
| Exterior Amenities | Deck,Partial FenceÂ,Garden Space,Covered Porch |
| Driveway | Paved |
| Lot Size Area | 0.17 |
| Water Source | Public |
| Parking Features | Driveway,Parking Spaces 4,Paved |
| Foundation | Poured Concrete |
| Lot | 30 |
| Color | Blue |
| Road Frontage Length | 100 |
| Road Frontage Type | Paved,Public |
| Surveyed | Unknown |
| Lot Size Square Feet | 7405 |
Amenities
- Foreclosure
- Views
- Short Sale
- New Construction
- Adult 55+
- Lease To Own
- No HOA Fees
- Furnished
- Primary On Main
- Air Conditioning
- Seller Finance
- Green
- Fixer Upper
- Horse
- Golf
- Fireplace
- Deck
- Garage
- Basement
- Pool
Property vs Single Family Average in 03835
Statistics provided by Inside Real Estate
Price
Year Built
Visits
 Copyright 2026 PrimeMLS. All rights reserved. This information is deemed reliable, but not guaranteed. The data relating to real estate displayed on
this Site comes in part from the IDX Program of PrimeMLS. The information
being provided is for consumers' personal, non-commercial use and may
not be used for any purpose other than to identify prospective properties
consumers may be interested in purchasing. Data last updated September 12, 2026 8:31 PM UTC
Copyright 2026 PrimeMLS. All rights reserved. This information is deemed reliable, but not guaranteed. The data relating to real estate displayed on
this Site comes in part from the IDX Program of PrimeMLS. The information
being provided is for consumers' personal, non-commercial use and may
not be used for any purpose other than to identify prospective properties
consumers may be interested in purchasing. Data last updated September 12, 2026 8:31 PM UTC
