

Address
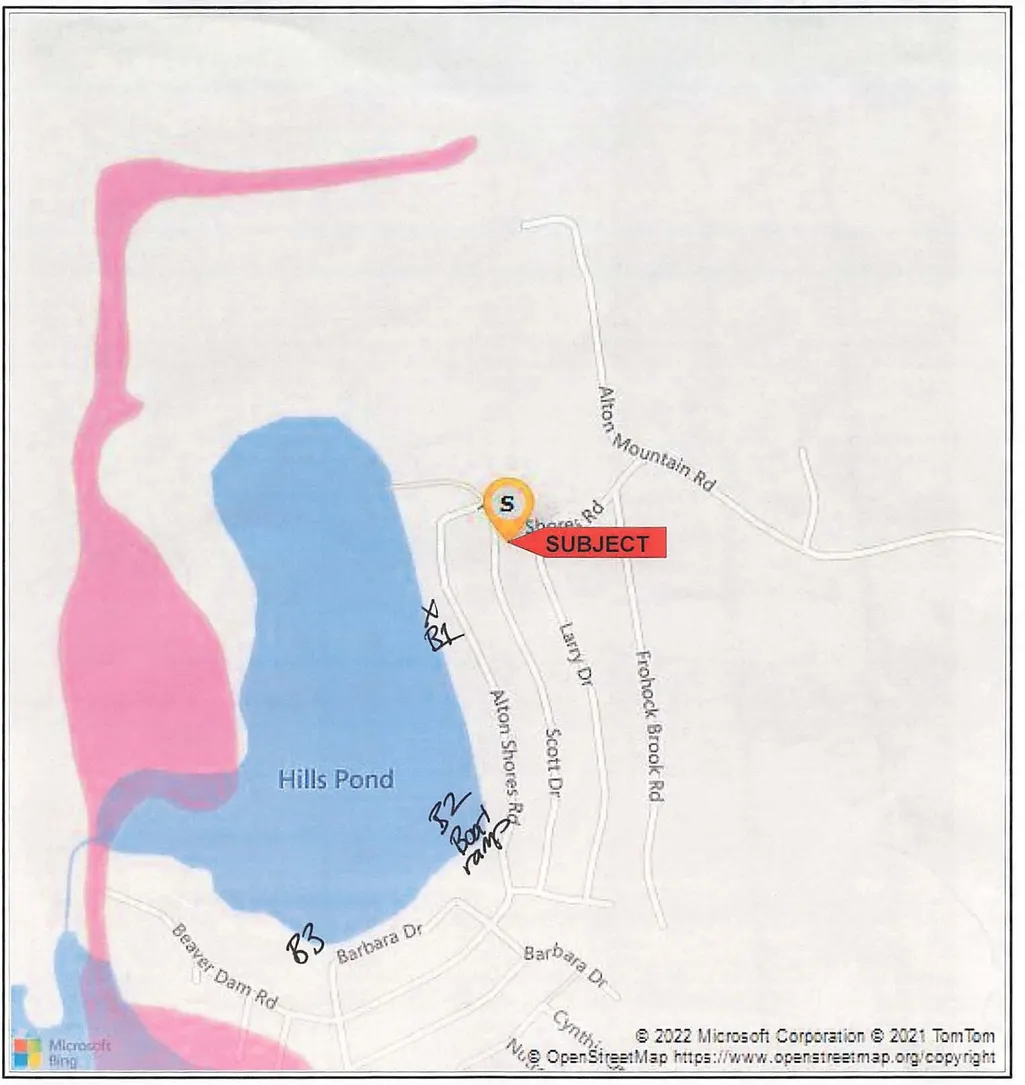
7 Scott Drive, Alton, NH
Price
$ 398,000
Property Attributes
- MLS#5107562
- TypeSingle Family
- Listing Status Active
- CountyBELKNAP
- CityAlton
- AreaBelknap
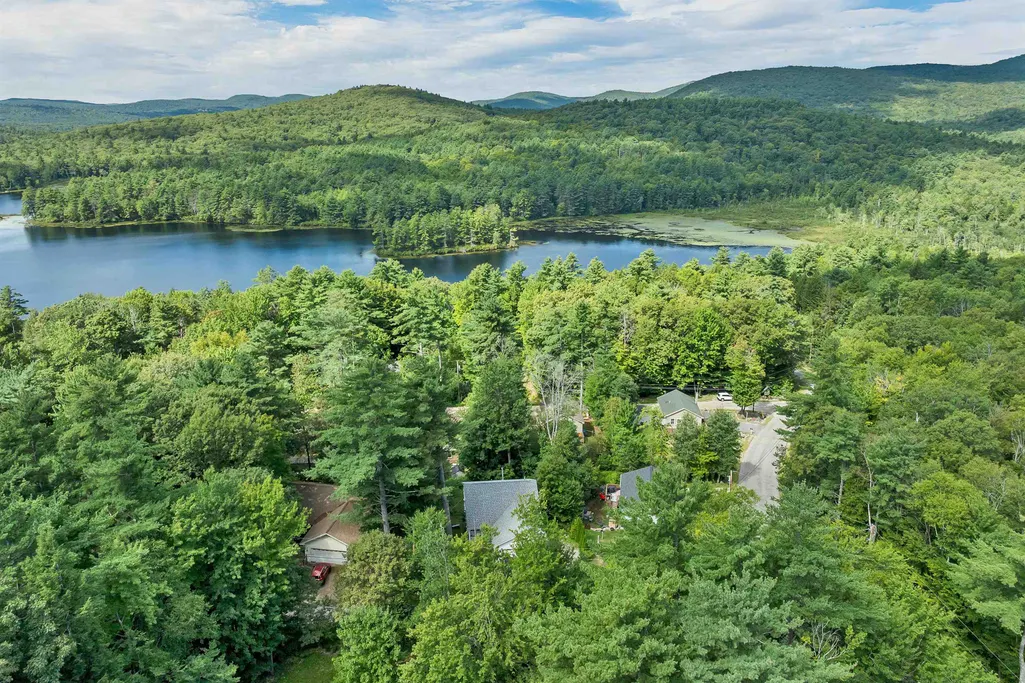
- NeighborhoodHills Pond
- Zip03810
- StyleRanch
- Year Built2009
- Price$ 398,000
- Bedrooms2
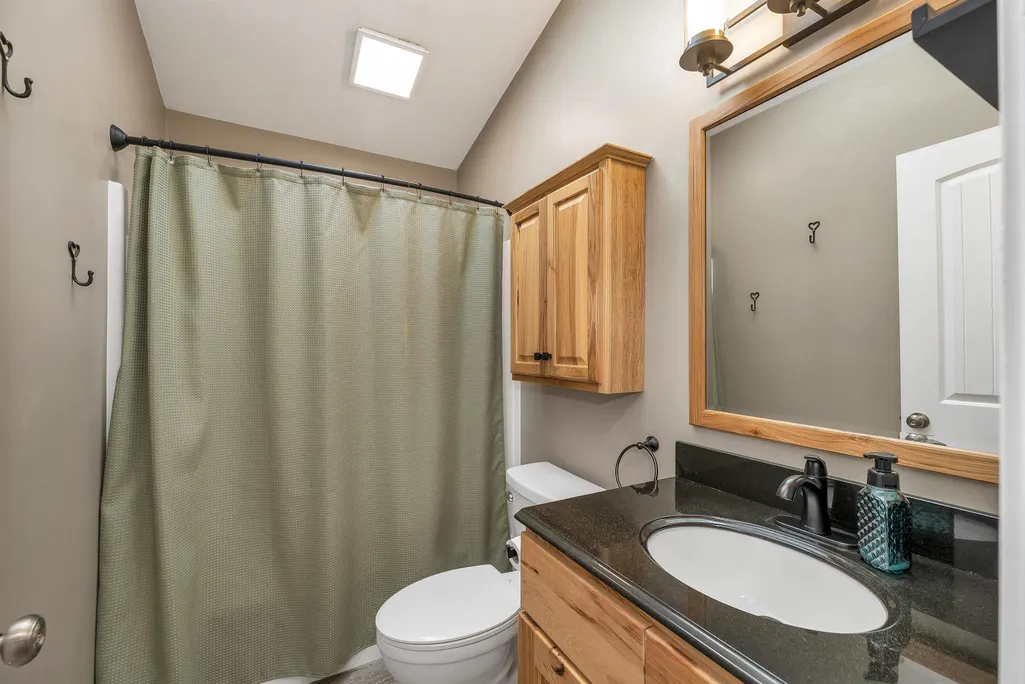
- Full Bathrooms1
- Half Bathrooms0
- Sqr Footage1186
- Lot Size0.25 Acres
Data Source:
PrimeMLS
Property Description
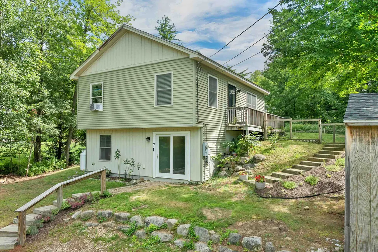
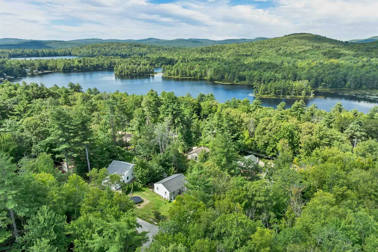
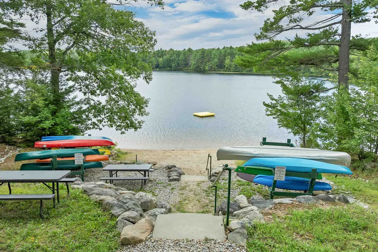
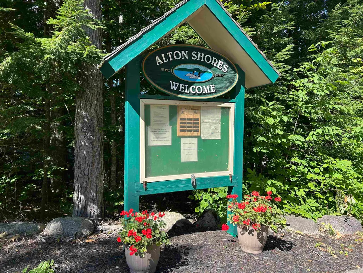
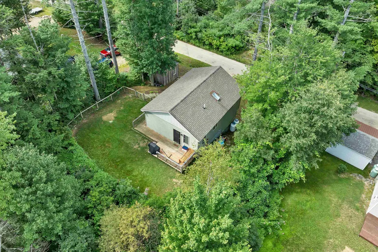
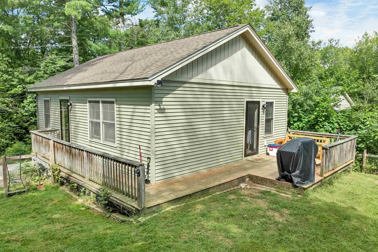
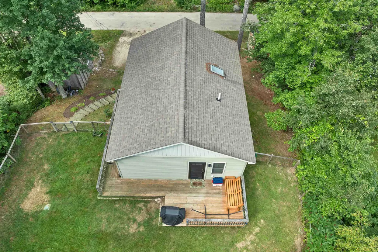
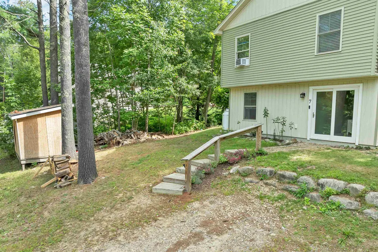
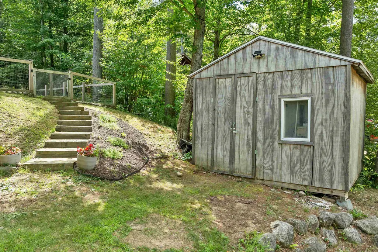
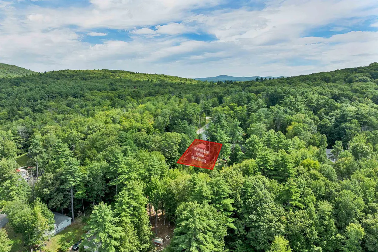
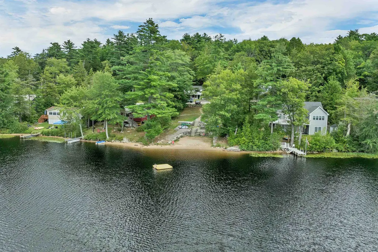
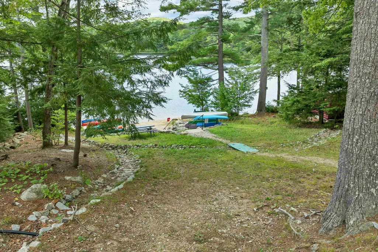
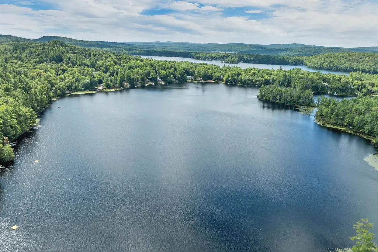
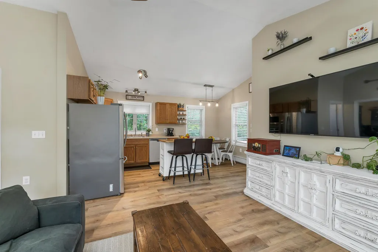
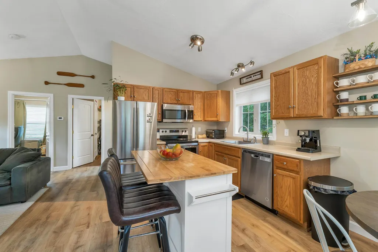
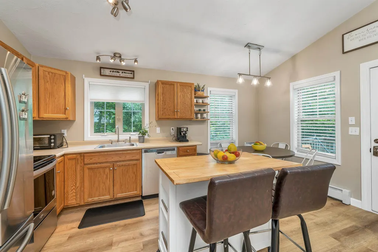
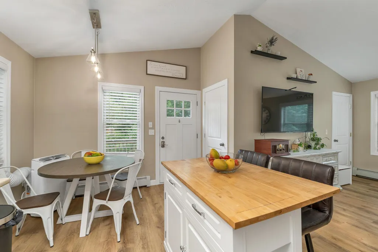
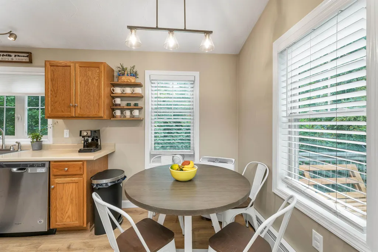
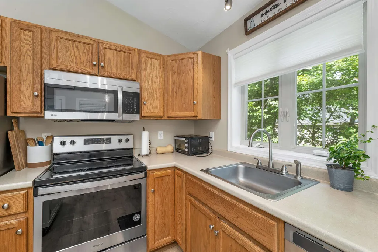
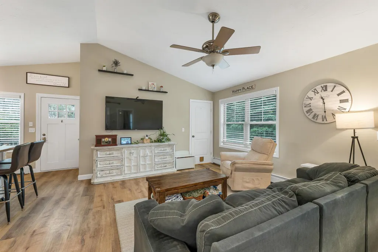
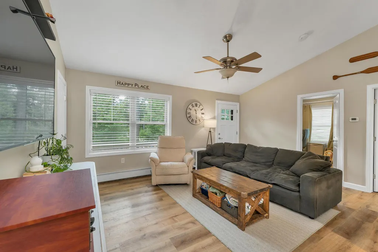
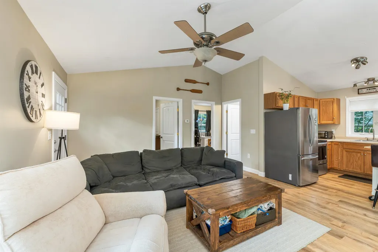
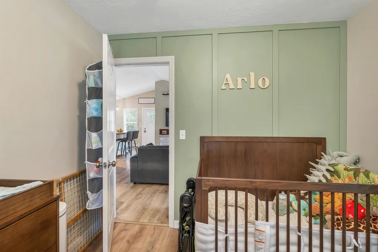
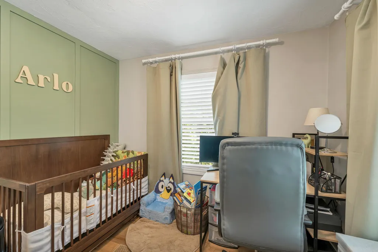
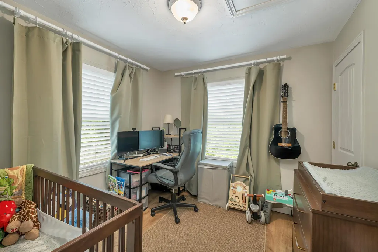
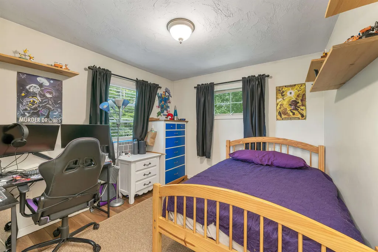
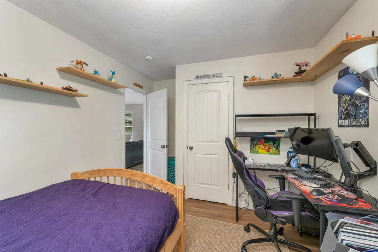
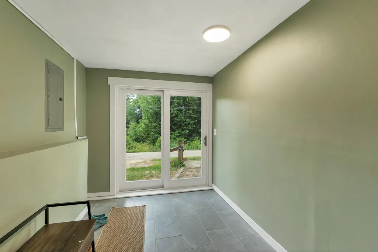
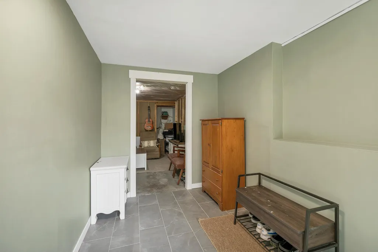
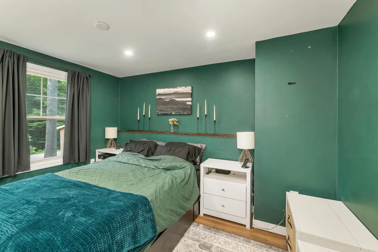
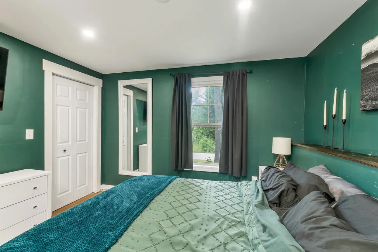
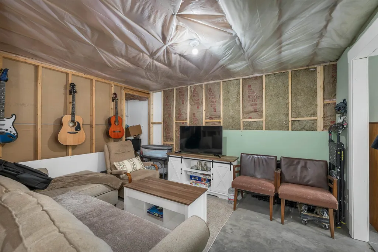
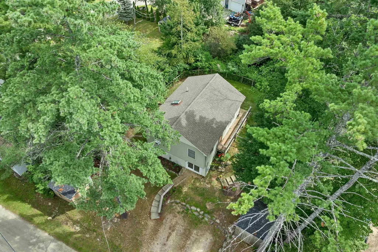
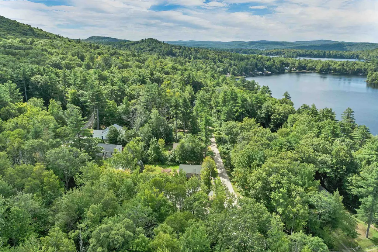
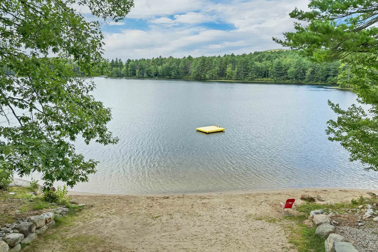
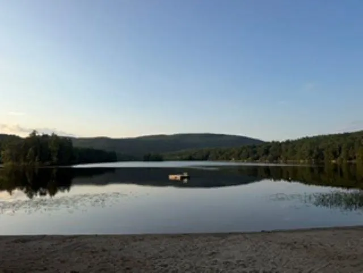
Welcome to 7 Scott Drive in the charming community of Alton Shores! Enjoy 5 private sandy beaches on beautiful Hills Pond and Sunset Lake, the first one is a just a short walk around the corner. This 3 bed- 1 bath tastefully updated and bright modern home is perfect for year-round living or a vacation retreat to the beautiful Lakes Region. Minutes away from Alton Bay, restaurants, shopping, boating, and recreational activities for all to enjoy. Some key highlights to mention; Brand new mudroom with porcelain tile, fresh paint throughout, 2 storage sheds, luxury vinyl flooring throughout, fenced in yard, high efficiency THE CLEAN SOLUTION septic system, fully applianced, new walkway to enter the home, and so much more. Come see this sweet turn-key property in the low tax town of Alton! OPEN HOUSE Saturday, September 5th from 12-3 pm.
| Price History | |
|---|---|
| 8/31/2026 | Listed $398,000 |
General Features
| Road Frontage | Yes |
|---|---|
| Sewer | 1500+ Gallon,Concrete,Leach Field,Other,Septic |
| Heating | Baseboard,Electric,Hot Water,Multi Zone |
| Cooling | None |
| Utilities | Propane |
| Roof | Architectural Shingle |
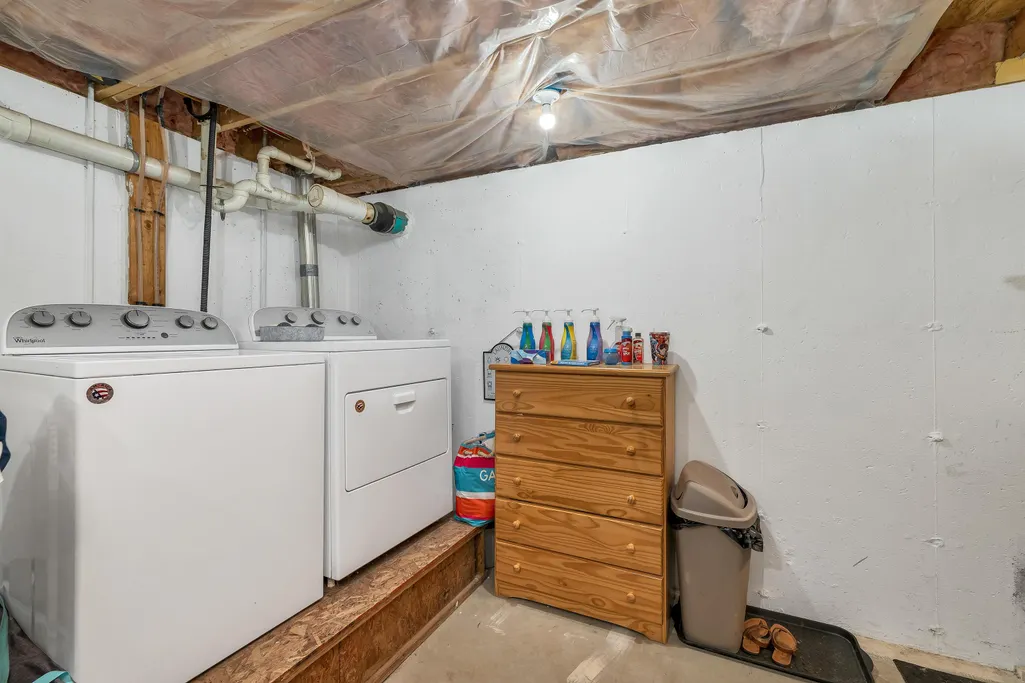
| Appliances | Dishwasher,Dryer,Electric Range,Refrigerator,Washer,On Demand Water Heater |
| Easements | Yes |
| Garage | No |
| Flood Zone | No |
| Zoning | Rural |
| Full Baths | 1 |
| Bathrooms | 1 |
| Year Built | 2009 |
| Electric | 200+ Amp Service,Circuit Breaker(s) |
| Style | Ranch |
| Stories Count | 1 |
| Type | Single Family |
| Documents Available | Deed,Plot Plan,Property Disclosure,Septic Design |
| Block | 00 |
| Property Condition | Existing |
| Accessibility Features | 1st Floor Bedroom,1st Floor Full Bathroom,1st Floor Hrd Surfce Flr,Access to Parking,Hard Surface Flooring,Kitchenette w/5 Ft. Diam,One-Level Home |
| Tax Year | 2025 |
| Fuel Company | Amerigas |
| Electric Company | NH Co-op |
| Covenants | Unknown |
| Construction Materials | Wood Frame,Vinyl Siding |
| Directions | From Route 11 take Rand Hill Rd to left on Alton Mountain Rd. Stay on Alton Shores Rd to left on Scott Dr. |
| City | Alton |
| Property Class | Residential |
| Association Amenities | Beach Access,Beach Rights |
| Other Equipment | HW/Batt Smoke Detector |
| School District | Prospect Mountain |
| Seasonal | No |
| Village/Dist/Locale | Alton Bay |
| DOM | 11 |
| Price Per Sq Ft Total AG | 518.23 |
| Last Updated | 09/03/2026 16:33:32 |
Interior Features
| Basement Description | Concrete,Full,Insulated,Interior Stairs,Partially Finished,Storage Space,Walkout |
|---|---|
| Interior Amenities | Attic with Hatch/Scuttle,Blinds,Ceiling Fan,Dining Area,Kitchen Island,Kitchen/Dining,Laundry Hook-ups,Natural Light,Skylight,Indoor Storage,Vaulted Ceiling,Walk-in Closet,Window Treatment,Basement L |
| Basement | Yes |
| Flooring | Other,Tile,Vinyl Plank |
| Beds | 2 |
| Total Rooms | 5 |
| Room 1 Level | 1 |
| Internet | Fiber Optic Internt Avail |
| Total Finished Area | 1186 |
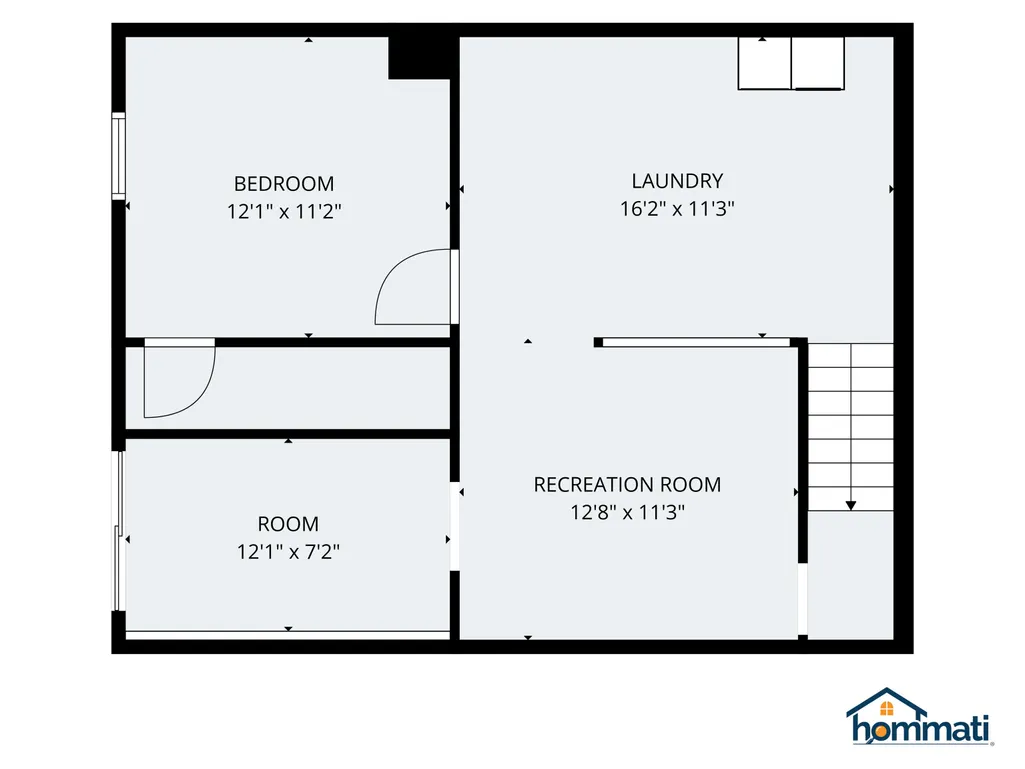
| Rooms: Level B | Level B: Bonus Room,Level B: Mudroom |
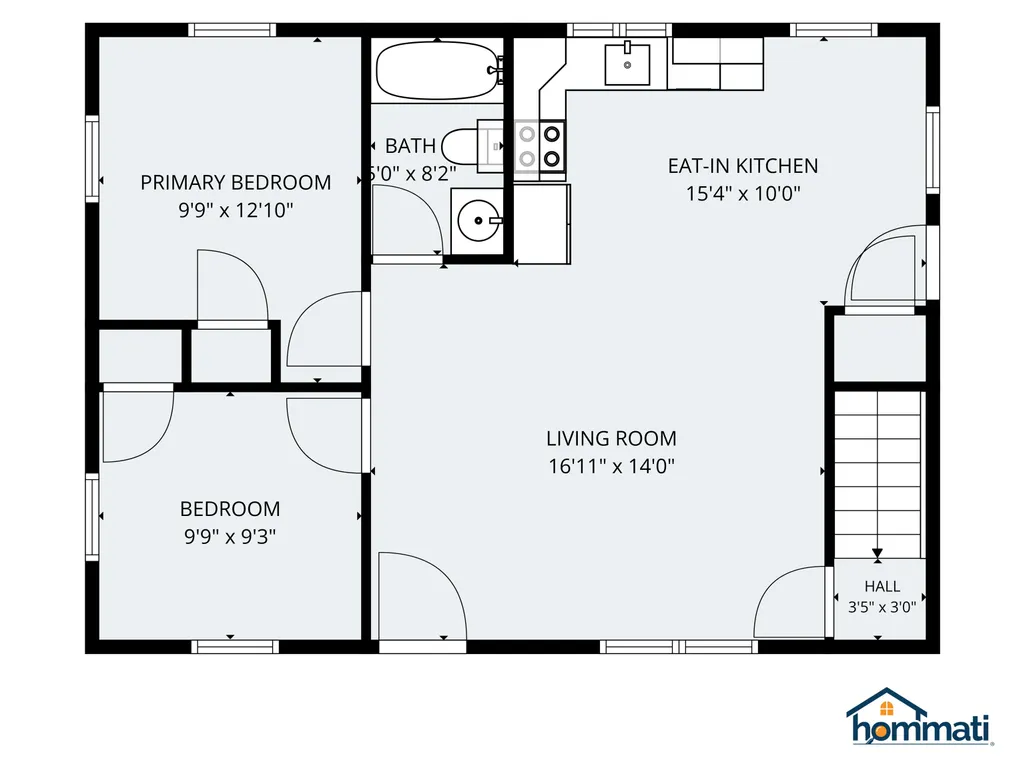
| Rooms: Level 1 | Level 1: Bedroom,Level 1: Kitchen/Dining,Level 1: Living Room,Level 1: Primary Bedroom |
| Room 6 Type | Mudroom |
| Room 6 Level | Basement |
| Room 6 Dimensions | 12.2x7.3 |
| Room 5 Type | Bonus Room |
| Room 5 Level | Basement |
| Room 5 Dimensions | 12.1x11.2 |
| Room 4 Type | Bedroom |
| Room 4 Level | 1 |
| Room 4 Dimensions | 9.9x9.3 |
| Room 3 Type | Primary Bedroom |
| Room 3 Level | 1 |
| Room 3 Dimensions | 9.9x12.10 |
| Room 2 Type | Living Room |
| Room 2 Level | 1 |
| Room 2 Dimensions | 16.11x14 |
| Room 1 Type | Kitchen/Dining |
| Room 1 Dimensions | 15.4x10 |
| Basement Access Type | Walkout |
Exterior Features
| Lot Features | Landscaped,Level,Sloping,Walking Trails,Wooded,Neighborhood,Near School(s) |
|---|---|
| Exterior Amenities | Deck,Partial FenceÂ,Garden Space,Natural Shade,Shed,Storage,Window Screens |
| Driveway | Gravel |
| Lot Size Area | 0.25 |
| Water Source | Drilled Well |
| Parking Features | Driveway,Unpaved |
| Water Body Name | Hills Pond |
| Foundation | Concrete |
| Lot | 48 |
| Color | Cream |
| Waterfront Property | No |
| Road Frontage Length | 90 |
| Road Frontage Type | Association,Dirt,Paved,Private Road,Privately Maintained,Shared |
| Surveyed | Unknown |
| Water Body Type | Pond |
| Lot Size Square Feet | 10890 |
| Water Body Access | Yes |
| Water Access Details | Beach Access,Indirect,Not Adjoining,Other,Shared-Private |
Amenities
- Foreclosure
- Views
- Short Sale
- New Construction
- Adult 55+
- Lease To Own
- No HOA Fees
- Furnished
- Primary On Main
- Air Conditioning
- Seller Finance
- Green
- Fixer Upper
- Horse
- Golf
- Fireplace
- Deck
- Garage
- Basement
- Pool
Property vs Single Family Average in 03810
Statistics provided by Inside Real Estate
Price
Year Built
Visits
 Copyright 2026 PrimeMLS. All rights reserved. This information is deemed reliable, but not guaranteed. The data relating to real estate displayed on
this Site comes in part from the IDX Program of PrimeMLS. The information
being provided is for consumers' personal, non-commercial use and may
not be used for any purpose other than to identify prospective properties
consumers may be interested in purchasing. Data last updated September 14, 2026 8:48 PM UTC
Copyright 2026 PrimeMLS. All rights reserved. This information is deemed reliable, but not guaranteed. The data relating to real estate displayed on
this Site comes in part from the IDX Program of PrimeMLS. The information
being provided is for consumers' personal, non-commercial use and may
not be used for any purpose other than to identify prospective properties
consumers may be interested in purchasing. Data last updated September 14, 2026 8:48 PM UTC
