
Views
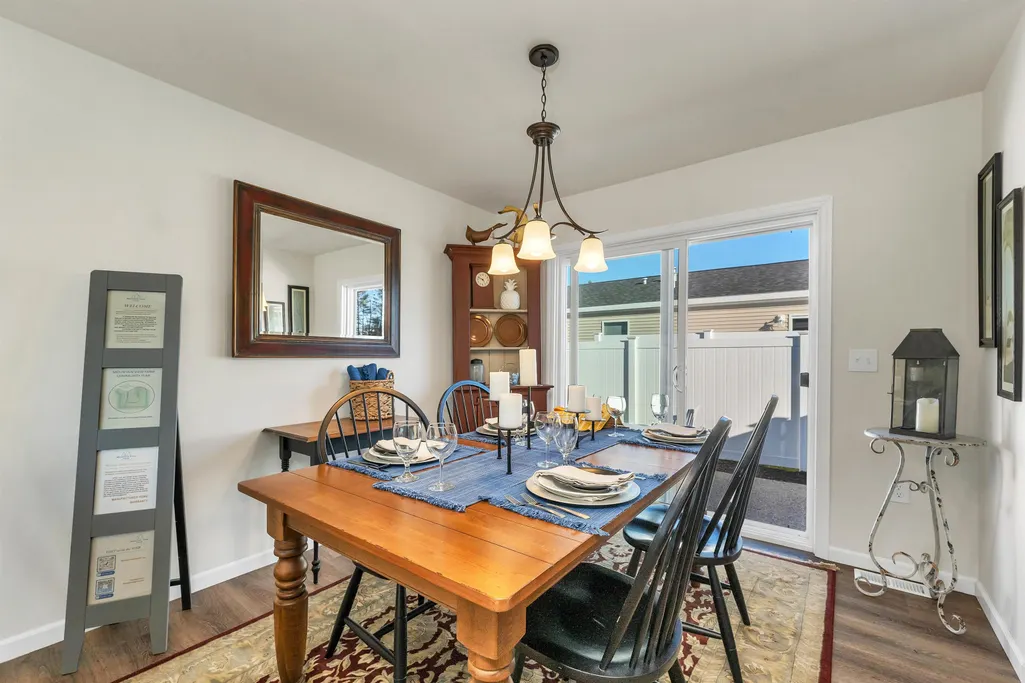
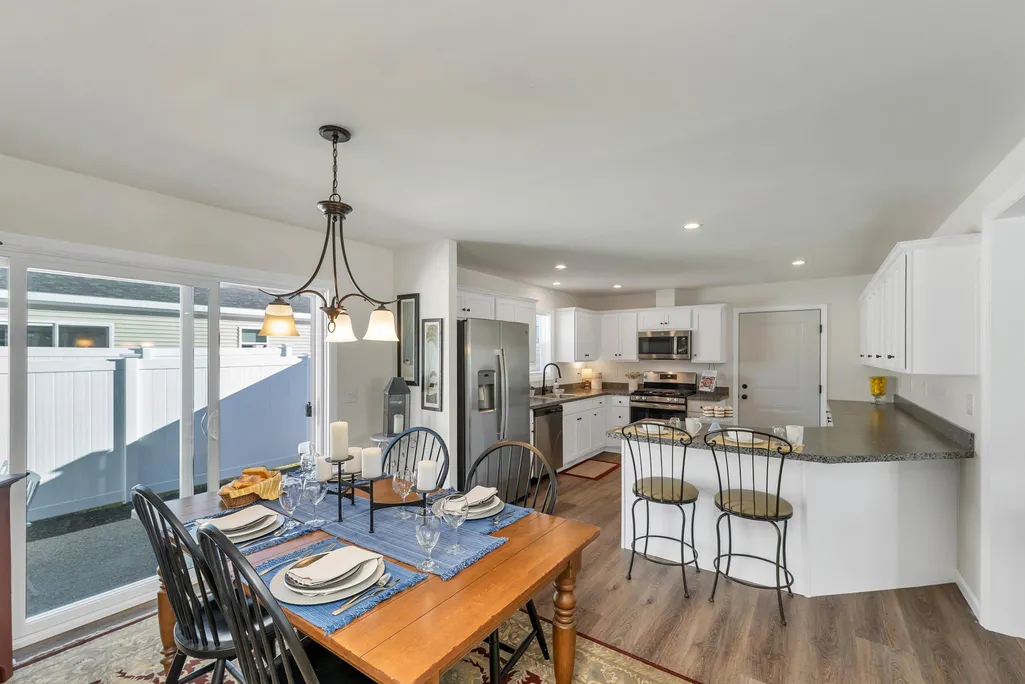
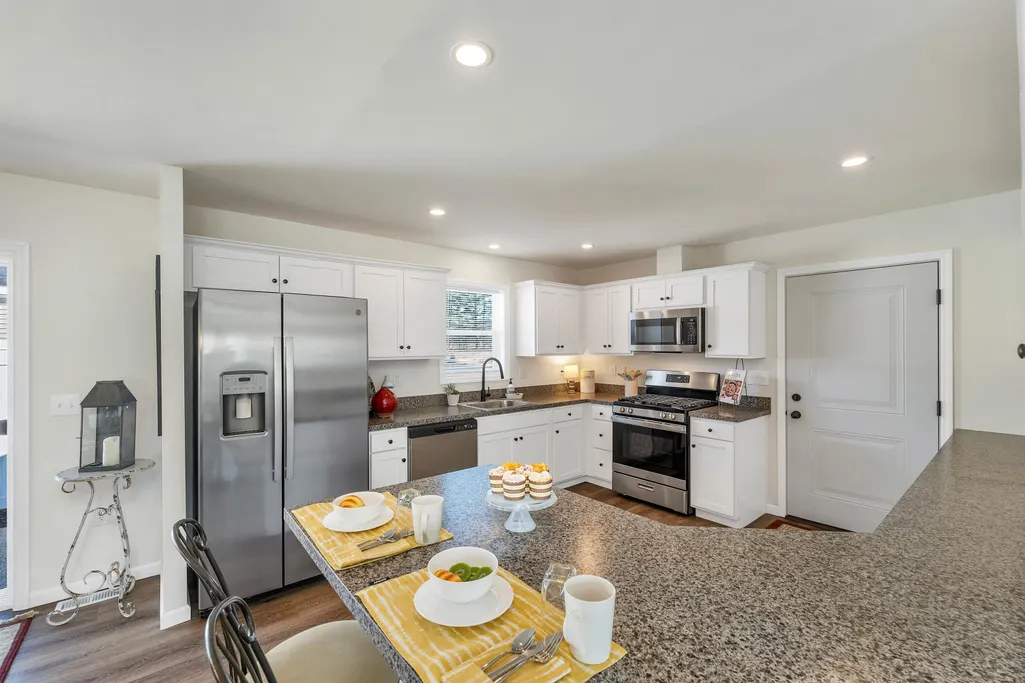
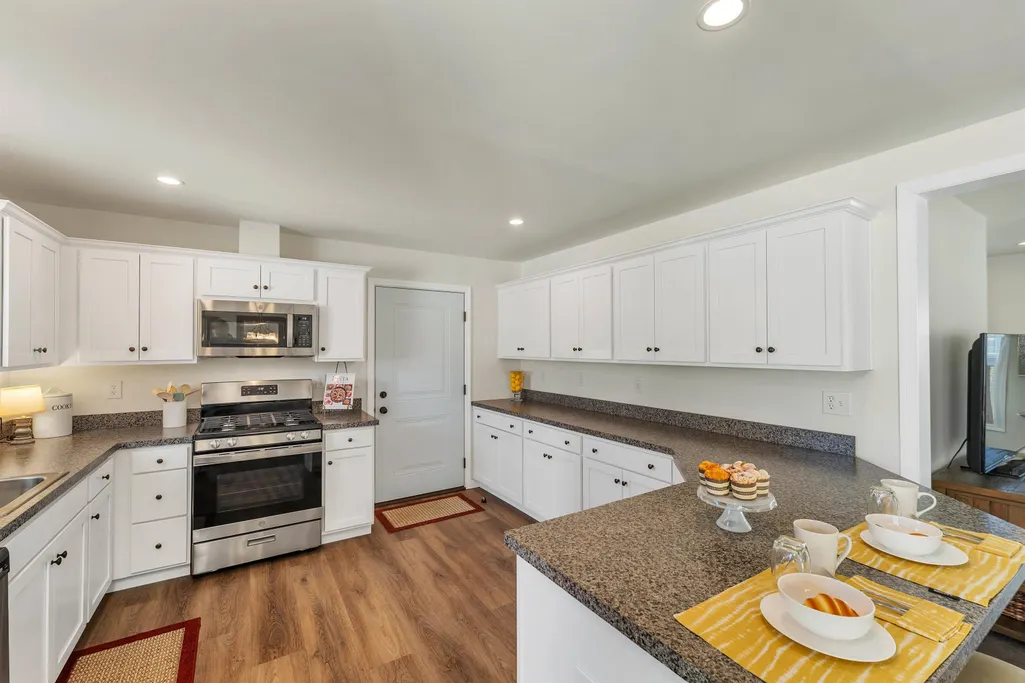
Address
79-a Crescent Street # 90-15-1, Plymouth, NH
Price
$ 327,900
Property Attributes
- MLS#5106469
- TypeSingle Family
- Listing Status Active
- CountyGRAFTON
- CityPlymouth
- AreaGrafton
- NeighborhoodMountain View Farm 55+ community
- Zip03264
- StyleManuf/Mobile,Ranch
- Year Built2023
- Price$ 327,900
- Bedrooms2
- Full Bathrooms2
- Half Bathrooms0
- Sqr Footage1275
- Lot Size0.33 Acres
Data Source:
PrimeMLS
Property Description
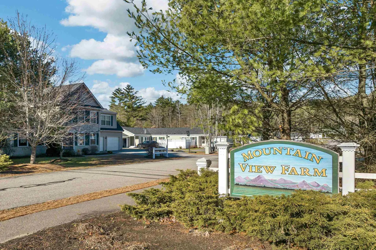
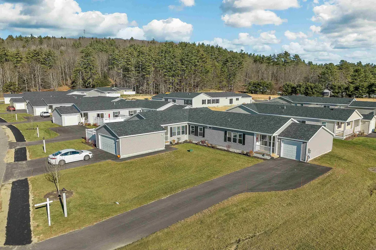
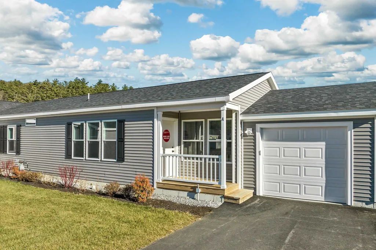
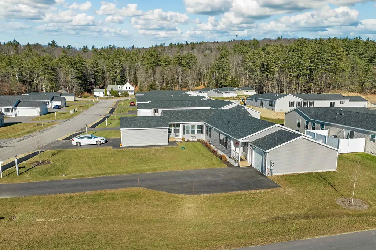
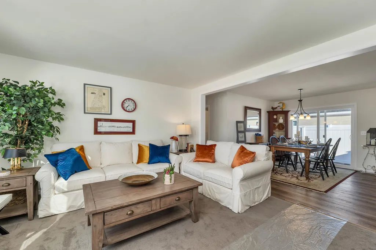
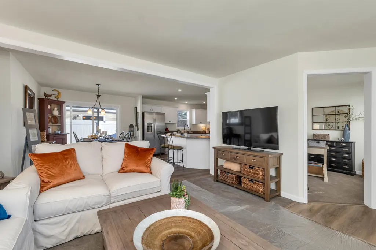
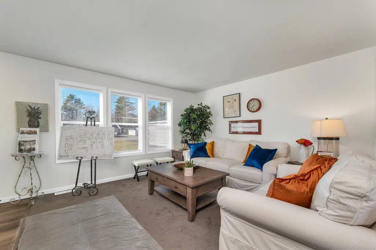
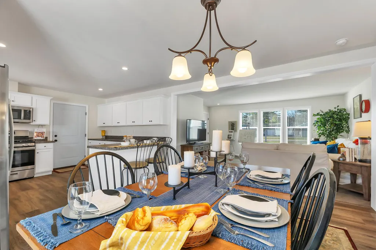
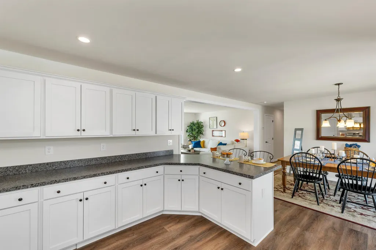
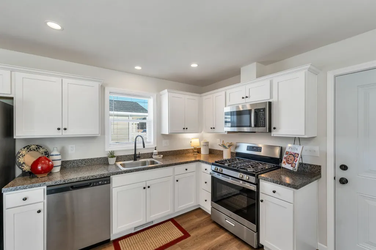
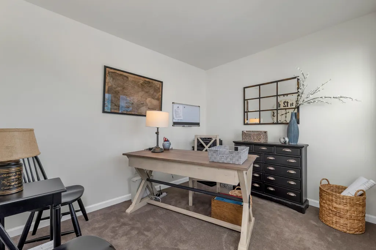
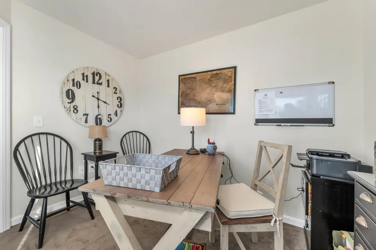
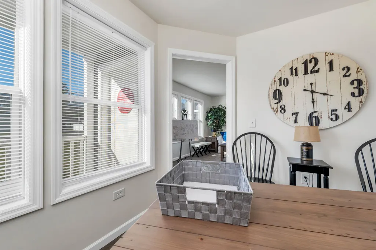
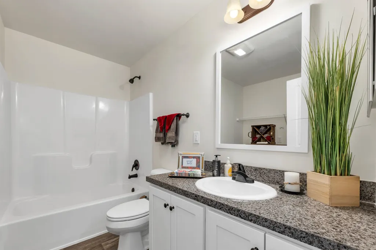
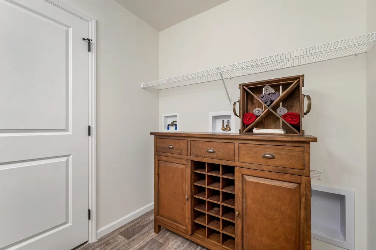
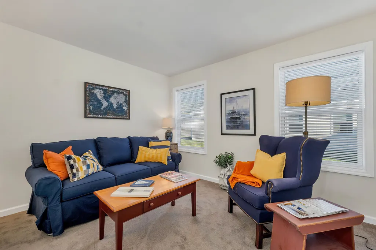
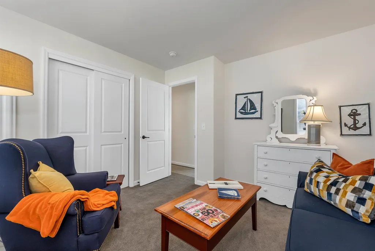
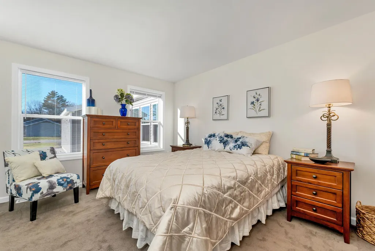
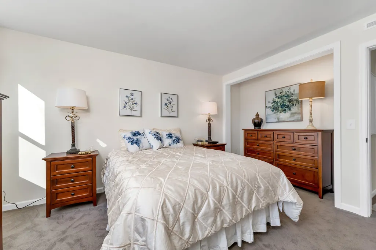
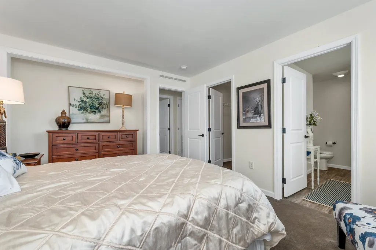
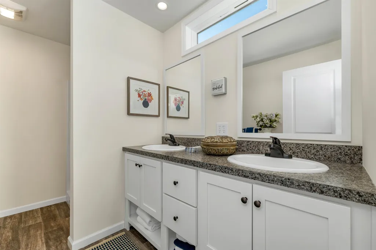
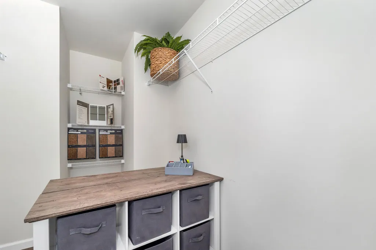
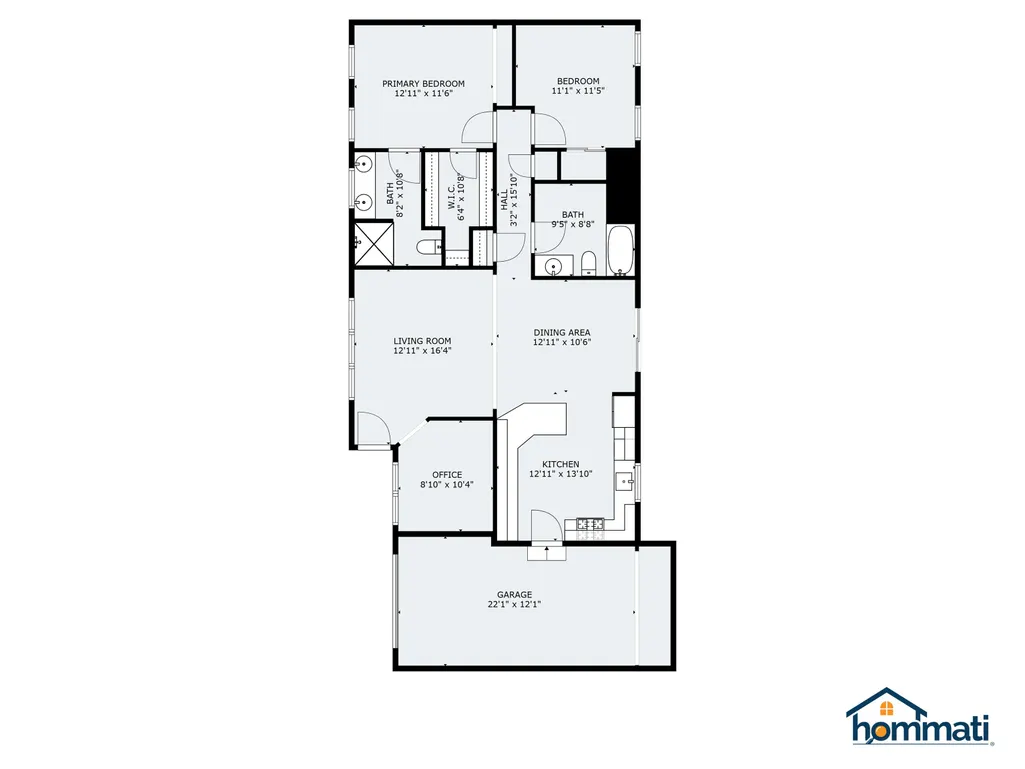
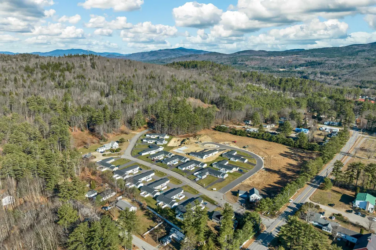
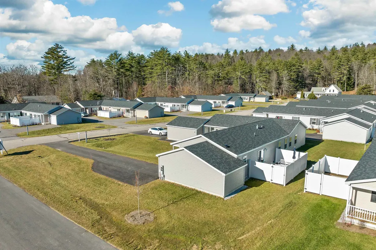
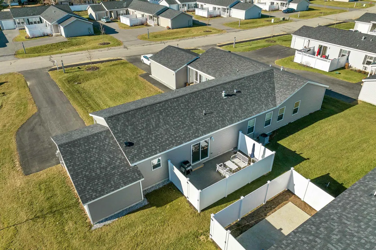
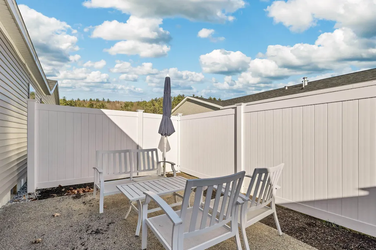
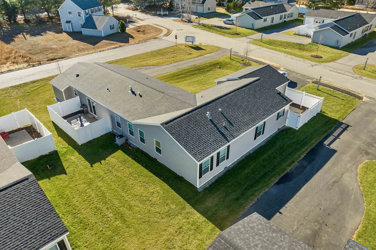
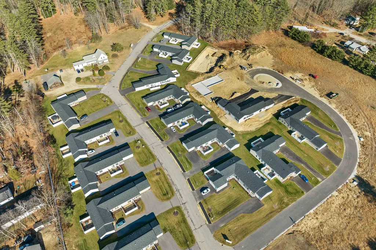
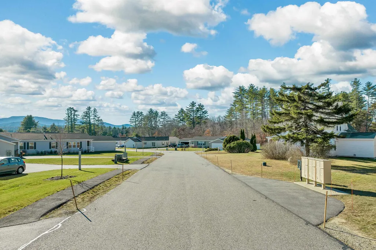
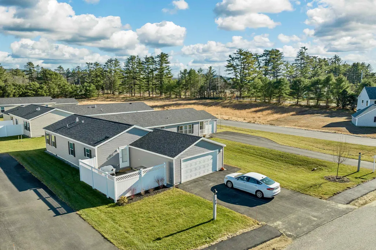
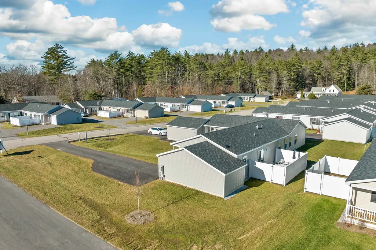
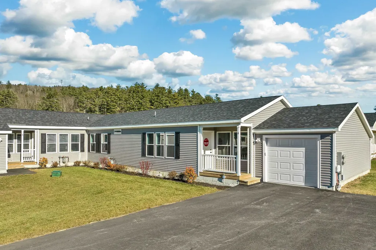
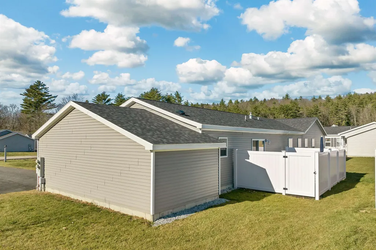
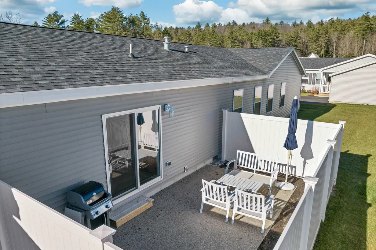
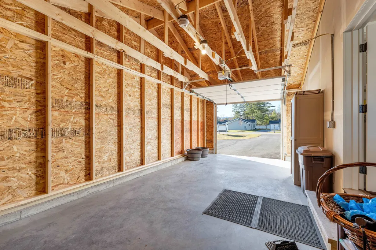
Welcome to Mountain View Farm â The Final Phase at Wildflower Lane! Mountain View Farm is proud to offer our furnished model home at the corner of Crescent Street and Wildflower Lane. Ritz-Craft's quality shines through in every detail, & we're thrilled with the popularity of the 48' Birch Model, designed for modern, one-level living. HOME FEATURES INCLUDE: 1,275sq ft of thoughtfully designed space 2 Bedrooms plus a versatile Den/Office/3rd Bedroom Open Concept Living, Dining & Kitchen, ideal for entertaining Primary Suite with a spacious walk-in closet and double vanities Convenient 1-car Attached Garage with a dedicated driveway a 4' extension for additional storage One-step entry to the interior & private fenced patio Central Air Conditioning - Fully Furnished Mountain View Farm features 60 meticulously crafted homes in a peaceful, beautifully landscaped environment. Each home is built to the highest standards, offering stainless steel appliances, various upgrades, & attached garages. With 5 remaining cul-de-sac lots, you'll enjoy both privacy & community in this established neighborhood. WHY MOUNTAIN VIEW FARM? â¢Turn-key, ranch-style homes built in a controlled environment, free from the elements, ensuring top-tier quality and precision ⢠Professional landscaping & lawn care ⢠Monthly fee of $519 covers a portion of land lease, trash removal, plowing, irrigation, landscaping, & casual recreation for stress-free living. ⢠Located with easy access to I-93 & convenient to downtown Plymouth & shopping & services on Tenney Mountain Highway ⢠This home is available for occupancy immediately!
| Price History | |
|---|---|
| 8/24/2026 | Listed $327,900 |
General Features
| Road Frontage | Yes |
|---|---|
| Sewer | Public |
| Heating | Forced Air |
| Cooling | Central AC |
| Utilities | Cable Available,Propane,Telephone Available |
| Roof | Asphalt Shingle |
| Appliances | Dishwasher,Microwave,Refrigerator,Gas Stove,Water Heater |
| Pets Allowed | Cats OK,Dogs OK |
| Garage | Yes |
| Flood Zone | No |
| Zoning | AGRICU |
| HOA Fee | 519 |
| 3/4 Baths | 1 |
| Full Baths | 1 |
| Bathrooms | 2 |
| Year Built | 2023 |
| Electric | 100 Amp Service |
| Subdivision | Mountain View Farm 55+ community |
| Style | Manuf/Mobile,Ranch |
| Stories Count | 1 |
| Tax Rate | 23.77 |
| Resort | No |
| Type | Single Family |
| Block | 097 |
| Unit Number | 90-15-1 |
| Property Condition | New Construction |
| Assessment Amount | 83200 |
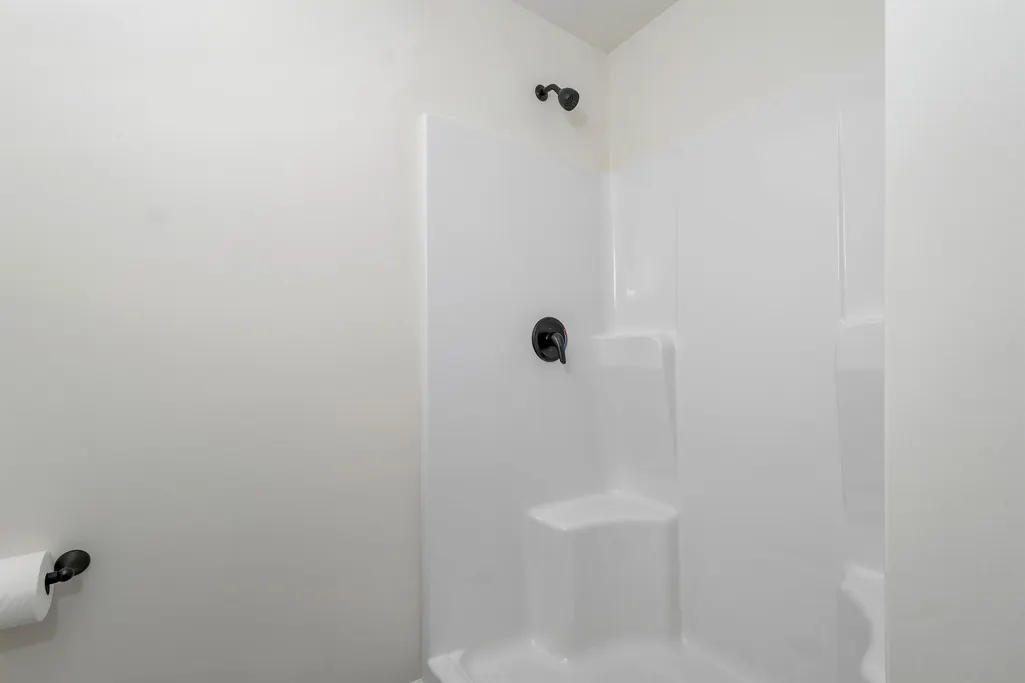
| Accessibility Features | 1st Floor 3/4 Bathroom,1st Floor Bedroom,1st Floor Full Bathroom,Bathroom w/Step-in Shower,Bathroom w/Tub,One-Level Home,Paved Parking,1st Floor Laundry |
| Possible Use | Residential |
| Tax Year | 2025 |
| Fuel Company | Superior (603) 744-6300 |
| Condo Fees | Yes |
| Electric Company | NH Elec CoOp 800-698-2007 |
| Assoc Fee Paid Per | Monthly |
| Covenants | Unknown |
| Fee Includes | Landscaping,Plowing,Recreation,Trash,Park Fees,Park Rent |
| Construction Materials | Cellulose Insulation,Fiberglss Batt Insulation,Vinyl Siding |
| Directions | I93 North to Exit 26,Plymouth. Take first exit to Route 3A,turn left and take first left onto Fairgrounds Road. Go to the second entrance of Crescent Street. |
| City | Plymouth |
| Property Class | Residential |
| Association Amenities | Playground,Landscaping,Basketball Court,Common Acreage,Other,Snow Removal,Trash Removal |
| Other Equipment | Air Conditioner,Smoke Detector |
| Seasonal | No |
| DOM | 19 |
| Structure Type | Manufactured Home |
| Price Per Sq Ft Total AG | 257.18 |
| Last Updated | 09/12/2026 04:05:15 |
Interior Features
| Basement Description | Crawl Space,Frost Wall,Exterior Access |
|---|---|
| Interior Amenities | Blinds,Dining Area,Furnished,Laundry Hook-ups,Primary BR w/ BA,Natural Light,Walk-in Closet,Programmable Thermostat,1st Floor Laundry |
| Basement | Yes |
| Flooring | Carpet,Vinyl,Vinyl Plank |
| Beds | 2 |
| Total Rooms | 6 |
| Total Number of Units | 2 |
| Room 1 Level | 1 |
| Internet | High Speed Intrnt Avail,Cable Internet |
| Total Finished Area | 1275 |
| Rooms: Level 1 | Level 1: Bedroom,Level 1: Full Bathroom,Level 1: Den,Level 1: Kitchen/Dining,Level 1: Living Room,Level 1: Primary Bdm Ste |
| Room 6 Type | Kitchen/Dining |
| Room 6 Level | 1 |
| Room 5 Type | Living Room |
| Room 5 Level | 1 |
| Room 4 Type | Bathroom Full |
| Room 4 Level | 1 |
| Room 3 Type | Den |
| Room 3 Level | 1 |
| Room 3 Dimensions | 10x10 |
| Room 2 Type | Primary BR Suite |
| Room 2 Level | 1 |
| Room 2 Dimensions | 14x14 |
| Room 1 Type | Bedroom |
| Room 1 Dimensions | 12x14 |
| Basement Access Type | Interior |
Exterior Features
| Lot Features | Landscaped,Leased,Level,Mountain View,Pond Site,Recreational,Sidewalks,Trail/Near Trail,Walking Trails,Near Paths,Near Shopping,Near Skiing,Neighborhood,Rural,Near Hospital,Private |
|---|---|
| Exterior Amenities | Trash,Basketball Court,Patio,Playground,Porch,Covered Porch,Window Screens,Double Pane Window(s) |
| Driveway | Paved |
| Water View | No |
| Lot Size Area | 0.33 |
| Water Source | Public |
| Parking Features | Auto Open,Direct Entry,Driveway,Garage,Off Street,Covered,Attached |
| Garage Capacity | 1 |
| Foundation | Concrete,Poured Concrete |
| Lot | 01500A |
| Waterfront Property | No |
| Road Frontage Length | 81 |
| Road Frontage Type | Cul-de-Sac,Paved,Public,Privately Maintained |
| Surveyed | Yes |
| Lot Size Square Feet | 14375 |
| Water Body Access | No |
Amenities
- Foreclosure
- Views
- Short Sale
- New Construction
- Adult 55+
- Lease To Own
- No HOA Fees
- Furnished
- Primary On Main
- Air Conditioning
- Seller Finance
- Green
- Fixer Upper
- Horse
- Golf
- Fireplace
- Deck
- Garage
- Basement
- Pool
Property vs Single Family Average in 03264
Statistics provided by Inside Real Estate
Price
Year Built
Visits
 Copyright 2026 PrimeMLS. All rights reserved. This information is deemed reliable, but not guaranteed. The data relating to real estate displayed on
this Site comes in part from the IDX Program of PrimeMLS. The information
being provided is for consumers' personal, non-commercial use and may
not be used for any purpose other than to identify prospective properties
consumers may be interested in purchasing. Data last updated September 11, 2026 7:55 PM UTC
Copyright 2026 PrimeMLS. All rights reserved. This information is deemed reliable, but not guaranteed. The data relating to real estate displayed on
this Site comes in part from the IDX Program of PrimeMLS. The information
being provided is for consumers' personal, non-commercial use and may
not be used for any purpose other than to identify prospective properties
consumers may be interested in purchasing. Data last updated September 11, 2026 7:55 PM UTC
