
Price Reduction
Address
47 Deer Ridge Drive, Barrington, NH
Price
$ 678,000
Property Attributes
- MLS#5106028
- TypeSingle Family
- Listing Status Active
- CountySTRAFFORD
- CityBarrington
- AreaStrafford
- NeighborhoodWedgewood Estates
- Zip03825
- StyleContemporary
- Year Built1996
- Price$ 678,000
- Bedrooms3
- Full Bathrooms2
- Half Bathrooms1
- Sqr Footage2598
- Lot Size2.76 Acres
Data Source:
PrimeMLS
Property Description
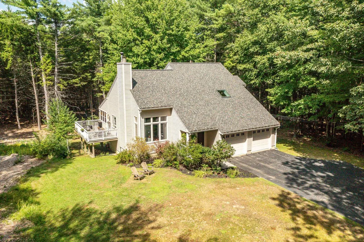
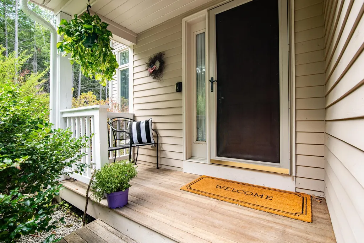
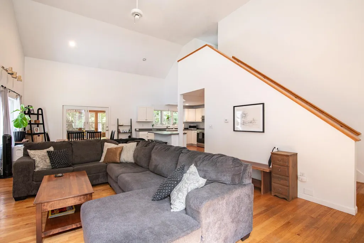
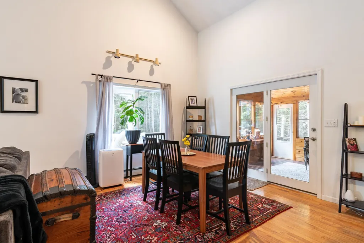
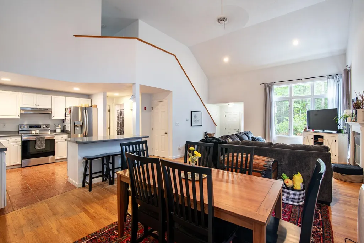
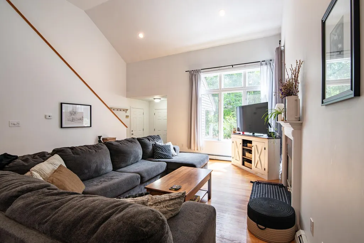
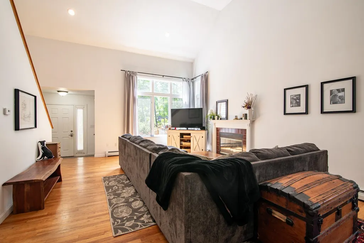
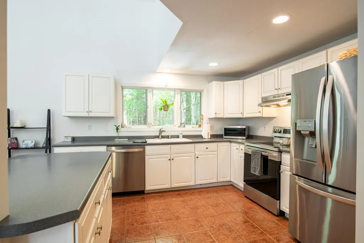
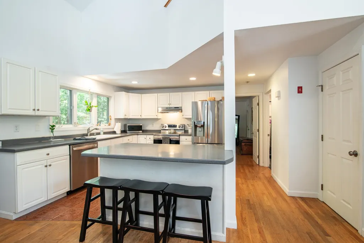
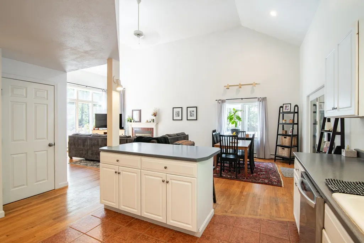
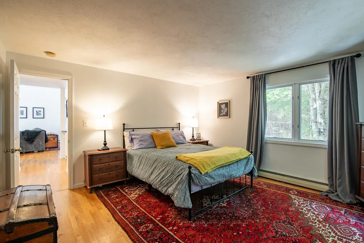
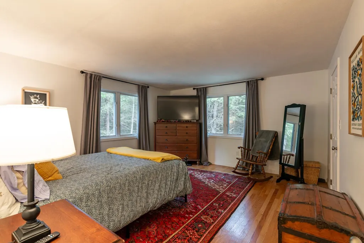
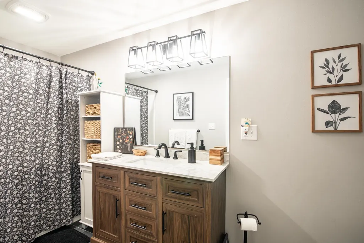
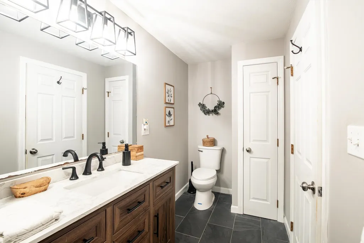
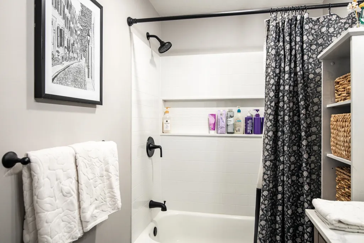
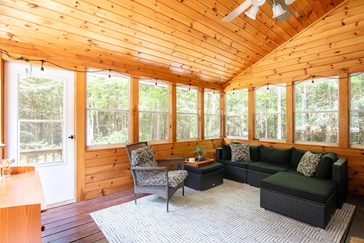
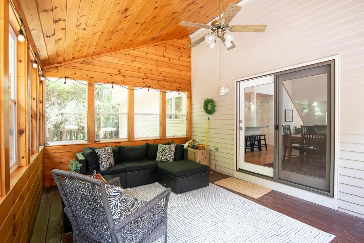
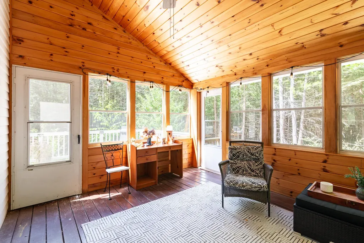
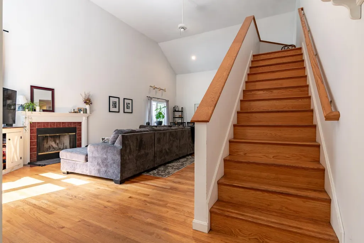
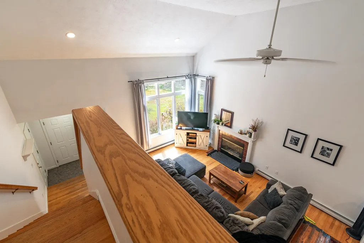
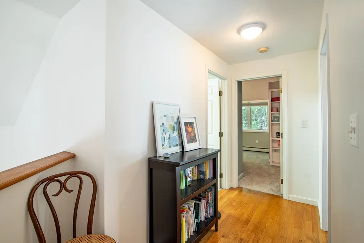
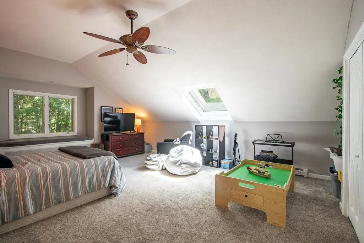
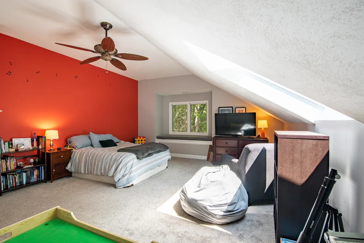
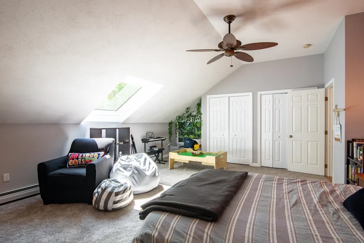
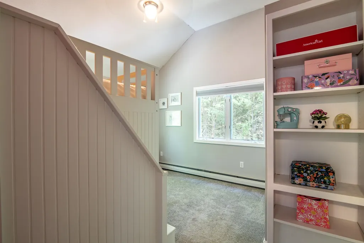
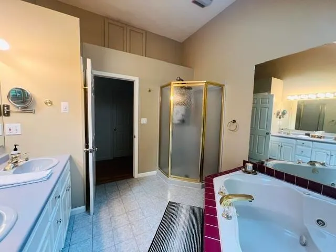
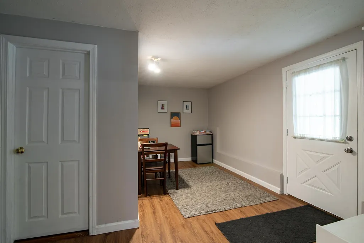
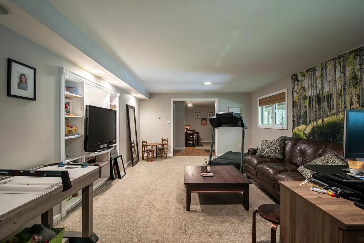
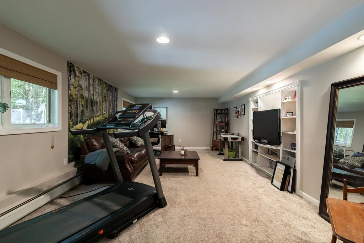
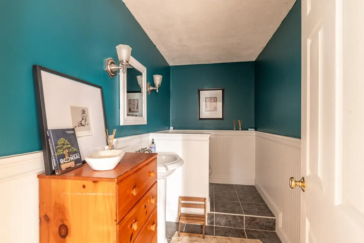
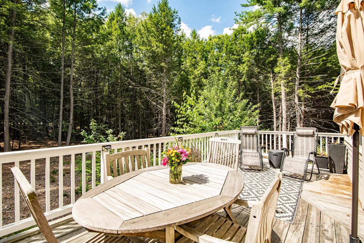
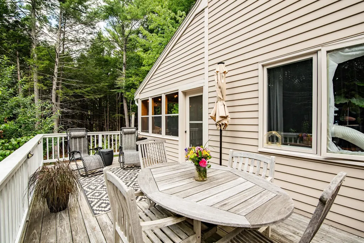
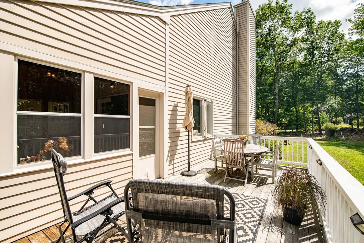
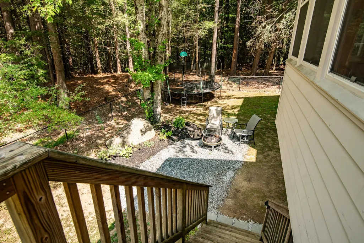
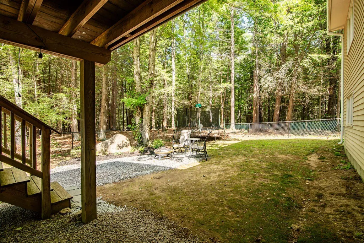
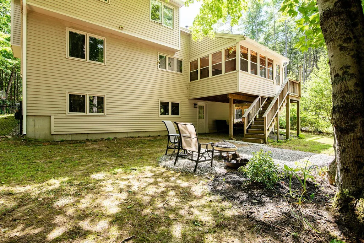
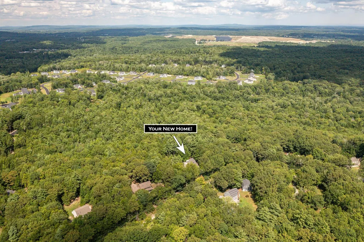
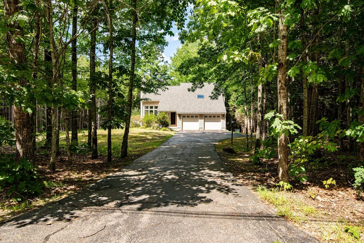
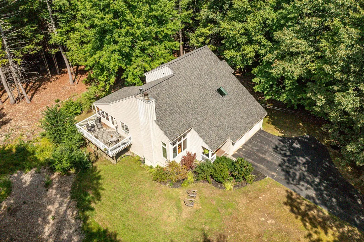
Set on nearly three acres in the sought-after Deer Ridge neighborhood, this bright and inviting home offers privacy, versatility and a convenient commuter location. The open-concept main level features a spacious great room with a vaulted ceiling, along with a bedroom and full bathroom that provide the option for comfortable one-floor living. With three bedrooms and three bathrooms, an enclosed porch, a large deck and additional finished space in the walkout lower level, there is plenty of room to spread out, entertain or work from home. The lower level also offers excellent potential for additional finished living space or a future in-law setup. Enjoy the peace of a quiet neighborhood while remaining close to local trails, Barringtonâs charming town center and its desirable high school choice options. Well maintained and move-in ready, this home offers a wonderful combination of space, flexibility and location.
| Elementary School | Middle School | High School |
|---|---|---|
| Barrington Elementary | Barrington Middle | Choice High School |
| Price History | |
|---|---|
| 8/20/2026 | Listed $688,000 |
| 9/9/2026 | 2$678,000 |
General Features
| Road Frontage | Yes |
|---|---|
| Sewer | Private |
| Heating | Oil,Hot Water |
| Cooling | None |
| Utilities | Cable Available |
| Roof | Asphalt Shingle |
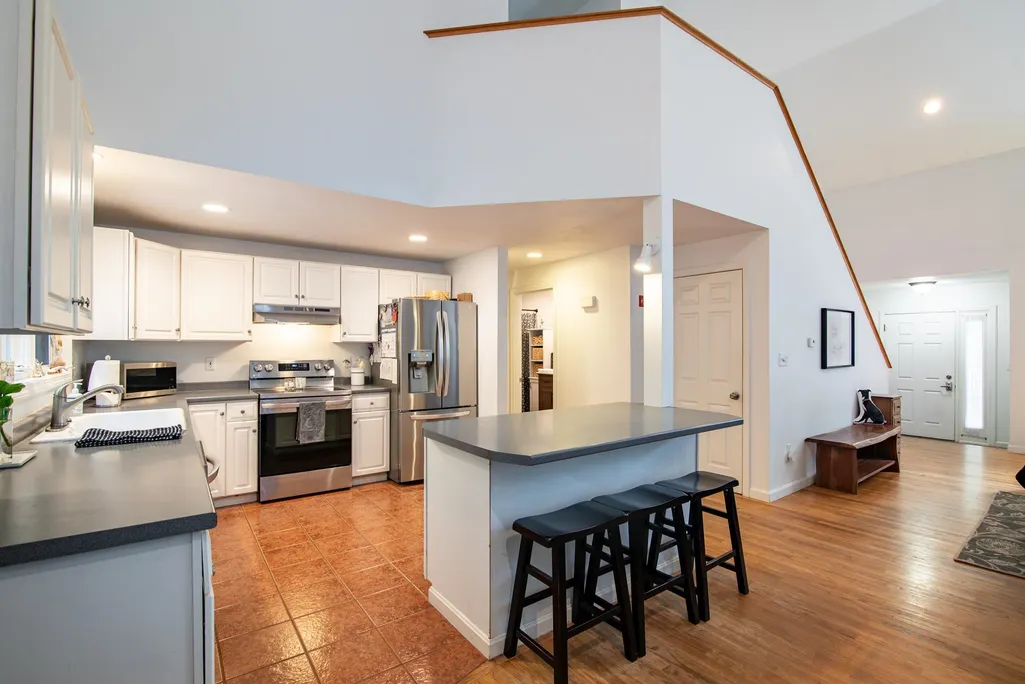
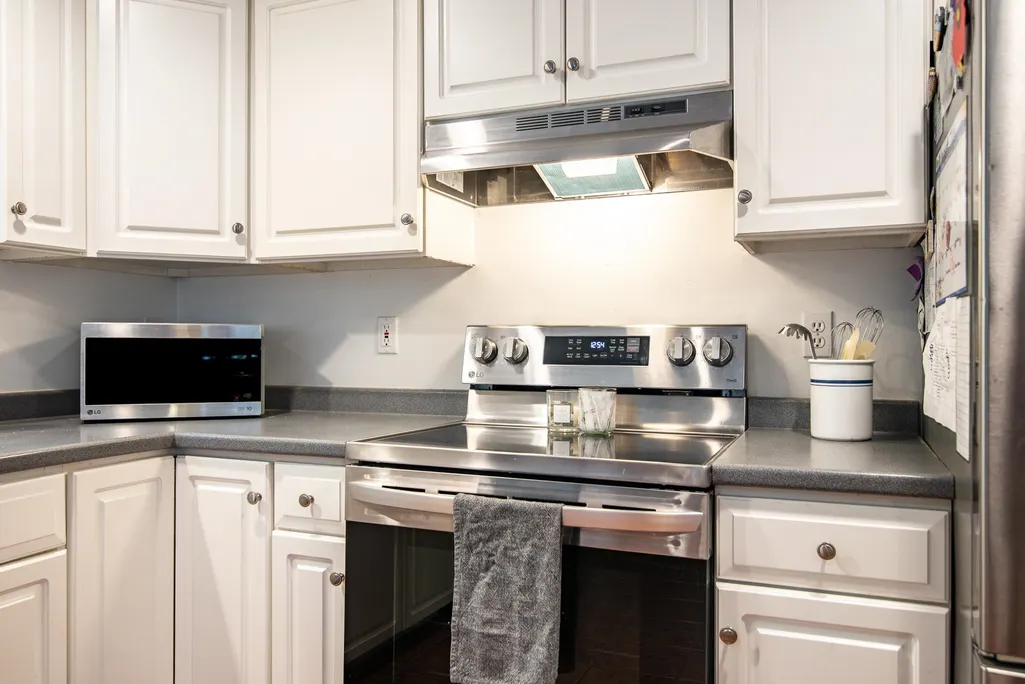
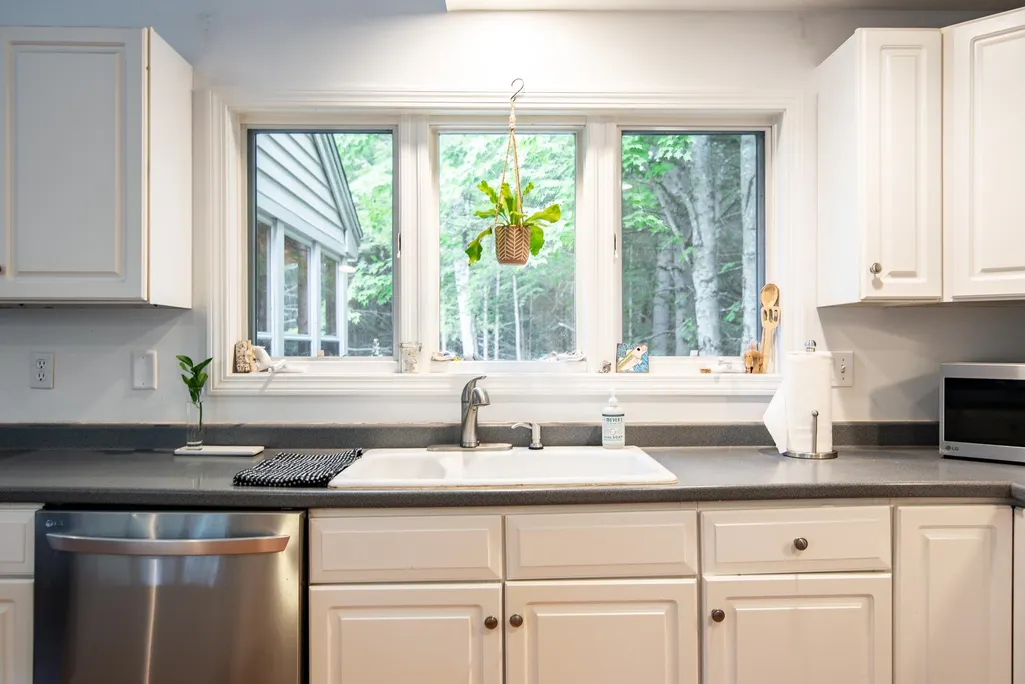
| Appliances | Dishwasher,Electric Range,Refrigerator |
| Garage | Yes |
| Flood Zone | Unknown |
| Zoning | DEER R |
| Full Baths | 2 |
| Half Baths | 1 |
| Bathrooms | 3 |
| Year Built | 1996 |
| Electric | Circuit Breaker(s) |
| Subdivision | Wedgewood Estates |
| Style | Contemporary |
| Stories Count | 2 |
| Type | Single Family |
| Property Condition | Existing |
| Assessment Amount | 522300 |
| Accessibility Features | 1st Floor Bedroom |
| Tax Year | 2025 |
| Covenants | Unknown |
| Construction Materials | Wood Frame |
| High School | Choice |
| City | Barrington |
| Property Class | Residential |
| School District | Barrington Sch Dsct SAU #74 |
| Seasonal | No |
| Elementary School | Barrington Elementary |
| Middle School | Barrington Middle |
| DOM | 24 |
| Price Per Sq Ft Total AG | 305.96 |
| Last Updated | 09/12/2026 21:29:32 |
Interior Features
| Basement Description | Finished,Full,Interior Stairs,Storage Space,Interior Access |
|---|---|
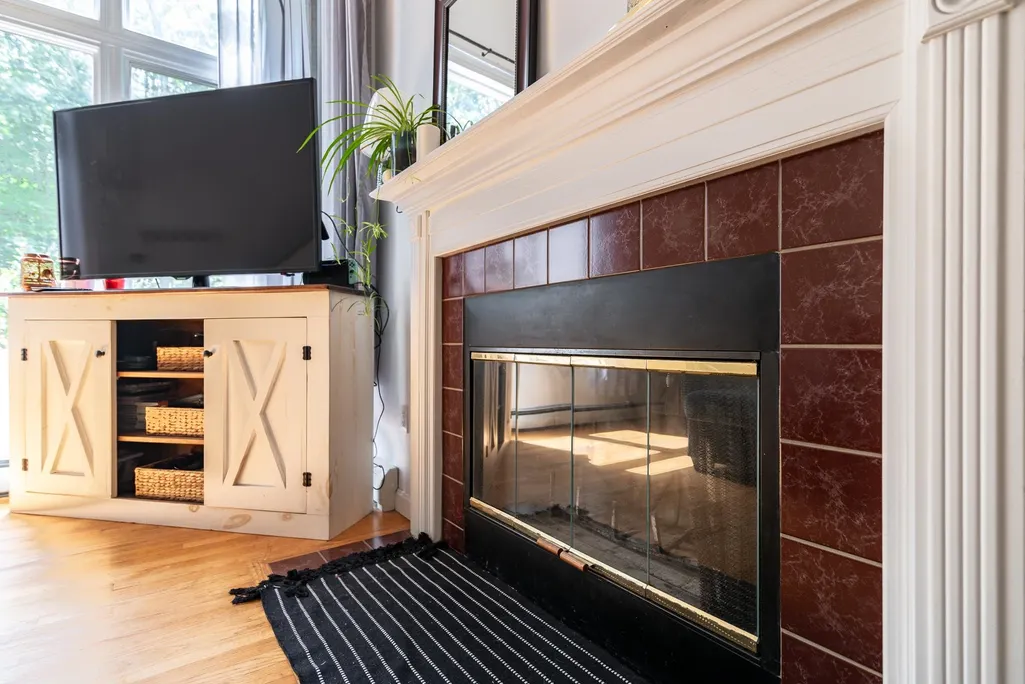
| Interior Amenities | Ceiling Fan,Dining Area,1 Fireplace,Kitchen Island,Vaulted Ceiling |
| Basement | Yes |
| Flooring | Carpet,Hardwood,Tile |
| Beds | 3 |
| Total Rooms | 8 |
| Total Number of Units | 1 |
| Internet | High Speed Intrnt Avail |
| Total Finished Area | 2598 |
| Basement Access Type | Walkout |
Exterior Features
| Lot Features | Country Setting,Subdivision,Wooded |
|---|---|
| Exterior Amenities | Deck,Covered Porch |
| Driveway | Paved |
| Lot Size Area | 2.76 |
| Water Source | Private |
| Parking Features | Auto Open,Attached |
| Garage Capacity | 2 |
| Foundation | Concrete |
| Lot | 8 |
| Road Frontage Length | 200 |
| Road Frontage Type | Paved |
| Surveyed | Unknown |
| Lot Size Square Feet | 120226 |
Amenities
- Foreclosure
- Views
- Short Sale
- New Construction
- Adult 55+
- Lease To Own
- No HOA Fees
- Furnished
- Primary On Main
- Air Conditioning
- Seller Finance
- Green
- Fixer Upper
- Horse
- Golf
- Fireplace
- Deck
- Garage
- Basement
- Pool
Property vs Single Family Average in 03825
Statistics provided by Inside Real Estate
Price
Year Built
Visits
 Copyright 2026 PrimeMLS. All rights reserved. This information is deemed reliable, but not guaranteed. The data relating to real estate displayed on
this Site comes in part from the IDX Program of PrimeMLS. The information
being provided is for consumers' personal, non-commercial use and may
not be used for any purpose other than to identify prospective properties
consumers may be interested in purchasing. Data last updated September 12, 2026 8:31 PM UTC
Copyright 2026 PrimeMLS. All rights reserved. This information is deemed reliable, but not guaranteed. The data relating to real estate displayed on
this Site comes in part from the IDX Program of PrimeMLS. The information
being provided is for consumers' personal, non-commercial use and may
not be used for any purpose other than to identify prospective properties
consumers may be interested in purchasing. Data last updated September 12, 2026 8:31 PM UTC
