
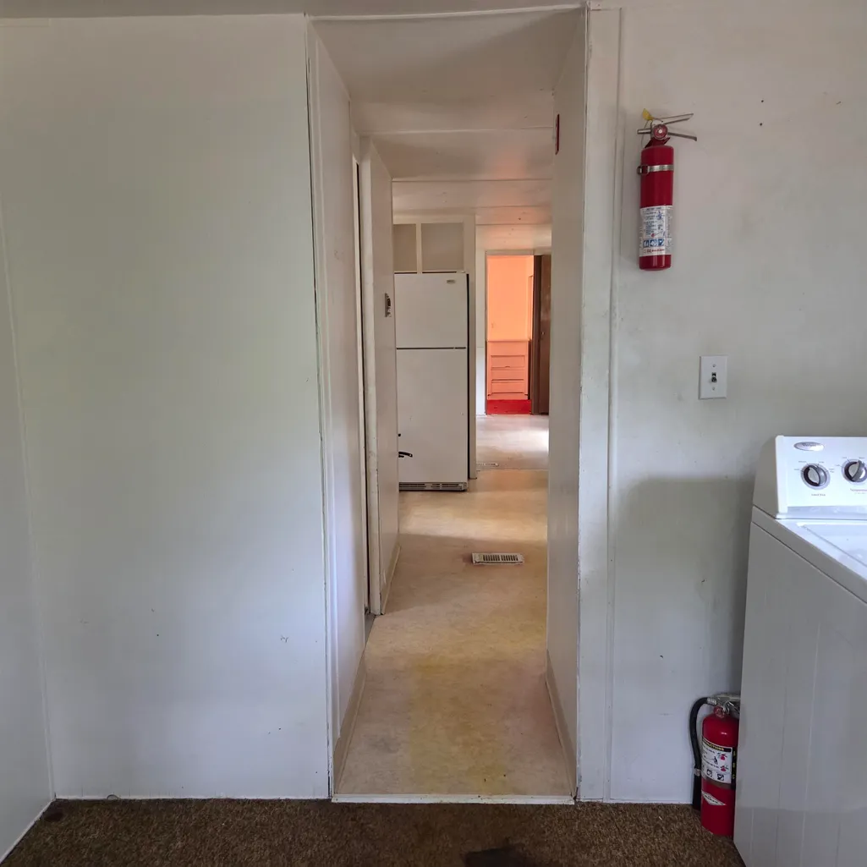
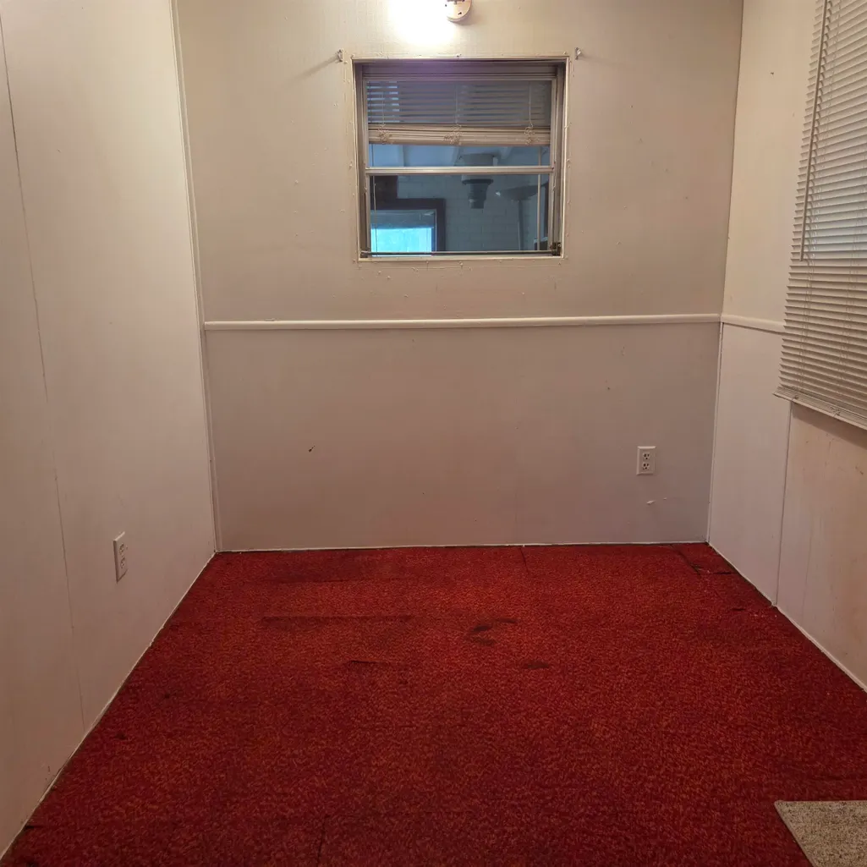
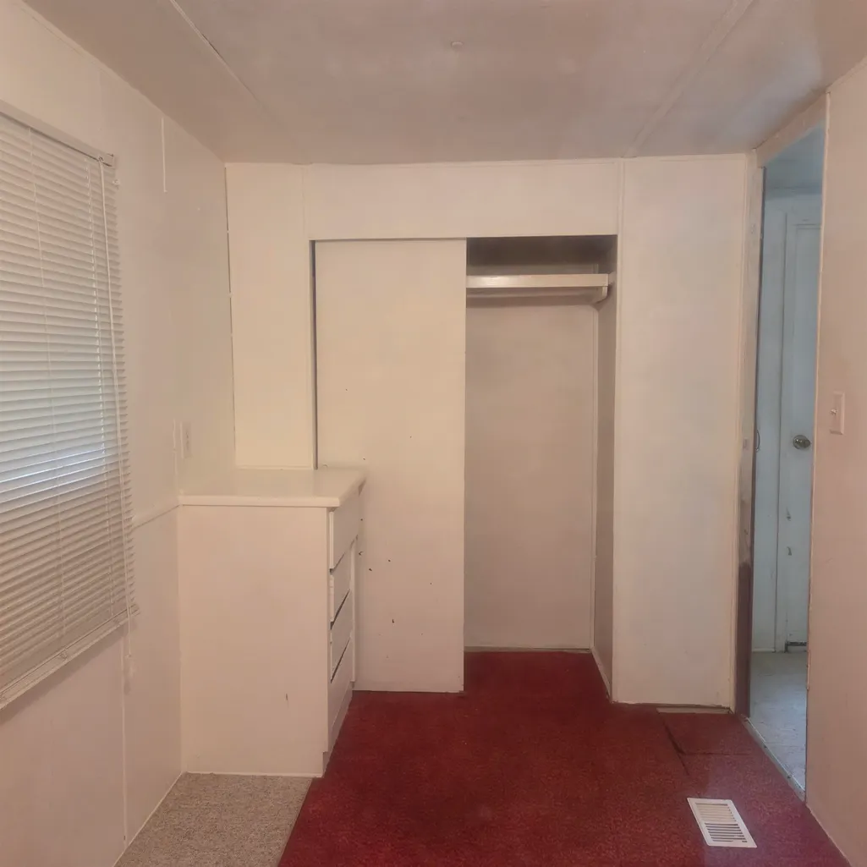
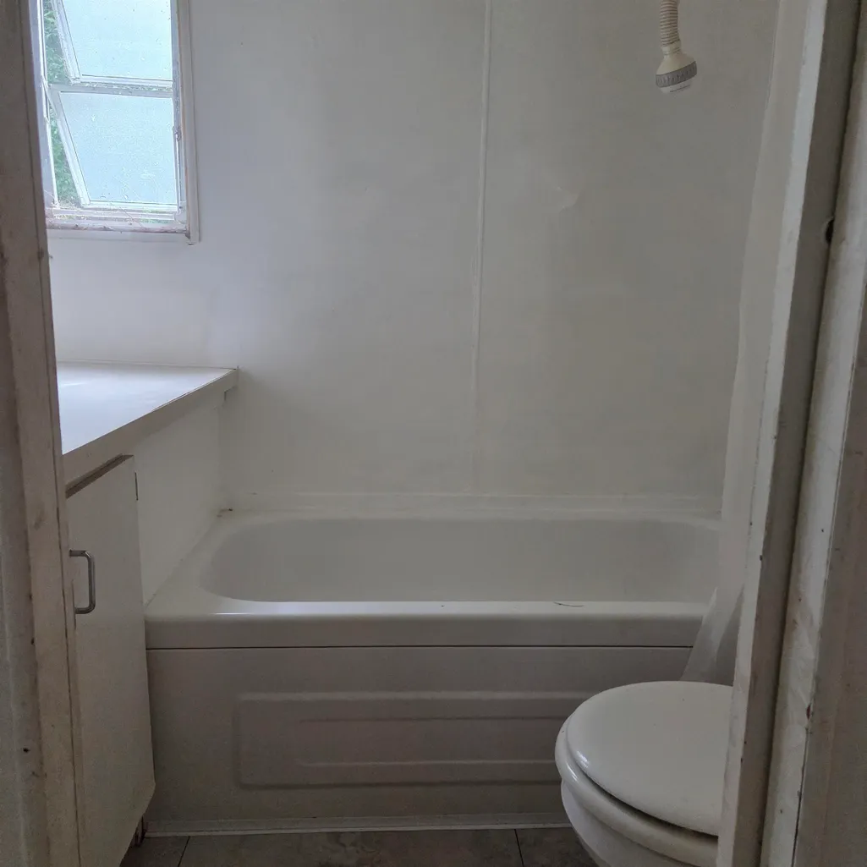
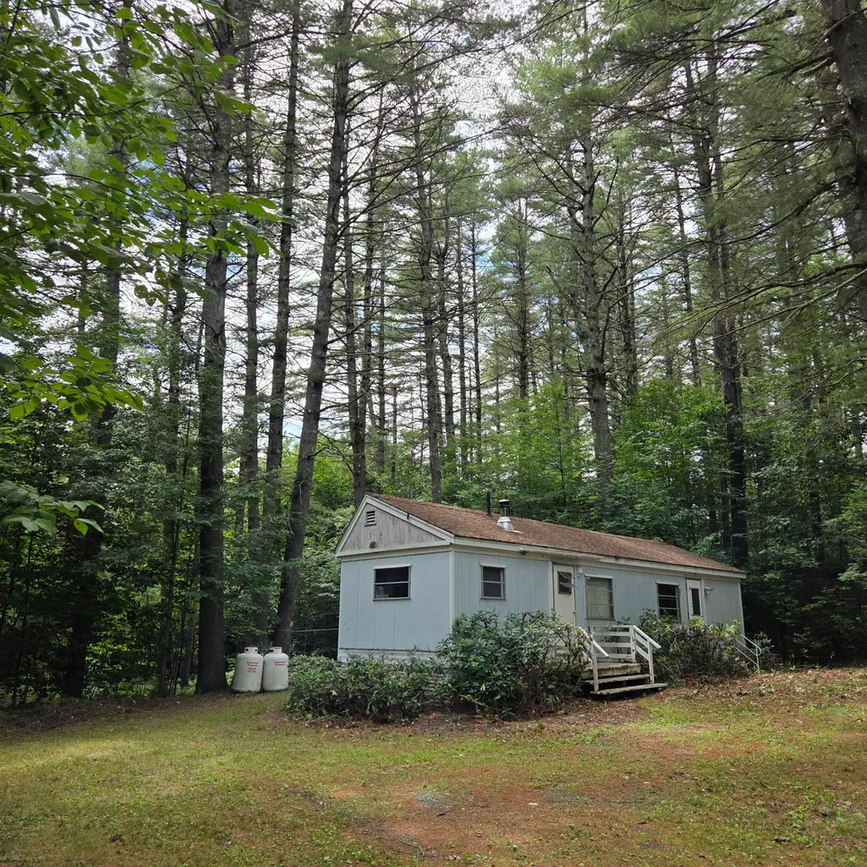
Address
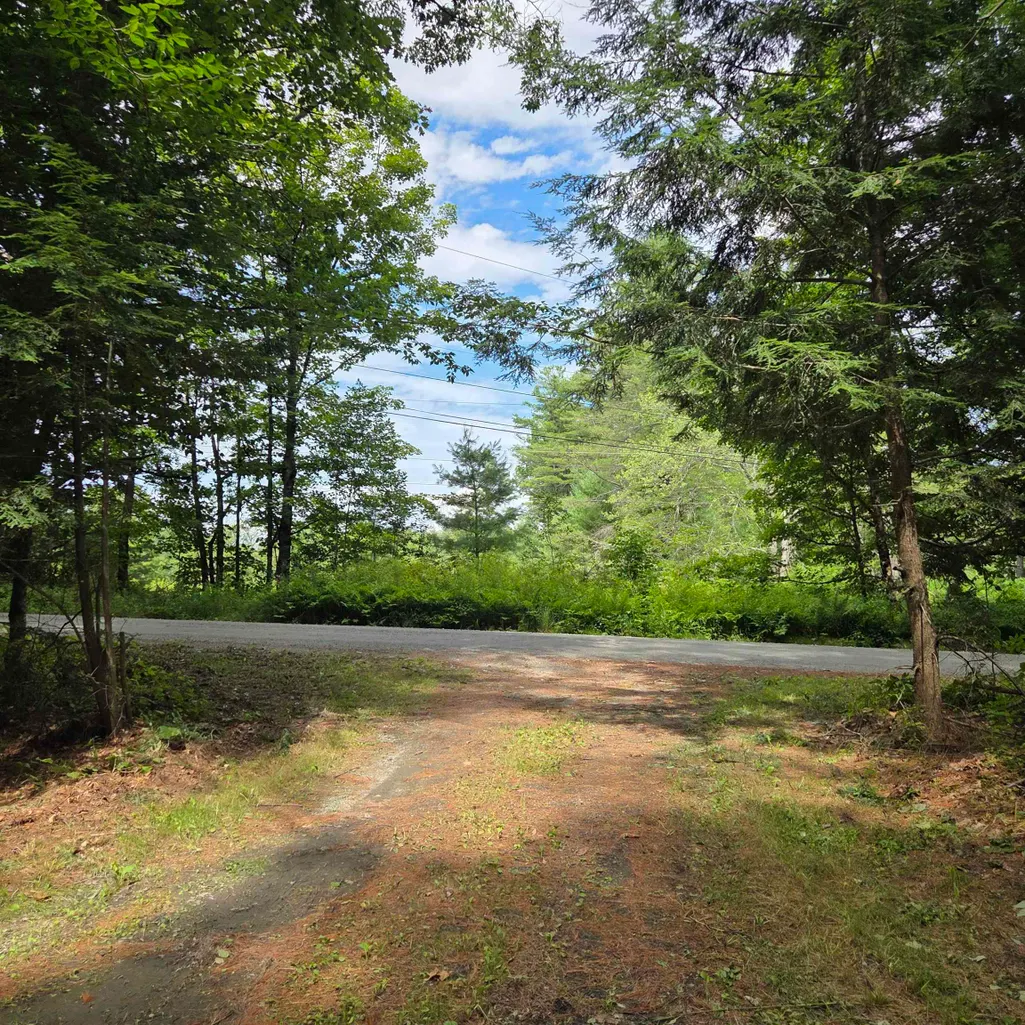
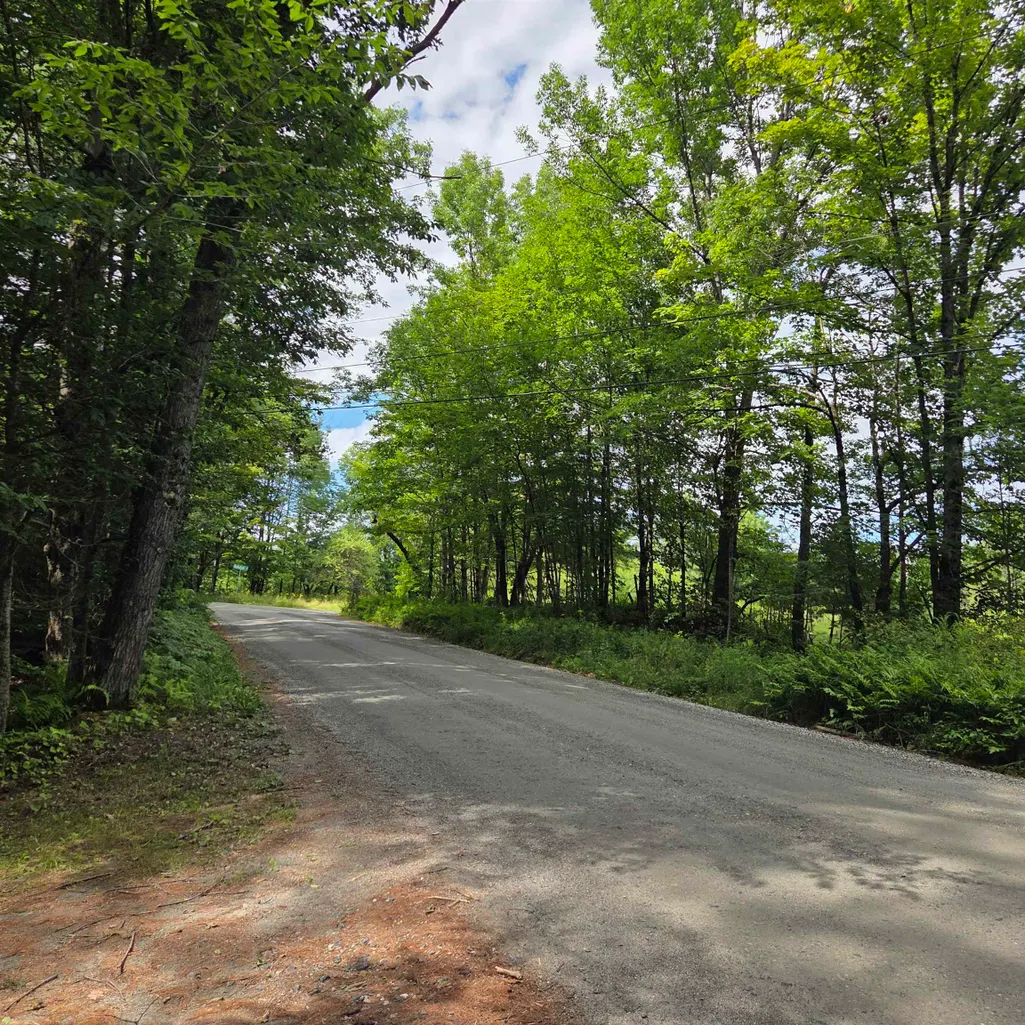
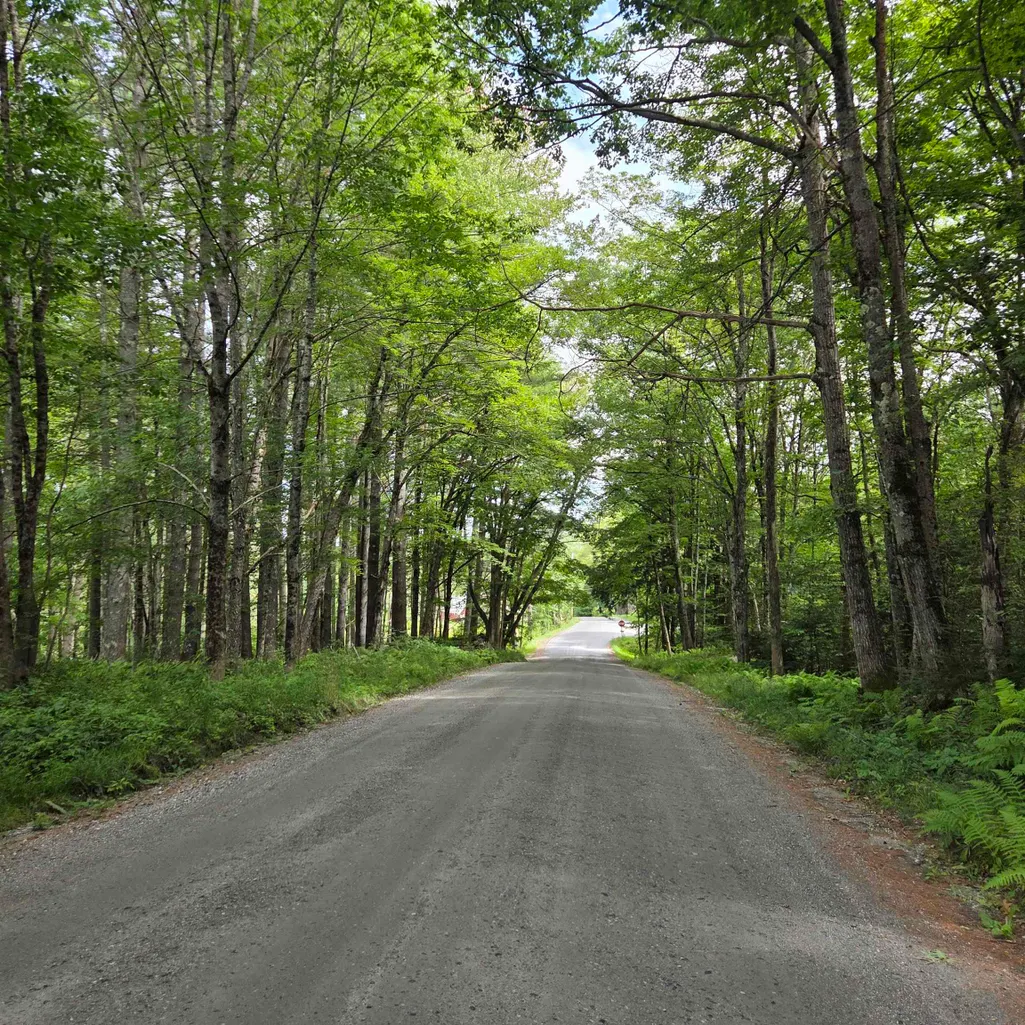
77 Hatch School Road, Halifax, VT
Price
$ 110,000
Property Attributes
- MLS#5105304
- TypeSingle Family
- Listing Status Active
- CountyWINDHAM
- CityHalifax
- AreaWindham
- Zip05358
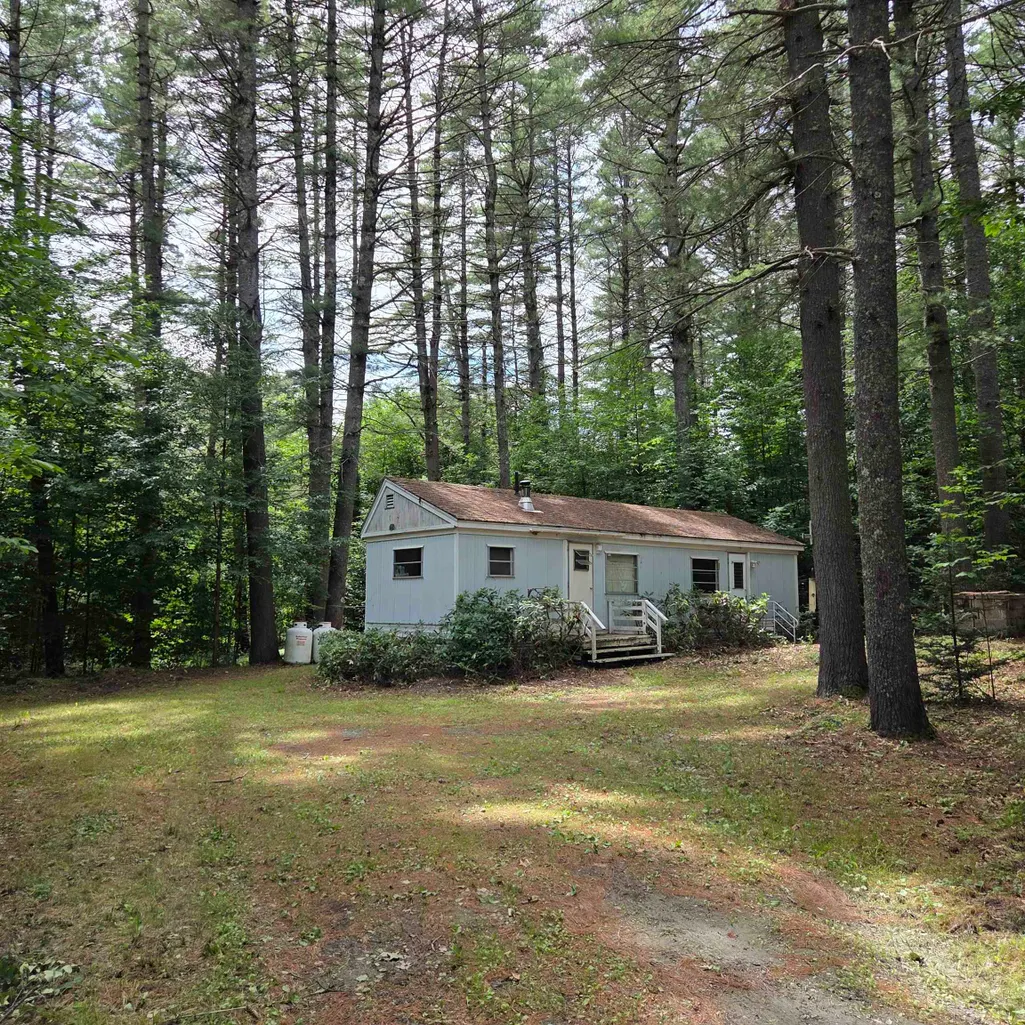
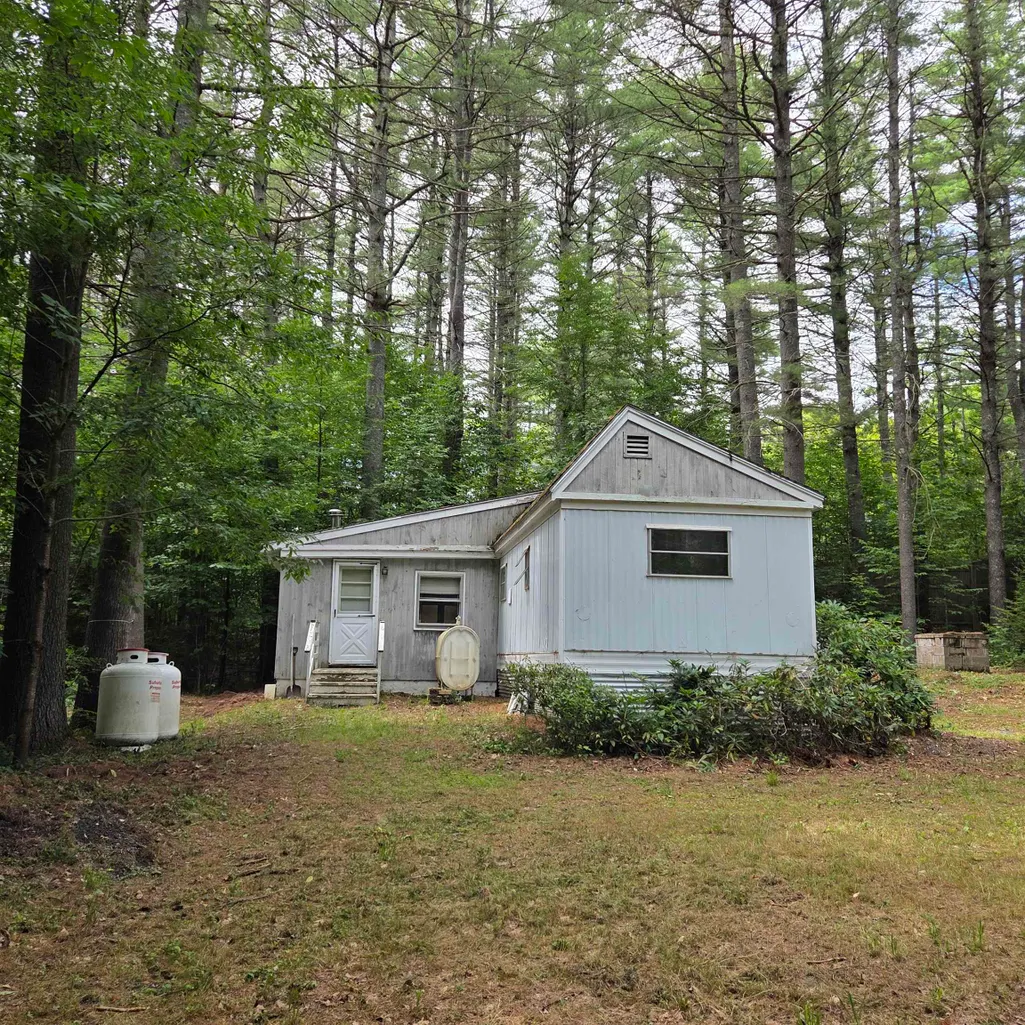
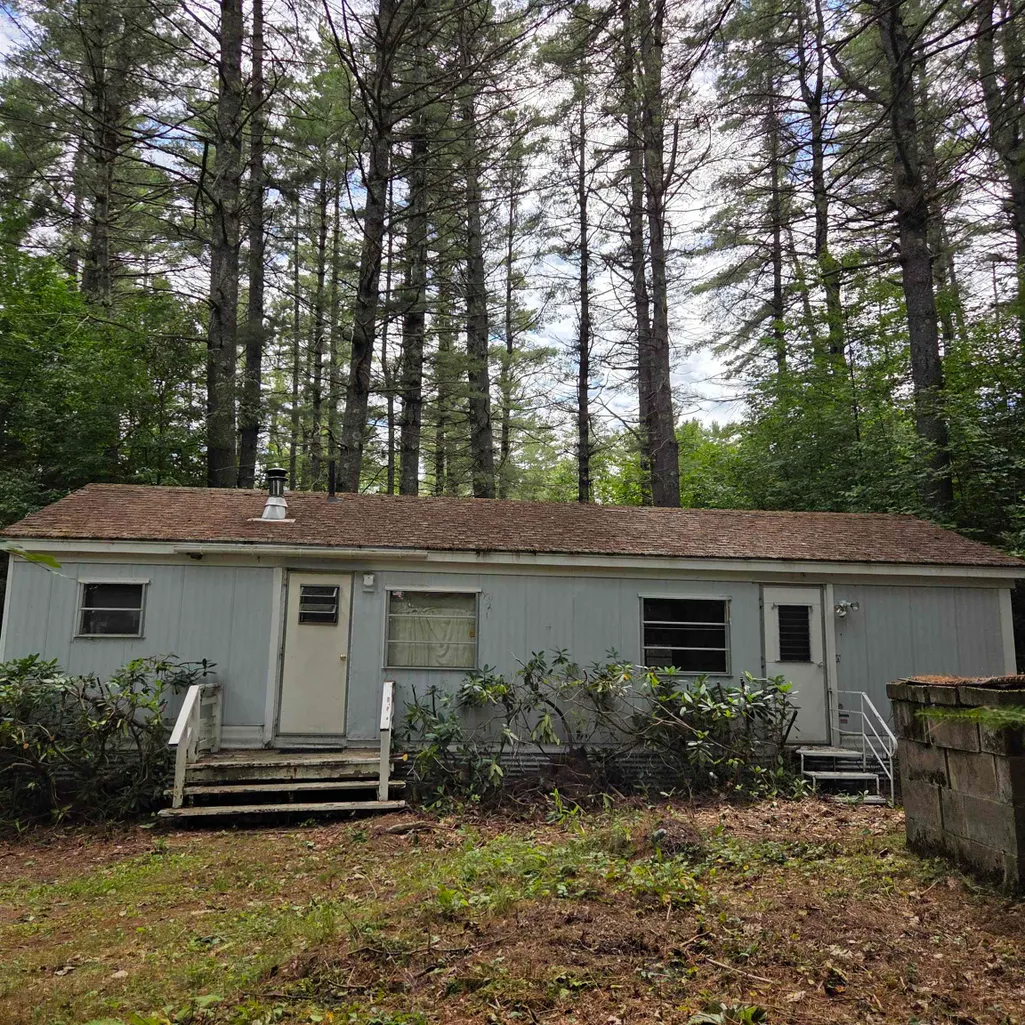
- StyleManuf/Mobile,w/Addition
- Year Built1966
- Price$ 110,000
- Bedrooms1
- Full Bathrooms1
- Half Bathrooms0
- Sqr Footage784
- Lot Size1.5 Acres
Data Source:
PrimeMLS
Property Description
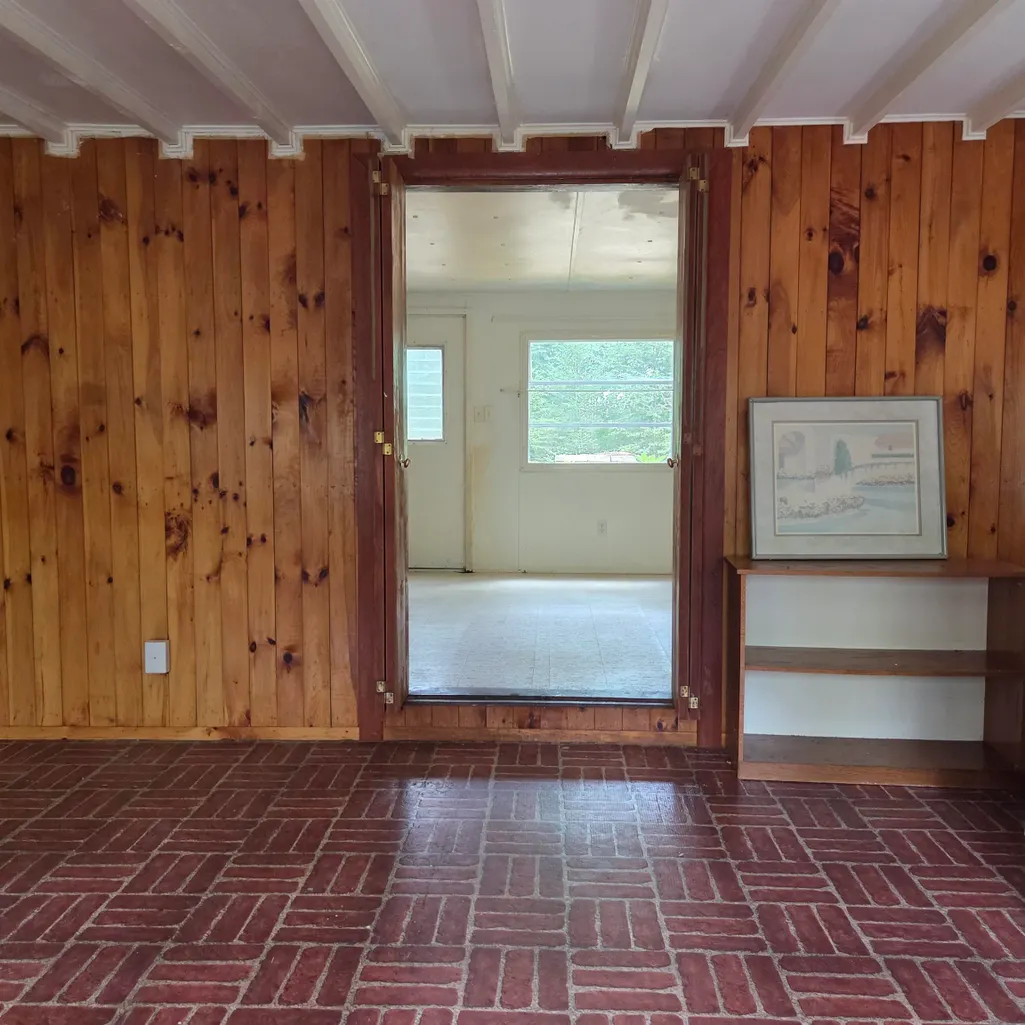
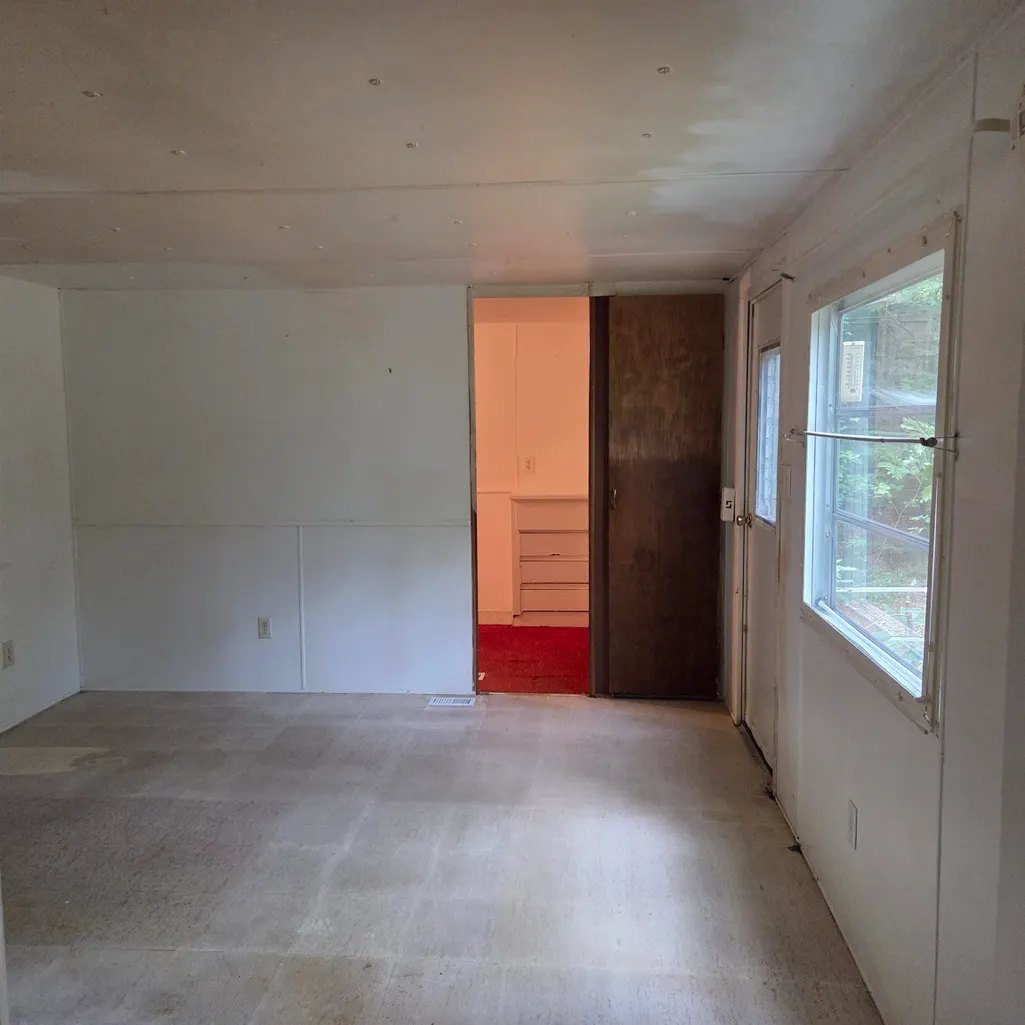
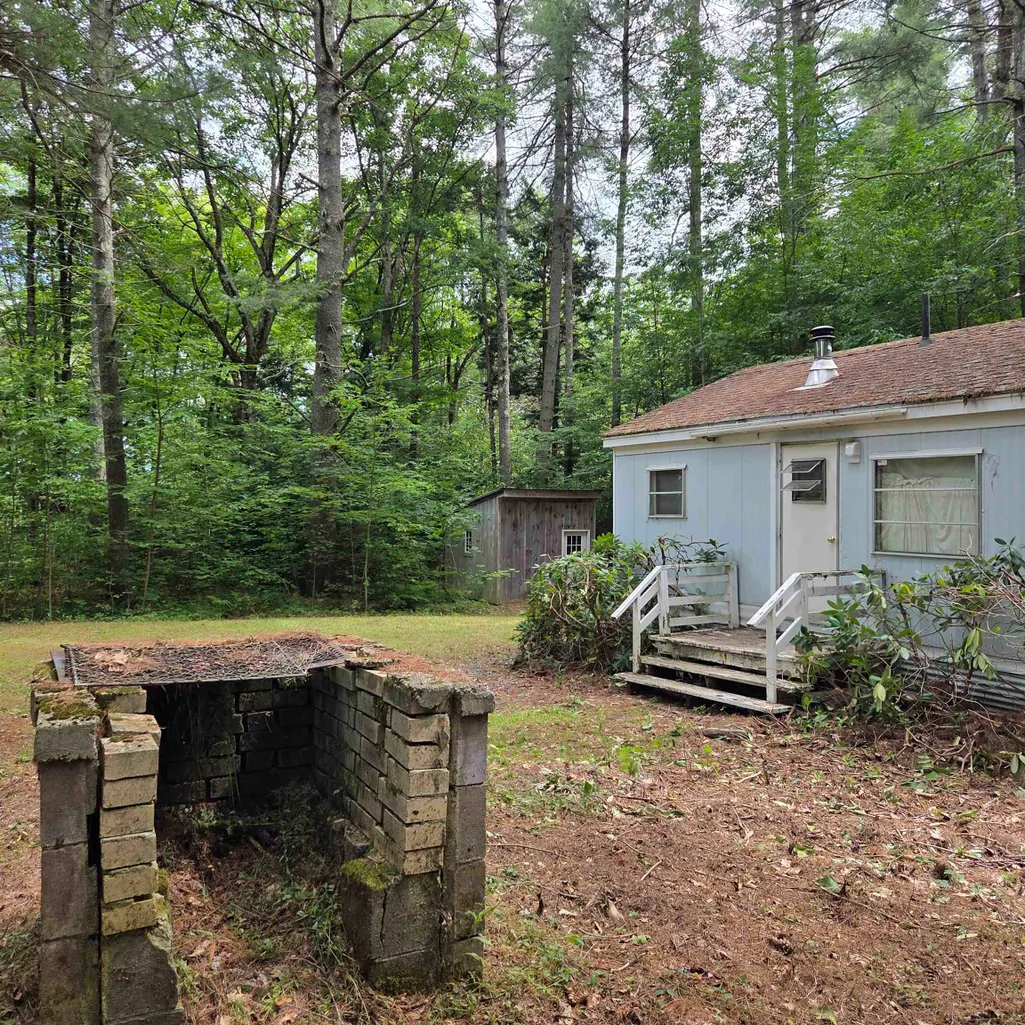
Beautiful country setting! Manufactured home with addition located just off the pavement in Halifax, VT, rural yet central to VT Routes 9 & VT/MA 112 and the outlying towns of Guilford, Marlboro, Whitingham (Jacksonville), Wilmington and Dover, VT. The trustee seller has never occupied the home and has minimal information; financing may be limited due to the home pre-dating 1976. Shown by appointment.
| Price History | |
|---|---|
| 8/17/2026 | Listed $110,000 |
General Features
| Road Frontage | Yes |
|---|---|
| Sewer | Private |
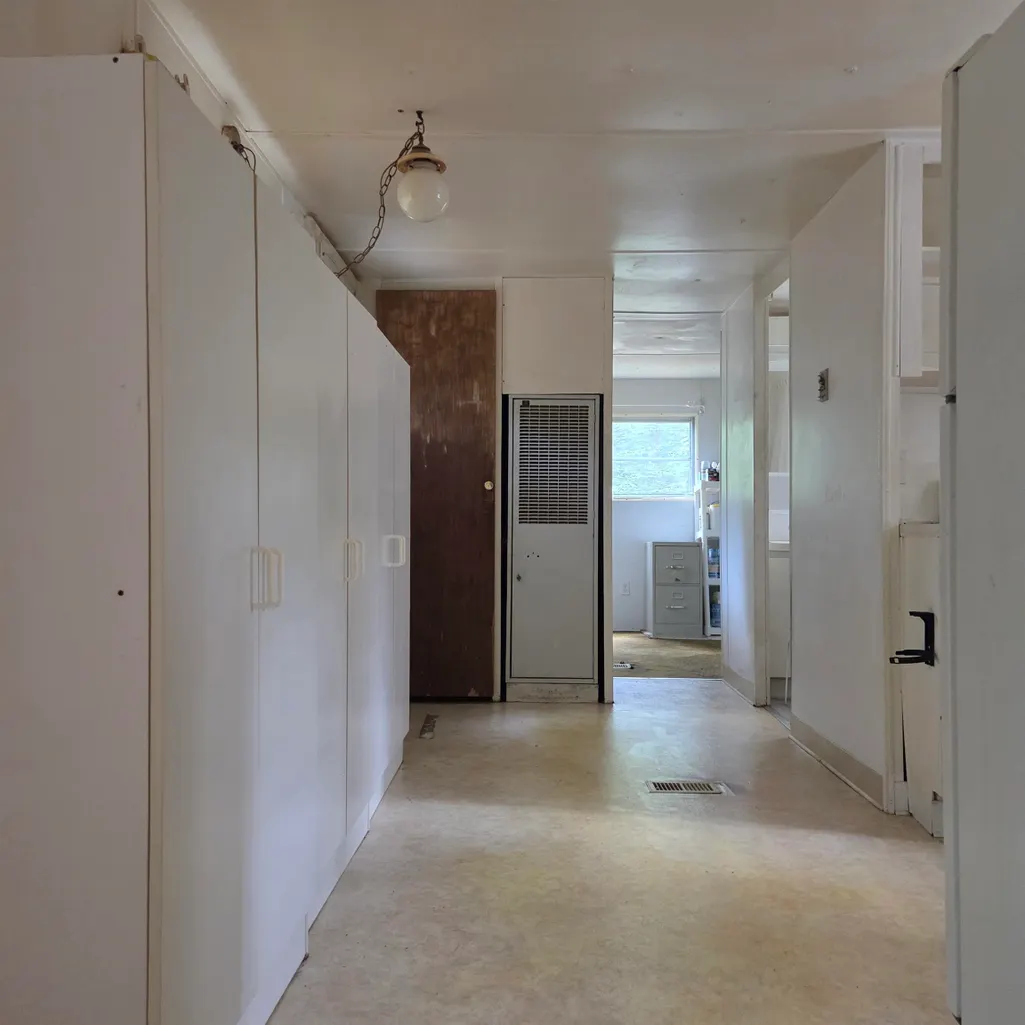
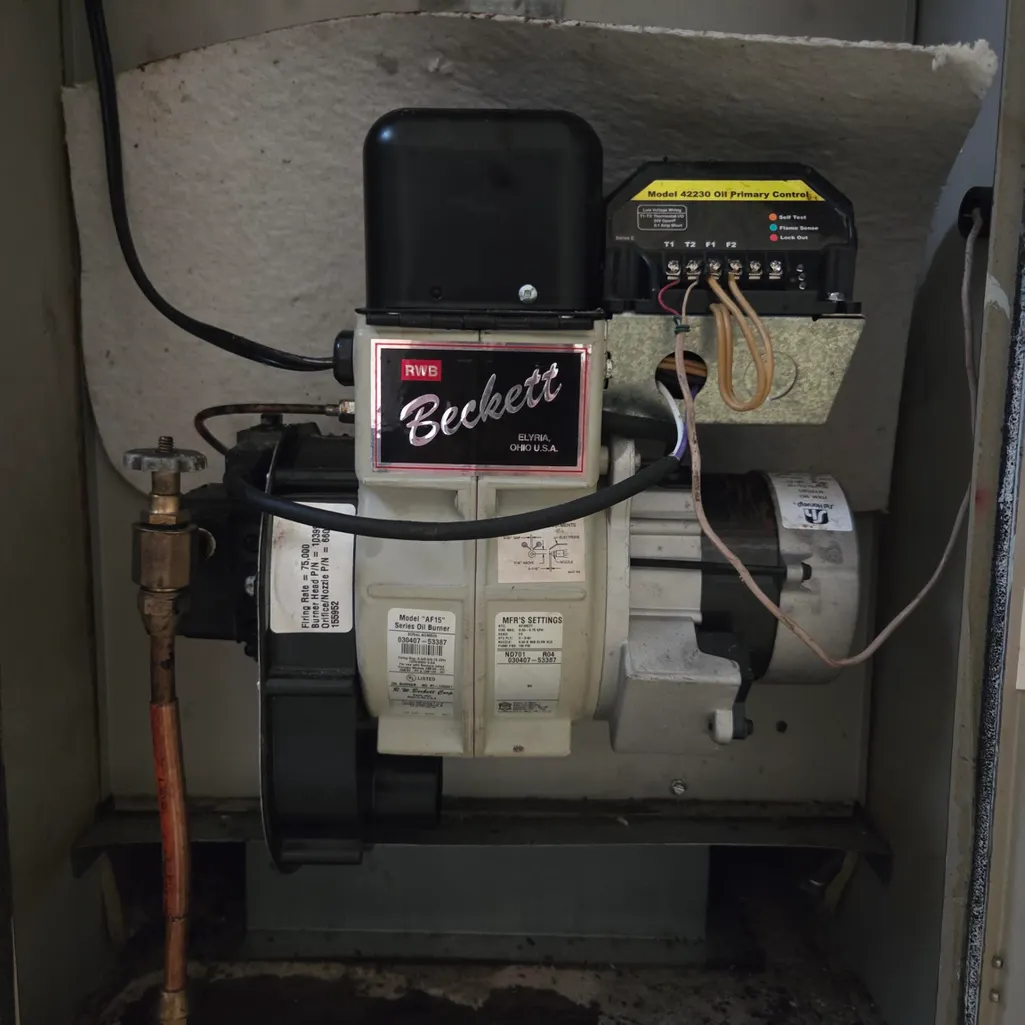
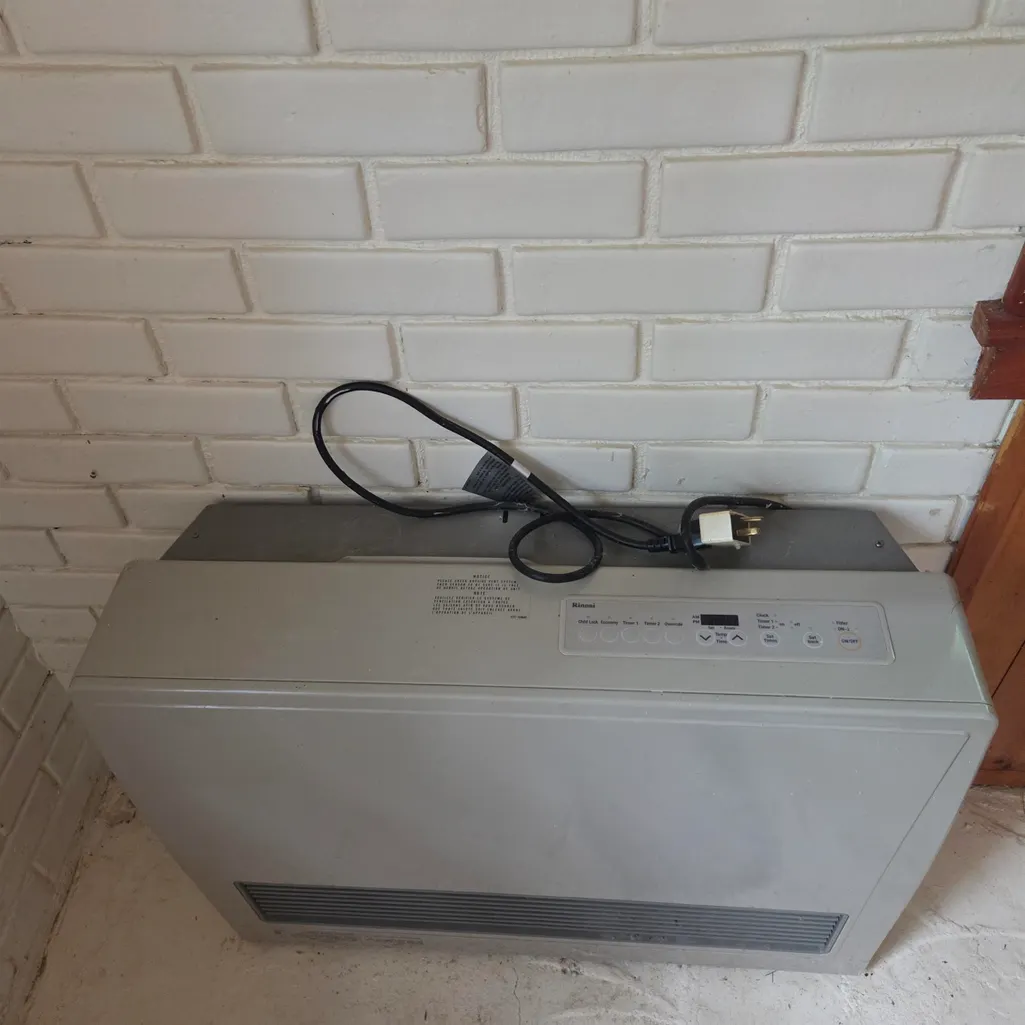
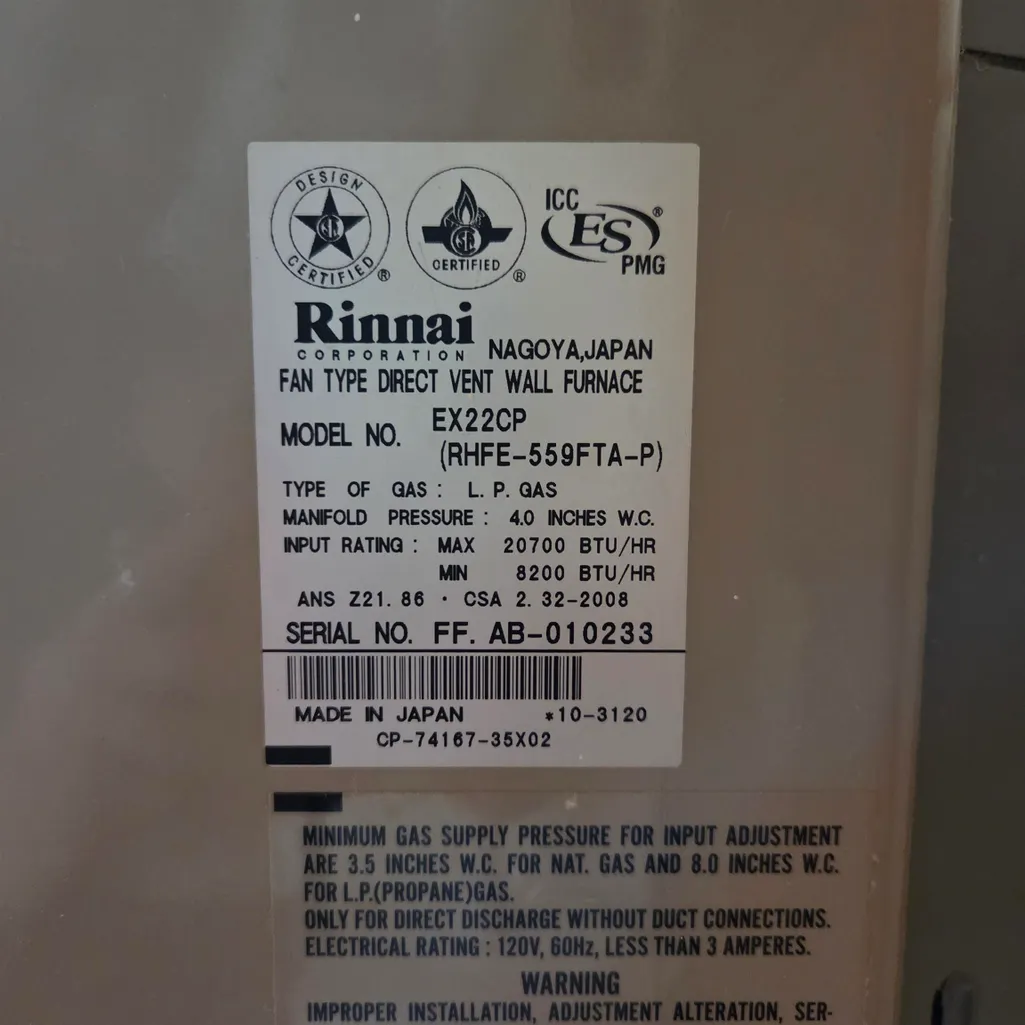
| Heating | Propane,Kerosene,Forced Air,Wall Furnace |
| Cooling | None |
| Utilities | Cable Available,Telephone Available |
| Roof | Shingle |
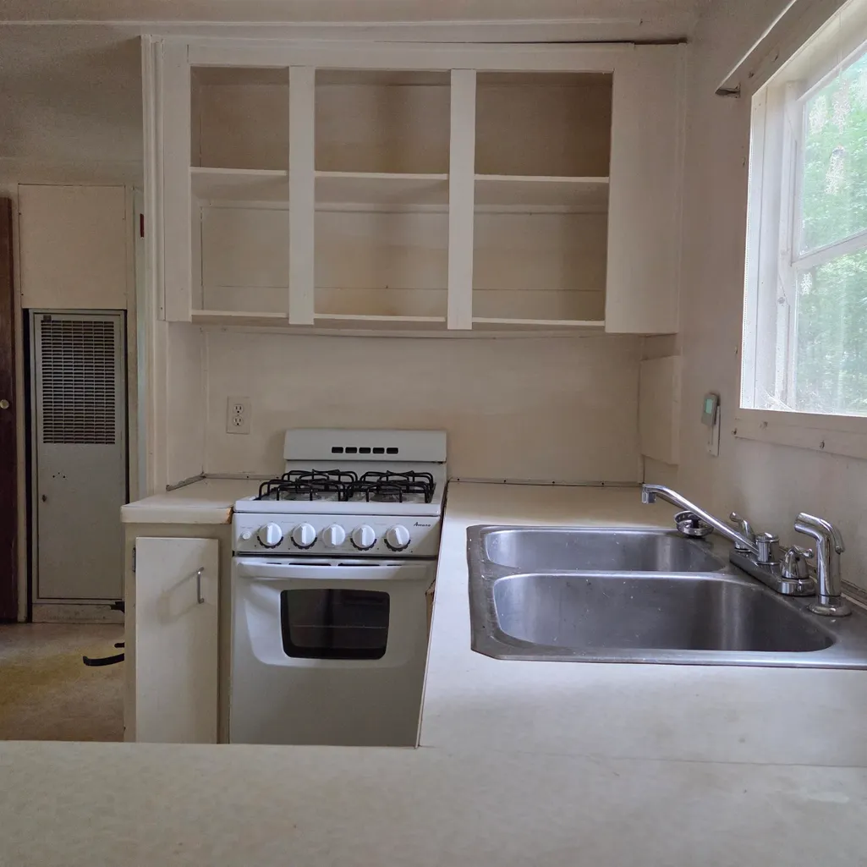
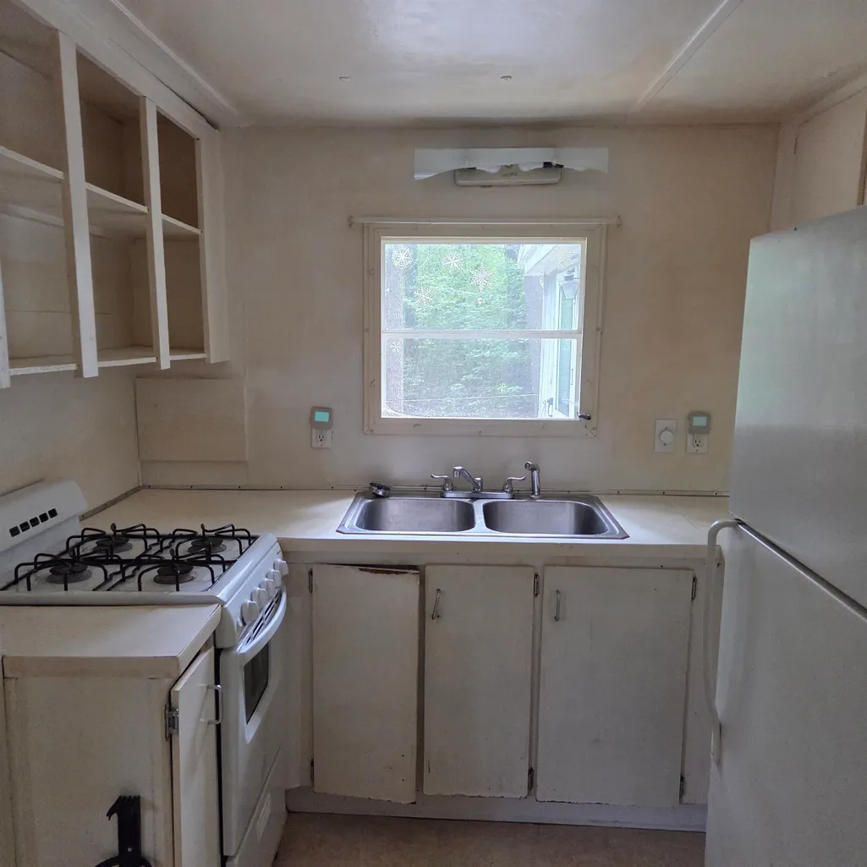
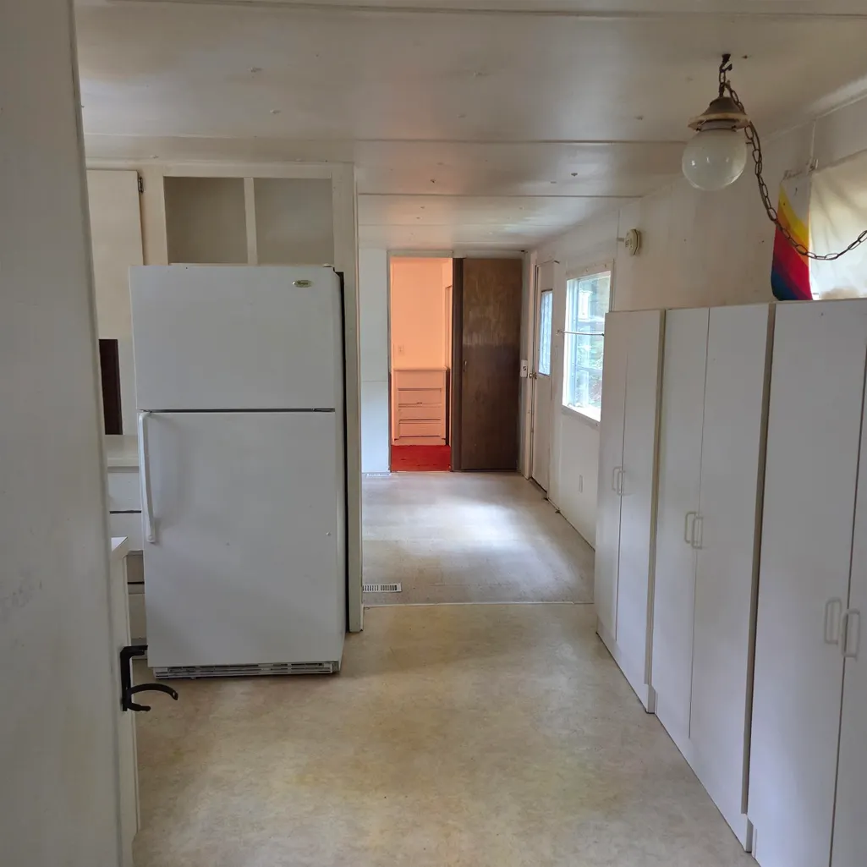
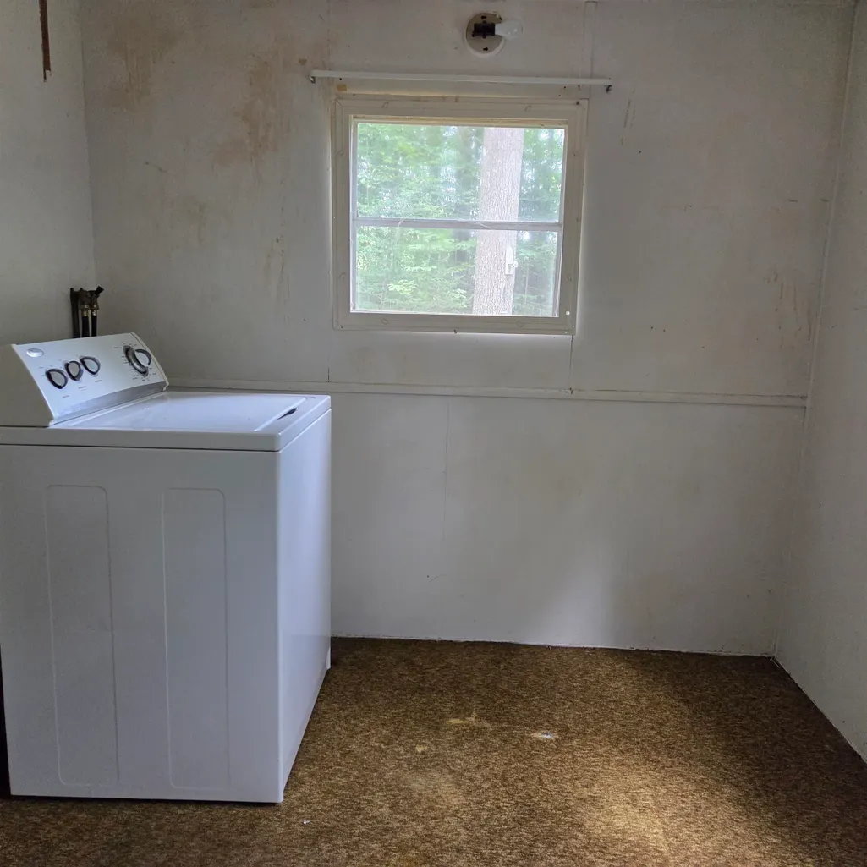
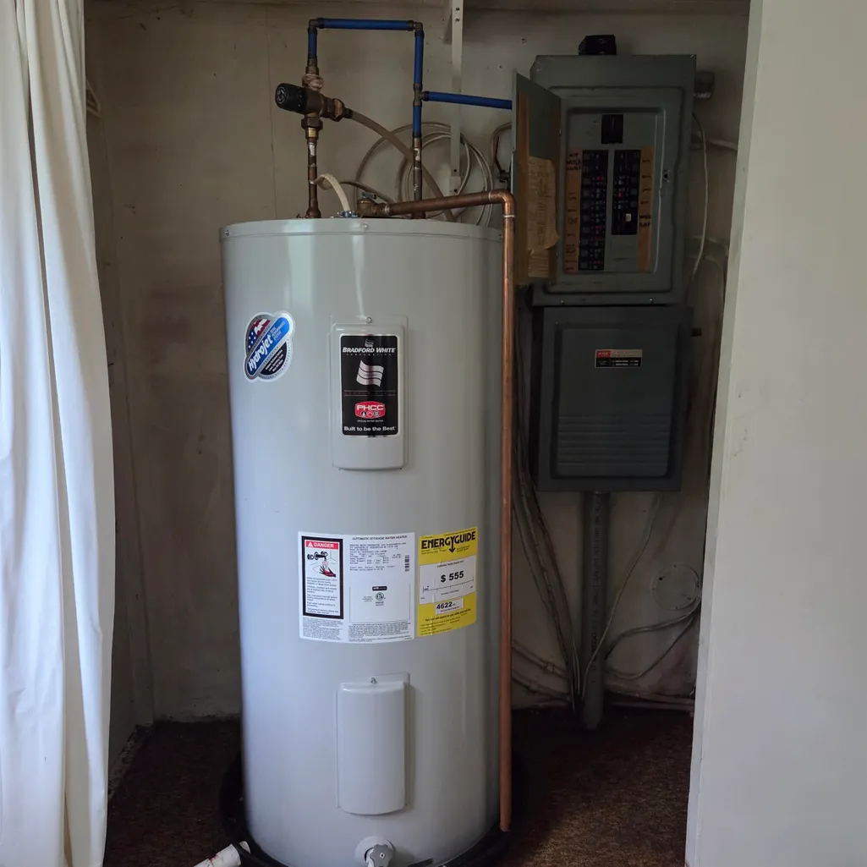
| Appliances | Refrigerator,Washer,Gas Stove,Electric Water Heater |
| Garage | No |
| Flood Zone | No |
| Zoning | Rural Residential |
| Full Baths | 1 |
| Bathrooms | 1 |
| Year Built | 1966 |
| Electric | 100 Amp Service,Circuit Breaker(s) |
| Style | Manuf/Mobile,w/Addition |
| Stories Count | 1 |
| Type | Single Family |
| Property Condition | Existing |
| Tax Year | 2025 |
| Covenants | No |
| Construction Materials | Aluminum Siding,Wood Siding |
| Directions | Driveway is the first on the left when coming from Green River Road (paved) to Hatch School Road (dirt). Property is adjacent from the end of Butterfield Road if coming from Route 9. Use GPS. See sig |
| City | Halifax |
| Property Class | Residential |
| Seasonal | No |
| DOM | 25 |
| Price Per Sq Ft Total AG | 140.31 |
| Last Updated | 08/17/2026 17:54:48 |
Interior Features
| Basement | No |
|---|---|
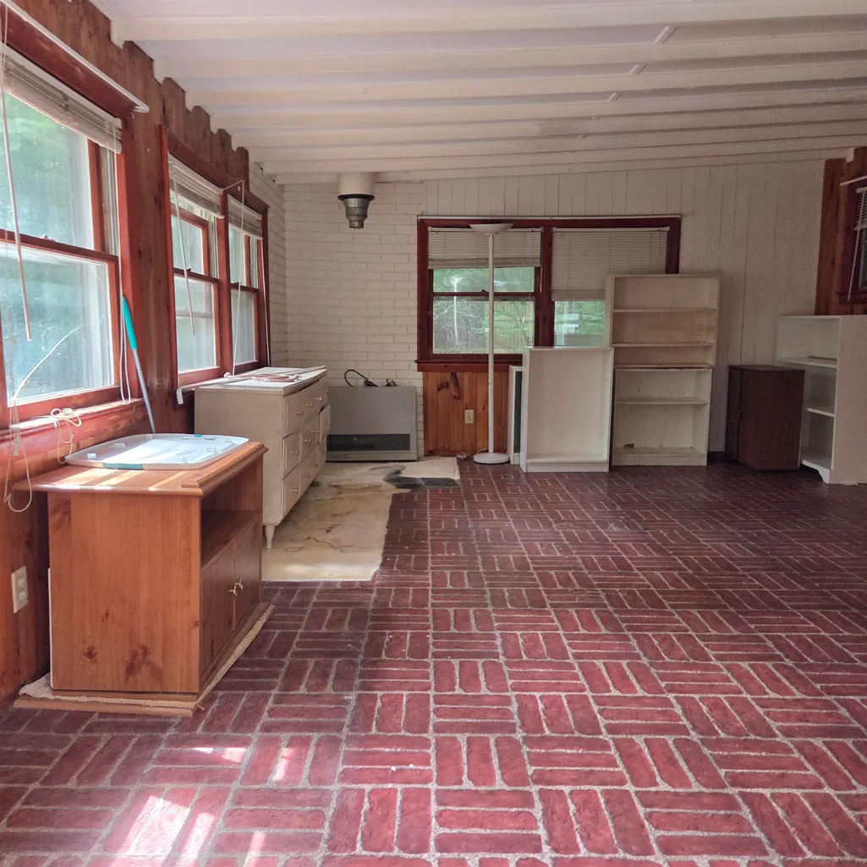
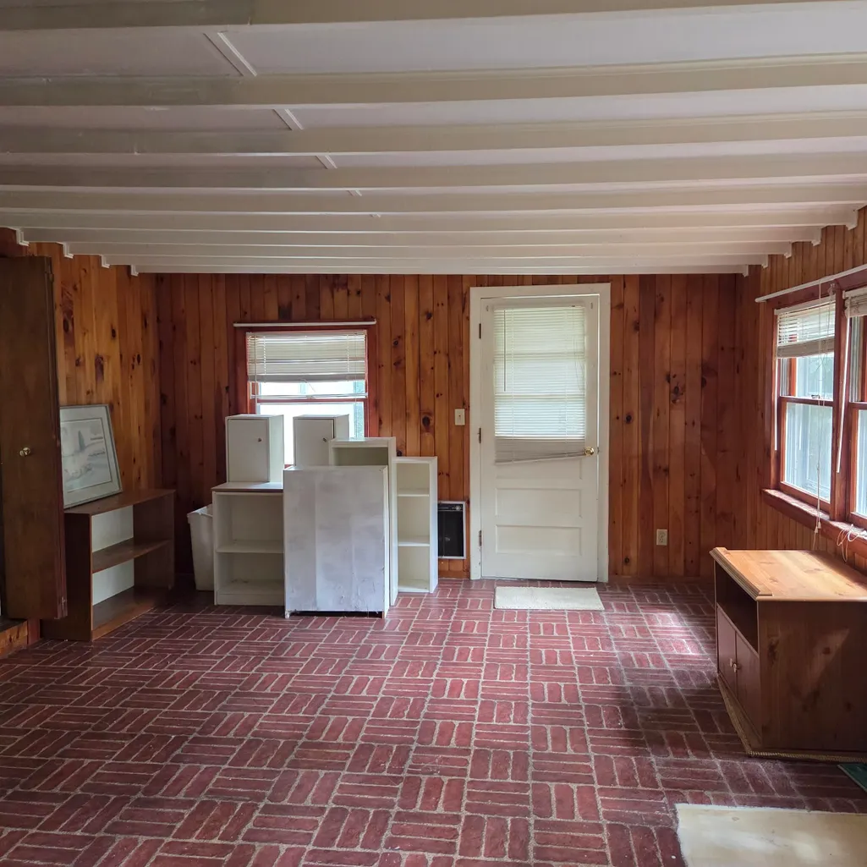
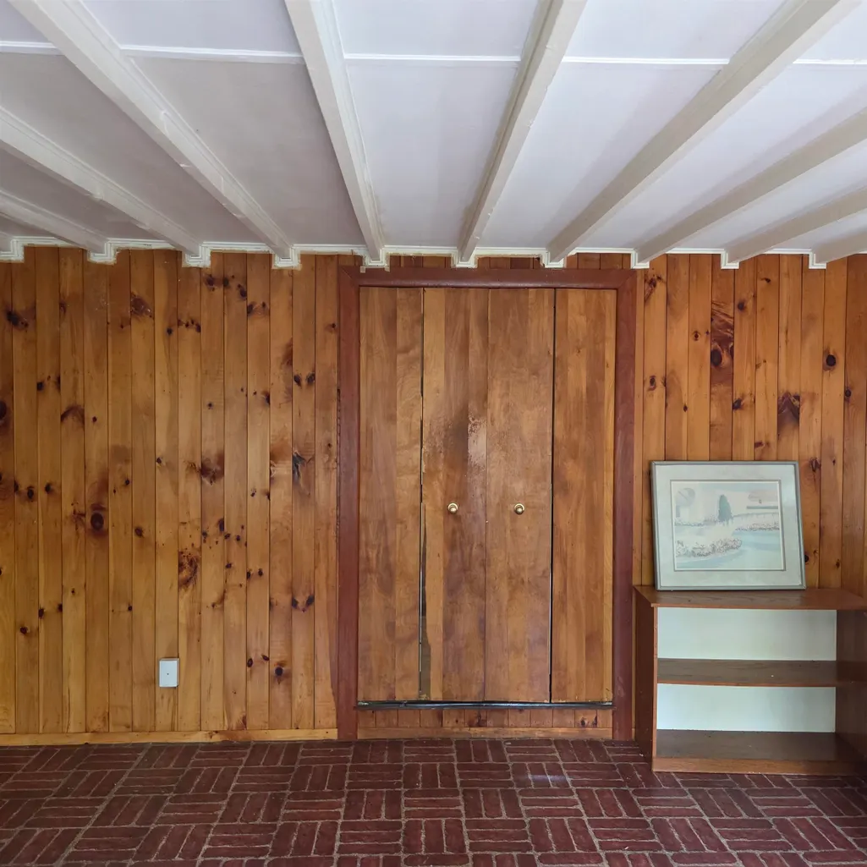
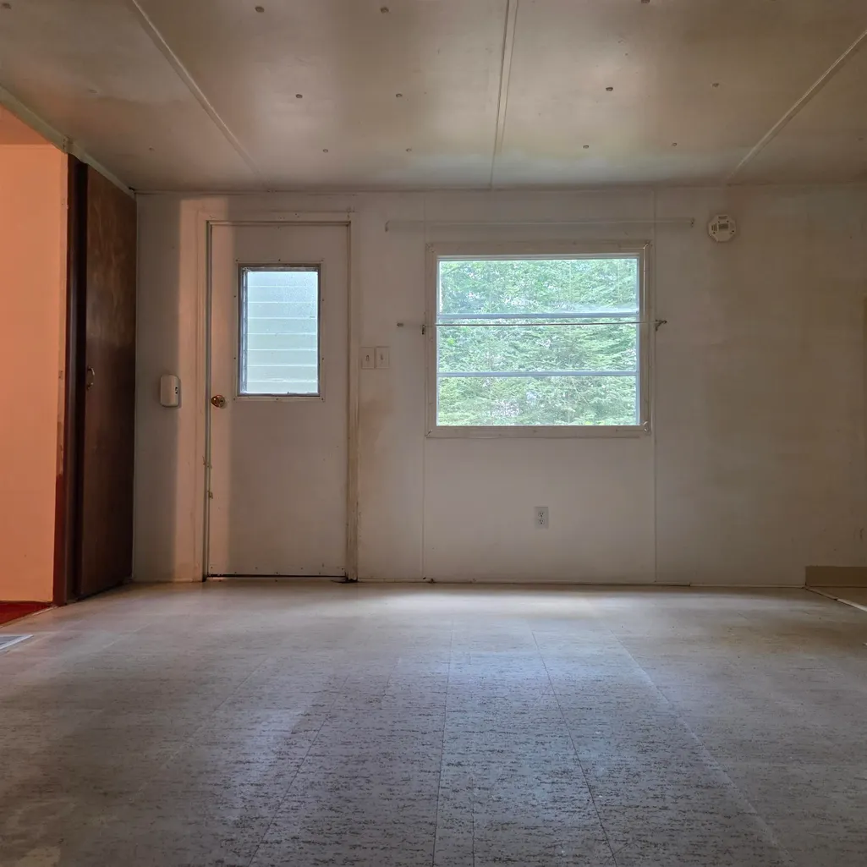
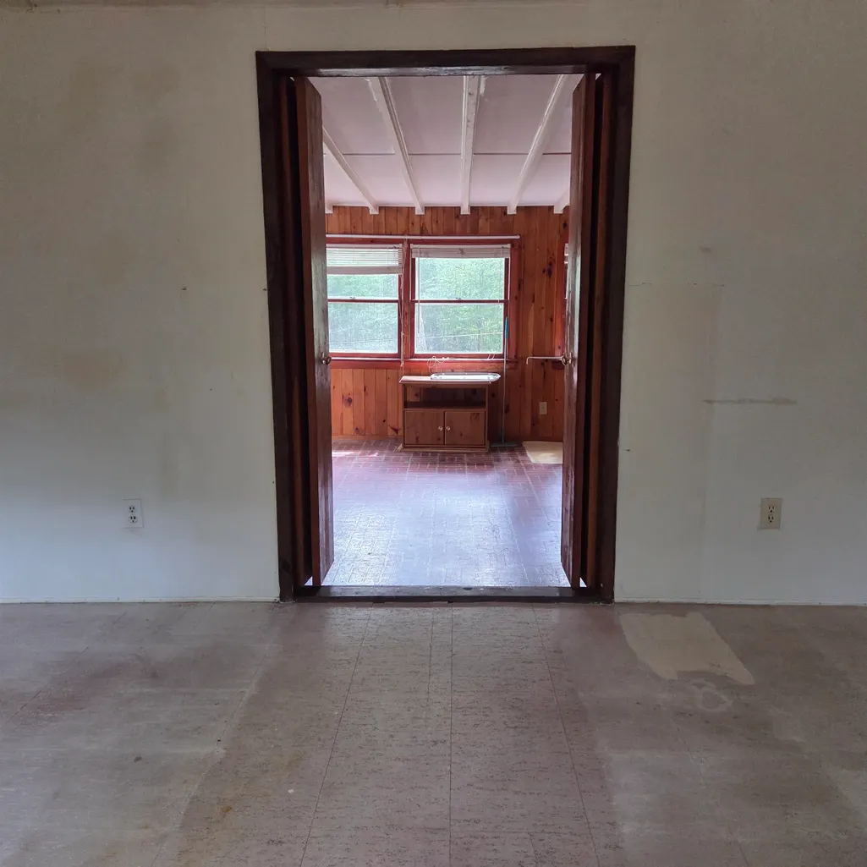
| Flooring | Carpet,Vinyl |
| Beds | 1 |
| Total Rooms | 5 |
| Room 1 Level | 1 |
| Internet | High Speed Intrnt Avail |
| Total Finished Area | 784 |
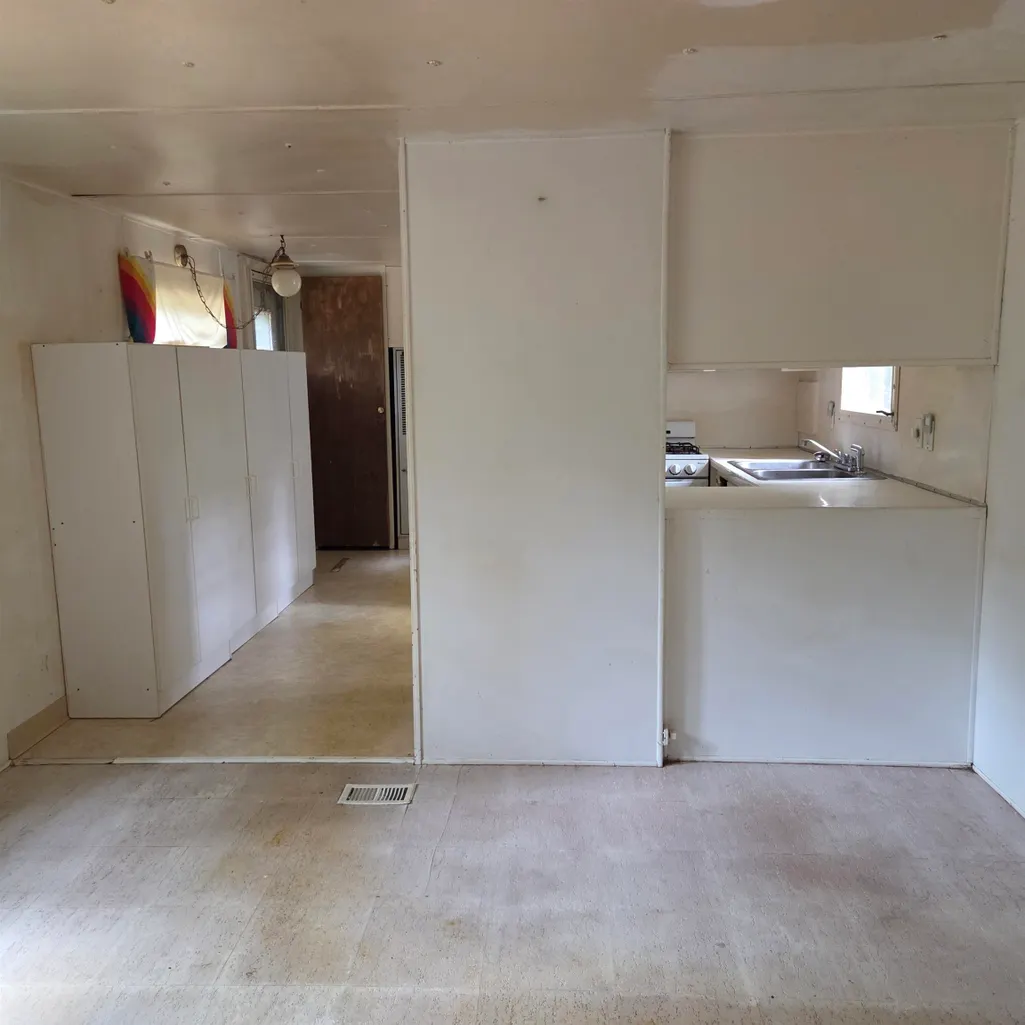
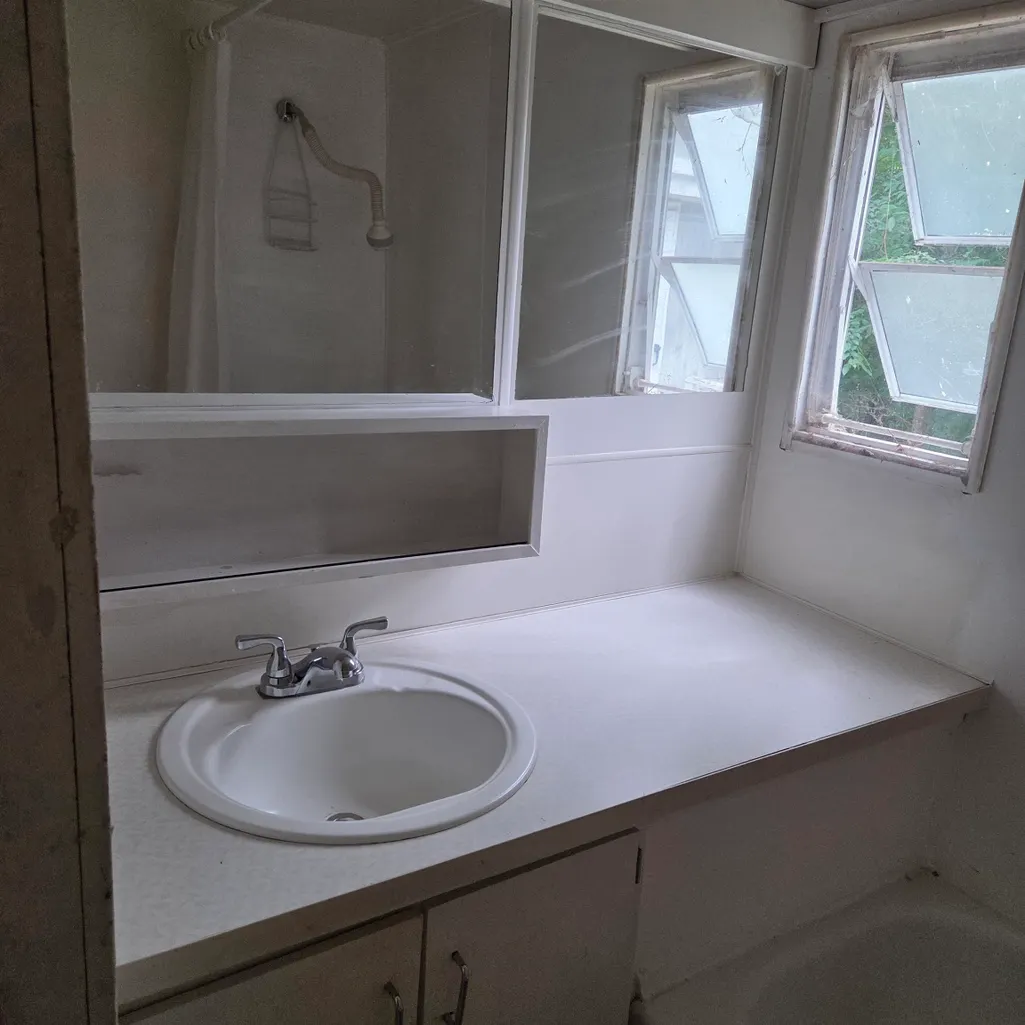
| Rooms: Level 1 | Level 1: Bedroom,Level 1: Full Bathroom,Level 1: Dining Room,Level 1: Kitchen,Level 1: Living Room,Level 1: Utility Room |
| Room 6 Type | Bathroom Full |
| Room 6 Level | 1 |
| Room 6 Dimensions | 4'5 x 2'3 |
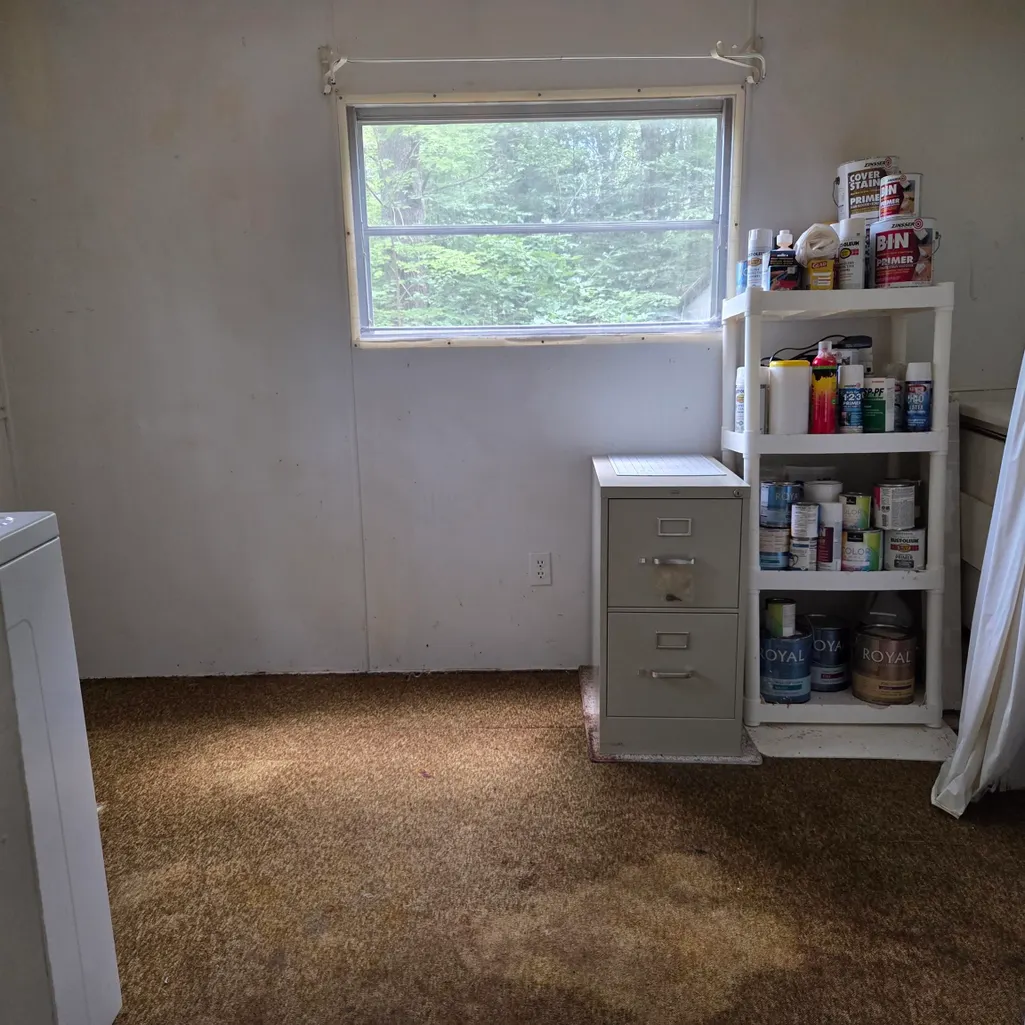
| Room 5 Type | Utility Room |
| Room 5 Level | 1 |
| Room 5 Dimensions | 8'6 x 7'9 |
| Room 4 Type | Bedroom |
| Room 4 Level | 1 |
| Room 4 Dimensions | 9'3 x 6'6 |
| Room 3 Type | Kitchen |
| Room 3 Level | 1 |
| Room 3 Dimensions | 12'4 x 9'8 |
| Room 2 Type | Dining Room |
| Room 2 Level | 1 |
| Room 2 Dimensions | 11'8 x 11'3 |
| Room 1 Type | Living Room |
| Room 1 Dimensions | 19' 2 x 13'5 |
Exterior Features
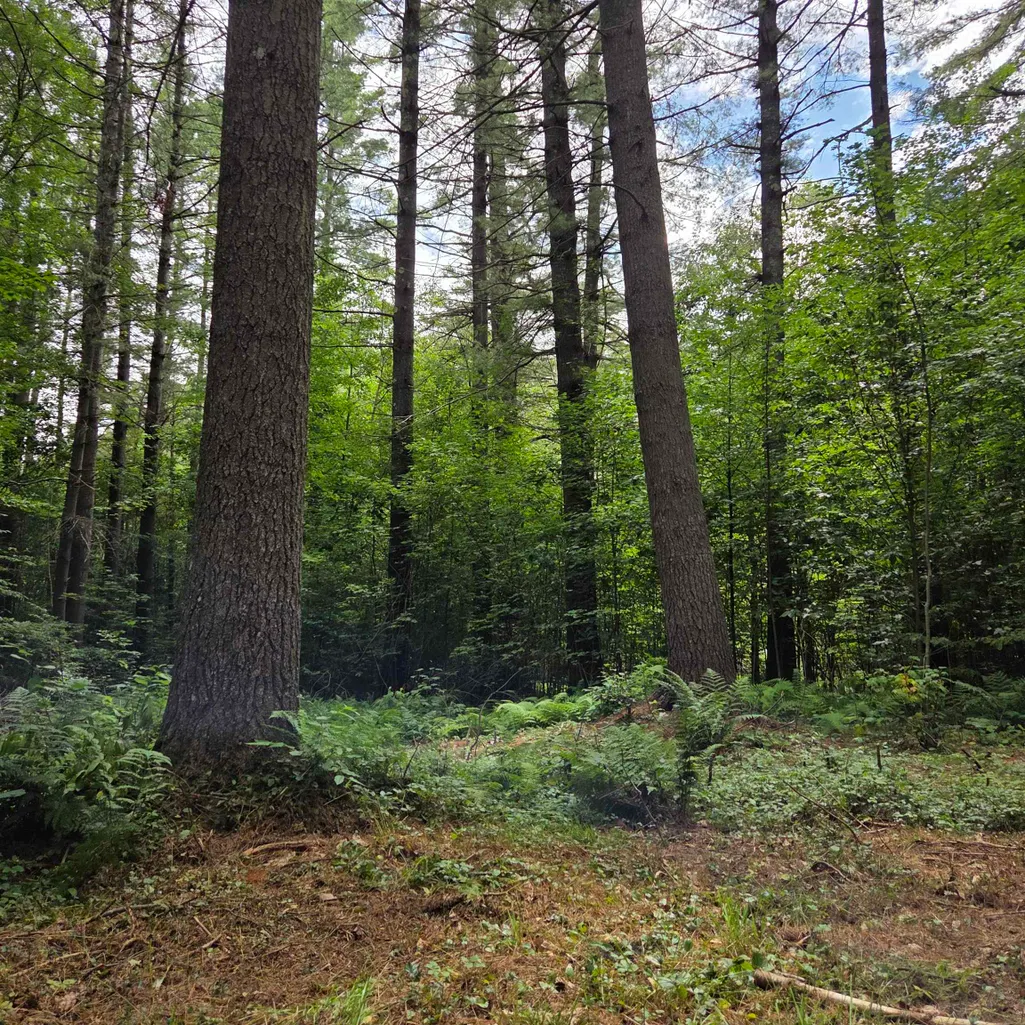
| Lot Features | Country Setting,Level,Rural |
|---|---|
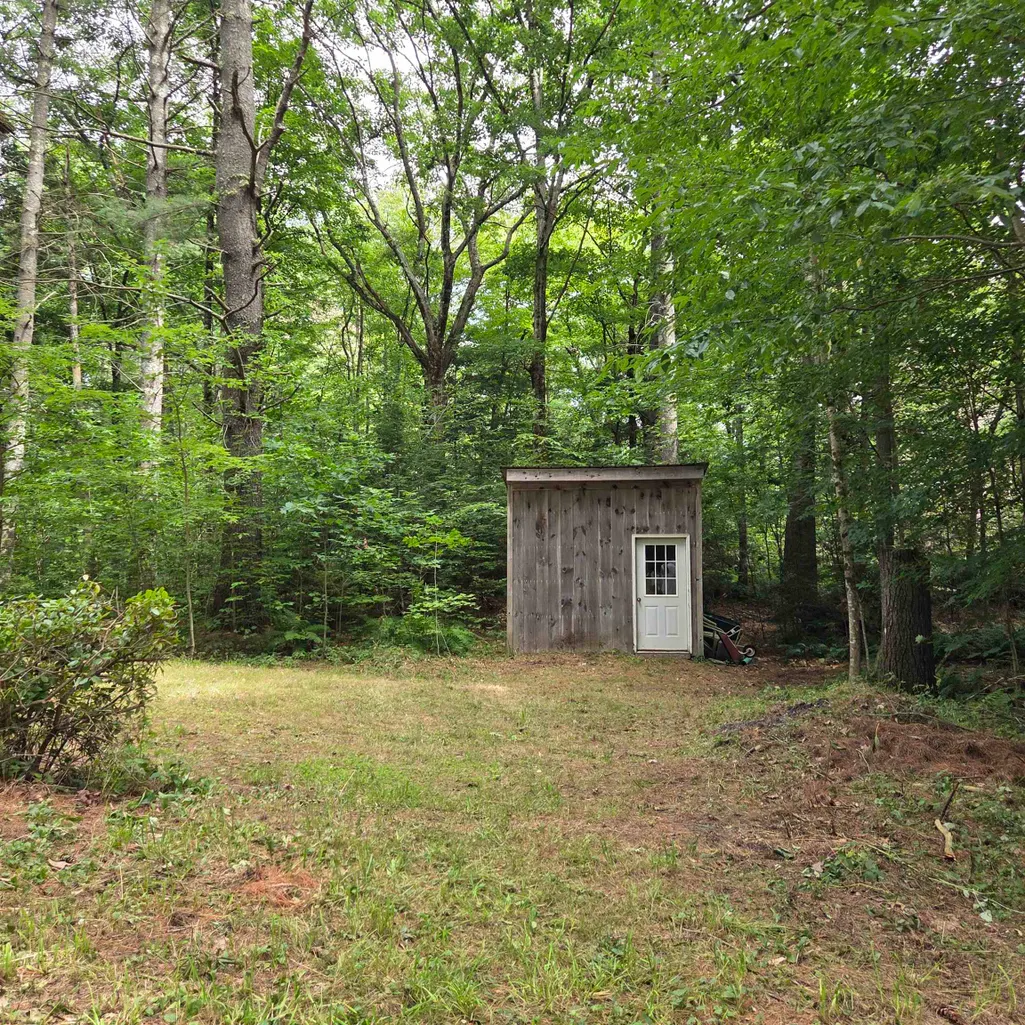
| Exterior Amenities | Natural Shade,Shed |
| Driveway | Dirt |
| Lot Size Area | 1.5 |
| Water Source | Private |
| Foundation | Pier/Column,Skirted |
| Road Frontage Length | 150 |
| Road Frontage Type | Dirt,Public Maintained Road |
| Surveyed | Unknown |
| Lot Size Square Feet | 65340 |
Amenities
- Foreclosure
- Views
- Short Sale
- New Construction
- Adult 55+
- Lease To Own
- No HOA Fees
- Furnished
- Primary On Main
- Air Conditioning
- Seller Finance
- Green
- Fixer Upper
- Horse
- Golf
- Fireplace
- Deck
- Garage
- Basement
- Pool
Property vs Single Family Average in 05358
Statistics provided by Inside Real Estate
Price
Year Built
Visits
 Copyright 2026 PrimeMLS. All rights reserved. This information is deemed reliable, but not guaranteed. The data relating to real estate displayed on
this Site comes in part from the IDX Program of PrimeMLS. The information
being provided is for consumers' personal, non-commercial use and may
not be used for any purpose other than to identify prospective properties
consumers may be interested in purchasing. Data last updated September 12, 2026 8:31 PM UTC
Copyright 2026 PrimeMLS. All rights reserved. This information is deemed reliable, but not guaranteed. The data relating to real estate displayed on
this Site comes in part from the IDX Program of PrimeMLS. The information
being provided is for consumers' personal, non-commercial use and may
not be used for any purpose other than to identify prospective properties
consumers may be interested in purchasing. Data last updated September 12, 2026 8:31 PM UTC
