
Price Reduction - Views - Golf Course


Address
29 Hemlock Hill Road, Jackson, NH
Price
$ 1,090,000
Property Attributes
- MLS#5104039
- TypeSingle Family
- Listing Status Active
- CountyCARROLL
- CityJackson
- AreaCarroll
- NeighborhoodHemlock Hill Acres
- Zip03846
- StyleContemporary
- Year Built1996
- Price$ 1,090,000
- Bedrooms3
- Full Bathrooms3
- Half Bathrooms1
- Sqr Footage3260
- Lot Size1.1 Acres
Data Source:
PrimeMLS
Property Description
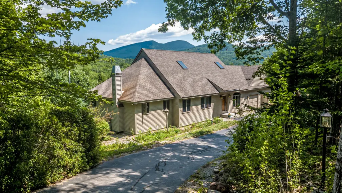
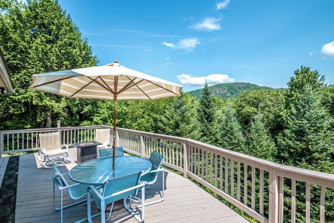
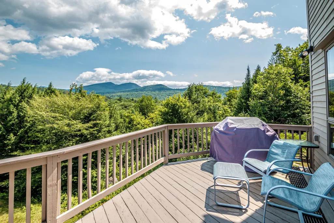
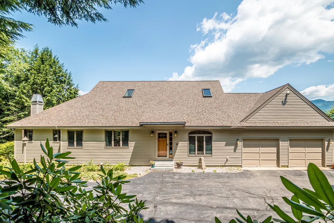
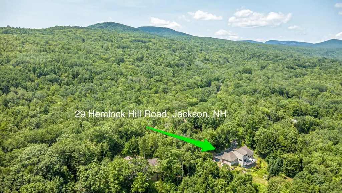
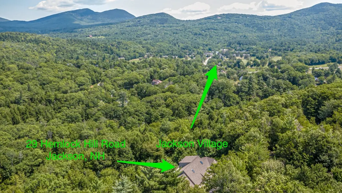
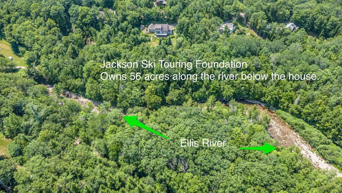
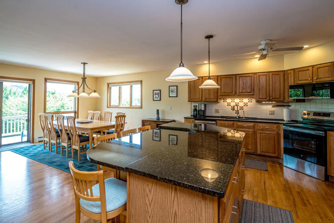
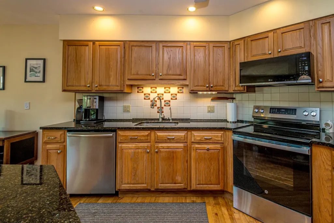
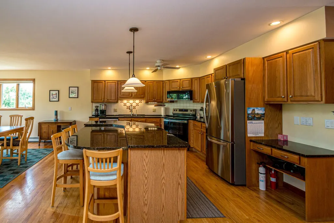
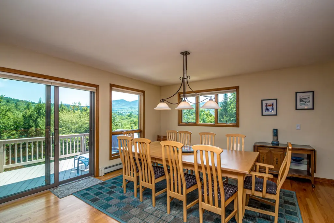
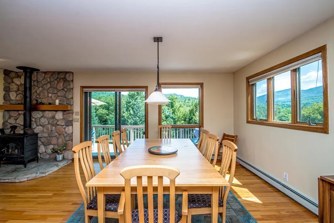
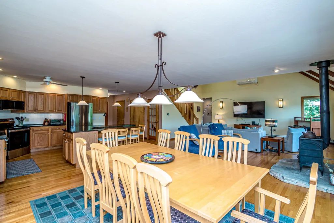
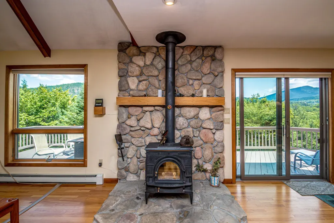
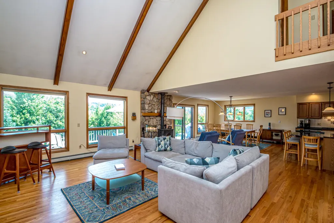
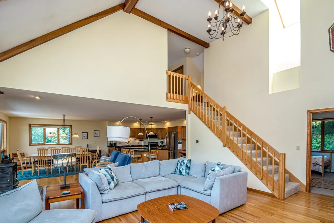
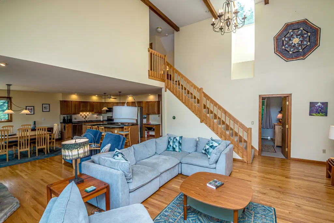
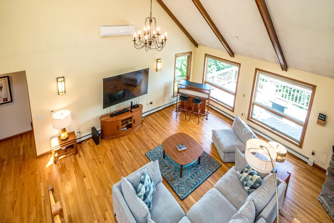
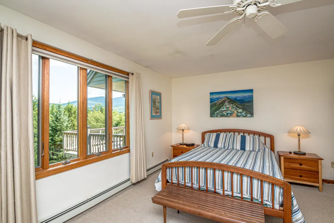
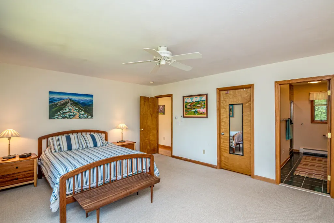
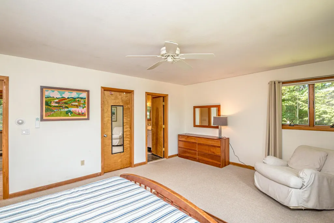
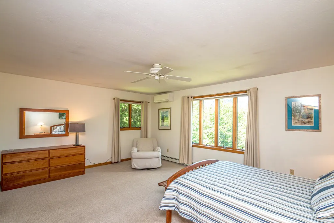
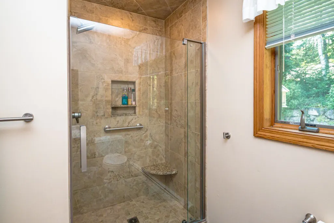
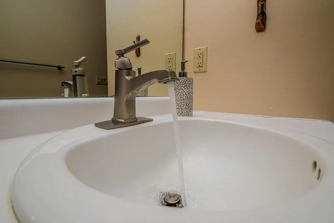
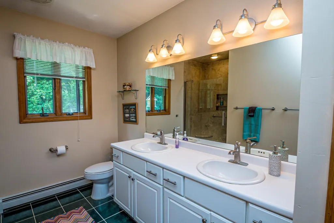
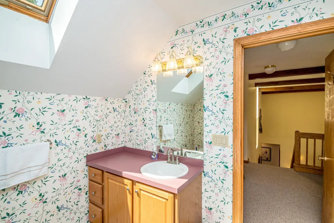
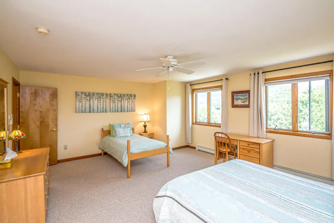
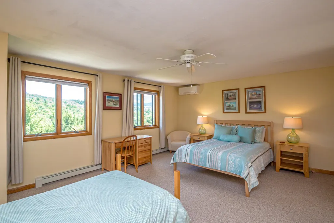
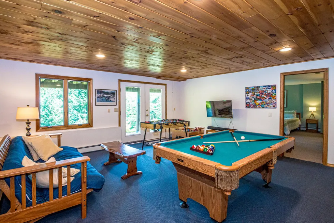
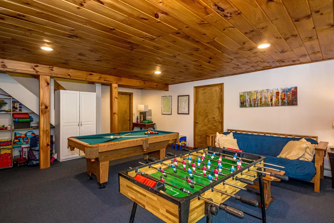
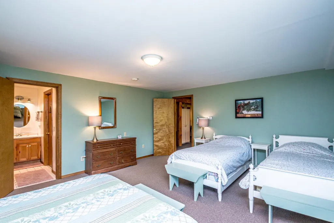
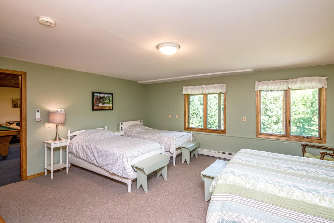
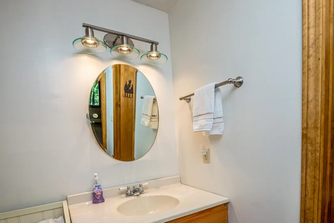
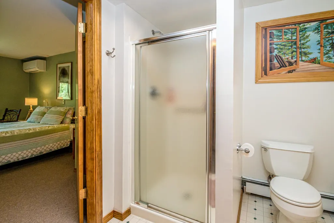
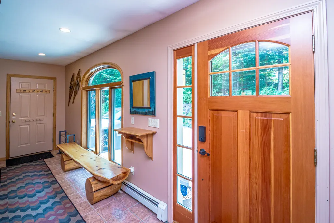
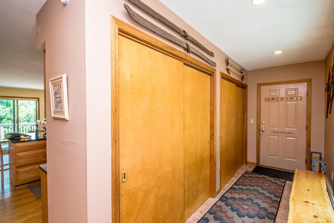
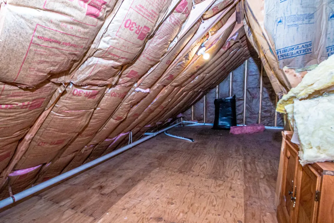
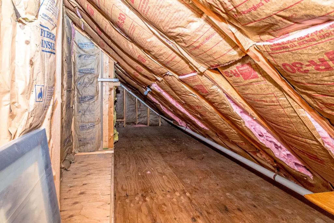
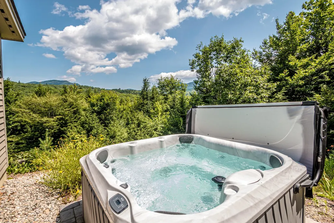
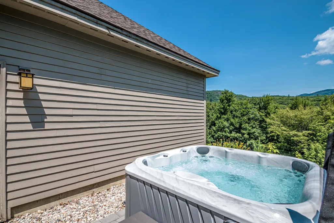
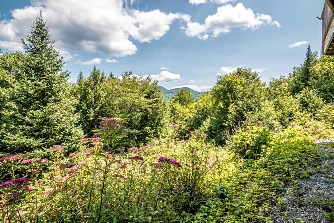
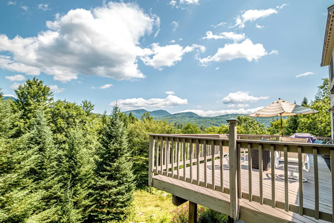
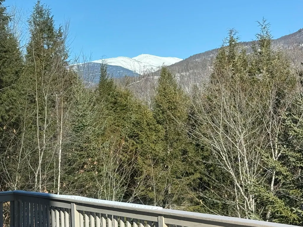
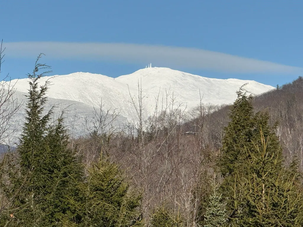
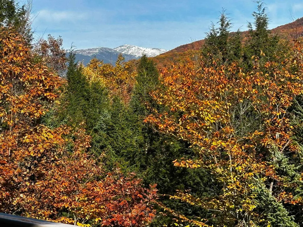
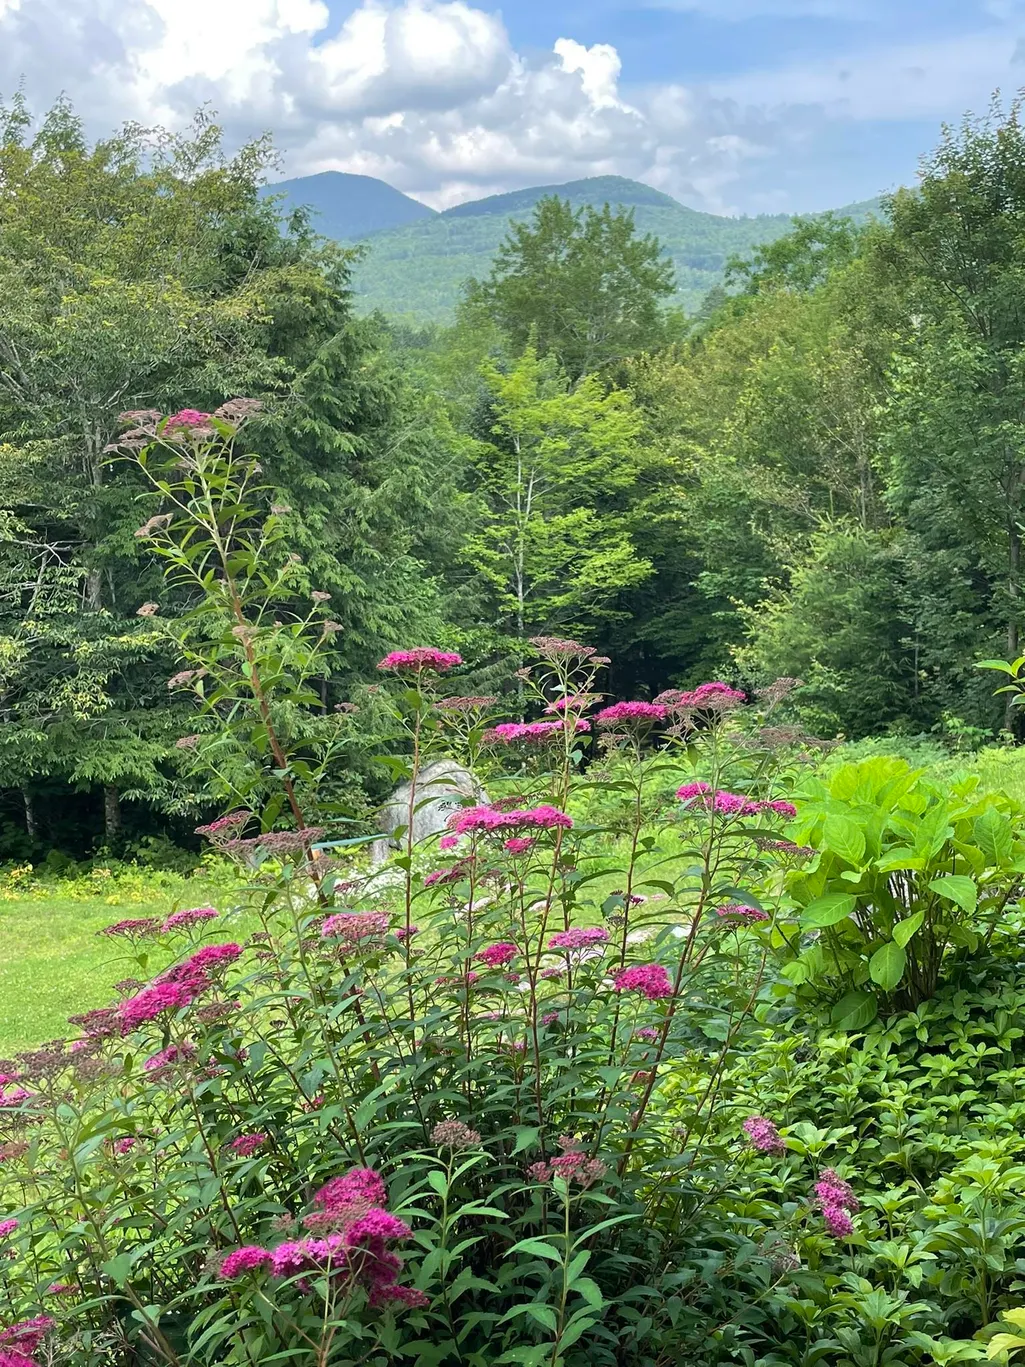
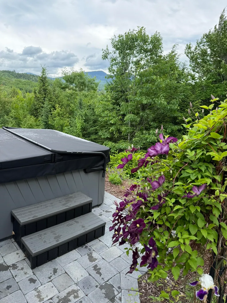
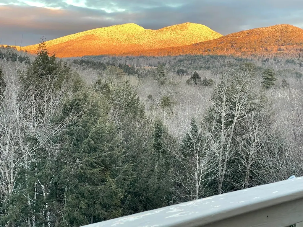
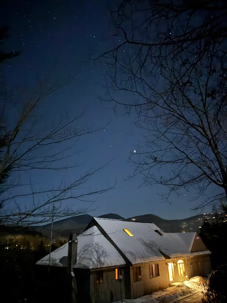
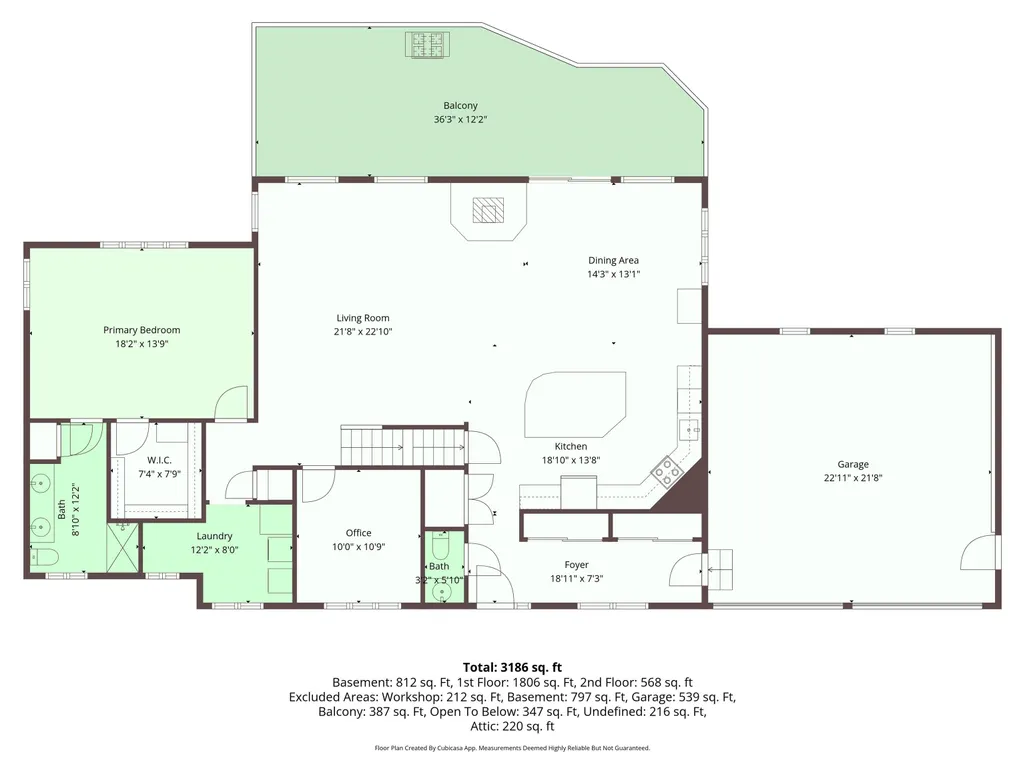
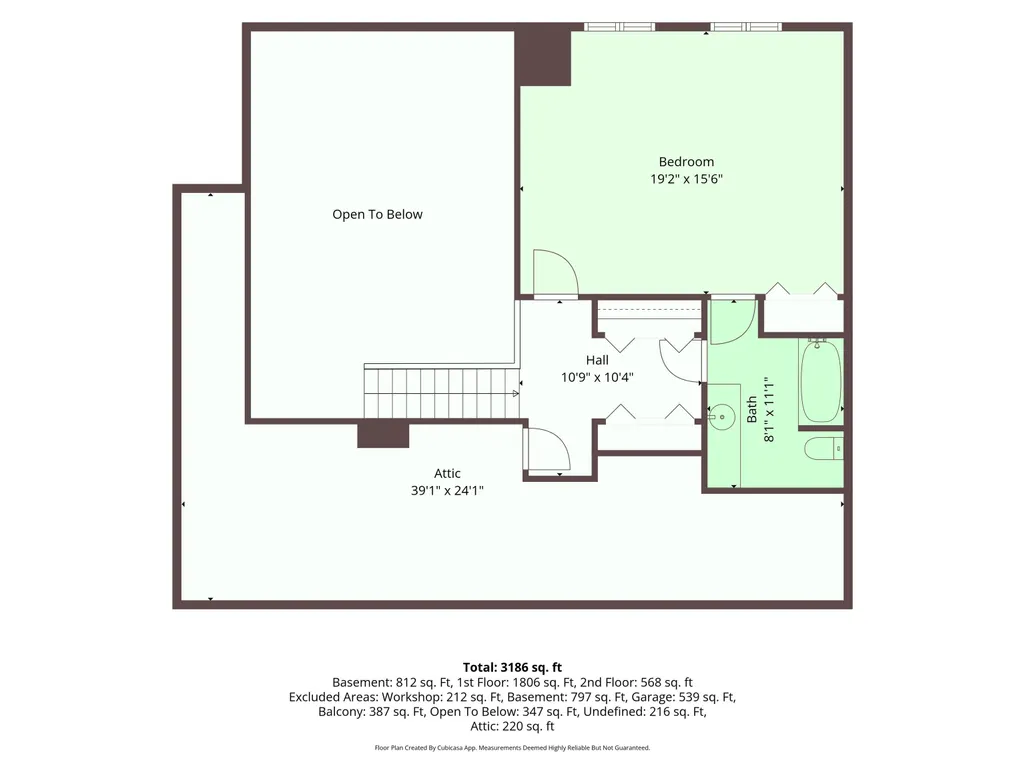
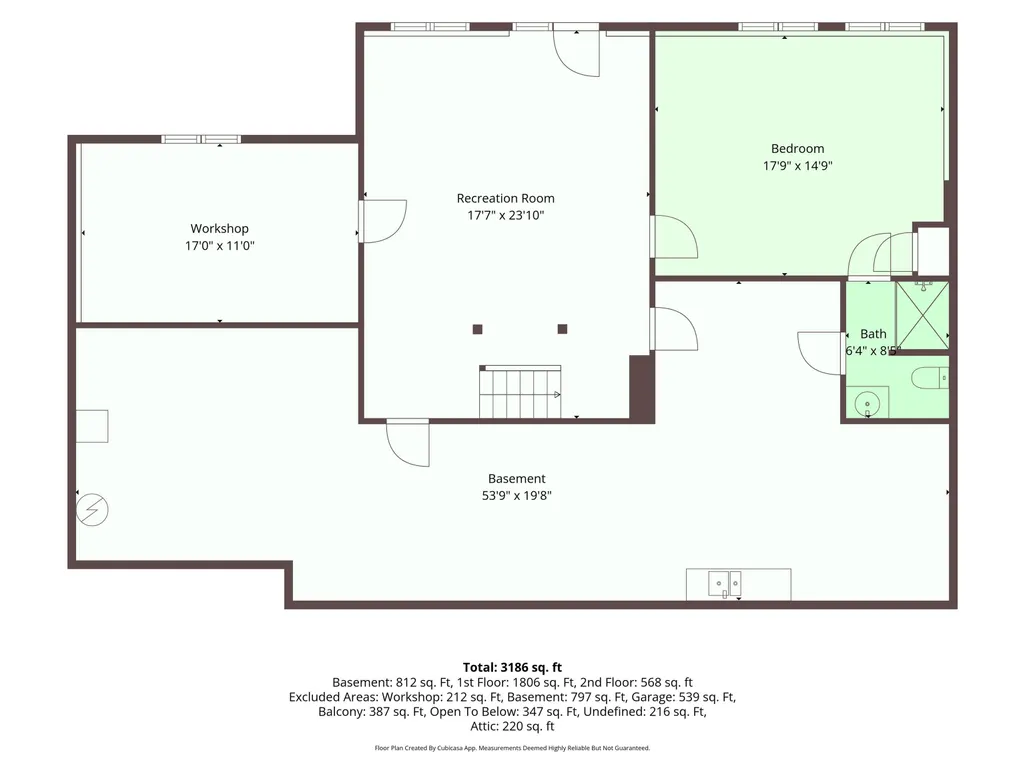
Tucked away above the Ellis River and Jackson Ski Touringâs trails, this bright and spacious 3 BR plus office, 3.5 bath home has one level living at its best. Its 180 degree views from Mt. Washington to Tin Mountain, sizable private deck, the soothing sounds of the Ellis River, and star gazing from the hot tub all contribute to a peaceful ambiance. The open living design is perfect for entertaining, relaxing & making memories. This spacious great room has a large kitchen island & walk-in pantry, a dining area with mountain views, and a large living room with wood stove. All three bedrooms have ensuite baths. MAIN LEVEL: The large main level primary bedroom suite has a walk-in closet and mountain views. Office, laundry room, 2 closet foyer/mud room and a powder room. UPPER LEVEL: Large bedroom, private full bath and walk-in attic storage. WALKOUT LOWER LEVEL: Family room, ensuite bedroom with ¾ bath, a workshop and a generous 750 SF unfinished basement space for storage or hobbies. Underground utilities. There are mini splits for AC and heat. You can cross-country ski and snowshoe directly from your backyard. Itâs a short drive to Jackson Ski Touring Center, Black Mountain, Wildcat, Attitash & Cranmore ski areas as well as Wentworth & Eagle Mountain golf courses. Enjoy all that the Mount Washington Valley has to offer: The charm of Jackson village, the wonderful restaurants and shopping of North Conway, Story Land, Santas Village, or hike, bike, ski or snowshoe in the National Forest. Jackson is 74% National Forest and has additional conserved land, make it your home.
| Elementary School | Middle School | High School |
|---|---|---|
| Jackson Grammar School Elementary School | Josiah Bartlett School Middle School | A. Crosby Kennett Sr. High |
| Price History | |
|---|---|
| 8/8/2026 | Listed $1,150,000 |
| 9/12/2026 | 6$1,090,000 |
General Features
| Road Frontage | Yes |
|---|---|
| Sewer | 1250 Gallon,Leach Field,Private,Septic Design Available,Septic |
| Heating | Oil,Wood,Baseboard,Hot Water,Multi Zone,Wood Stove |
| Cooling | Mini Split |
| Utilities | Cable,Underground Utilities |
| Roof | Asphalt Shingle |
| Appliances | Dishwasher,Dryer,Freezer,Microwave,Electric Range,Refrigerator,Washer,Water Heater off Boiler,Tank Water Heater |
| Garage | Yes |
| Flood Zone | No |
| Zoning | Rural agricultural |
| 3/4 Baths | 2 |
| Full Baths | 1 |
| Half Baths | 1 |
| Bathrooms | 4 |
| Year Built | 1996 |
| Electric | 200+ Amp Service,Circuit Breaker(s),Underground |
| Subdivision | Hemlock Hill Acres |
| Style | Contemporary |
| Stories Count | 1.5 |
| Type | Single Family |
| Documents Available | Deed,Property Disclosure,Survey,Tax Map |
| Block | - |
| Property Condition | Existing |
| Assessment Amount | 966900 |
| Accessibility Features | 1st Floor 1/2 Bathroom,1st Floor 3/4 Bathroom,1st Floor Bedroom,1st Floor Hrd Surfce Flr,Access to Common Areas,Laundry Access w/No Steps,Bathroom w/Step-in Shower,Paved Parking,1st Floor Laundry |
| Tax Year | 2026 |
| Fuel Company | White Mountain Oil |
| Electric Company | NH Electric Cooperative |
| Covenants | Yes |
| Construction Materials | Wood Frame,Cedar Exterior,Clapboard Exterior |
| Directions | From No. Conway,take Rt 16 North to the Glen intersection. At the lights by Dairy Queen go right. Pass Story Land,stay on Rt 16. Pass by the Jackson Covered Bridge. Next left onto Green Hill Rd. Go 0 |
| High School | A. Crosby Kennett Sr. High |
| City | Jackson |
| Property Class | Residential |
| Other Equipment | Air Conditioner,HW/Batt Smoke Detector,Wood Stove |
| School District | SAU #9 |
| Seasonal | No |
| Elementary School | Jackson Grammar School |
| Middle School | Josiah Bartlett School |
| DOM | 27 |
| Price Per Sq Ft Total AG | 432.37 |
| Last Updated | 09/12/2026 14:26:59 |
Interior Features
| Basement Description | Daylight,Partially Finished,Interior Stairs,Walkout |
|---|---|
| Interior Amenities | Kitchen Island,Kitchen/Dining,Living/Dining,Primary BR w/ BA,Natural Woodwork,Skylight,Vaulted Ceiling,Walk-in Closet,Walk-in Pantry,1st Floor Laundry |
| Basement | Yes |
| Flooring | Carpet,Hardwood,Tile |
| Beds | 3 |
| Total Rooms | 8 |
| Room 1 Level | 1 |
| Internet | Cable Internet |
| Total Finished Area | 3260 |
| Rooms: Level B | Level B: Bedroom,Level B: 3/4 Bathroom,Level B: Family Room,Level B: Utility Room,Level B: Workshop |
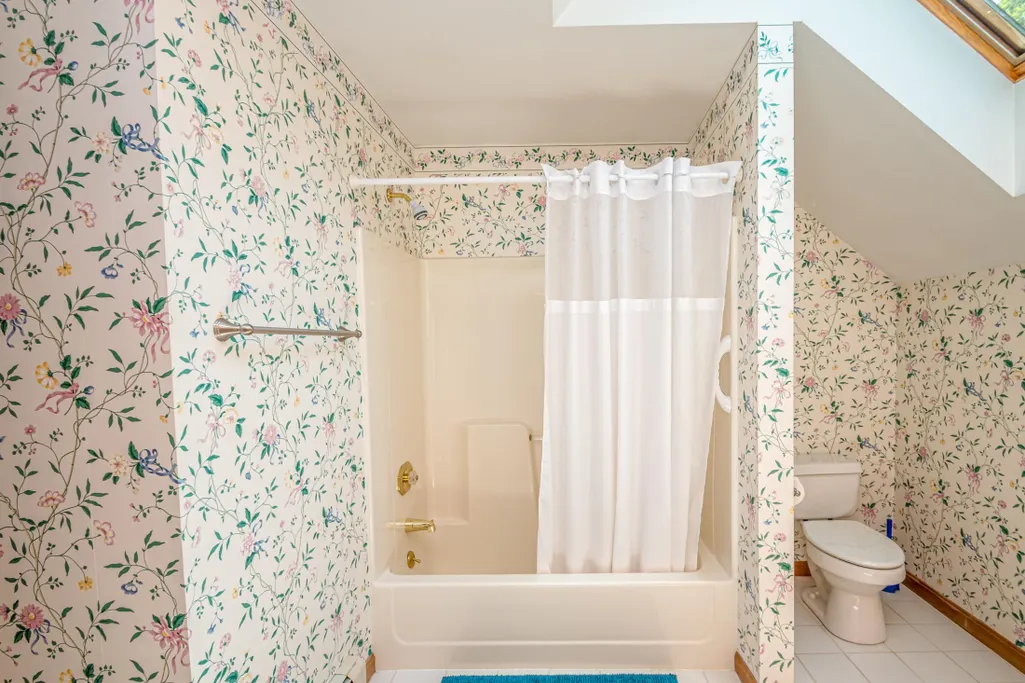
| Rooms: Level 2 | Level 2: Bedroom,Level 2: Full Bathroom |
| Rooms: Level 1 | Level 1: 1/2 Bathroom,Level 1: 3/4 Bathroom,Level 1: Dining Room,Level 1: Kitchen,Level 1: Living Room,Level 1: Primary Bedroom,Level 1: Office/Study |
| Room 9 Type | Bathroom Full |
| Room 9 Level | 2 |
| Room 9 Dimensions | 8'1 x 11'1 |
| Room 8 Type | Bedroom |
| Room 8 Level | 2 |
| Room 8 Dimensions | 19'2 x 15'6 |
| Room 7 Type | Bathroom Half |
| Room 7 Level | 1 |
| Room 6 Type | Office/Study |
| Room 6 Level | 1 |
| Room 6 Dimensions | 10' x 10'9 |
| Room 5 Type | Bathroom Three Quarter |
| Room 5 Level | 1 |
| Room 4 Type | Primary Bedroom |
| Room 4 Level | 1 |
| Room 4 Dimensions | 18'2 x 13'9 |
| Room 3 Type | Living Room |
| Room 3 Level | 1 |
| Room 3 Dimensions | 21'8 x 22'10 |
| Room 2 Type | Dining Room |
| Room 2 Level | 1 |
| Room 2 Dimensions | 14'3 x 13'1 |
| Room 14 Type | Utility Room |
| Room 14 Level | Basement |
| Room 14 Dimensions | 53'9 x 19'8 |
| Room 13 Type | Workshop |
| Room 13 Level | Basement |
| Room 13 Dimensions | 17'0 x 11'0 |
| Room 12 Type | Bathroom Three Quarter |
| Room 12 Level | Basement |
| Room 12 Dimensions | 6'4 x 8'5 |
| Room 11 Type | Bedroom |
| Room 11 Level | Basement |
| Room 11 Dimensions | 17'9 x 14'9 |
| Room 10 Type | Family Room |
| Room 10 Level | Basement |
| Room 10 Dimensions | 17'7 x 23'10 |
| Room 1 Type | Kitchen |
| Room 1 Dimensions | 18'10 x 13'8 |
| Basement Access Type | Walkout |
Exterior Features
| Lot Features | Country Setting,Landscaped,Mountain View,Sloping,Trail/Near Trail,View,Abuts Conservation,Near Golf Course,Near Shopping,Near Skiing,Near Hospital |
|---|---|
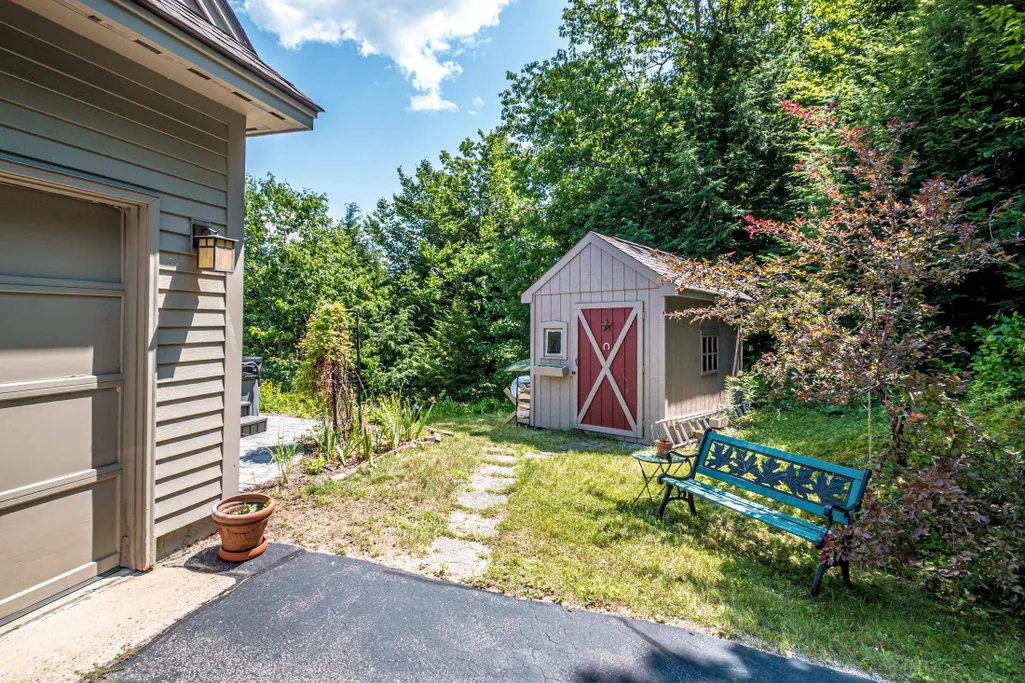
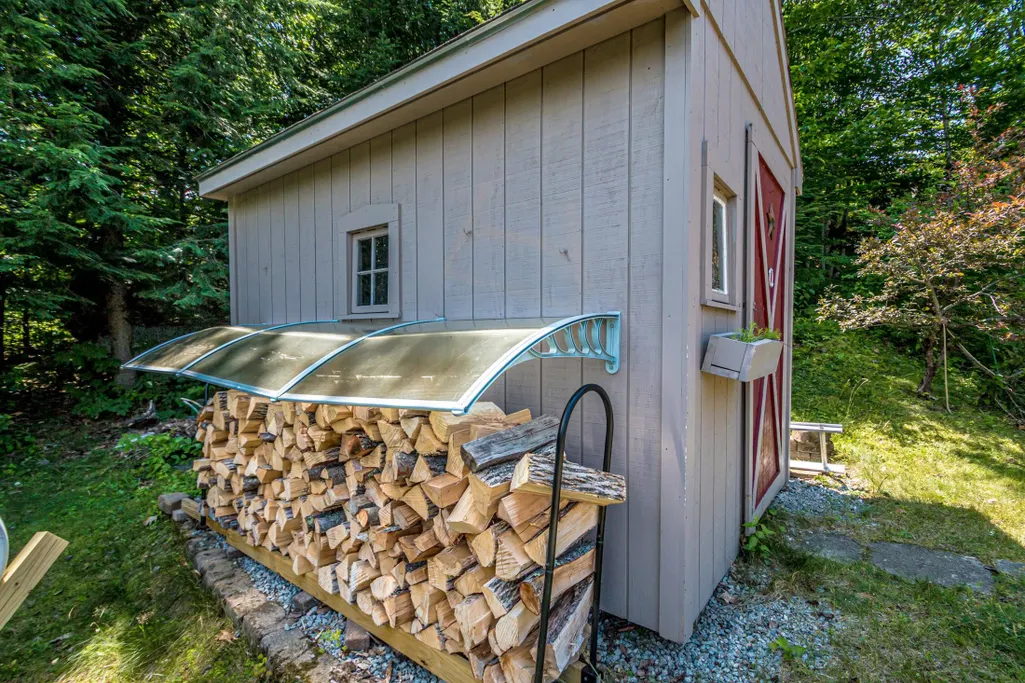
| Exterior Amenities | Deck,Hot Tub,Shed,Window Screens,Double Pane Window(s) |
| Driveway | Paved |
| Lot Size Area | 1.1 |
| Water Source | Drilled Well |
| Parking Features | Auto Open,Direct Entry,Driveway,Garage,Attached |
| Garage Capacity | 2 |
| Foundation | Poured Concrete |
| Lot | 176 |
| Color | Taupe |
| Road Frontage Length | 233 |
| Road Frontage Type | Dead End,Gravel,Private Road,Shared |
| Surveyed | Yes |
| Lot Size Square Feet | 47916 |
Amenities
- Foreclosure
- Views
- Short Sale
- New Construction
- Adult 55+
- Lease To Own
- No HOA Fees
- Furnished
- Primary On Main
- Air Conditioning
- Seller Finance
- Green
- Fixer Upper
- Horse
- Golf
- Fireplace
- Deck
- Garage
- Basement
- Pool
Property vs Single Family Average in 03846
Statistics provided by Inside Real Estate
Price
Year Built
Visits
 Copyright 2026 PrimeMLS. All rights reserved. This information is deemed reliable, but not guaranteed. The data relating to real estate displayed on
this Site comes in part from the IDX Program of PrimeMLS. The information
being provided is for consumers' personal, non-commercial use and may
not be used for any purpose other than to identify prospective properties
consumers may be interested in purchasing. Data last updated September 13, 2026 8:53 PM UTC
Copyright 2026 PrimeMLS. All rights reserved. This information is deemed reliable, but not guaranteed. The data relating to real estate displayed on
this Site comes in part from the IDX Program of PrimeMLS. The information
being provided is for consumers' personal, non-commercial use and may
not be used for any purpose other than to identify prospective properties
consumers may be interested in purchasing. Data last updated September 13, 2026 8:53 PM UTC
