
Golf Course

Address
48 Mansion Hill Drive, Lincoln, NH
Price
$ 599,000
Property Attributes
- MLS#5102042
- TypeSingle Family
- Listing Status Active
- CountyGRAFTON
- CityLincoln
- AreaGrafton
- NeighborhoodMansion Hill
- Zip03251
- StyleDuplex,Multi-Family,Ranch,Split Level
- Year Built1969
- Price$ 599,000
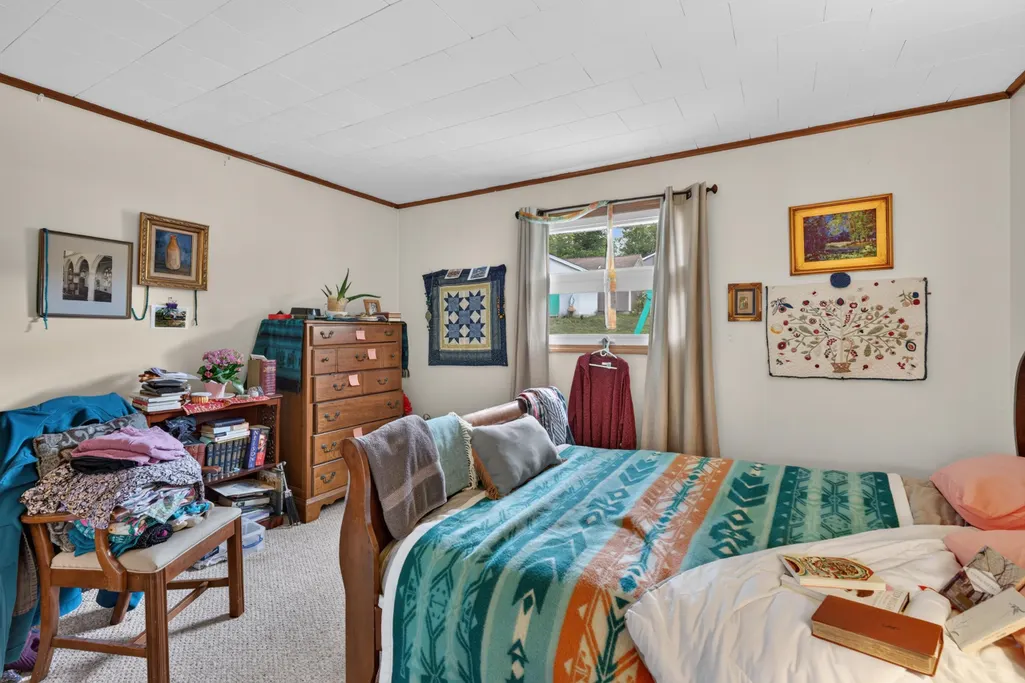
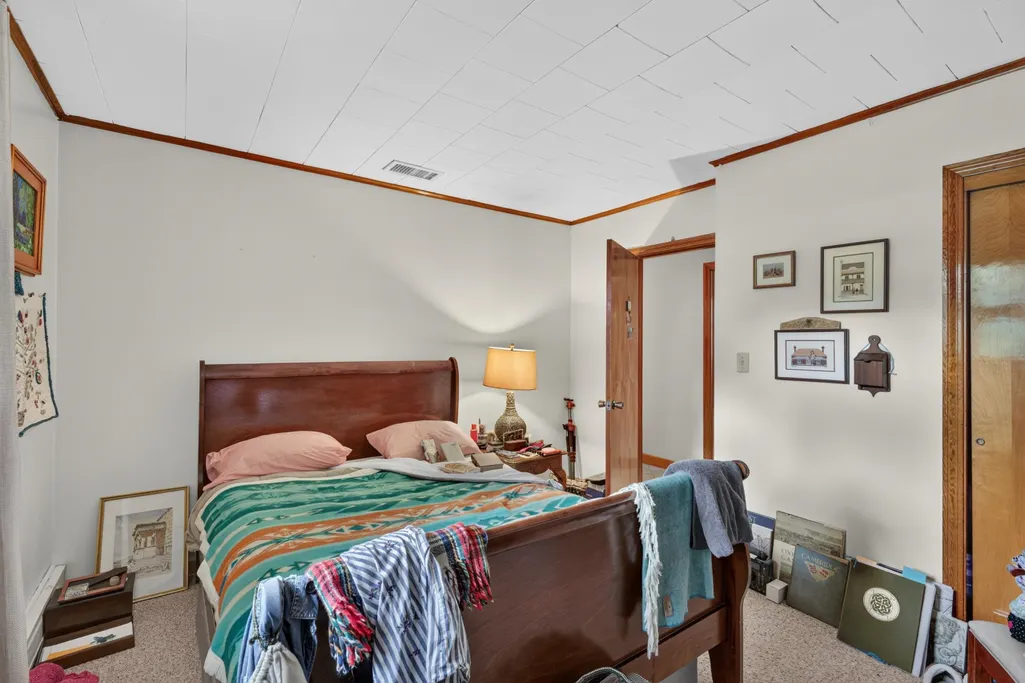
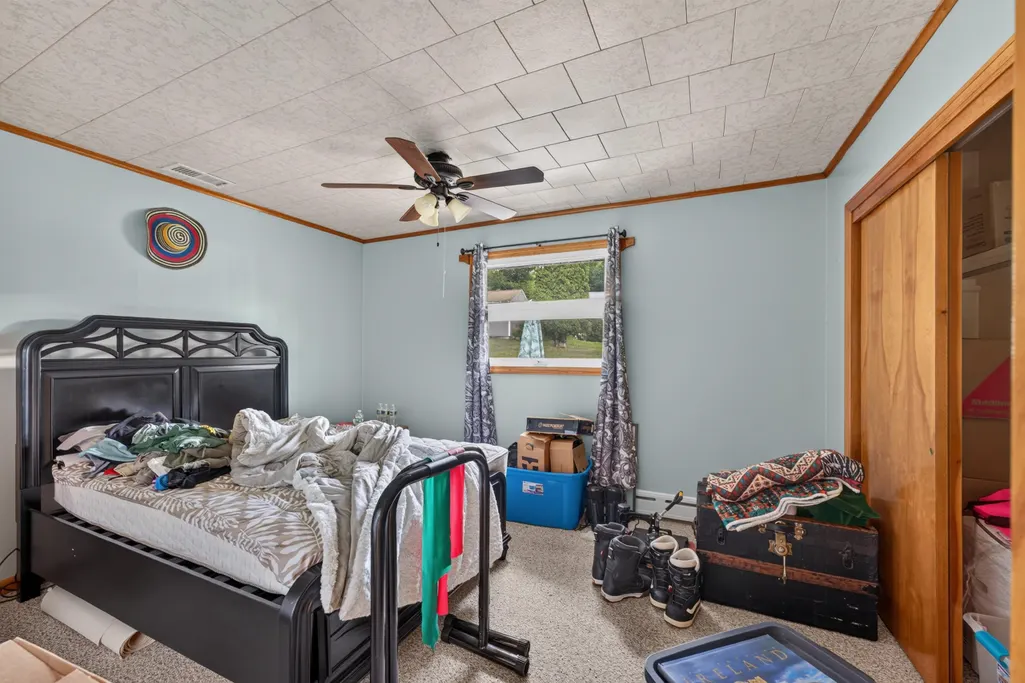
- Bedrooms5
- Full Bathrooms2
- Half Bathrooms1
- Sqr Footage2734
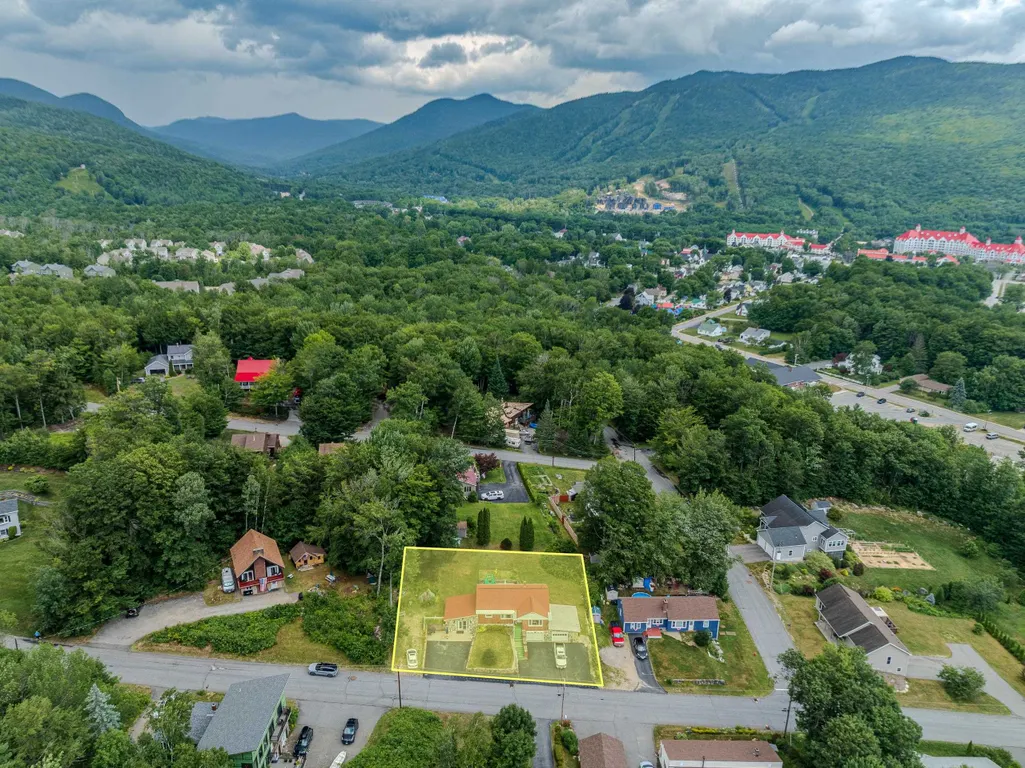
- Lot Size0.29 Acres
Data Source:
PrimeMLS
Property Description
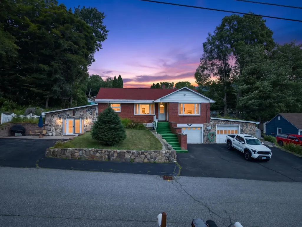
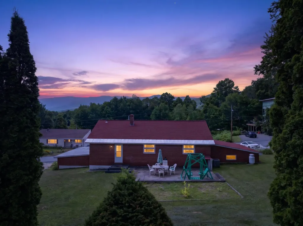
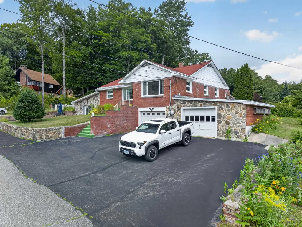
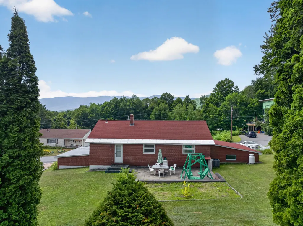
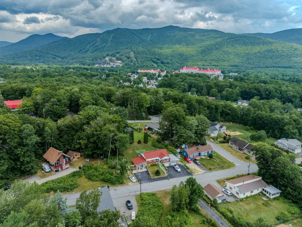
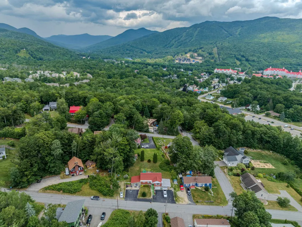
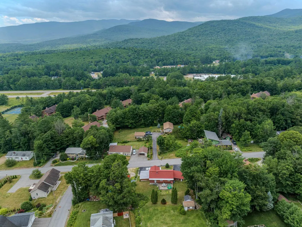
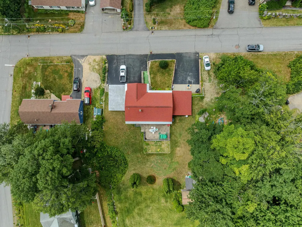
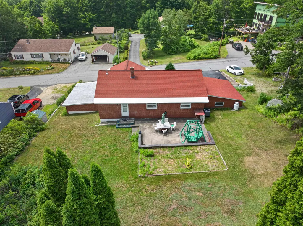
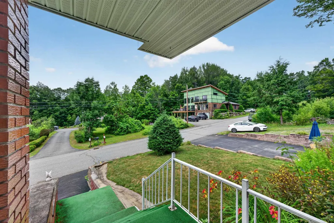
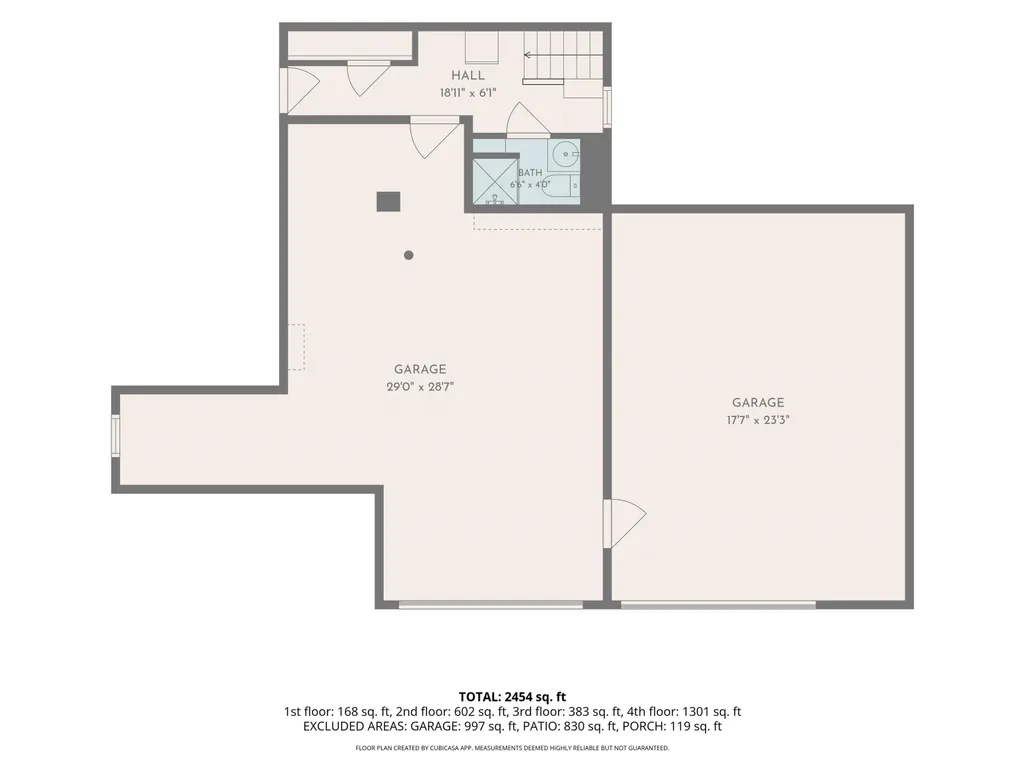
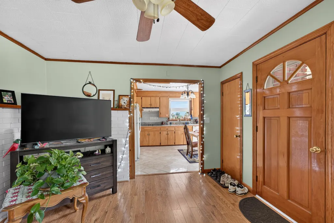
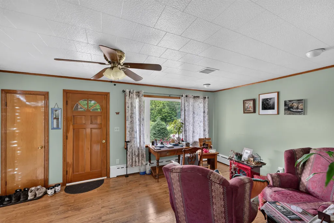
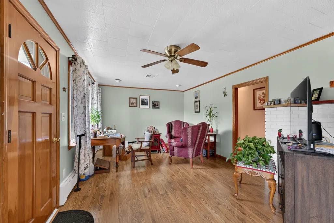
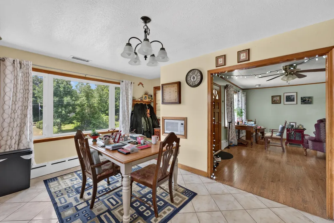
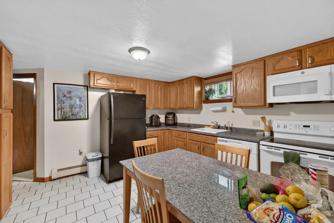
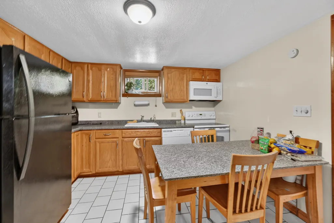
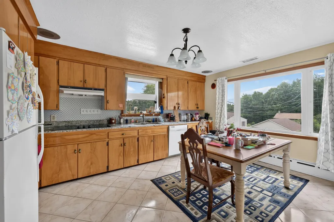
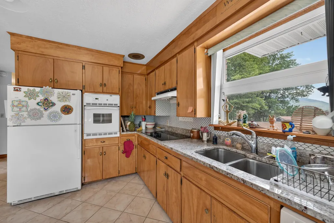
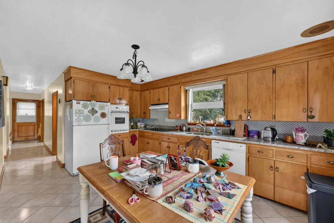
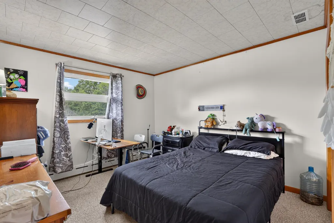
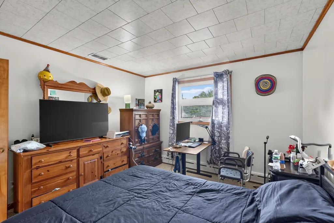
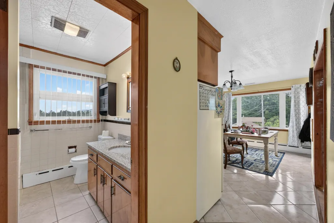
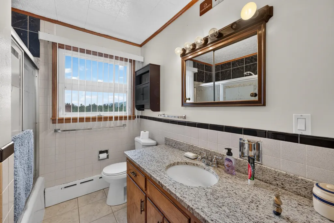
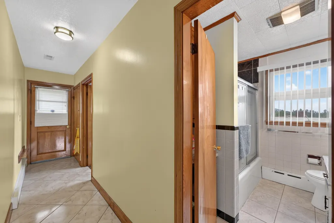
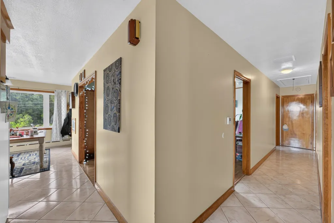
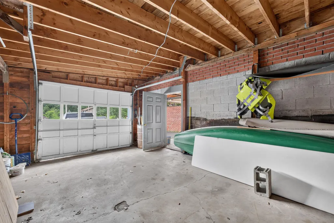
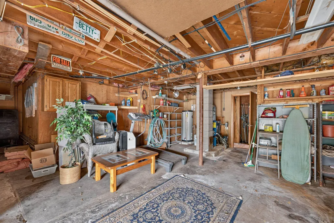
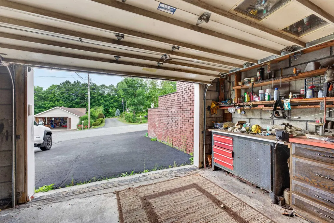
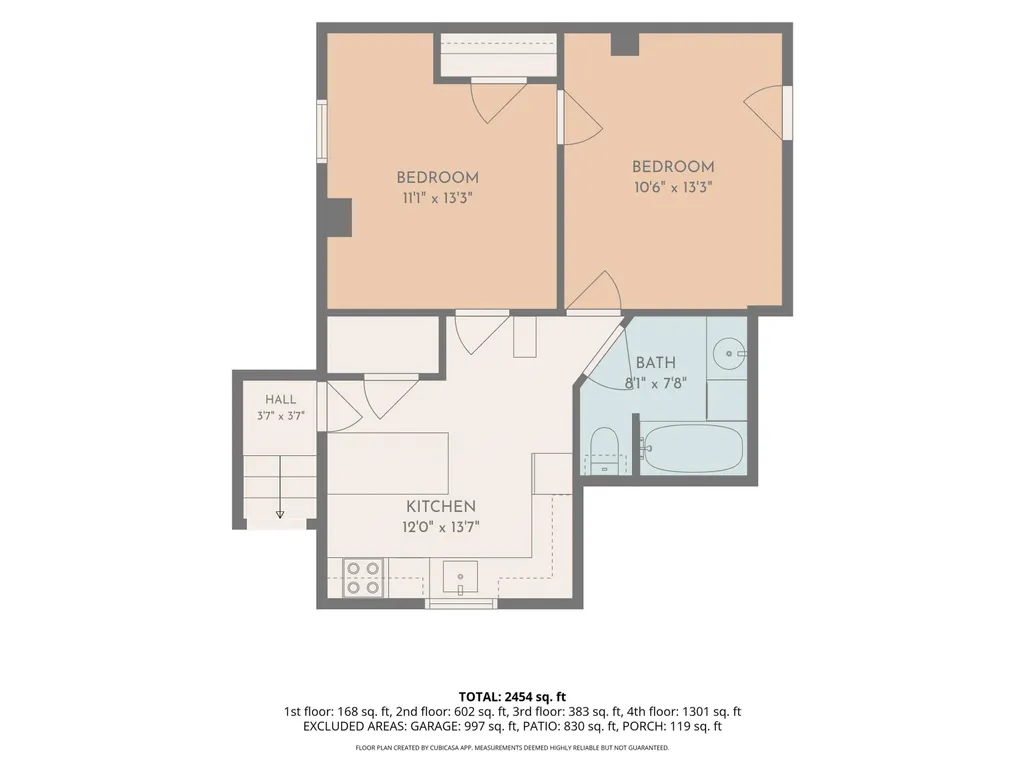
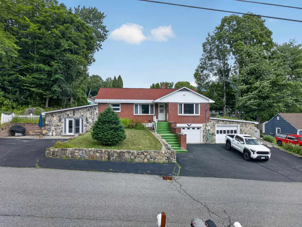
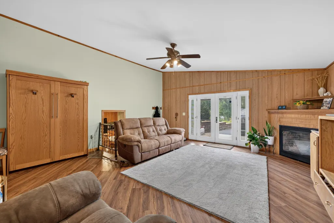
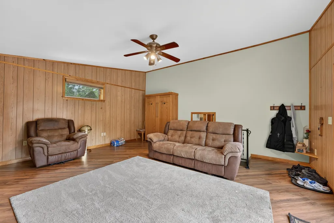
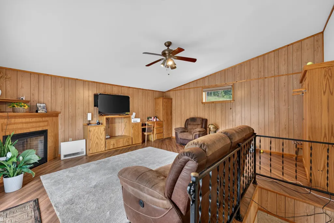
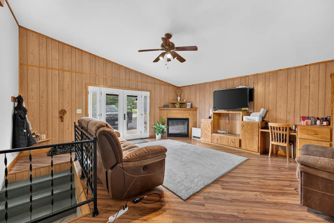
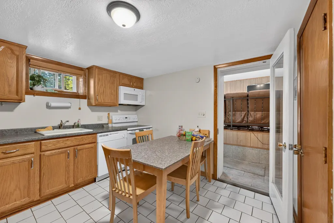
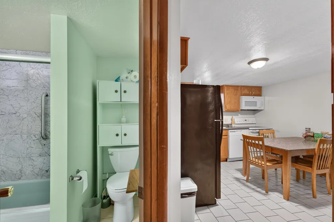
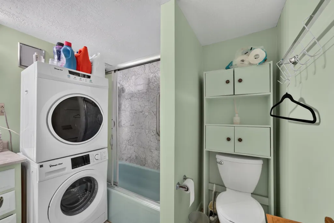
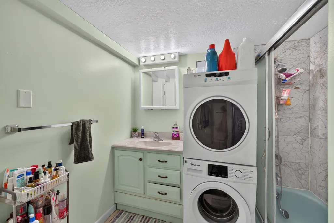
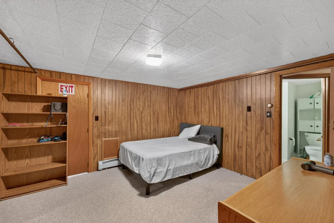
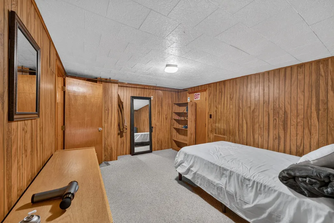
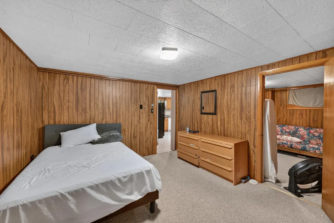
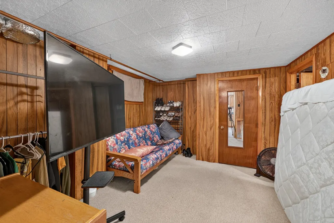
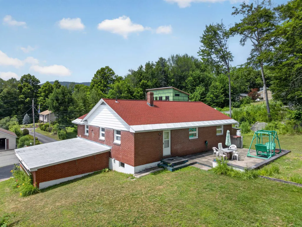
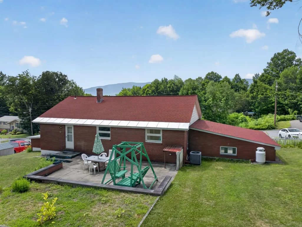
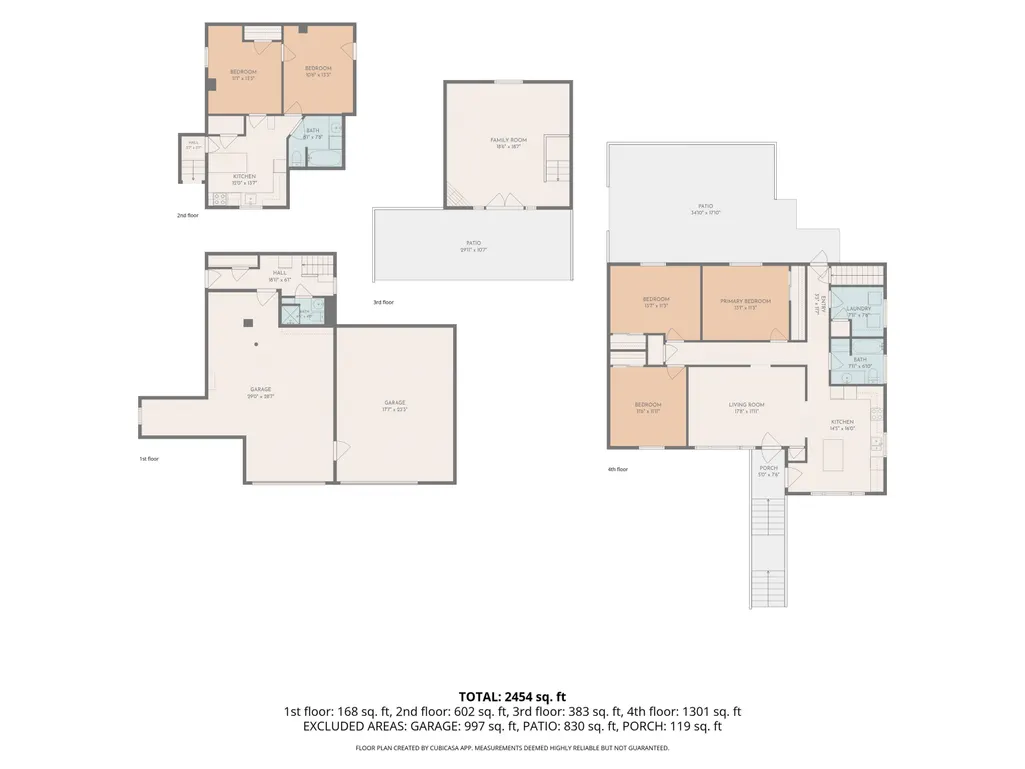
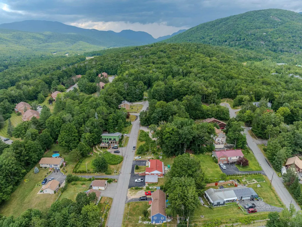
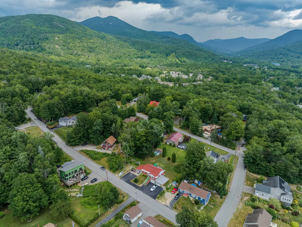
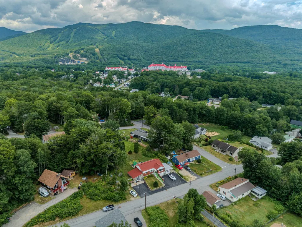
Whether you're searching for a primary residence, vacation home, or investment property, this versatile two family home in Lincoln, NH offers endless possibilities. Featuring 5 bedrooms and 3 bathrooms between two well appointed living spaces, this property is perfectly suited for owner occupants, multi-generational living, or generating rental income. The main home offers the convenience of single-level living with 3 bedrooms, beautiful hardwood floors, and central air conditioning for year-round comfort. The bright, inviting layout creates a warm and welcoming atmosphere, while the lower level includes a heated two-car garage. One bay is currently configured as a workshop, making it ideal for hobbies, projects, or additional storage, while the second bay provides protected parking for your vehicle or outdoor gear. The separate 2-bedroom apartment has its own private patio entrance, offering privacy for guests or tenants. Inside, you'll find an open-concept great room with soaring ceilings and a cozy propane fireplace, creating the perfect space to gather after a day of skiing or hiking. The spacious eat-in kitchen offers ample cabinet and counter space, and the full bath includes a convenient stackable washer and dryer. The flexibility of this property allows you to live comfortably in one unit while offsetting expenses with rental income from the other, or rent both units to maximize your investment potential. Both units are currently leased. The 3 bedroom lease is up at the end of Sept. The 2 bedroom apt is up at the end of Jan. 2027. Total rental amounts are $2,800 & $1,600= $4,400 Located in the low-tax town of Lincoln, this home is just minutes from Loon Mountain Resort, Cannon Mountain, hiking trails, mountain biking, golf, restaurants, shopping, and countless year-round recreational opportunities. With minimal short-term rental restrictions, this is an exceptional opportunity to own a property in one of New Hampshire's premier four-season destinations.
| Elementary School | Middle School | High School |
|---|---|---|
| Lin-Wood Public School Elementary School | Lin-Wood Public School Middle School | Lin-Wood Public HS |
| Price History | |
|---|---|
| 7/28/2026 | Listed $599,000 |
General Features
| Road Frontage | Yes |
|---|---|
| Sewer | Public |
| Heating | Propane,Oil,Baseboard,Vented Gas Heater |
| Cooling | Central AC |
| Utilities | Cable Available,Propane |
| Possession | Per Lease |
| Roof | Asphalt Shingle |
| Appliances | Electric Cooktop,Dishwasher,Dryer,Wall Oven,Electric Range,Refrigerator,Washer |
| Garage | Yes |
| Flood Zone | No |
| Zoning | RR |
| Full Baths | 2 |
| Half Baths | 1 |
| Bathrooms | 3 |
| Year Built | 1969 |
| Electric | Circuit Breaker(s) |
| Subdivision | Mansion Hill |
| Style | Duplex,Multi-Family,Ranch,Split Level |
| Stories Count | 2 |
| Type | Single Family |
| Property Condition | Existing |
| Assessment Amount | 370500 |
| Tax Year | 2025 |
| Fuel Company | Foley Oil |
| Electric Company | NH Electric |
| Covenants | Yes |
| Construction Materials | Wood Frame,Brick Exterior,Stone Exterior |
| Directions | Take Exit 32 from I93. Head east on Rte. 112. Left on Connector Rd,Right on East Spur Rd. Straight at the four way intersection and the property will be on the right. |
| High School | Lin-Wood Public HS |
| City | Lincoln |
| Property Class | Residential |
| Other Equipment | Smoke Detector |
| Rental Amount | 4400 |
| School District | Lincoln/Woodstock SAU #16 |
| Seasonal | No |
| Elementary School | Lin-Wood Public School |
| Middle School | Lin-Wood Public School |
| DOM | 45 |
| Price Per Sq Ft Total AG | 340.53 |
| Last Updated | 07/29/2026 16:43:46 |
Interior Features
| Basement Description | Apartment(s),Climate Controlled,Daylight,Finished |
|---|---|
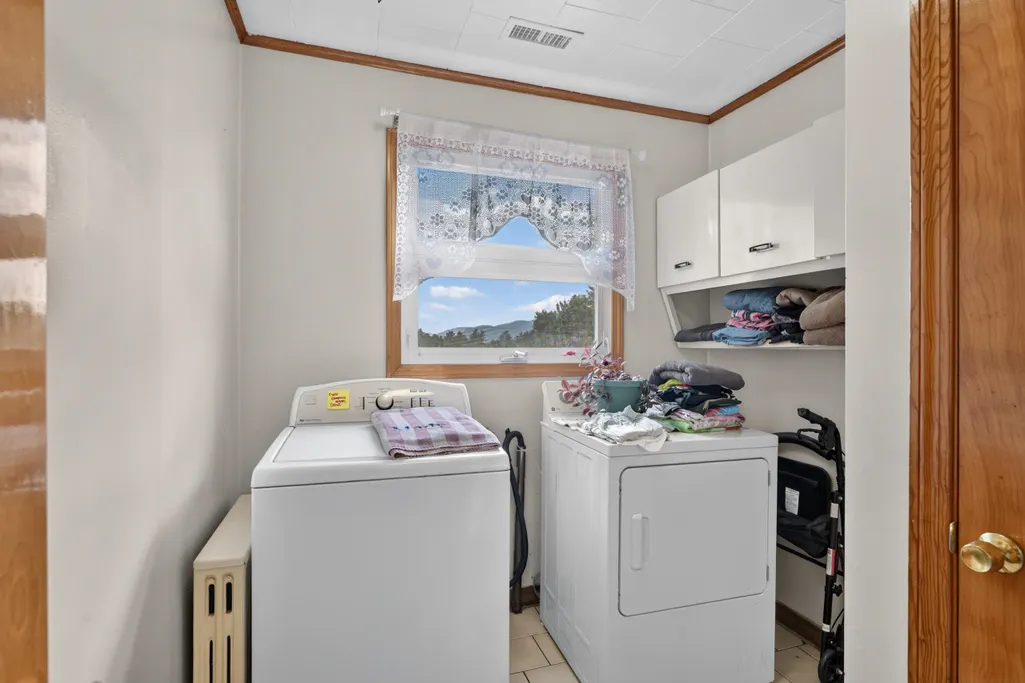
| Interior Amenities | Blinds,Ceiling Fan,In-Law Suite,Kitchen/Dining,Natural Light,1st Floor Laundry |
| Basement | Yes |
| Flooring | Carpet,Laminate,Tile |
| Beds | 5 |
| Total Rooms | 9 |
| Total Number of Units | 2 |
| Room 1 Level | 2 |
| Internet | High Speed Intrnt Avail |
| Total Finished Area | 2734 |
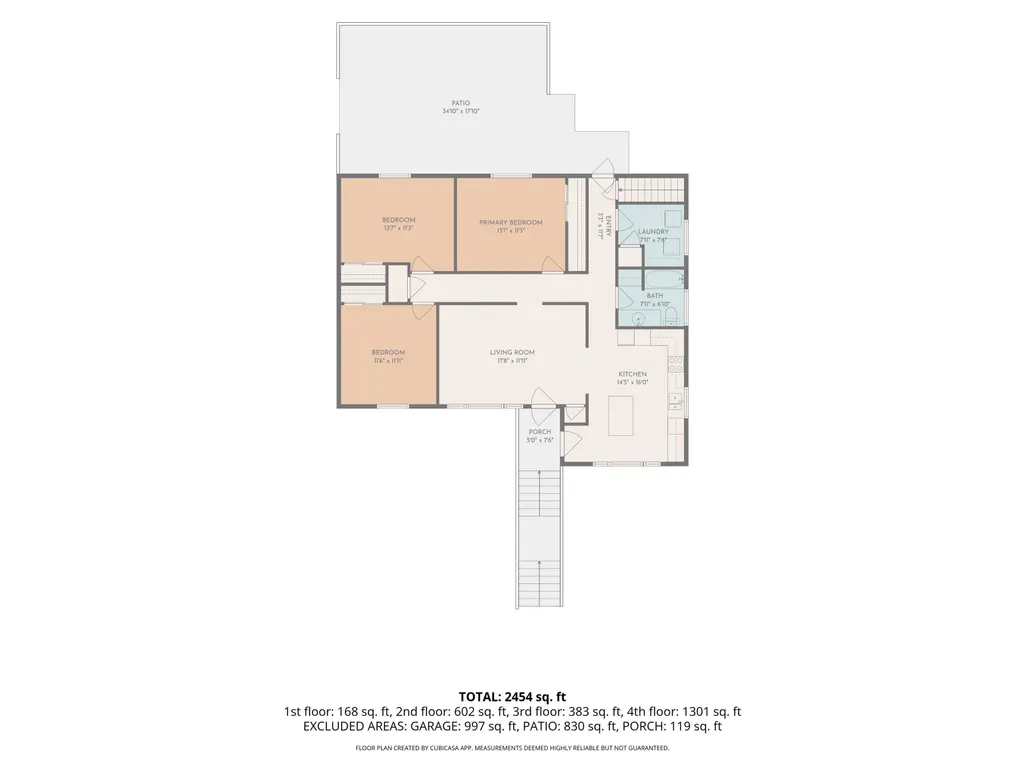
| Rooms: Level 2 | Level 2: Bedroom,Level 2: Full Bathroom,Level 2: Kitchen,Level 2: Laundry Room,Level 2: Living Room,Level 2: Primary Bedroom |
| Rooms: Level 1 | Level 1: Bedroom,Level 1: Full Bathroom,Level 1: Family Room,Level 1: Kitchen |
| Room 9 Type | Kitchen |
| Room 9 Level | 1 |
| Room 9 Dimensions | 12x13.7 |
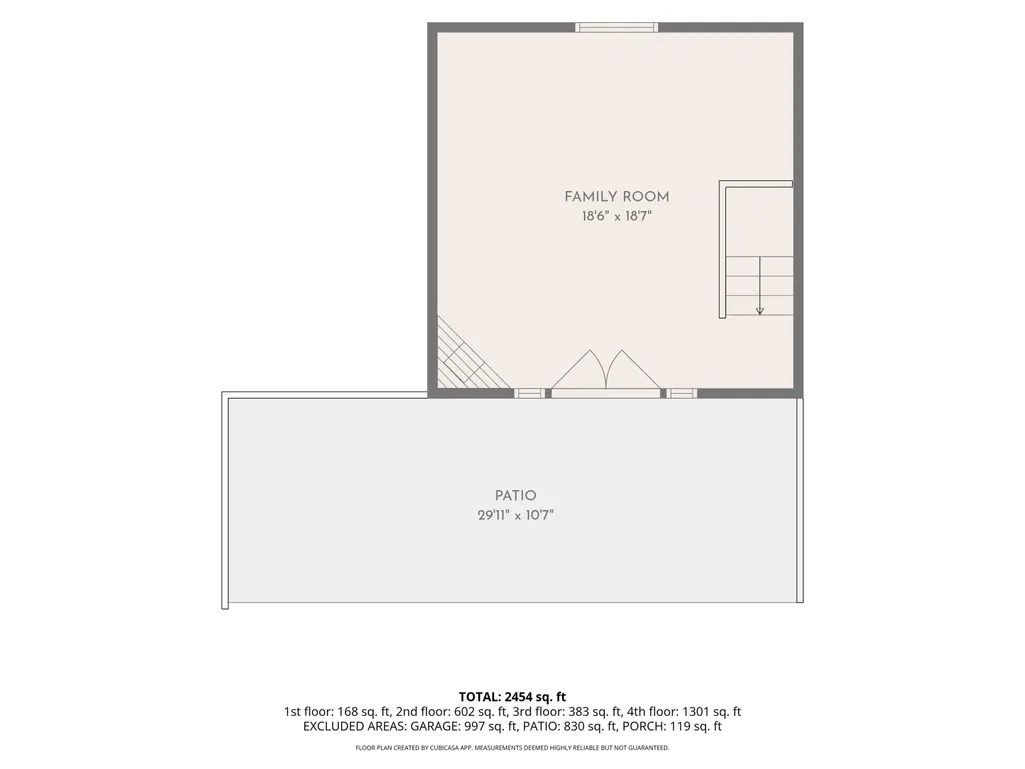
| Room 8 Type | Family Room |
| Room 8 Level | 1 |
| Room 8 Dimensions | 18.6x18.7 |
| Room 7 Type | Laundry Room |
| Room 7 Level | 2 |
| Room 7 Dimensions | 7.11x7.6 |
| Room 6 Type | Bathroom Full |
| Room 6 Level | 2 |
| Room 6 Dimensions | 7.11x6.10 |
| Room 5 Type | Bedroom |
| Room 5 Level | 2 |
| Room 5 Dimensions | 11.6x11.11 |
| Room 4 Type | Bedroom |
| Room 4 Level | 2 |
| Room 4 Dimensions | 13.7x11.3 |
| Room 3 Type | Primary Bedroom |
| Room 3 Level | 2 |
| Room 3 Dimensions | 13.1x11.3 |
| Room 2 Type | Kitchen |
| Room 2 Level | 2 |
| Room 2 Dimensions | 14.5x16 |
| Room 11 Type | Bathroom Full |
| Room 11 Level | 1 |
| Room 11 Dimensions | 8.1x7.8 |
| Room 10 Type | Bedroom |
| Room 10 Level | 1 |
| Room 10 Dimensions | 11.1x10.6x13.3 |
| Room 1 Type | Living Room |
| Room 1 Dimensions | 17.8x11.11 |
| Basement Access Type | Walkout |
Exterior Features
| Lot Features | Leased,Street Lights,Subdivision,Near Shopping,Near Skiing,Neighborhood |
|---|---|
| Exterior Amenities | Deck,Garden Space |
| Driveway | Paved |
| Lot Size Area | 0.29 |
| Water Source | Public |
| Garage Capacity | 2 |
| Foundation | Concrete |
| Lot | 39 |
| Road Frontage Length | 121 |
| Road Frontage Type | Paved,Public,Public Maintained Road |
| Surveyed | Unknown |
| Lot Size Square Feet | 12632 |
Amenities
- Foreclosure
- Views
- Short Sale
- New Construction
- Adult 55+
- Lease To Own
- No HOA Fees
- Furnished
- Primary On Main
- Air Conditioning
- Seller Finance
- Green
- Fixer Upper
- Horse
- Golf
- Fireplace
- Deck
- Garage
- Basement
- Pool
Property vs Single Family Average in 03251
Statistics provided by Inside Real Estate
Price
Year Built
Visits
 Copyright 2026 PrimeMLS. All rights reserved. This information is deemed reliable, but not guaranteed. The data relating to real estate displayed on
this Site comes in part from the IDX Program of PrimeMLS. The information
being provided is for consumers' personal, non-commercial use and may
not be used for any purpose other than to identify prospective properties
consumers may be interested in purchasing. Data last updated September 11, 2026 7:55 PM UTC
Copyright 2026 PrimeMLS. All rights reserved. This information is deemed reliable, but not guaranteed. The data relating to real estate displayed on
this Site comes in part from the IDX Program of PrimeMLS. The information
being provided is for consumers' personal, non-commercial use and may
not be used for any purpose other than to identify prospective properties
consumers may be interested in purchasing. Data last updated September 11, 2026 7:55 PM UTC
