
Price Reduction
Address
48 Paradise Drive, Moultonborough, NH
Price
$ 699,900
Property Attributes
- MLS#5101179
- TypeSingle Family
- Listing Status Active
- CountyCARROLL
- CityMoultonborough
- AreaCarroll
- NeighborhoodBalmoral
- Zip03254
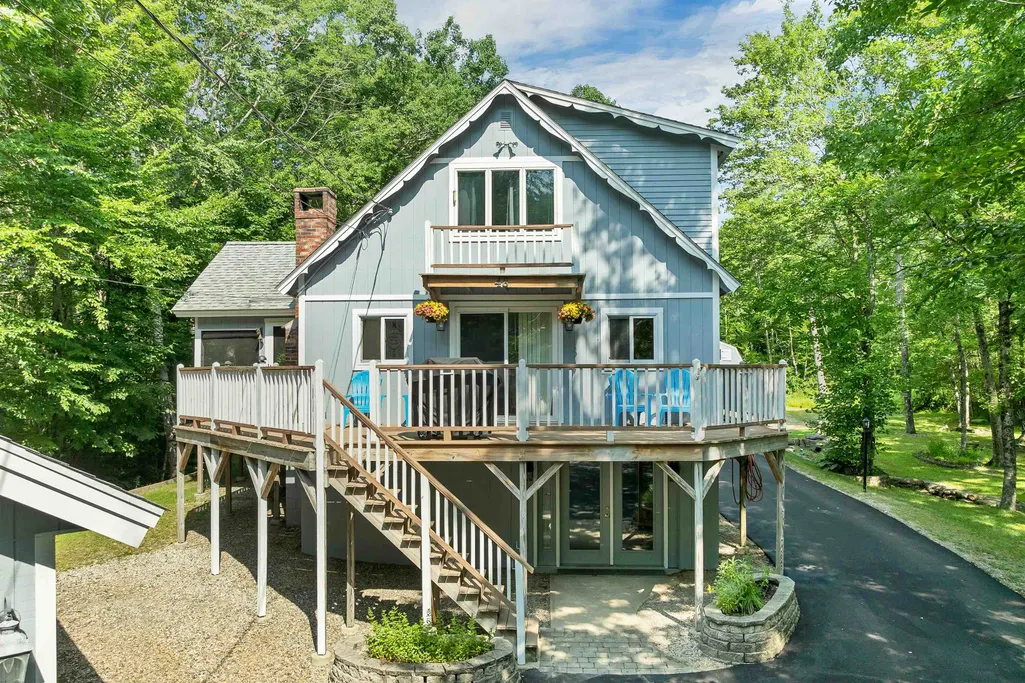
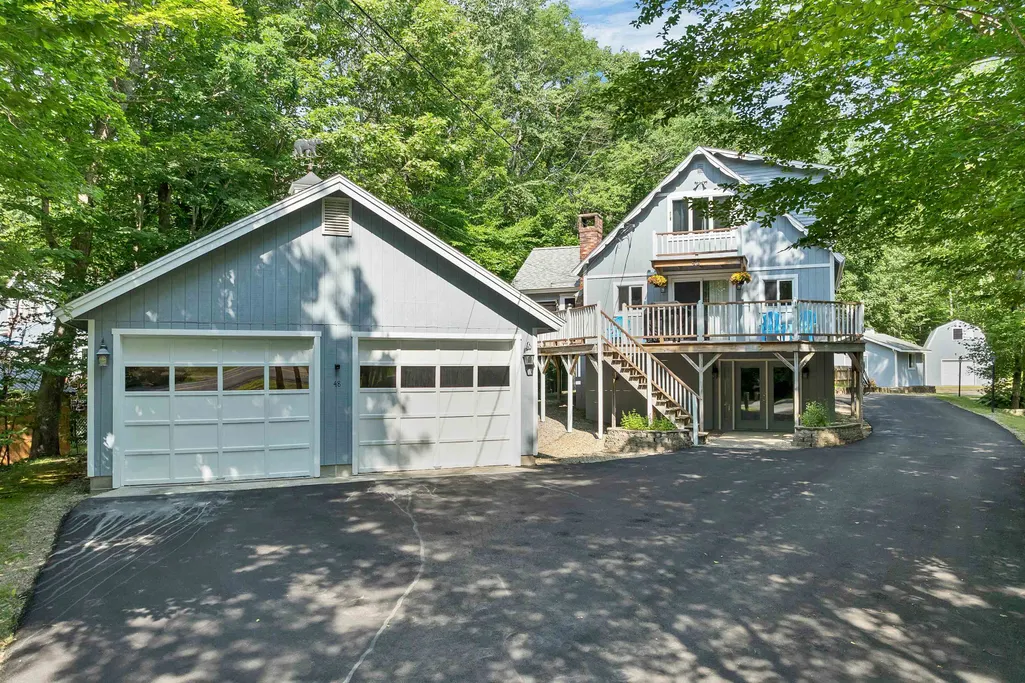
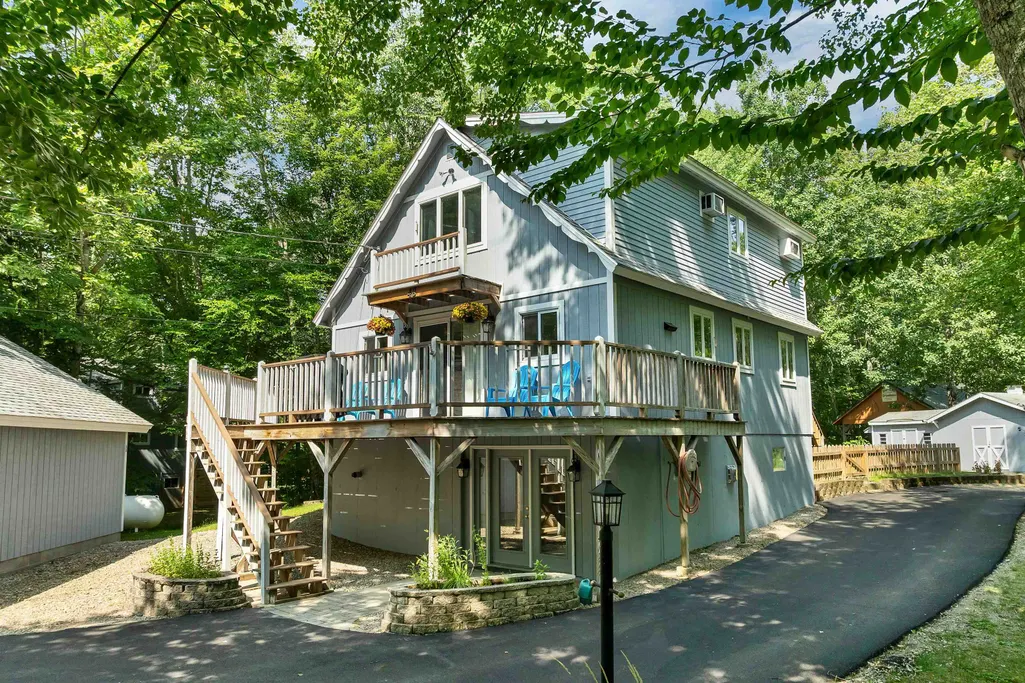
- StyleChalet
- Year Built1974
- Price$ 699,900
- Bedrooms3
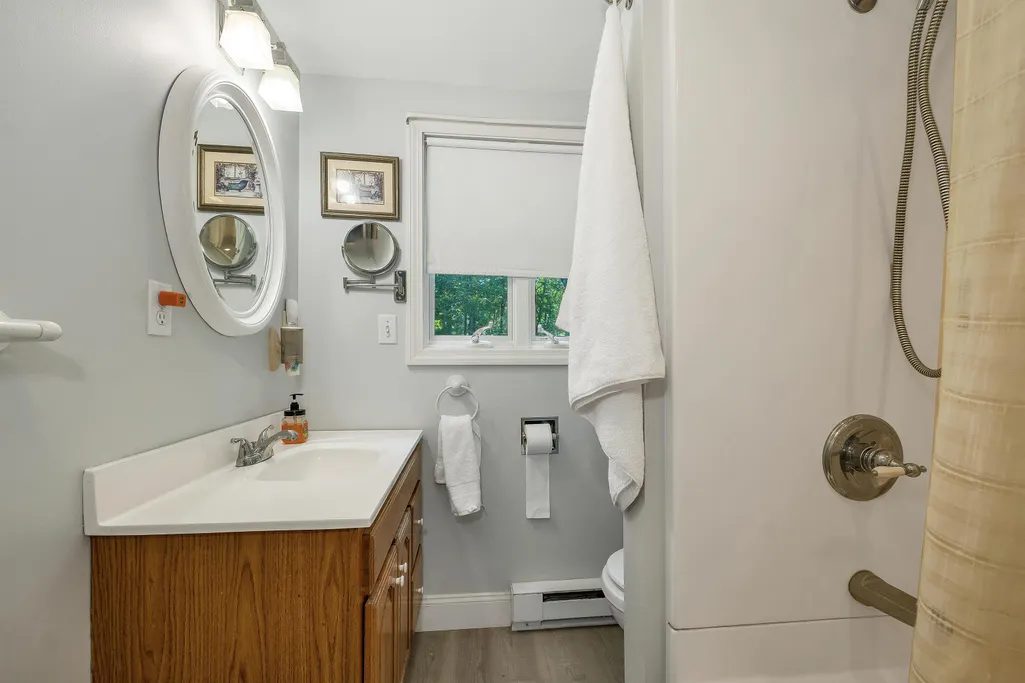
- Full Bathrooms2
- Half Bathrooms0
- Sqr Footage1641
- Lot Size1.85 Acres
Data Source:
PrimeMLS
Property Description
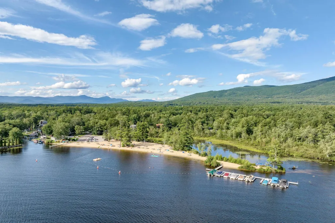
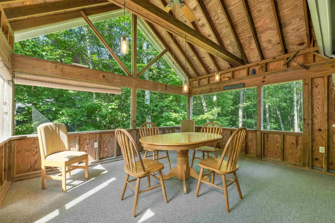
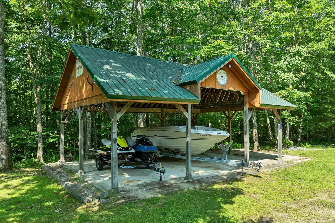
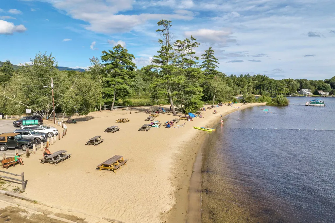
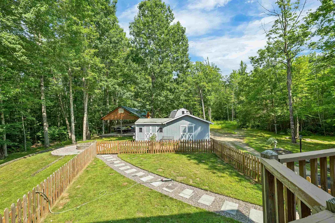
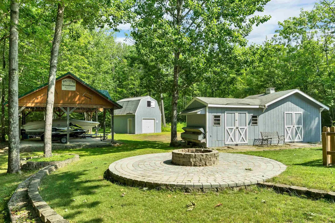
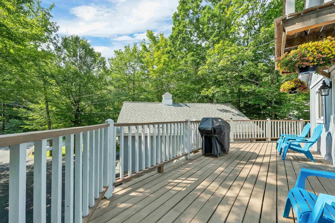
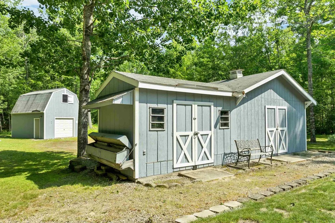
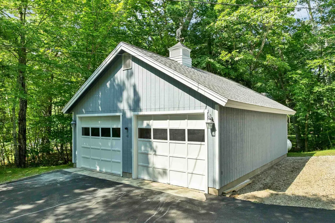
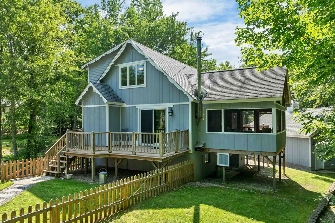
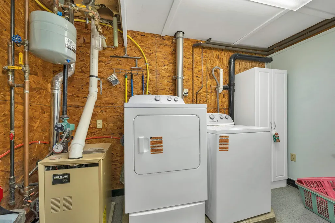
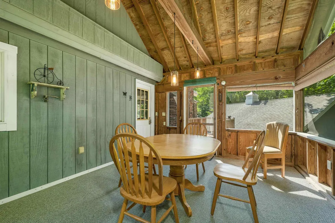
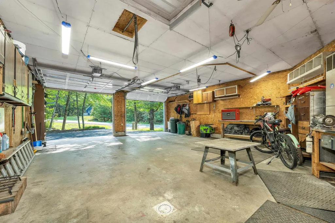
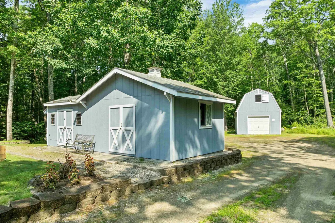
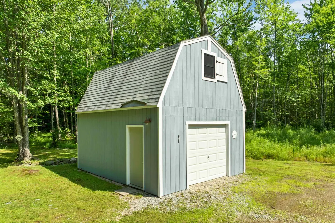
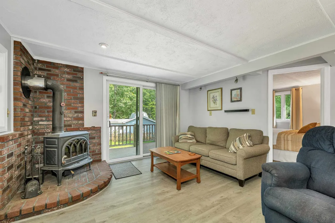
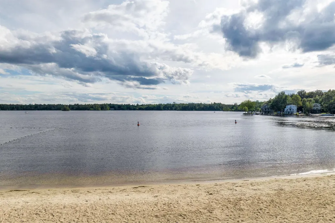
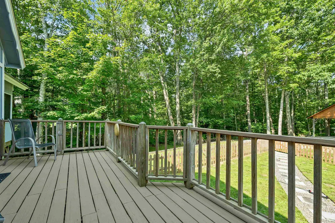
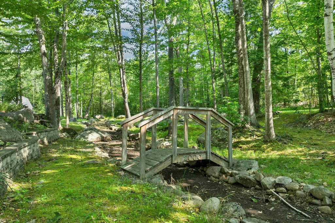
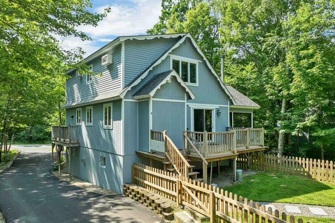
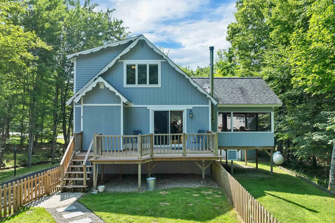
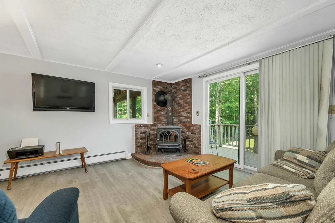
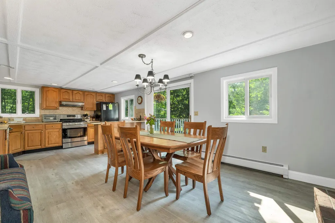
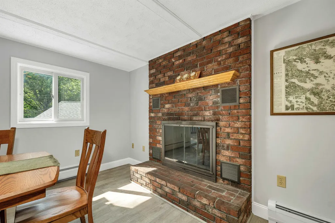
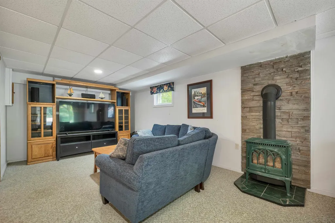
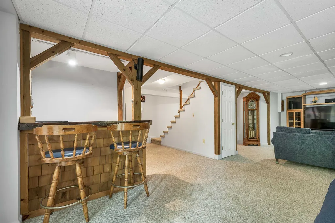
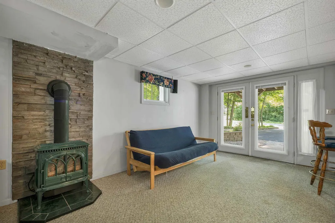
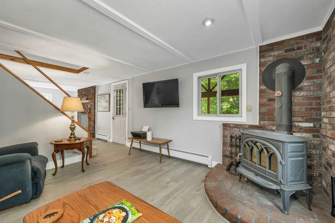
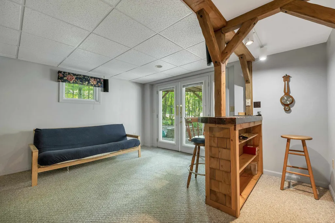
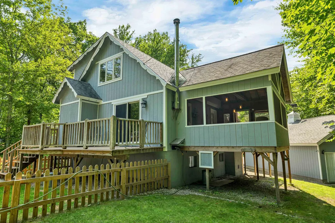
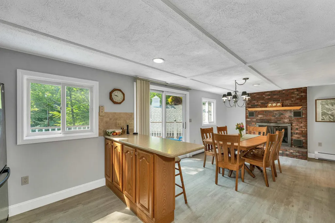
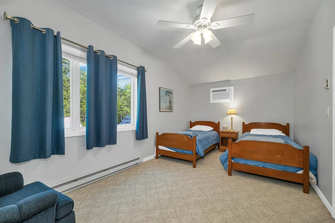
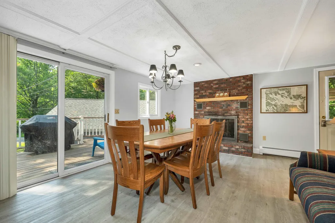
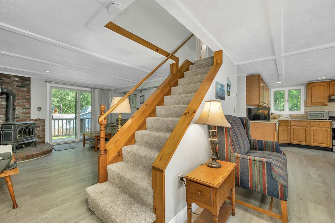
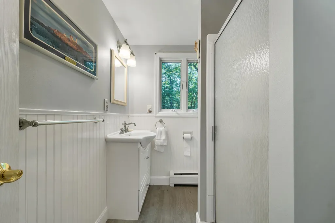
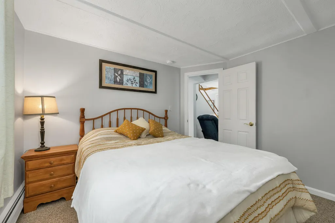
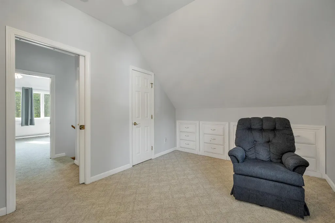
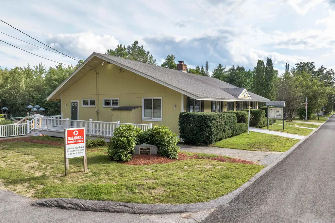
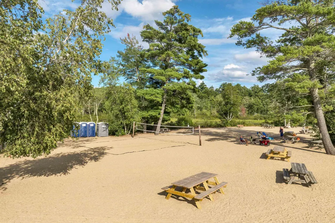
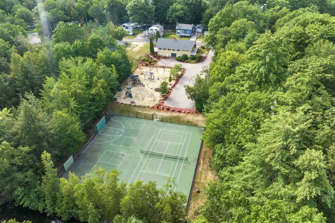
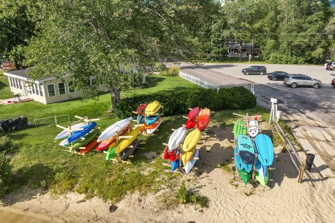
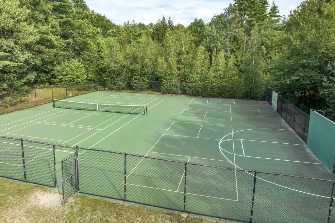
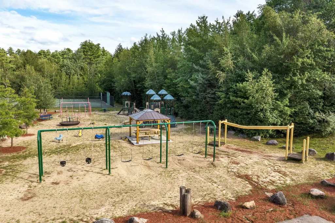
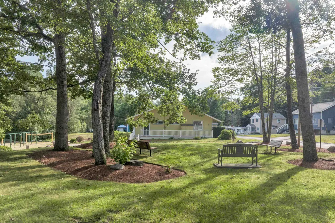
Year round 3br/2ba home sited on almost two acres in the friendly and sought after Balmoral community in low tax Moultonborough. Property boasts : an oversized two car garage with workbench/cabinets/storage , 3 stall covered pavilion with extra parking slab, 2 room shed, porch, bar, decks (2) and a two story barn! If you are seeking a property with huge storage for your equipment, tools supplies and vehicles OR just have a lot of toys then this is your property! There is a fenced in yard for the pets + a newly constructed fire pit ....home was recently painted inside and out and driveway just paved. Home features multiple heating sources. Balmoral amenities include beach, clubhouse, playground, tennis, pickleball. Boat ramp makes for easy entry onto Winnipesaukee. Snowmobile trail nearby for winter adventures!
| Price History | |
|---|---|
| 7/22/2026 | Listed $729,900 |
| 8/21/2026 | 5$699,900 |
General Features
| Road Frontage | Yes |
|---|---|
| Sewer | 1000 Gallon,Concrete,Private |
| Heating | Wood,Baseboard,Electric,Hot Water,Gas Stove,Wood Stove,Gas Fireplace |
| Cooling | Wall AC Units |
| Utilities | Cable Available,Gas On-Site,Propane |
| Roof | Asphalt Shingle |
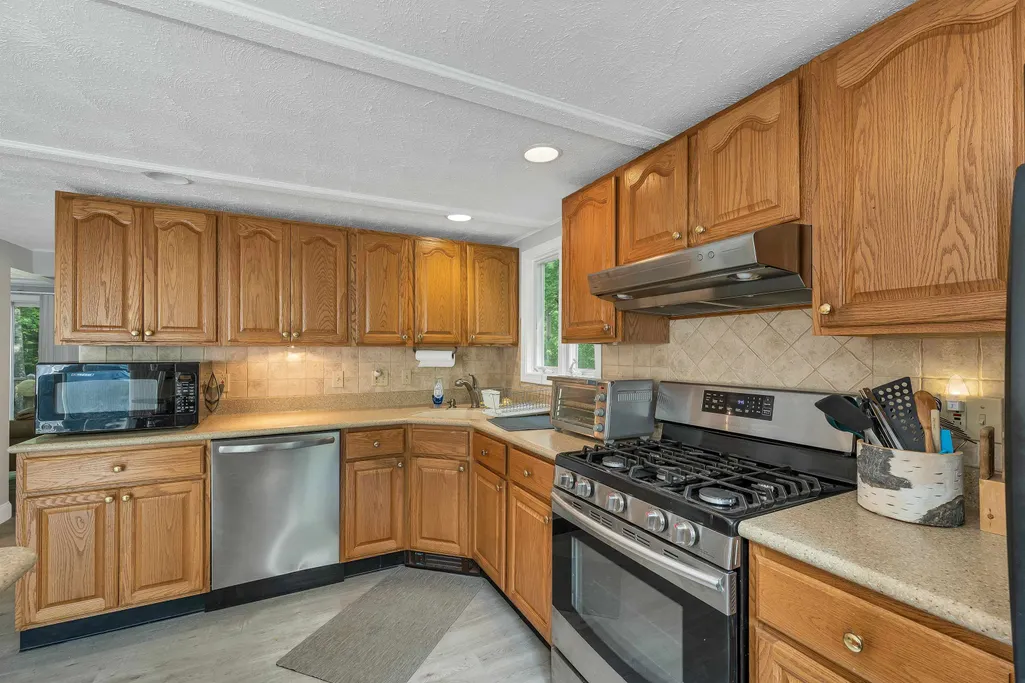
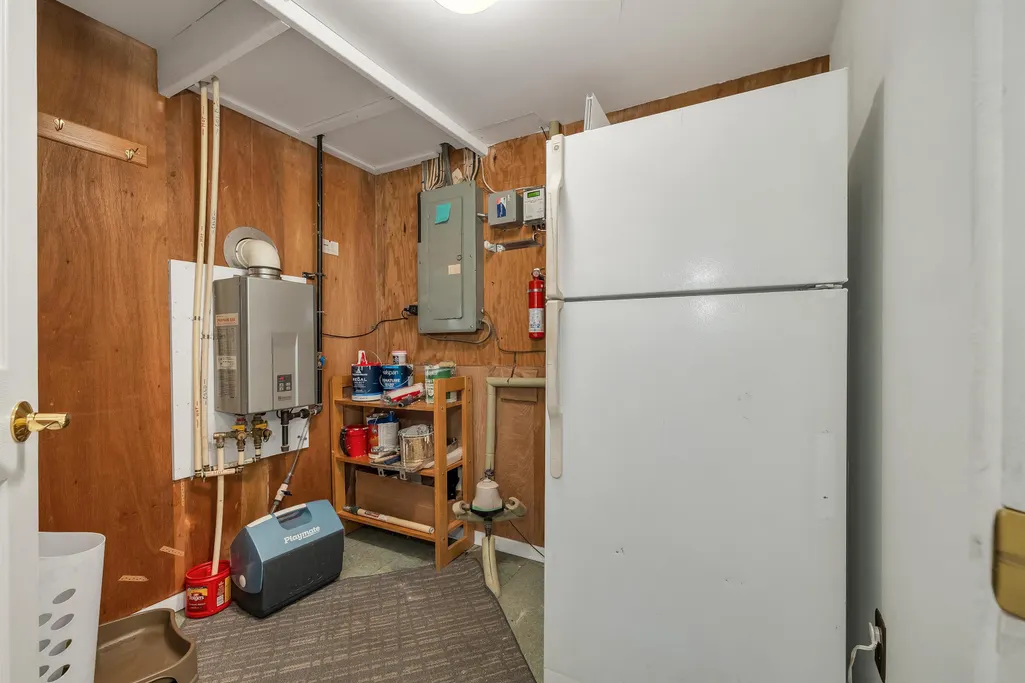
| Appliances | Dishwasher,Disposal,Dryer,Gas Range,Refrigerator,Washer,Gas Stove,Propane Water Heater,On Demand Water Heater,Tankless Water Heater |
| Garage | Yes |
| Flood Zone | Unknown |
| Zoning | res |
| HOA Fee | 1500 |
| 3/4 Baths | 1 |
| Full Baths | 1 |
| Bathrooms | 2 |
| Year Built | 1974 |
| Electric | 200+ Amp Service,Circuit Breaker(s) |
| Subdivision | Balmoral |
| Style | Chalet |
| Stories Count | 1.75 |
| Tax Rate | 5.33 |
| Resort | Yes |
| Type | Single Family |
| Documents Available | Association Docs,Deed,Property Disclosure,Tax Map |
| Property Condition | Existing |
| Assessment Amount | 609600 |
| Tax Year | 2026 |
| Assoc Fee Paid Per | One-Time |
| Covenants | Yes |
| Fee Includes | Buy In Fee |
| Construction Materials | Clapboard Exterior |
| Directions | Rte 109 to Balmoral entrance.....Number 48 Paradise Drive on the right. |
| City | Moultonborough |
| Property Class | Residential |
| Association Amenities | Clubhouse,Playground,Basketball Court,Beach Access,Beach Rights,Boat Launch,Common Acreage,Day Dock,Tennis Court,Pickleball |
| Other Equipment | Wood Stove |
| Seasonal | No |
| DOM | 51 |
| Price Per Sq Ft Total AG | 546.37 |
| Last Updated | 09/10/2026 15:59:02 |
Interior Features
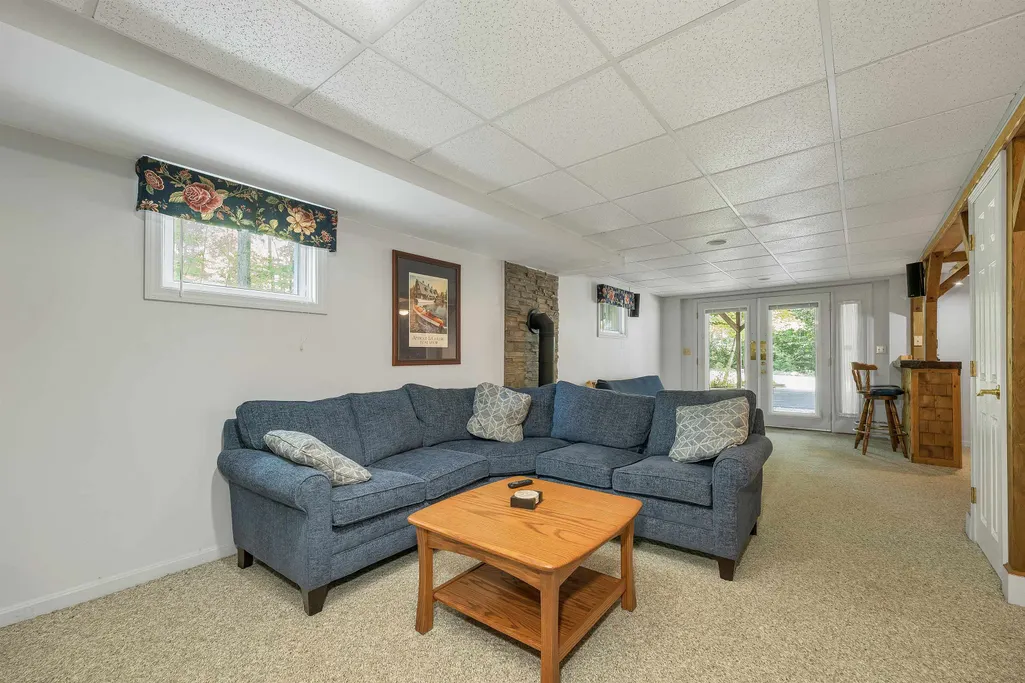
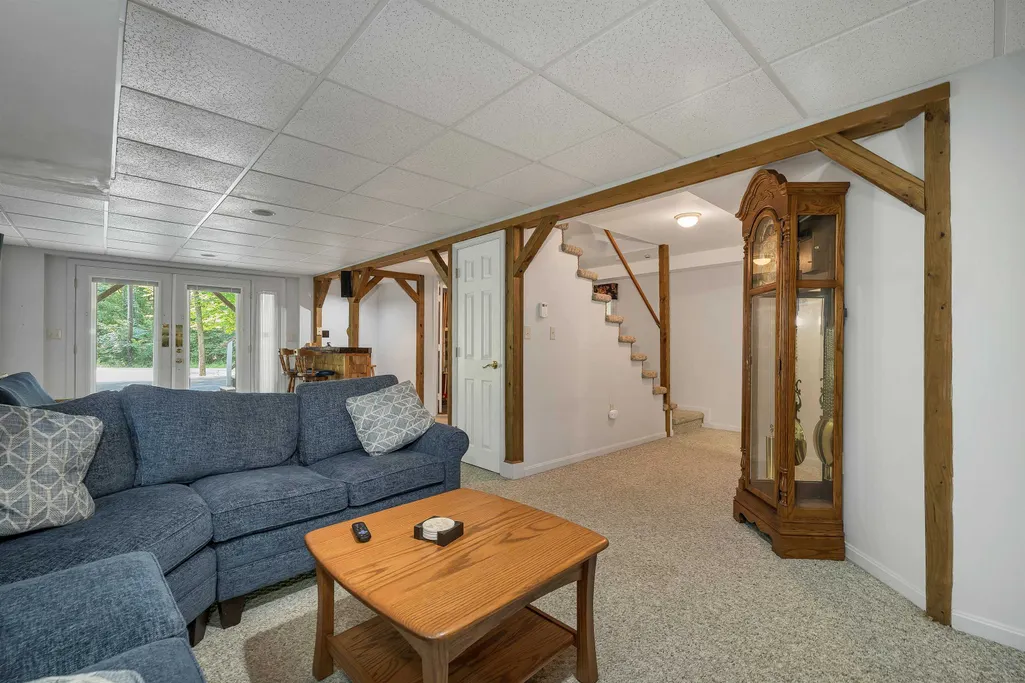
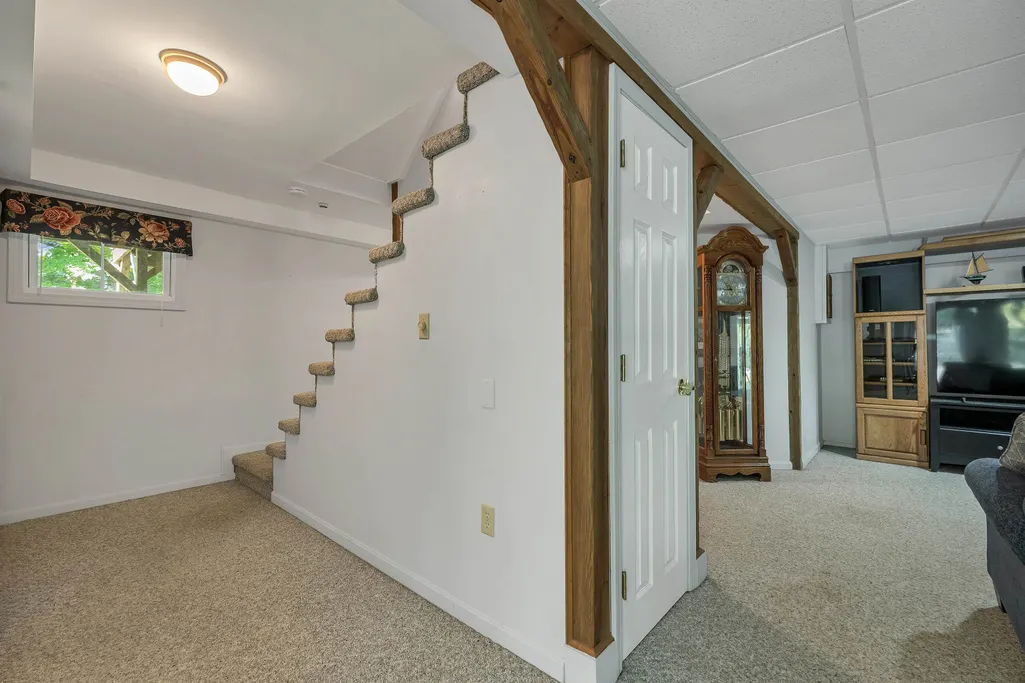
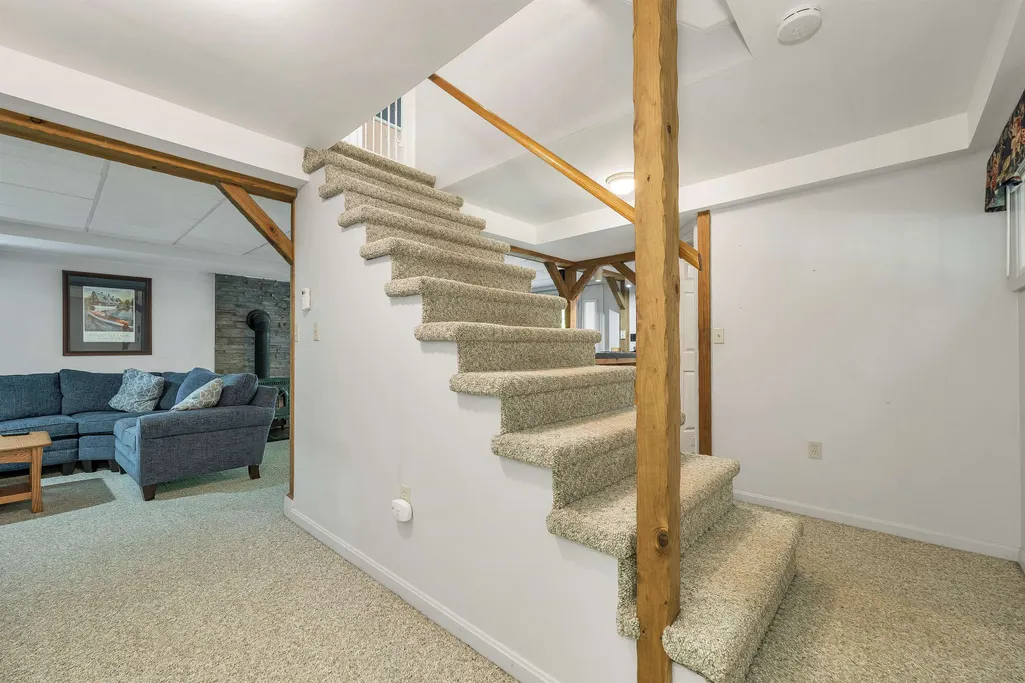
| Basement Description | Exterior Access,Finished,Full,Interior Access,Interior Stairs,Storage Space,Walkout |
|---|---|
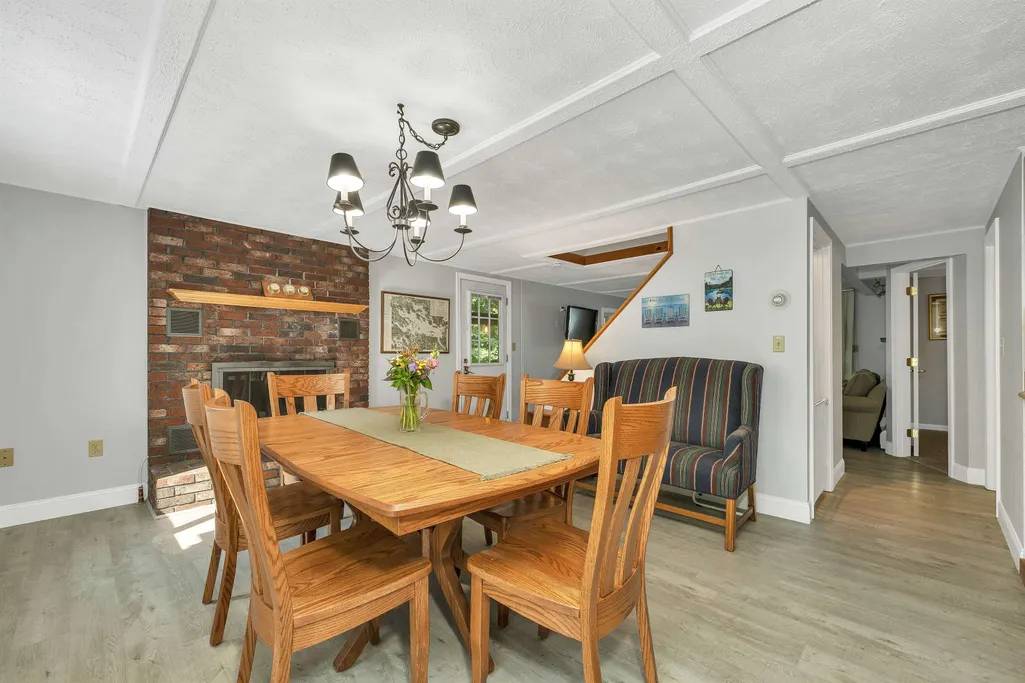
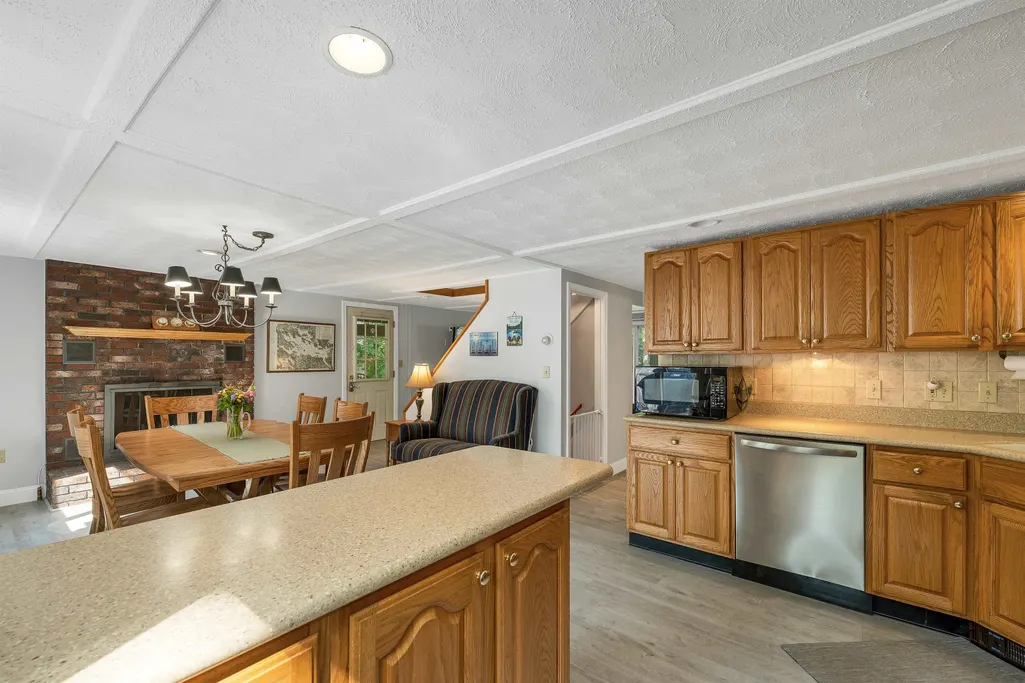
| Interior Amenities | Bar,Blinds,Cathedral Ceiling,Ceiling Fan,Dining Area,Gas Fireplace,1 Fireplace,Hearth,Kitchen/Dining,Laundry Hook-ups,Indoor Storage,Wood Stove Hook-up,Basement Laundry |
| Basement | Yes |
| Flooring | Carpet,Vinyl Plank |
| Beds | 3 |
| Total Rooms | 7 |
| Room 1 Level | 1 |
| Internet | Cable Internet,Fiber Optic Internt Avail,High Speed Intrnt Avail |
| Total Finished Area | 1641 |
| Rooms: Level B | Level B: Family Room,Level B: Other,Level B: Utility Room |
| Rooms: Level 2 | Level 2: Bedroom,Level 2: Primary Bedroom |
| Rooms: Level 1 | Level 1: Bedroom,Level 1: Dining Room,Level 1: Kitchen,Level 1: Living Room,Level 1: Porch |
| Room 9 Type | Utility Room |
| Room 9 Level | Basement |
| Room 9 Dimensions | 7 x 11 |
| Room 8 Type | Family Room |
| Room 8 Level | Basement |
| Room 8 Dimensions | 25 x 10 |
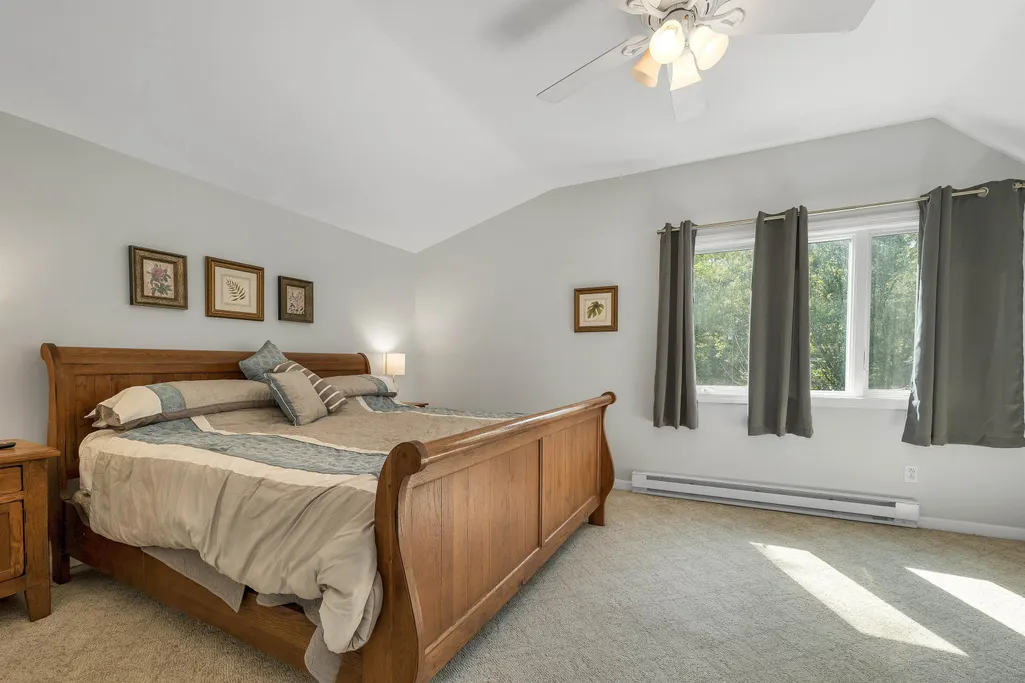
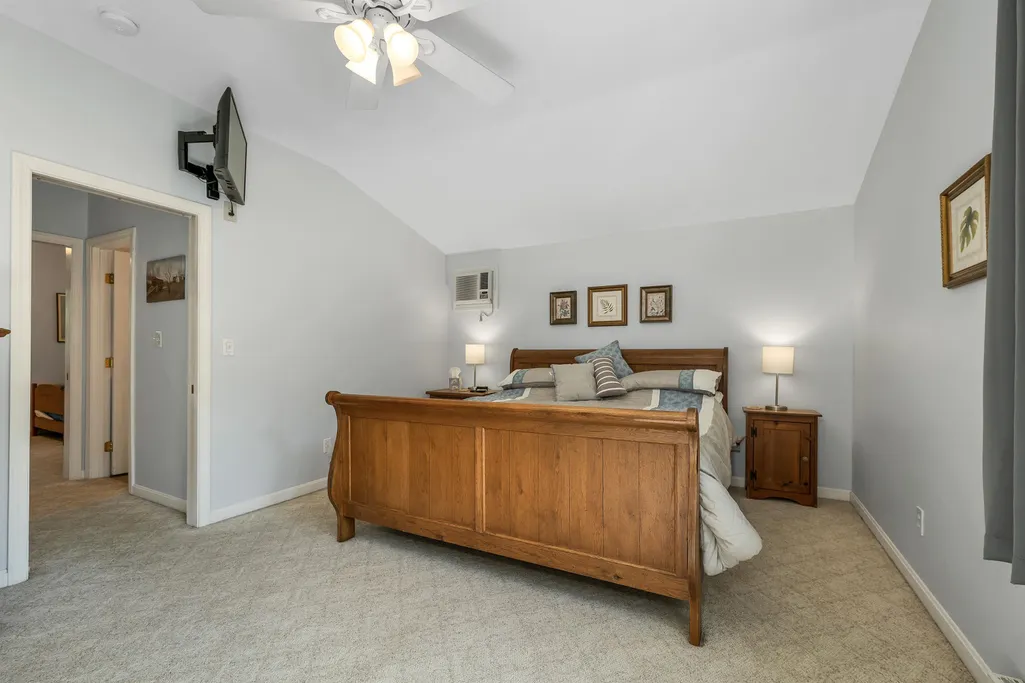
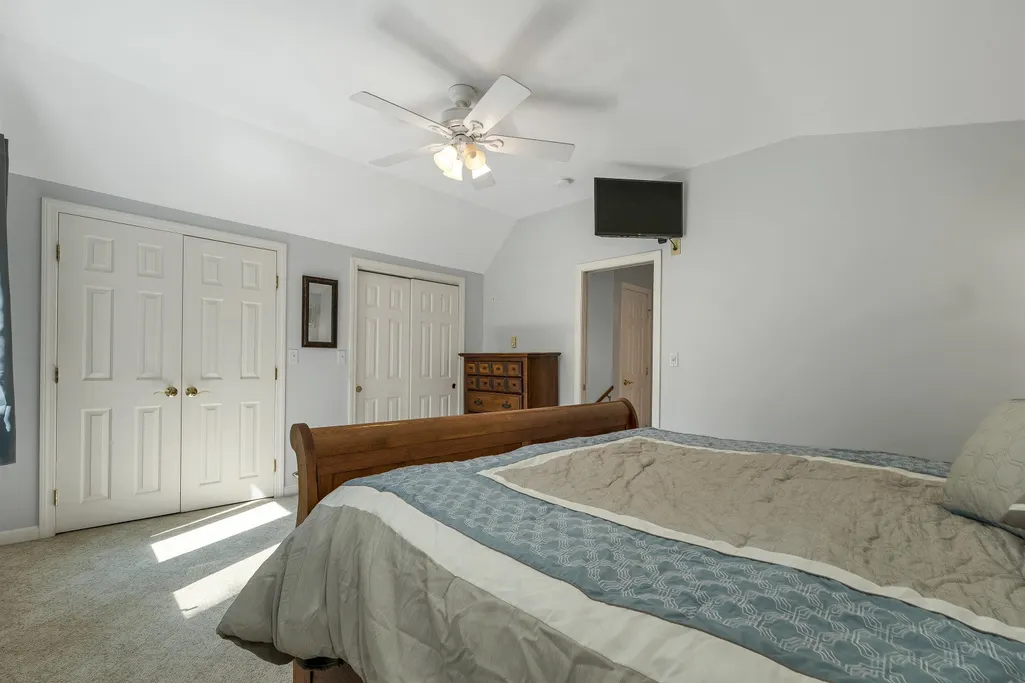
| Room 7 Type | Primary Bedroom |
| Room 7 Level | 2 |
| Room 7 Dimensions | 13 x 15 |
| Room 6 Type | Bedroom |
| Room 6 Level | 2 |
| Room 6 Dimensions | 10 x 18 |
| Room 5 Type | Porch |
| Room 5 Level | 1 |
| Room 5 Dimensions | 17.5 x 11.5 |
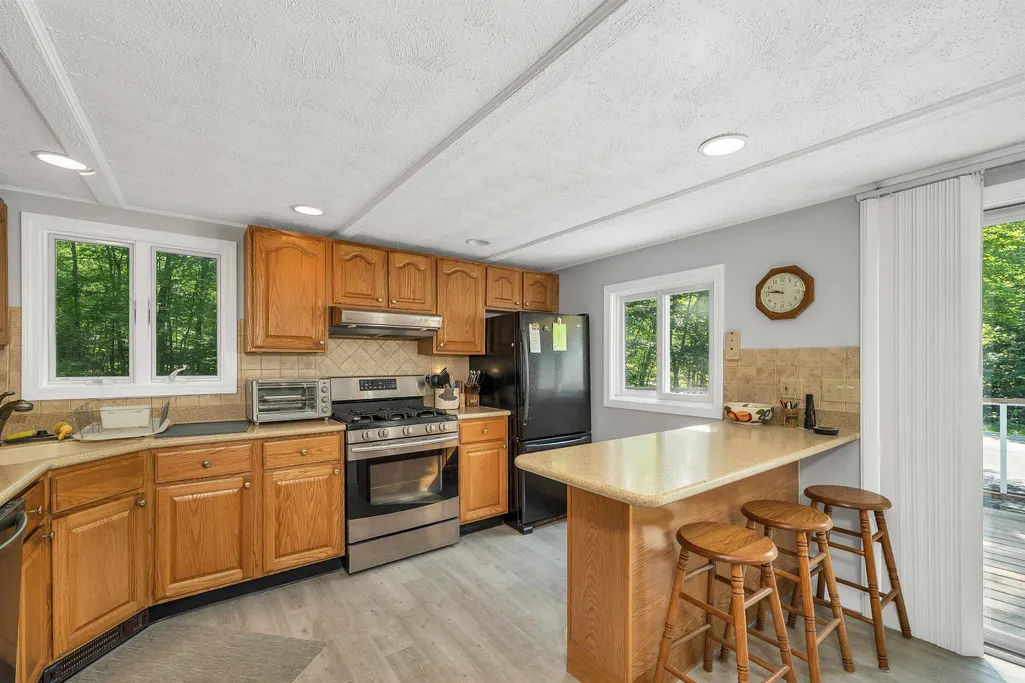
| Room 4 Type | Kitchen |
| Room 4 Level | 1 |
| Room 4 Dimensions | 13 x 8 |
| Room 3 Type | Dining Room |
| Room 3 Level | 1 |
| Room 3 Dimensions | 13 x 17 |
| Room 2 Type | Living Room |
| Room 2 Level | 1 |
| Room 2 Dimensions | 17 x 12 |
| Room 10 Type | Other |
| Room 10 Level | Basement |
| Room 10 Dimensions | 10 x 4.5 |
| Room 1 Type | Bedroom |
| Room 1 Dimensions | 10 x 10 |
| Basement Access Type | Interior |
Exterior Features
| Lot Features | Landscaped,Level,PRD/PUD,Recreational,Subdivision,Wooded,Near Golf Course,Near Snowmobile Trails,Private |
|---|---|
| Exterior Amenities | Boat Launch,Day Dock,Barn,Deck,Garden Space,Outbuilding,Enclosed Porch,Screened Porch,ROW to Water,Shed,Greenhouse |
| Driveway | Paved |
| Lot Size Area | 1.85 |
| Water Source | Community |
| Garage Capacity | 2 |
| Water Body Name | Lake Winnipesaukee |
| Foundation | Concrete |
| Lot | 089 |
| Color | Blue |
| Road Frontage Length | 203 |
| Road Frontage Type | Paved |
| Surveyed | Unknown |
| Water Body Type | Stream |
| Lot Size Square Feet | 80586 |
| Water Body Access | Yes |
| Water Access Details | Beach Access,Cross a Street to Access,Indirect,Not Adjoining,Shared-Private |
Amenities
- Foreclosure
- Views
- Short Sale
- New Construction
- Adult 55+
- Lease To Own
- No HOA Fees
- Furnished
- Primary On Main
- Air Conditioning
- Seller Finance
- Green
- Fixer Upper
- Horse
- Golf
- Fireplace
- Deck
- Garage
- Basement
- Pool
Property vs Single Family Average in 03254
Statistics provided by Inside Real Estate
Price
Year Built
Visits
 Copyright 2026 PrimeMLS. All rights reserved. This information is deemed reliable, but not guaranteed. The data relating to real estate displayed on
this Site comes in part from the IDX Program of PrimeMLS. The information
being provided is for consumers' personal, non-commercial use and may
not be used for any purpose other than to identify prospective properties
consumers may be interested in purchasing. Data last updated September 13, 2026 8:53 PM UTC
Copyright 2026 PrimeMLS. All rights reserved. This information is deemed reliable, but not guaranteed. The data relating to real estate displayed on
this Site comes in part from the IDX Program of PrimeMLS. The information
being provided is for consumers' personal, non-commercial use and may
not be used for any purpose other than to identify prospective properties
consumers may be interested in purchasing. Data last updated September 13, 2026 8:53 PM UTC
