
Open House Sat, Sep 12th 11:00 AM - 02:00 PM - Views - Eco Friendly

Address
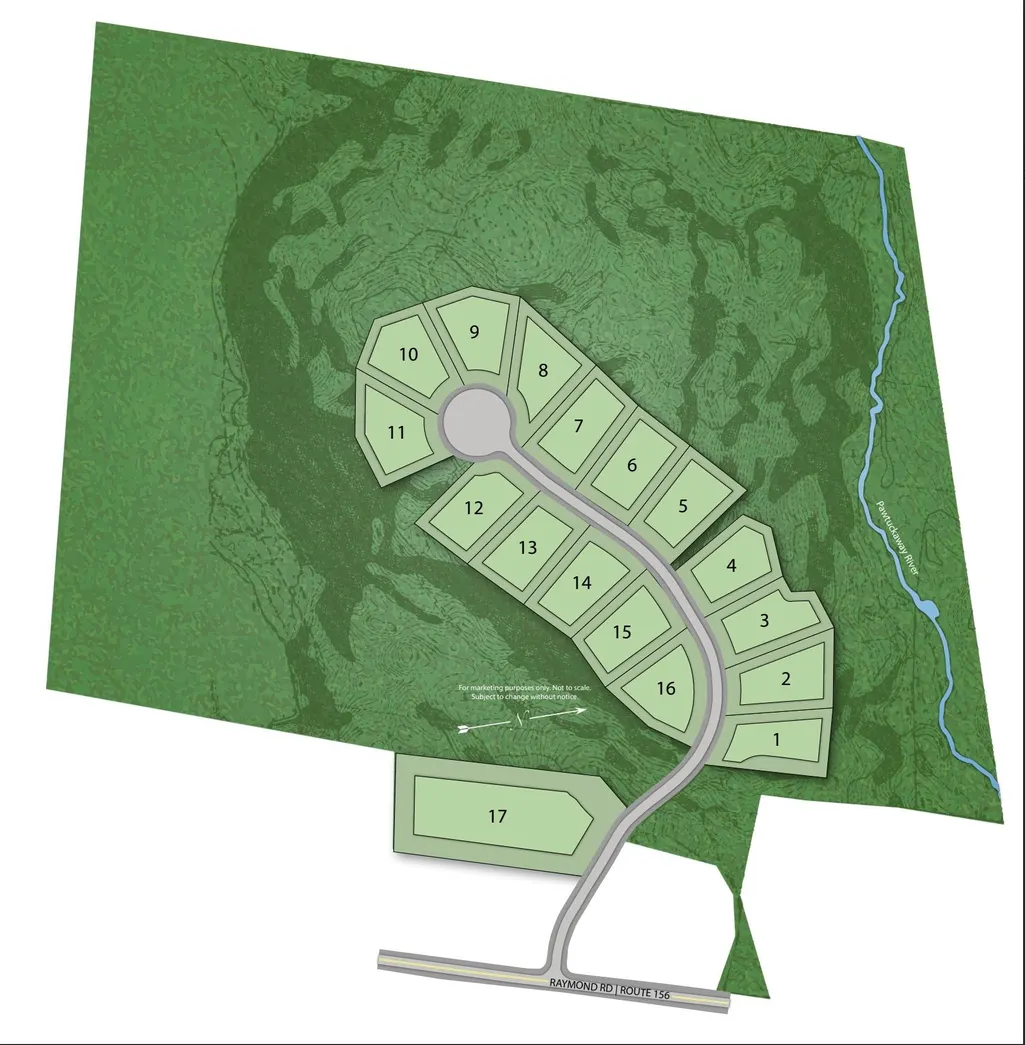
Lot 4 Pawtuckaway Ridge # Lot 4, Nottingham, NH
Price
$ 860,000
Property Attributes
- MLS#5100026
- TypeSingle Family
- Listing Status Active
- CountyROCKINGHAM
- CityNottingham
- AreaRockingham
- NeighborhoodPawtuckaway Ridge
- Zip03290
- StyleRanch
- Year Built2026
- Price$ 860,000
- Bedrooms3
- Full Bathrooms2
- Half Bathrooms0
- Sqr Footage1604
- Lot Size0.94 Acres
Data Source:
PrimeMLS
Property Description
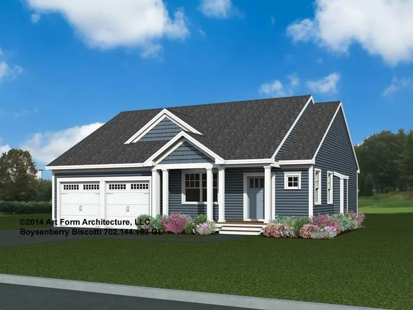
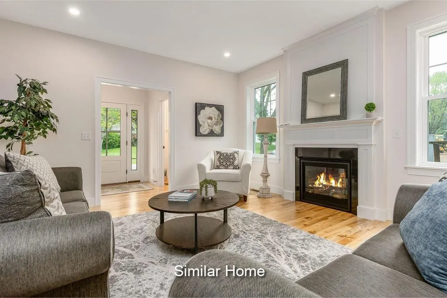
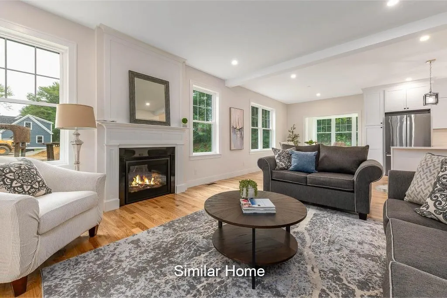
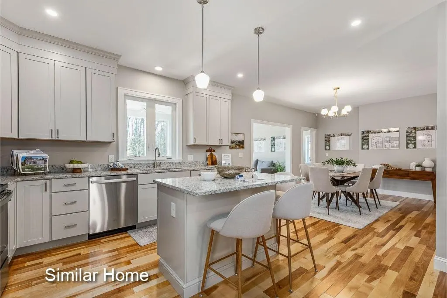
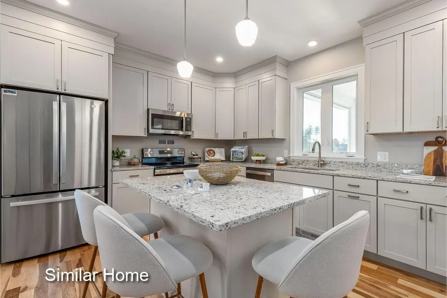
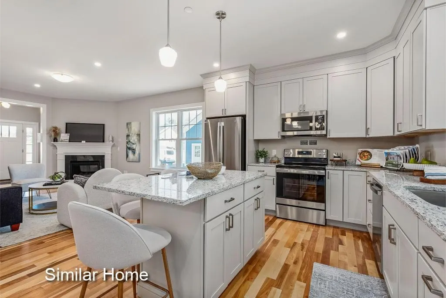
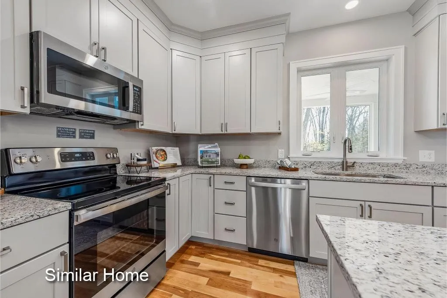
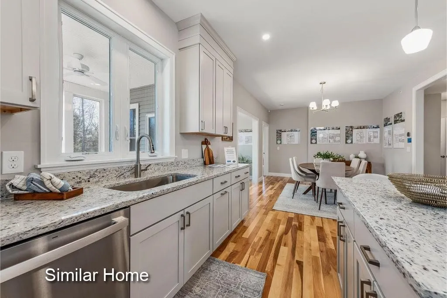
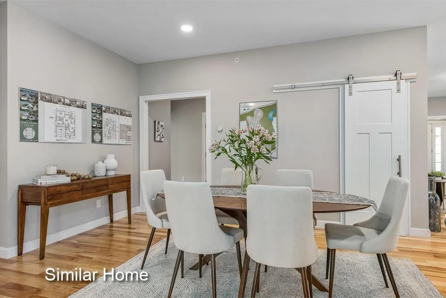
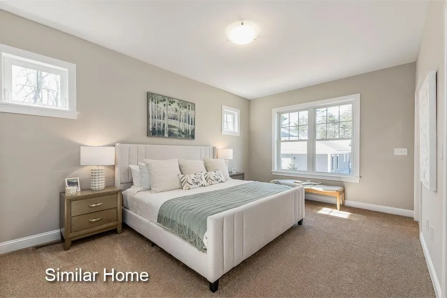
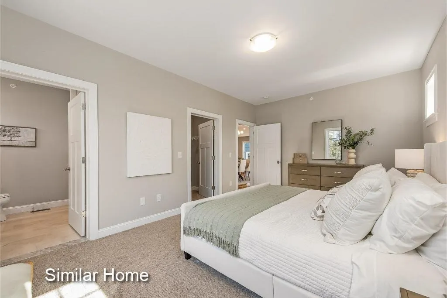
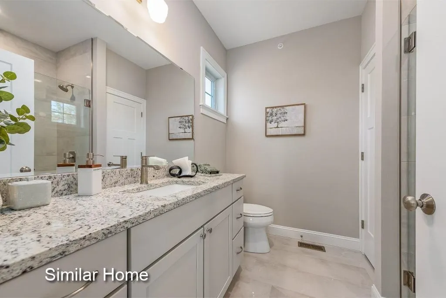
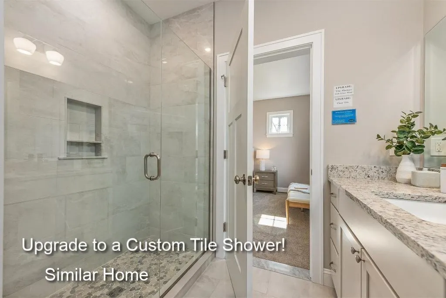
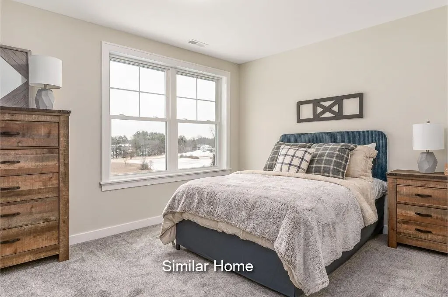
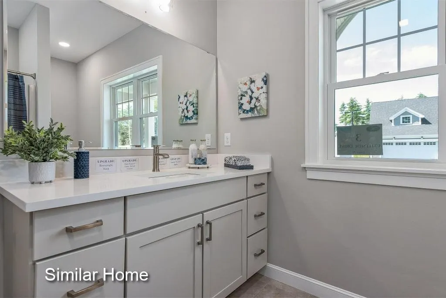
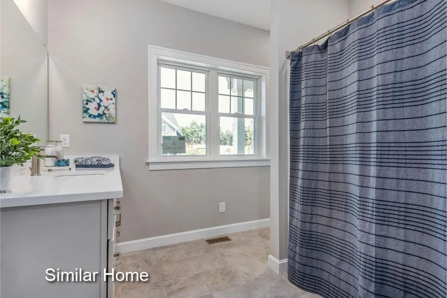
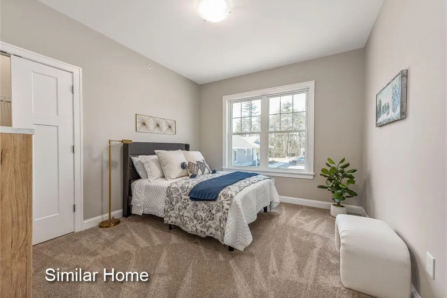
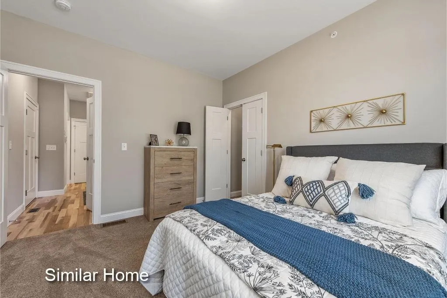
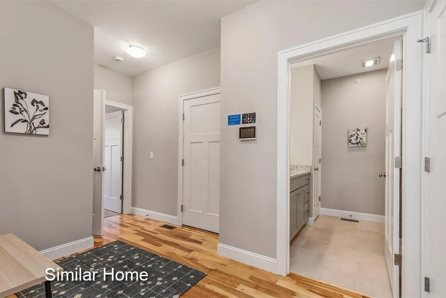
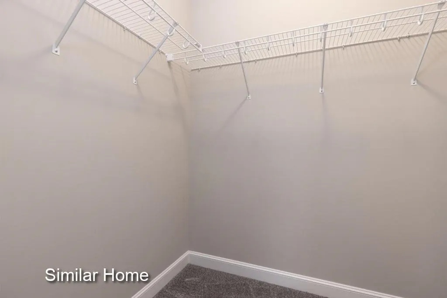
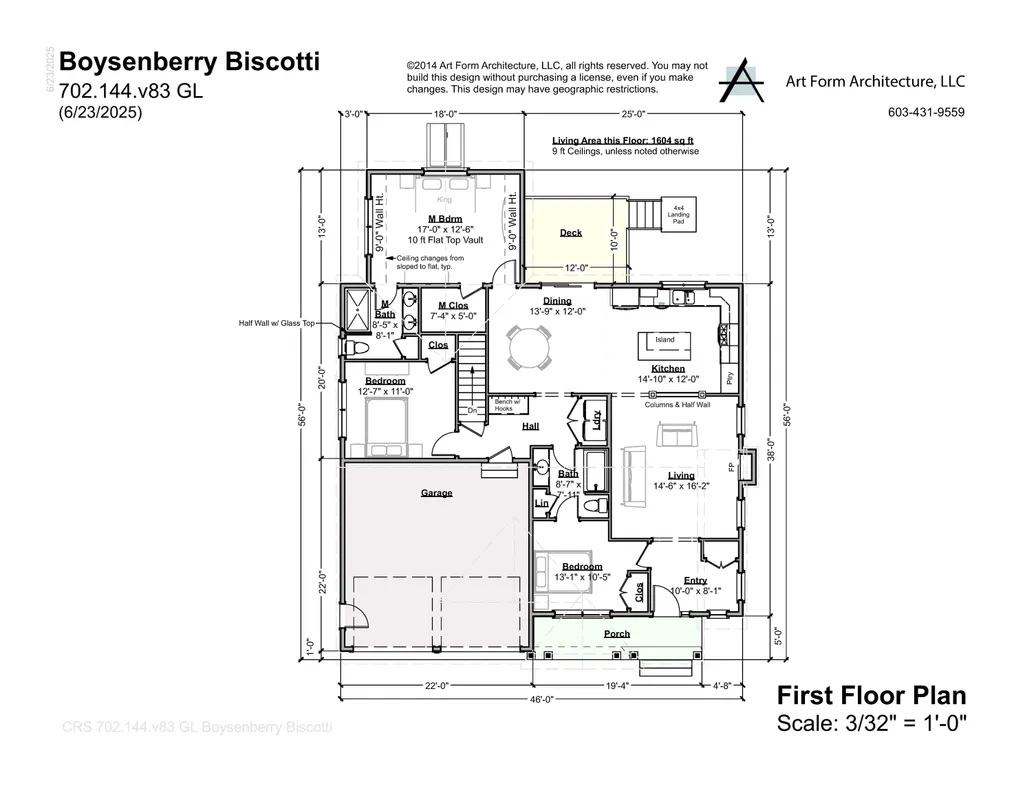
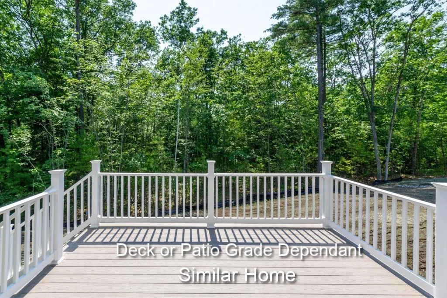
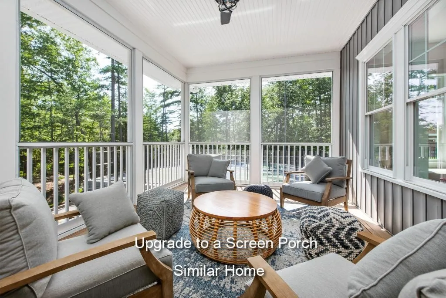
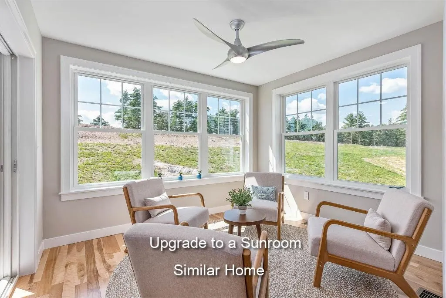
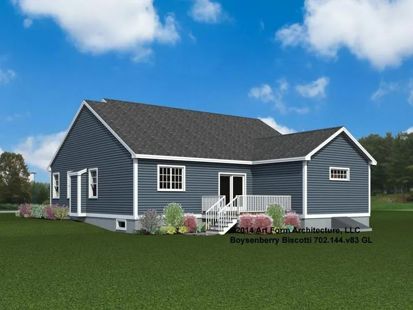
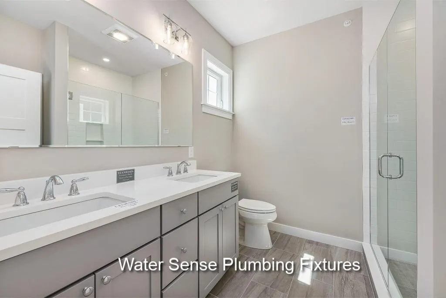
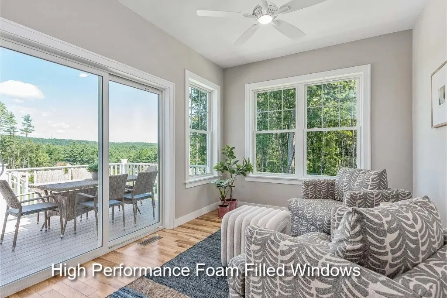
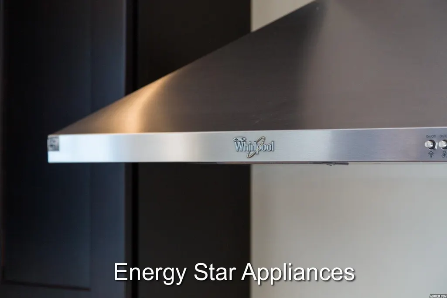
GPS: Spruce Peak Drive Nottingham. Welcome to Pawtuckaway Ridge a vibrant community just minutes from the natural beauty of Pawtuckaway State Park. Nestled on scenic, wooded lots with tranquil views, this neighborhood offers the perfect blend of peaceful living and modern new construction. One of the featured houseplans here is "The Boysenberry Biscotti" a 1,604 sq ft Craftsman-style ranch with a first-floor Primary Suite including a walk-in closet and private bath, plus additional bedrooms and full guest bath. The open-concept kitchen, living, and dining area is ideal for entertaining. Want more space? Add a sunroom or screen porch and soak in the natural surroundings! Central AC ensures comfort year-round, and a direct-entry 2-car garage adds everyday convenience. Enjoy stylish cabinetry, granite countertops, and beautifully landscaped grounds. Built by an award-winning team dedicated to quality and energy efficiency, every home at Pawtuckaway Ridge is Energy Star Certified and designed to last. With easy access to the Seacoast, major routes, and year-round recreation, Pawtuckaway Ridge is the perfect place to start your next chapter. Donât miss your chance to be among the first to call this exceptional new community home!
| Elementary School | Middle School | High School |
|---|---|---|
| Nottingham Elementary School | Nottingham Elementary School | Coe Brown-Northwood Acad High School |
| Price History | |
|---|---|
| 7/15/2026 | Listed $860,000 |
General Features
| Road Frontage | Yes |
|---|---|
| Sewer | Private |
| Heating | Propane,Forced Air,Multi Zone |
| Cooling | Central AC |
| Utilities | Underground Utilities |
| Roof | Architectural Shingle |
| Appliances | ENERGY STAR Qual Dishwshr,Microwave,Gas Range |
| Garage | Yes |
| Flood Zone | Unknown |
| Zoning | res |
| HOA Fee | 250 |
| 3/4 Baths | 1 |
| Full Baths | 1 |
| Bathrooms | 2 |
| Year Built | 2026 |
| Electric | 200+ Amp Service |
| Subdivision | Pawtuckaway Ridge |
| Style | Ranch |
| Stories Count | 1 |
| Type | Single Family |
| Block | 2 |
| Unit Number | lot 4 |
| Property Condition | To Be Built |
| Assoc Fee Paid Per | Quarterly |
| Covenants | Yes |
| Fee Includes | HOA Fee |
| Construction Materials | Wood Frame |
| Directions | GPS: Spruce Peak Drive Nottingham. OR 215 Raymond Road to get to entrance. |
| High School | Coe Brown-Northwood Acad |
| City | Nottingham |
| Property Class | Residential |
| School District | Nottingham |
| Seasonal | No |
| Elementary School | Nottingham Elementary School |
| Middle School | Nottingham Elementary School |
| Green Verification Year | 2026 |
| Green Verification Rating | Certified |
| Green Verification Body | RESNET |
| Green Building Verification Type | ENERGY STAR Certified Homes |
| DOM | 58 |
| Price Per Sq Ft Total AG | 536.16 |
| Last Updated | 09/09/2026 15:58:25 |
Interior Features
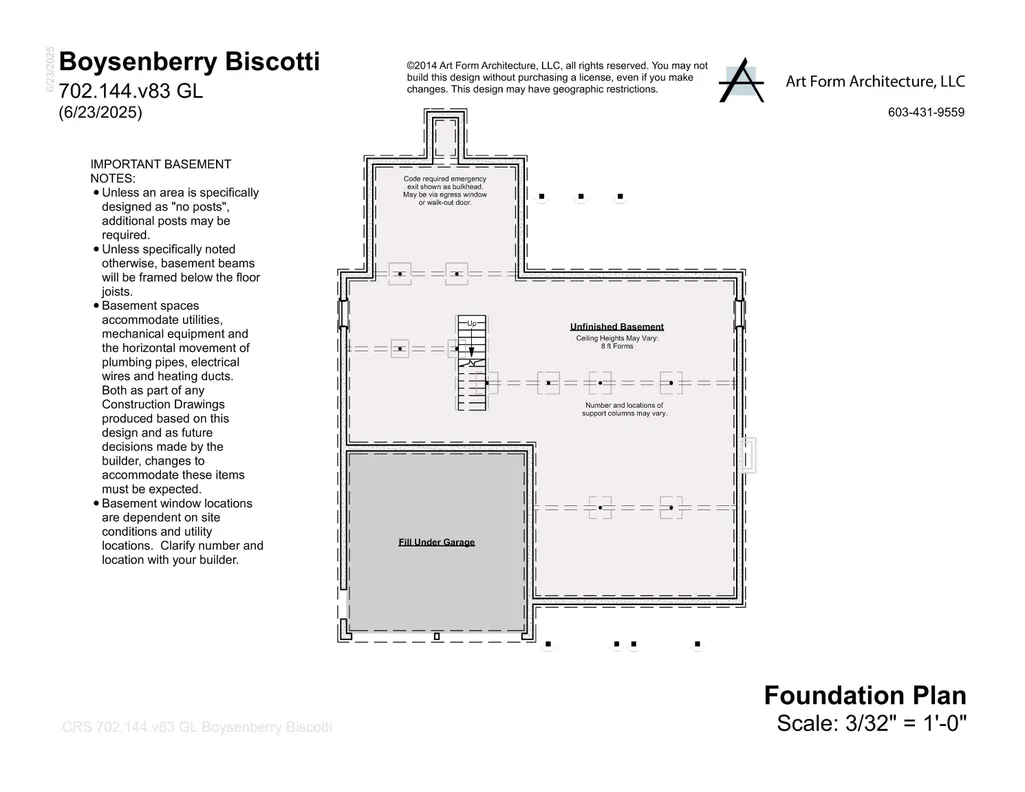
| Basement Description | Unfinished |
|---|---|
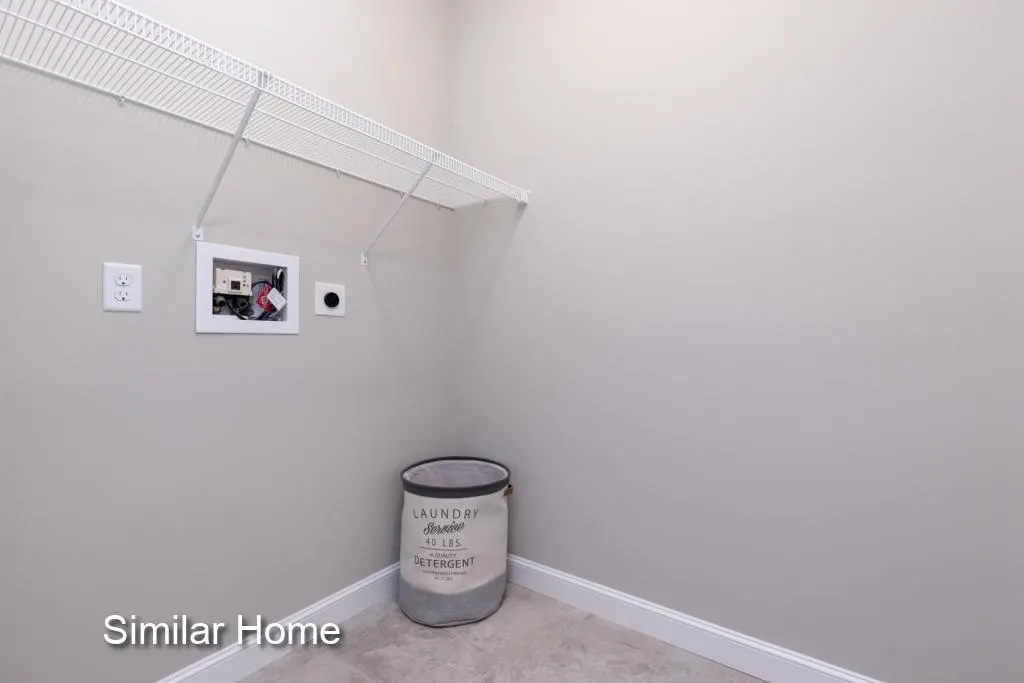
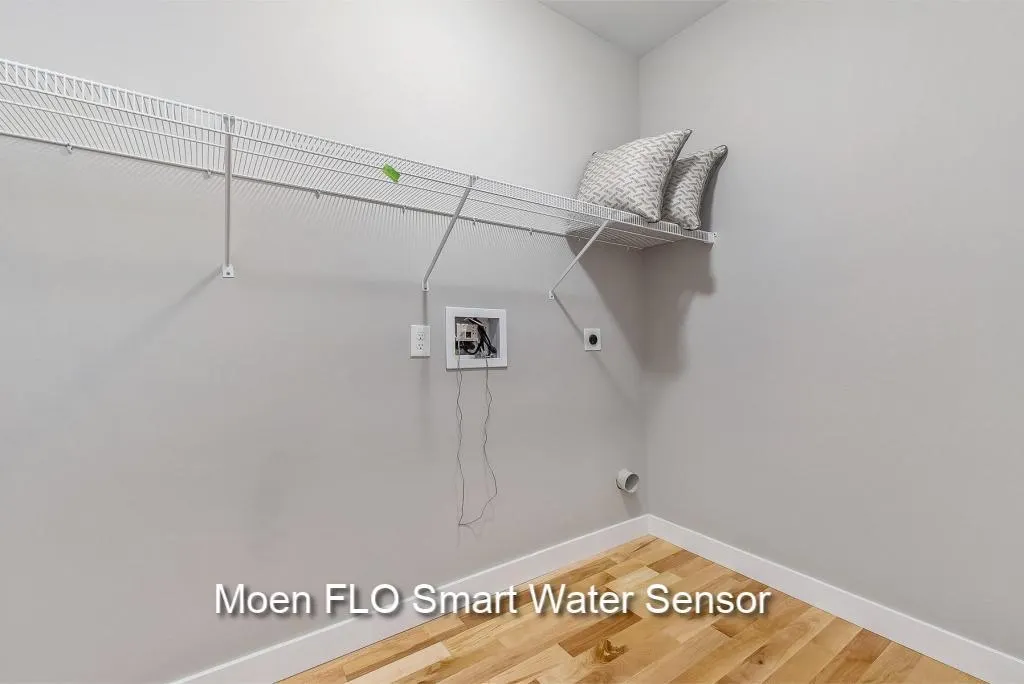
| Interior Amenities | Dining Area,Gas Fireplace,Kitchen Island,Laundry Hook-ups,1st Floor Laundry |
| Basement | Yes |
| Flooring | Carpet,Hardwood,Tile |
| Beds | 3 |
| Total Rooms | 7 |
| Room 1 Level | 1 |
| Internet | Cable Internet |
| Total Finished Area | 1604 |
| Rooms: Level 1 | Level 1: Bedroom,Level 1: Dining Room,Level 1: Foyer,Level 1: Kitchen,Level 1: Living Room,Level 1: Primary Bdm Ste |
| Room 7 Type | Bedroom |
| Room 7 Level | 1 |
| Room 7 Dimensions | 12.7 x 11.0 |
| Room 6 Type | Primary BR Suite |
| Room 6 Level | 1 |
| Room 6 Dimensions | 17.0 x 12.6 |
| Room 5 Type | Bedroom |
| Room 5 Level | 1 |
| Room 5 Dimensions | 13.1 x 10.5 |
| Room 4 Type | Foyer |
| Room 4 Level | 1 |
| Room 4 Dimensions | 10. x 8.1 |
| Room 3 Type | Dining Room |
| Room 3 Level | 1 |
| Room 3 Dimensions | 13.9 x 12.0 |
| Room 2 Type | Kitchen |
| Room 2 Level | 1 |
| Room 2 Dimensions | 14.10 x 12. |
| Room 1 Type | Living Room |
| Room 1 Dimensions | 14.6 x 16.2 |
| Basement Access Type | Walk-up |
Exterior Features
| Lot Features | Wooded |
|---|---|
| Exterior Amenities | Deck,ENERGY STAR Qual Doors,Porch,ENERGY STAR Qual Windows |
| Driveway | Paved |
| Lot Size Area | 0.94 |
| Water Source | Private |
| Parking Features | Driveway,Garage |
| Garage Capacity | 2 |
| Foundation | Concrete |
| Lot | 4 |
| Road Frontage Length | 140 |
| Road Frontage Type | Paved |
| Surveyed | Yes |
| Lot Size Square Feet | 40946 |
Amenities
- Foreclosure
- Views
- Short Sale
- New Construction
- Adult 55+
- Lease To Own
- No HOA Fees
- Furnished
- Primary On Main
- Air Conditioning
- Seller Finance
- Green
- Fixer Upper
- Horse
- Golf
- Fireplace
- Deck
- Garage
- Basement
- Pool
Property vs Single Family Average in 03290
Statistics provided by Inside Real Estate
Price
Year Built
Visits
 Copyright 2026 PrimeMLS. All rights reserved. This information is deemed reliable, but not guaranteed. The data relating to real estate displayed on
this Site comes in part from the IDX Program of PrimeMLS. The information
being provided is for consumers' personal, non-commercial use and may
not be used for any purpose other than to identify prospective properties
consumers may be interested in purchasing. Data last updated September 11, 2026 7:55 PM UTC
Copyright 2026 PrimeMLS. All rights reserved. This information is deemed reliable, but not guaranteed. The data relating to real estate displayed on
this Site comes in part from the IDX Program of PrimeMLS. The information
being provided is for consumers' personal, non-commercial use and may
not be used for any purpose other than to identify prospective properties
consumers may be interested in purchasing. Data last updated September 11, 2026 7:55 PM UTC
