
Golf Course
Address
46 Linda Drive, Belmont, NH
Price
$ 499,900
Property Attributes
- MLS#5098751
- TypeSingle Family
- Listing Status Active
- CountyBELKNAP
- CityBelmont
- AreaBelknap
- NeighborhoodSunray Shores
- Zip03220
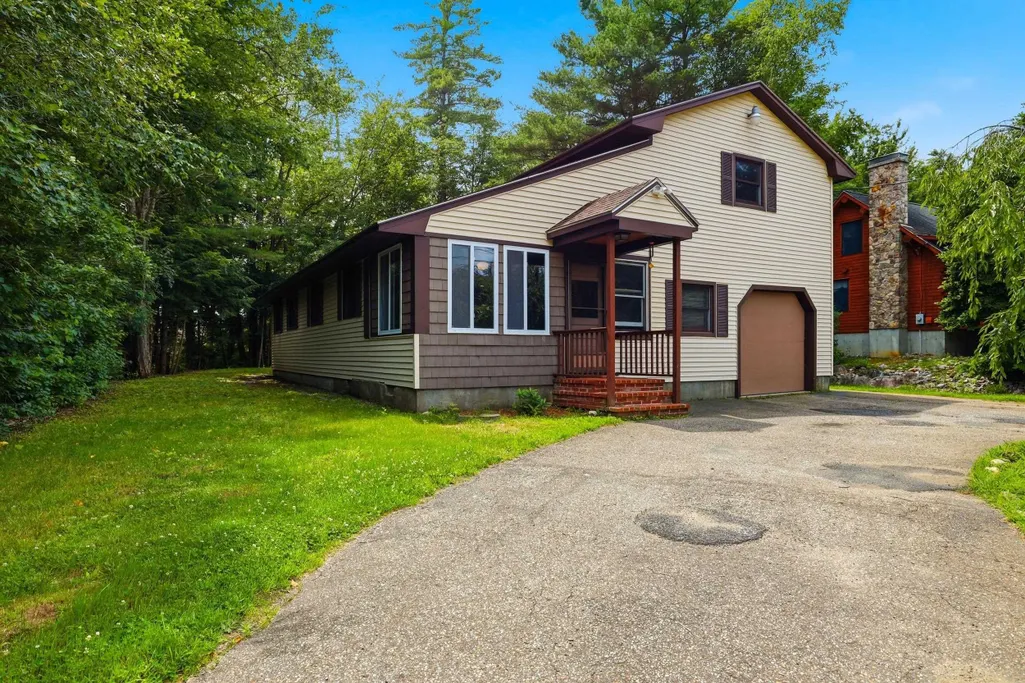
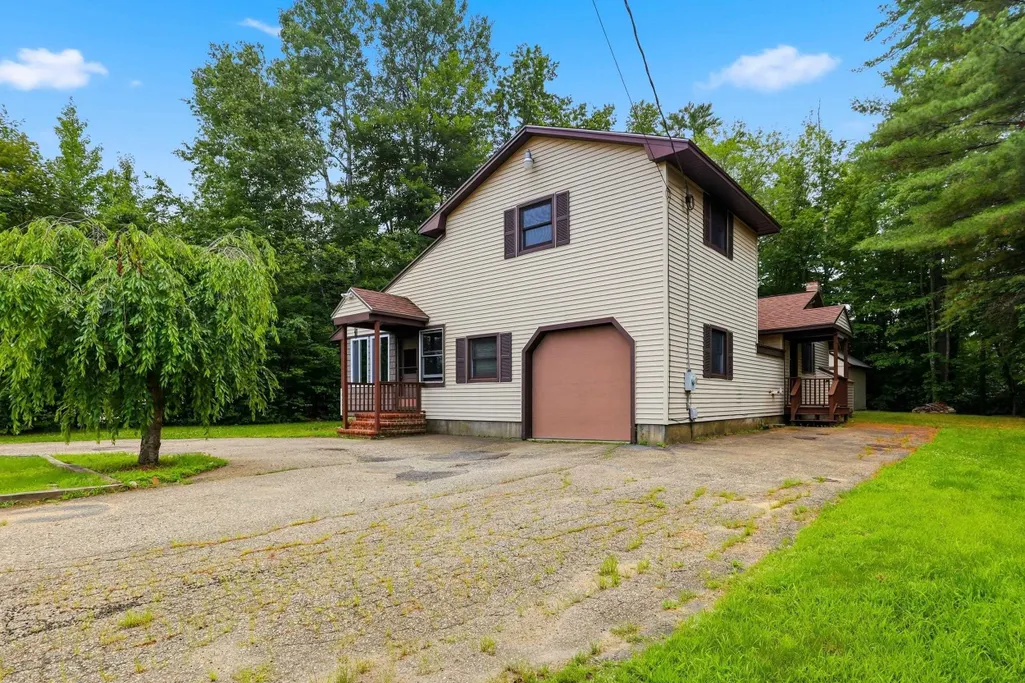
- StyleContemporary,Raised Ranch
- Year Built1980
- Price$ 499,900
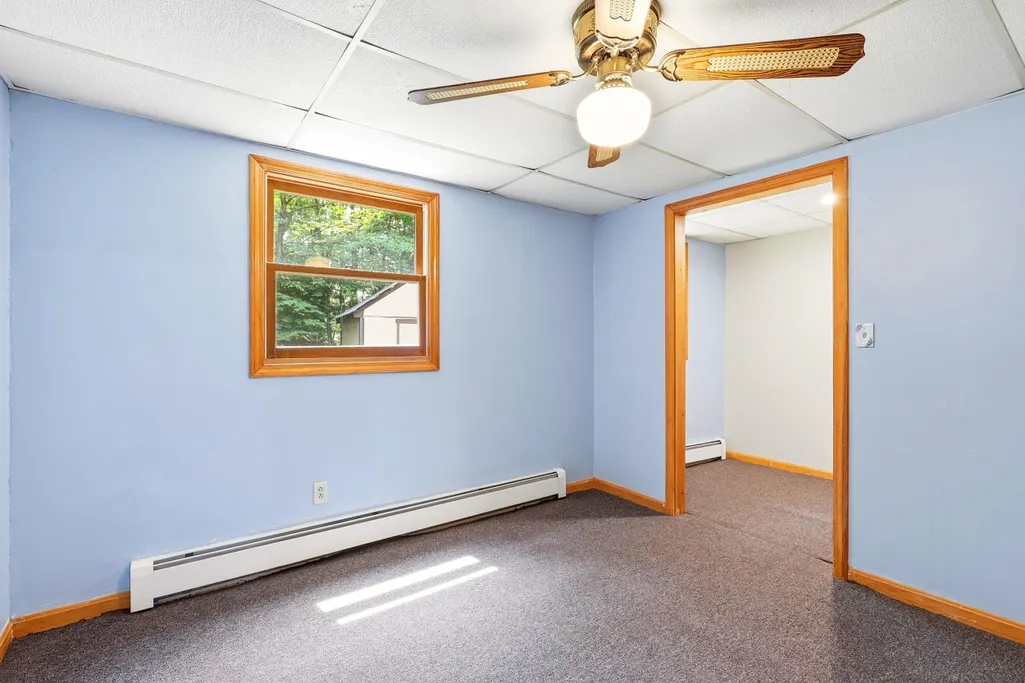
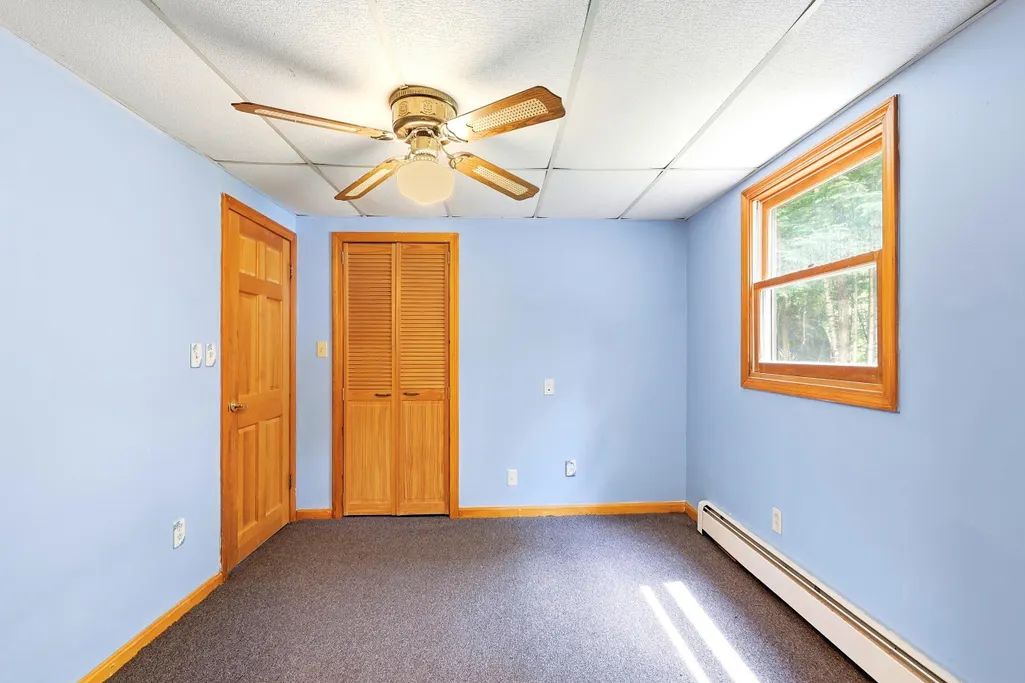
- Bedrooms3
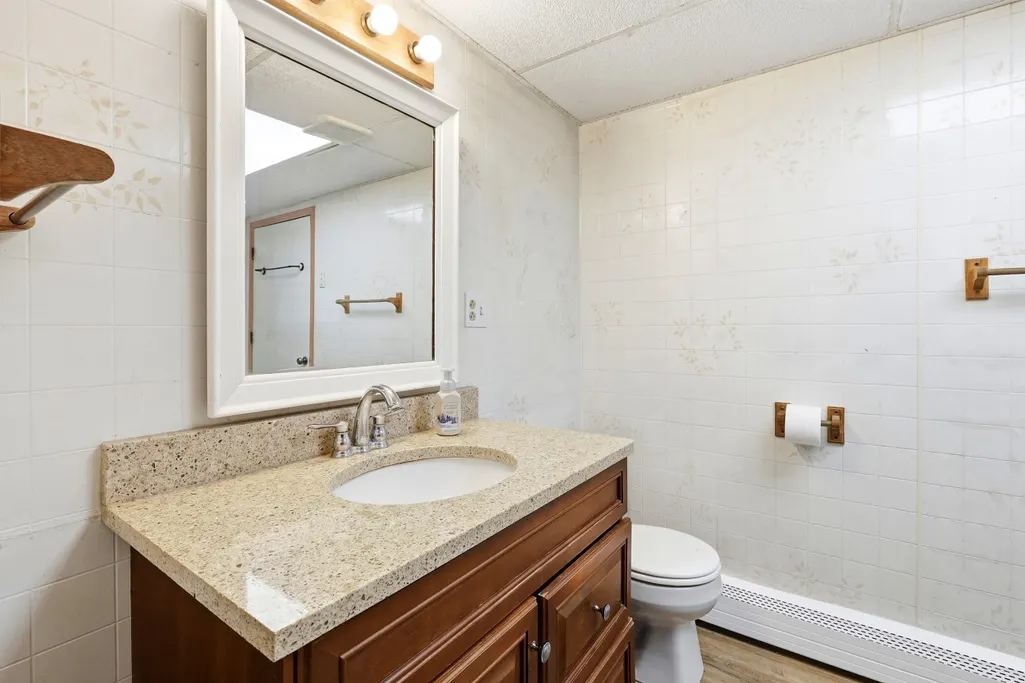
- Full Bathrooms1
- Half Bathrooms1
- Sqr Footage1627
- Lot Size0.28 Acres
Data Source:
PrimeMLS
Property Description
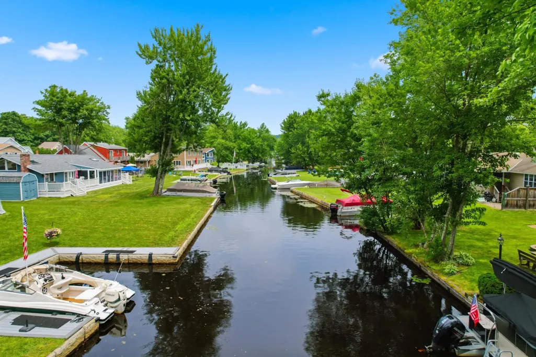
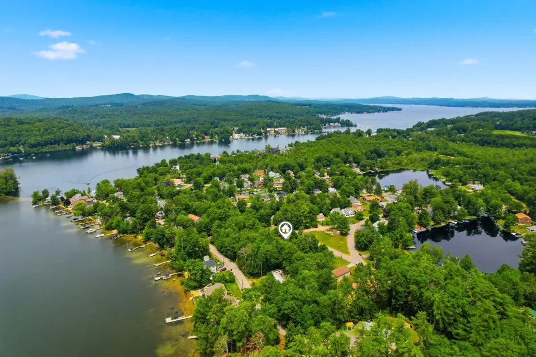
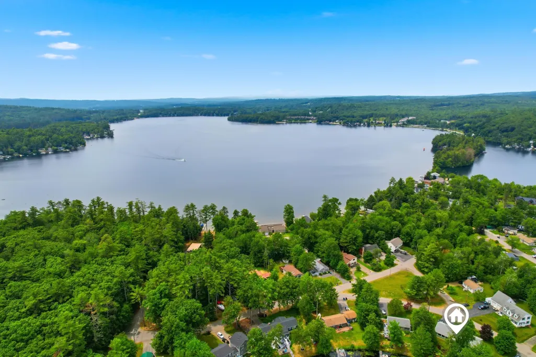
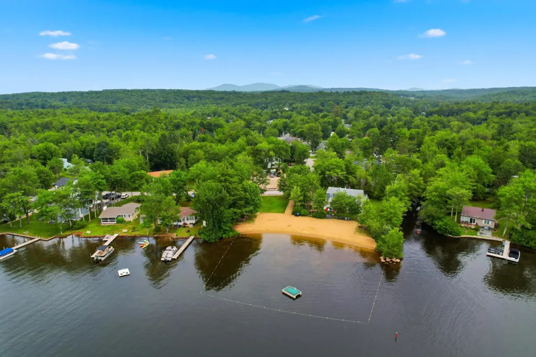
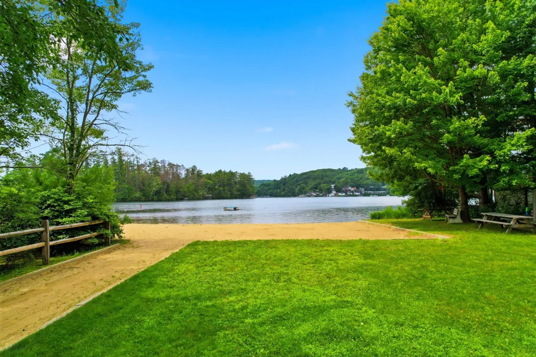
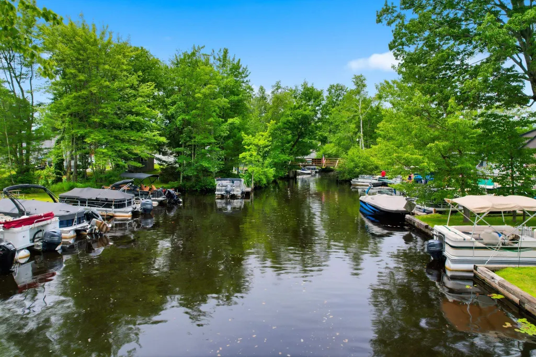
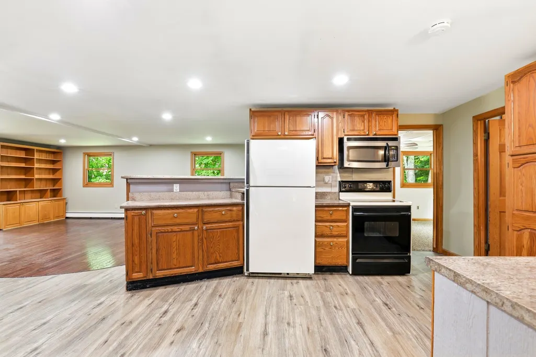
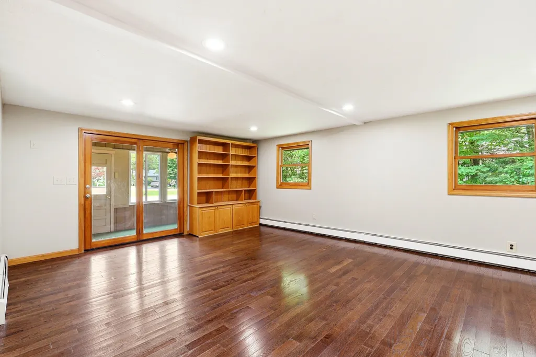
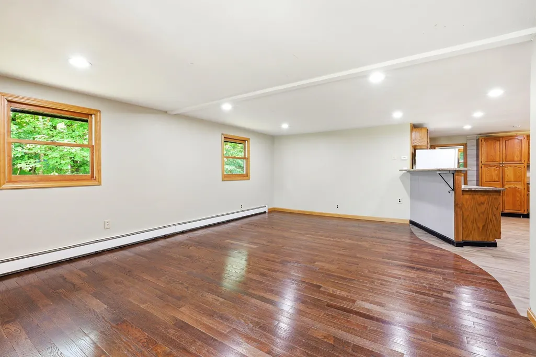
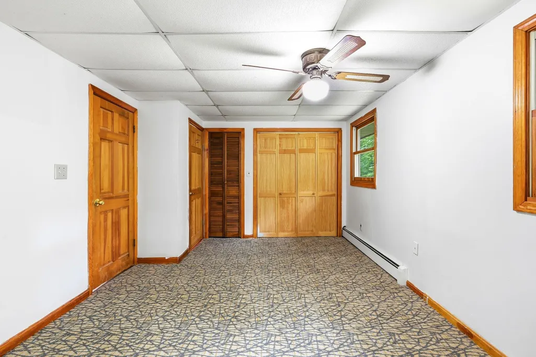
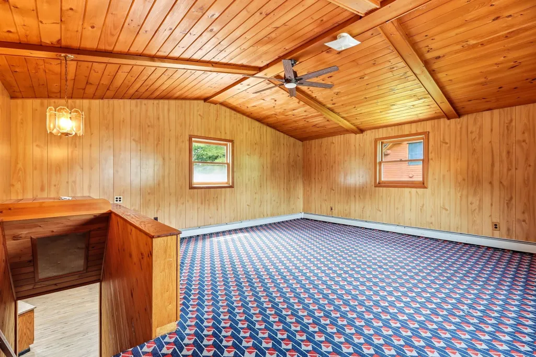
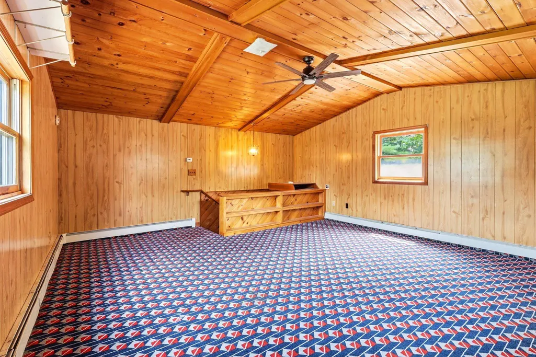
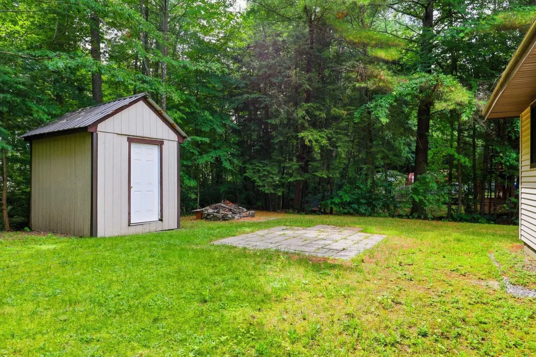
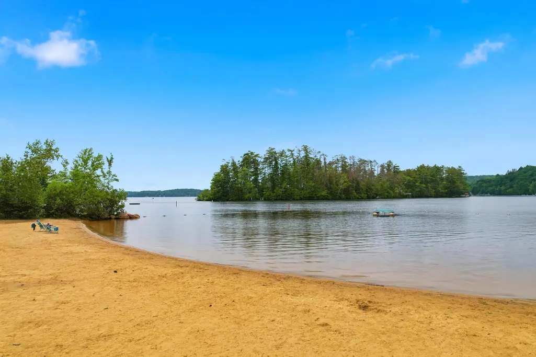
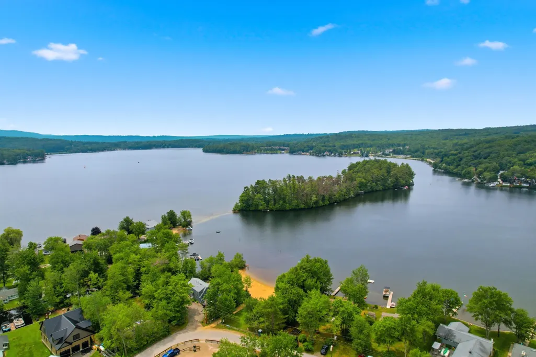
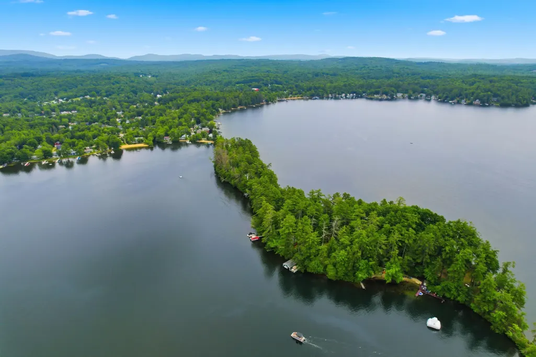
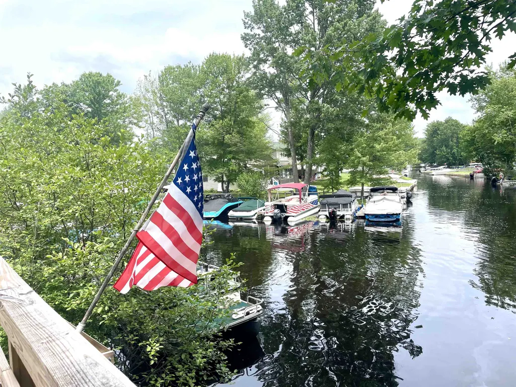
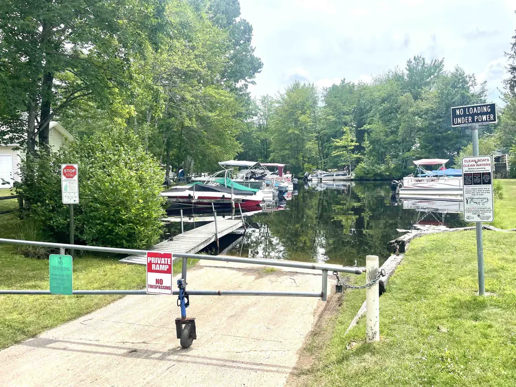
Have the Lifestyle you and your Family Deserve at Beautiful Lake Winnisquam and all that the Lakes Region has to offer. Enjoy Lake Life at Sunray Shores in this Year Round Home and Water-Access Community with a Gorgeous Sandy Beach and Docks. Relax on the Private Beach or go Boating, Golfing, Skiing, Snowmobiling or Hiking the Different Mountains Nearby. Create Family Fun Adventures and Great Memories that will last a lifetime. This is a Hidden Gem! The tax card has it listed with a 2 Bedroom/2 Bathroom but there is a Large Bonus Room that could be converted to a 3rd or possibly a 4th Bedroom and may also be a Lucrative Investment for Rentals, Airbnb etc. Get all this & more @ Sunray Shores Community Association for a small fee of only $200 a year plus have Rare Public Water & Sewer! See Rider Disclosure attached for all fees and Sunray Shores Association. Amenities include a Beautiful Sandy Beach on Lake Winnisquam, Parking, a Boat ramp, and Boat Slips serving many of the inland properties. Easy commute just under 5 miles and approximately 10+ mins from Rte. 93, Very Convenient to Shopping, Restaurants and much more... Don't miss out.
| Elementary School | Middle School | High School |
|---|---|---|
| Belmont Elementary | Belmont Middle School | Belmont High School |
| Price History | |
|---|---|
| 7/8/2026 | Listed $529,900 |
| 7/23/2026 | 6$499,900 |
General Features
| Road Frontage | TBD |
|---|---|
| Sewer | Public |
| Heating | Oil,Baseboard,Hot Water |
| Cooling | None |
| Utilities | Cable,Cable Available |
| Possession | At Closing |
| Roof | Asphalt Shingle |
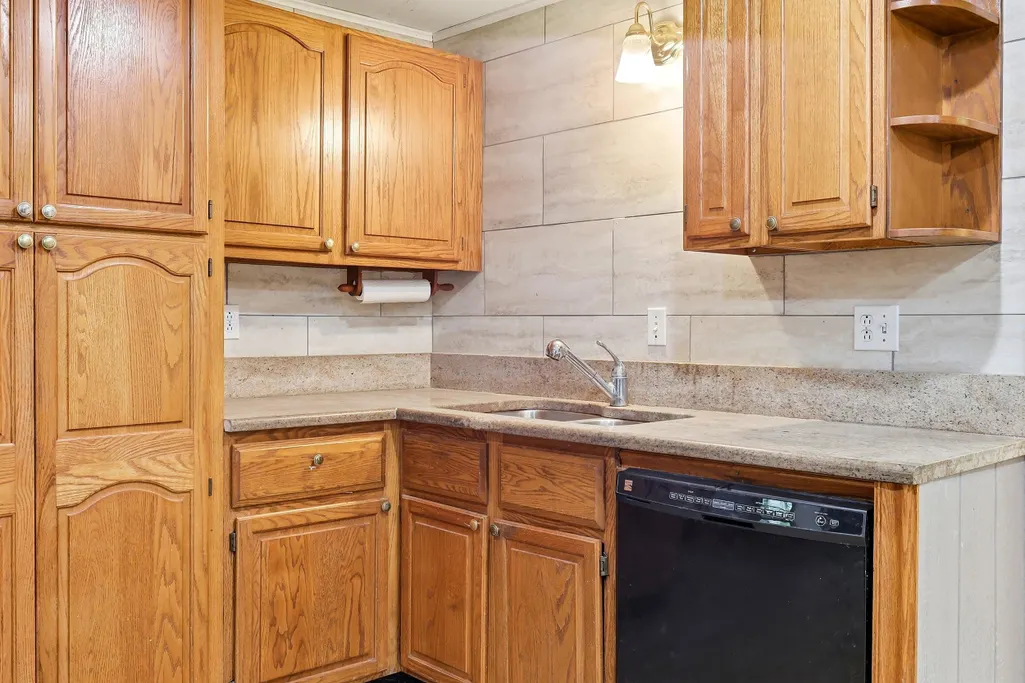
| Appliances | Dishwasher,Microwave,Refrigerator,Electric Stove,Domestic Water Heater,Oil Water Heater |
| Easements | Yes |
| Pets Allowed | Yes |
| Garage | Yes |
| Flood Zone | Unknown |
| Zoning | Res |
| HOA Fee | 200 |
| Full Baths | 1 |
| Half Baths | 1 |
| Bathrooms | 2 |
| Year Built | 1980 |
| Electric | 100 Amp Service,Circuit Breaker(s) |
| Subdivision | Sunray Shores |
| Style | Contemporary,Raised Ranch |
| Stories Count | 1.5 |
| Tax Rate | 17.39 |
| Type | Single Family |
| Documents Available | Association Docs,Deed,Other,Property Disclosure |
| Block | 046 |
| Property Condition | Existing |
| Assessment Amount | 456700 |
| Accessibility Features | 1st Floor 1/2 Bathroom,1st Floor Bedroom,1st Floor Full Bathroom,1st Floor Hrd Surfce Flr,1st Floor Low-Pile Carpet,Access to Common Areas,Laundry Access w/No Steps,Paved Parking,1st Floor Laundry |
| Possible Use | Recreation,Residential |
| Tax Year | 2025 |
| Electric Company | Eversource |
| Assoc Fee Paid Per | Yearly |
| Covenants | Yes |
| Fee Includes | Condo Association Fee |
| Construction Materials | Wood Frame,Vinyl Siding |
| High School | Belmont High School |
| City | Belmont |
| Property Class | Residential |
| Association Amenities | Beach Access,Beach Rights,Boat Launch,Boat Slip/Dock,Common Acreage,Other,RV Parking,Trash Removal |
| School District | Shaker Regional |
| Seasonal | No |
| Elementary School | Belmont Elementary |
| Middle School | Belmont Middle School |
| DOM | 66 |
| Price Per Sq Ft Total AG | 307.25 |
| Last Updated | 09/12/2026 13:59:55 |
Interior Features
| Basement Description | Concrete,Crawl Space,Other,Interior Access |
|---|---|
| Interior Amenities | Ceiling Fan,Kitchen/Family,Laundry Hook-ups,Primary BR w/ BA,Walk-in Closet,1st Floor Laundry |
| Basement | No |
| Flooring | Carpet,Hardwood,Vinyl Plank |
| Beds | 3 |
| Total Rooms | 5 |
| Room 1 Level | 1 |
| Internet | Cable Internet |
| Total Finished Area | 1627 |
| Rooms: Level 2 | Level 2: Family Room |
| Rooms: Level 1 | Level 1: Bedroom,Level 1: Eat-in Kitchen,Level 1: Laundry Room,Level 1: Living Room |
| Room 6 Type | Laundry Room |
| Room 6 Level | 1 |
| Room 5 Type | Family Room |
| Room 5 Level | 2 |
| Room 4 Type | Bedroom |
| Room 4 Level | 1 |
| Room 3 Type | Bedroom with Bath |
| Room 3 Level | 1 |
| Room 2 Type | Living Room |
| Room 2 Level | 1 |
| Room 1 Type | Eat-in Kitchen |
Exterior Features
| Lot Features | Country Setting,Landscaped,Level,Near Golf Course,Near Shopping |
|---|---|
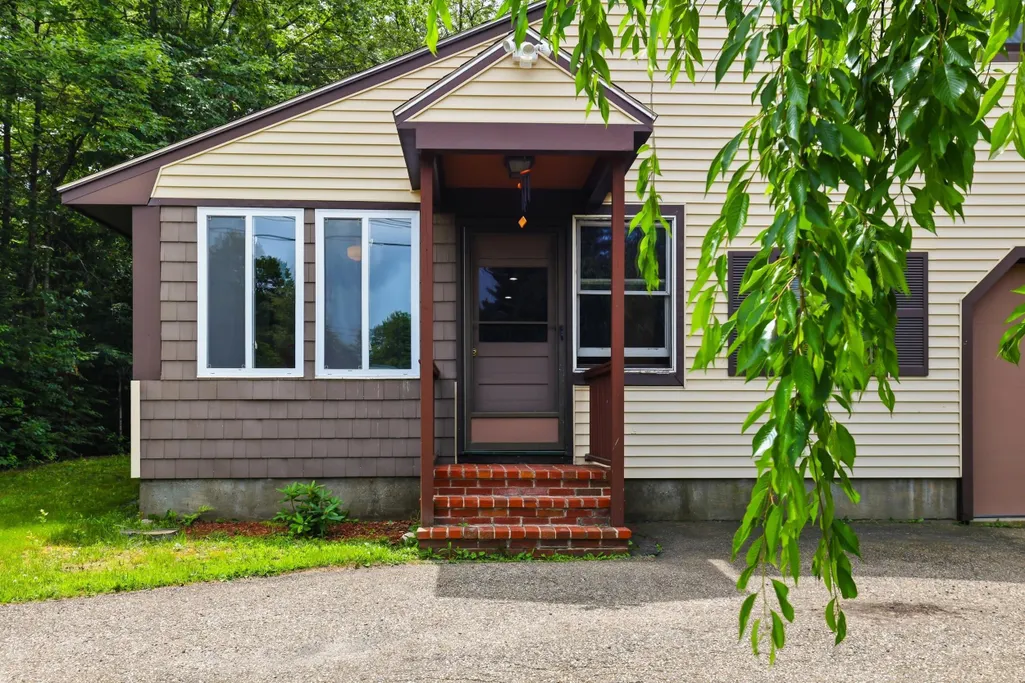
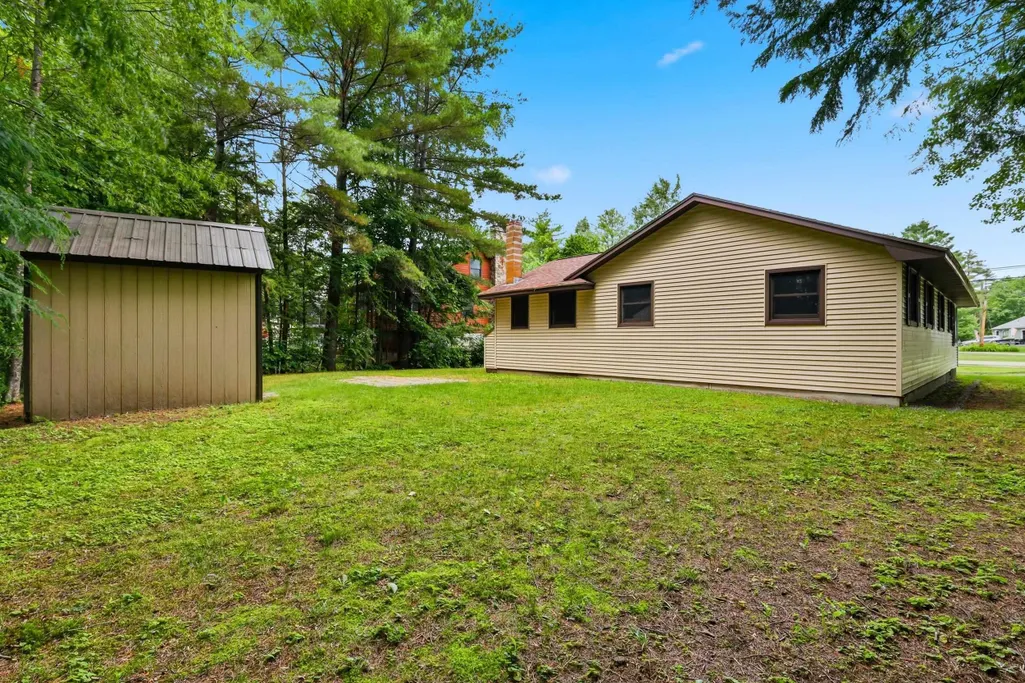
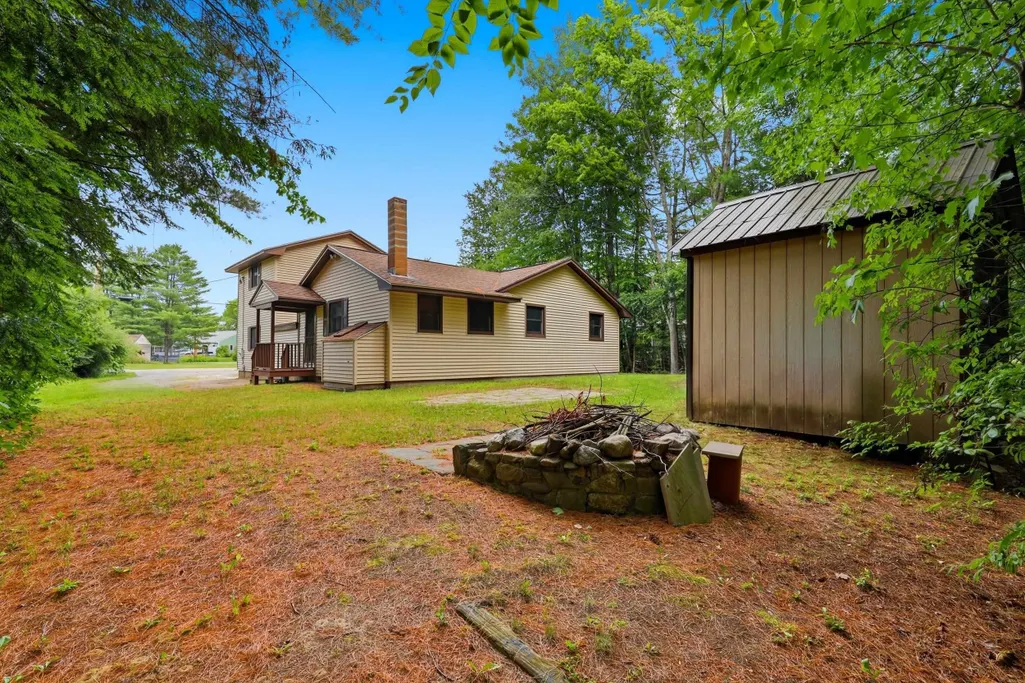
| Exterior Amenities | Boat Launch,Boat Slip/Dock,Docks,Porch,Shed,Slip |
| Driveway | Circular,Paved |
| Lot Size Area | 0.28 |
| Water Source | Public |
| Parking Features | Direct Entry,Driveway,Garage,Parking Spaces 6+,Paved |
| Garage Capacity | 1 |
| Water Body Name | Winnisquam Lake |
| Foundation | Concrete,Poured Concrete |
| Lot | 000 |
| Color | Tan |
| Waterfront Property | No |
| Road Frontage Type | Association,Dead End,Paved,Public,Public Maintained Road |
| Surveyed | Unknown |
| Water Body Type | Lake |
| Lot Size Square Feet | 12197 |
| Water Body Access | Yes |
| Water Access Details | Beach Access,Dock Access,Other,Right of Way |
Amenities
- Foreclosure
- Views
- Short Sale
- New Construction
- Adult 55+
- Lease To Own
- No HOA Fees
- Furnished
- Primary On Main
- Air Conditioning
- Seller Finance
- Green
- Fixer Upper
- Horse
- Golf
- Fireplace
- Deck
- Garage
- Basement
- Pool
Property vs Single Family Average in 03220
Statistics provided by Inside Real Estate
Price
Year Built
Visits
 Copyright 2026 PrimeMLS. All rights reserved. This information is deemed reliable, but not guaranteed. The data relating to real estate displayed on
this Site comes in part from the IDX Program of PrimeMLS. The information
being provided is for consumers' personal, non-commercial use and may
not be used for any purpose other than to identify prospective properties
consumers may be interested in purchasing. Data last updated September 12, 2026 8:31 PM UTC
Copyright 2026 PrimeMLS. All rights reserved. This information is deemed reliable, but not guaranteed. The data relating to real estate displayed on
this Site comes in part from the IDX Program of PrimeMLS. The information
being provided is for consumers' personal, non-commercial use and may
not be used for any purpose other than to identify prospective properties
consumers may be interested in purchasing. Data last updated September 12, 2026 8:31 PM UTC
