
Eco Friendly
Address
40 Atlantic Avenue, Milton, VT
Price
$ 589,900
Property Attributes
- MLS#5097771
- TypeSingle Family
- Listing Status Active
- CountyCHITTENDEN
- CityMilton
- AreaChittenden
- NeighborhoodParkside
- Zip05468
- StyleContemporary
- Year Built2026
- Price$ 589,900
- Bedrooms3
- Full Bathrooms2
- Half Bathrooms1
- Sqr Footage2021
- Lot Size0.14 Acres
Data Source:
PrimeMLS
Property Description
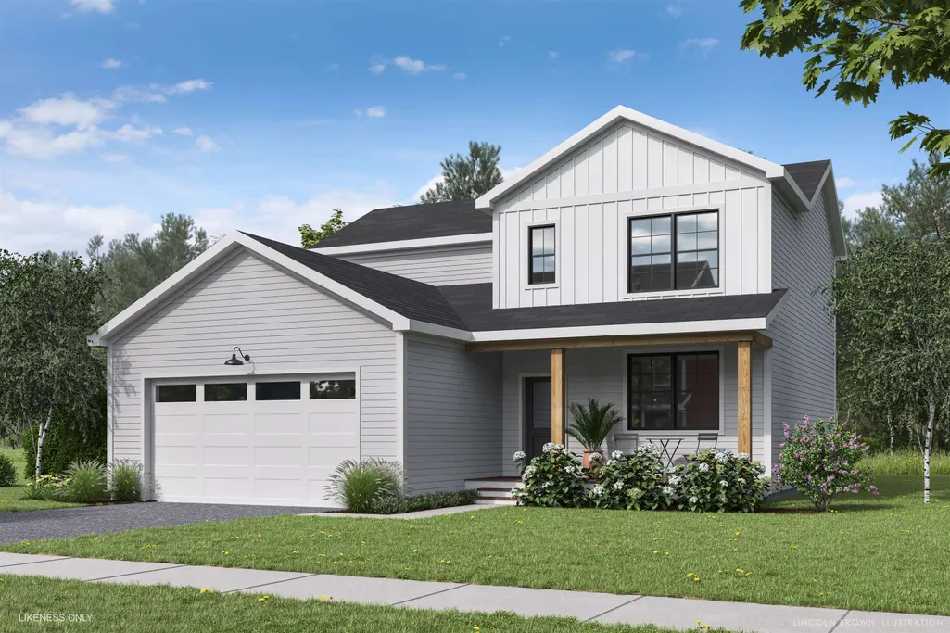
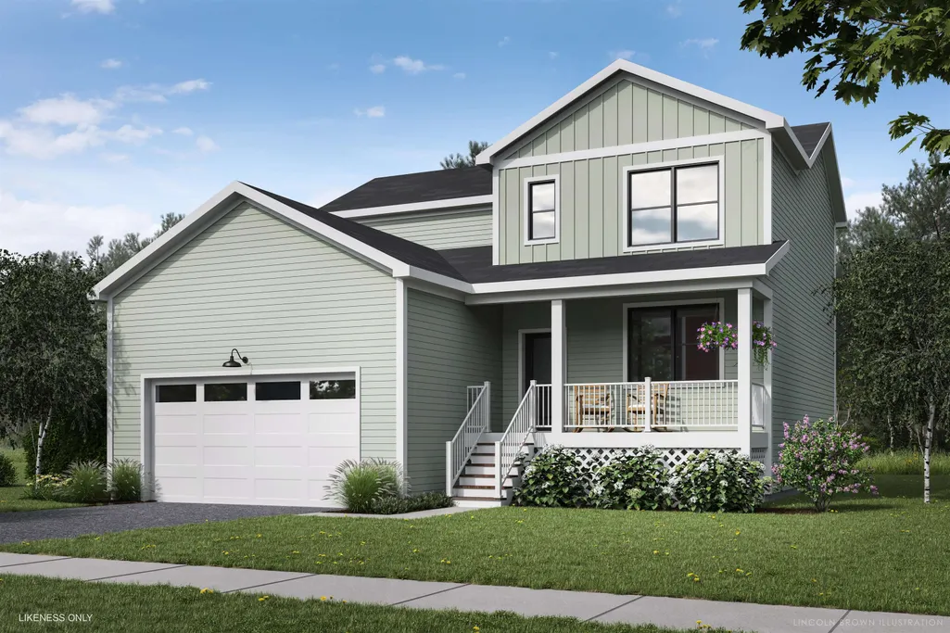
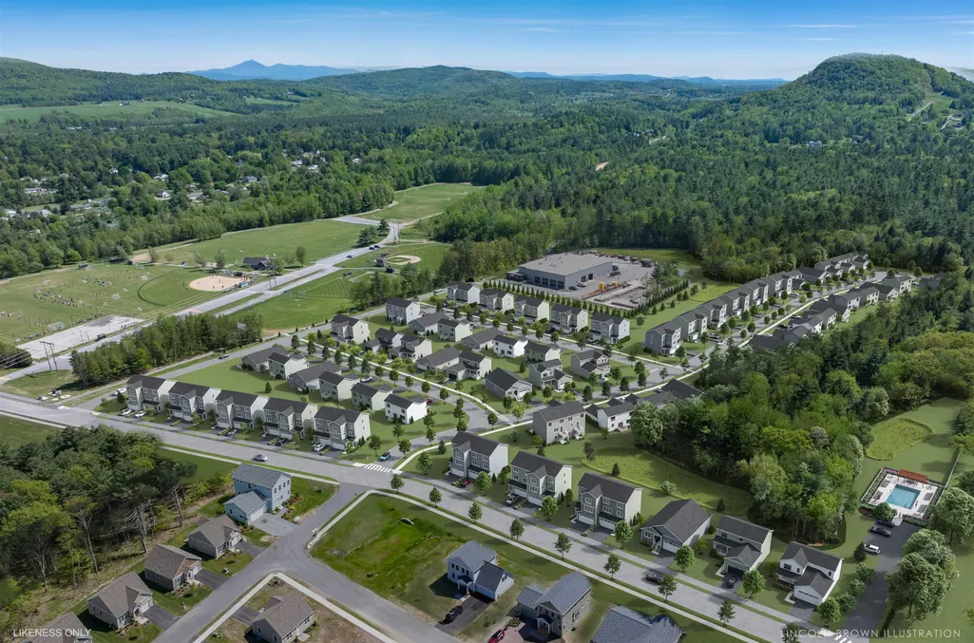
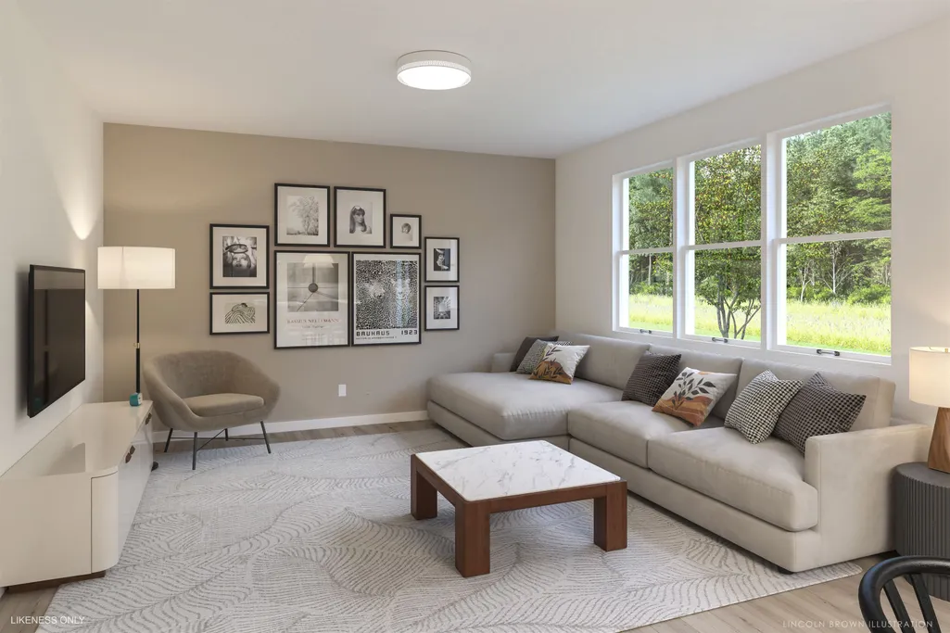
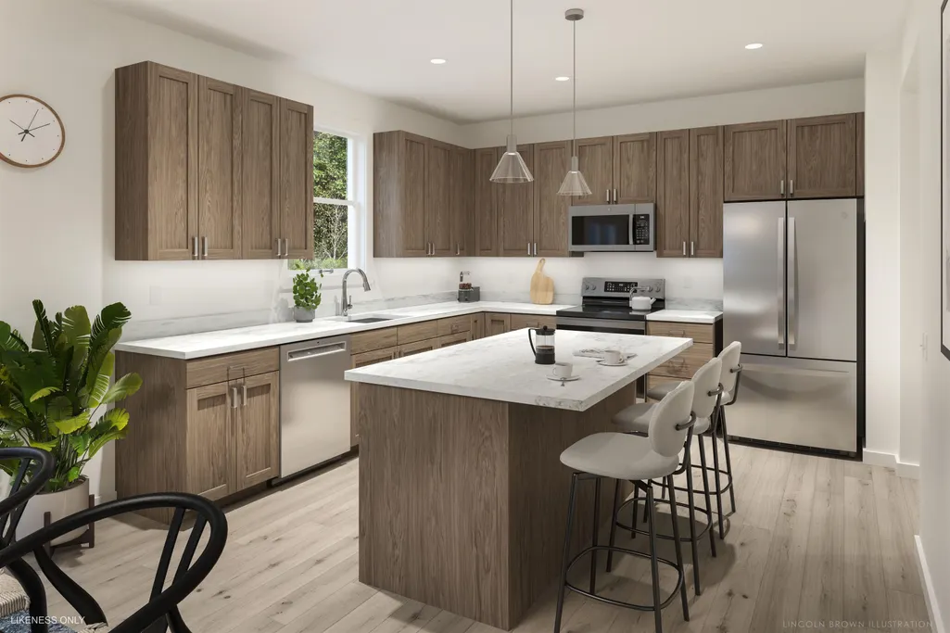
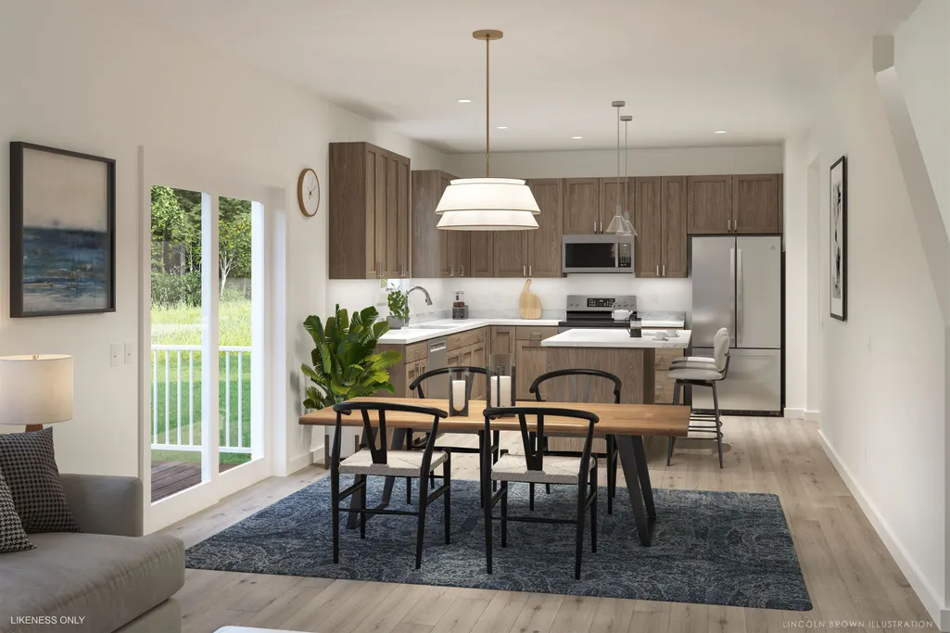
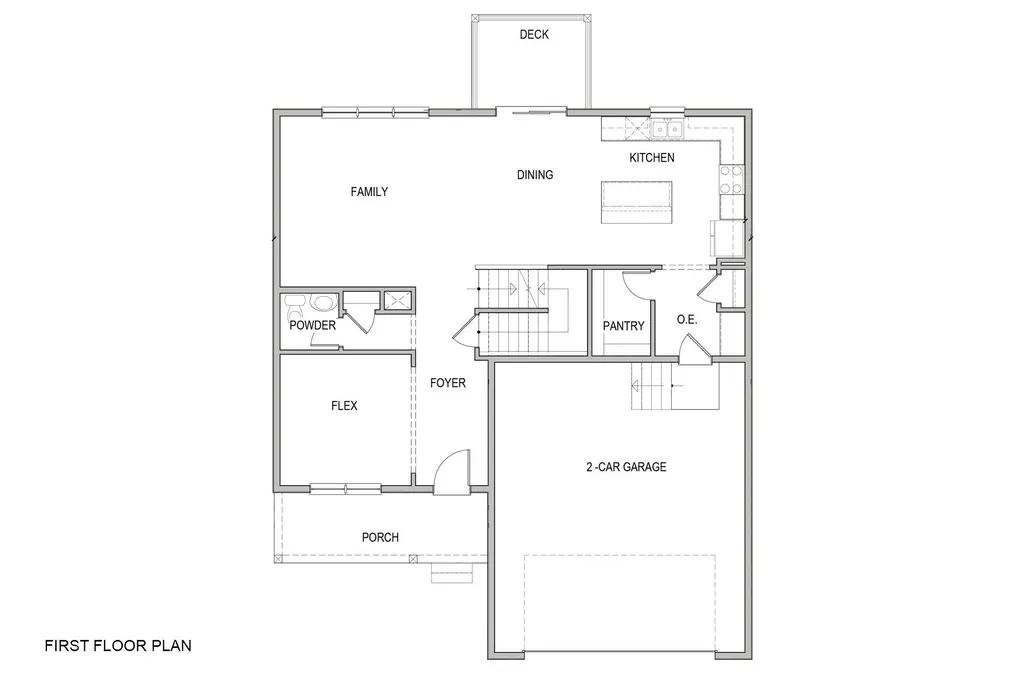
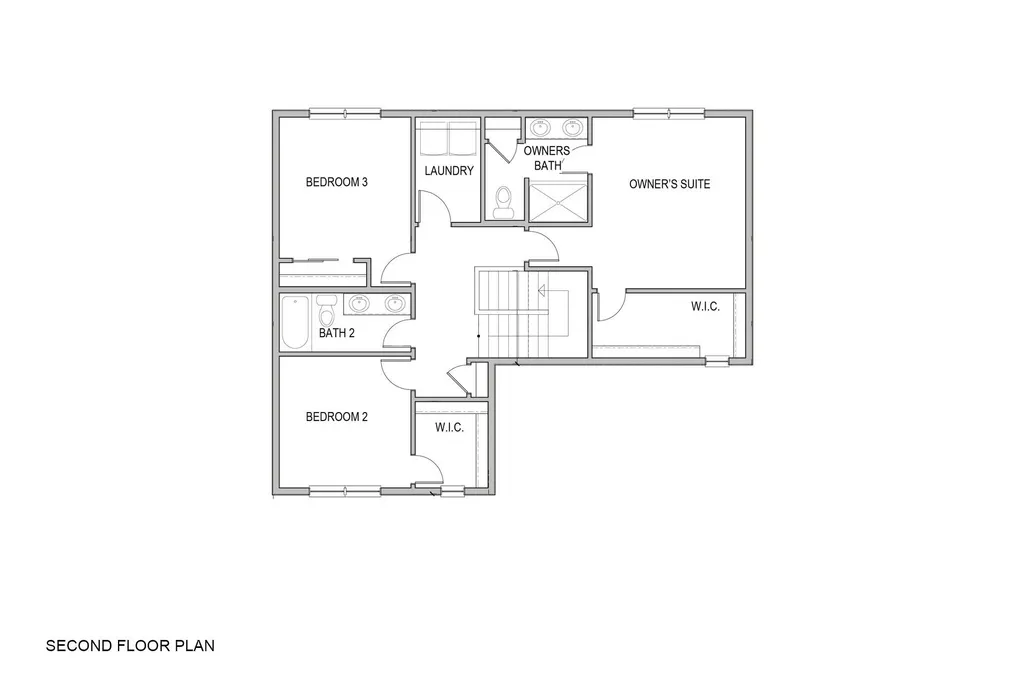
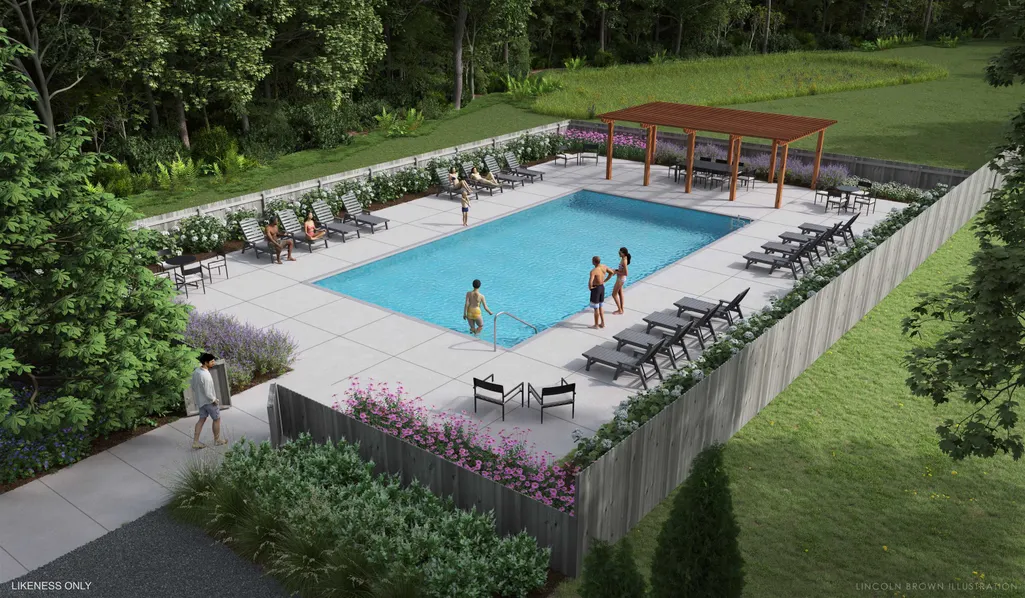
Welcome to Parkside, a neighborhood with a real vibe. This summer, O'Brien Brothers introduces a new collection of thoughtfully designed homes beside Bombardier Park. Mornings unfold into pickup games. Evenings drift toward the playground. Weekends feel less scheduled, more lived. Homes here don't chase attention; they're composed with it. Floor plans that move with ease, shaped by natural light and proportion. Energy-efficient construction that keeps things comfortable without excess. The Keeler is a two-story single-family home with ample space and room to grow. A future community pool will offer a place to reset when the day lingers. And Bombardier Park becomes an extension of home, fields, courts, trails, playgrounds, a skating rink, and local events. Not an amenity package. A setting. The location is quietly efficient. About seven minutes to Interstate 89. Roughly 20 minutes to Burlington and the UVM Medical Center. Close to what matters, without giving up space or pace. This is new construction built around attainable quality, not manufactured luxury. And for those looking ahead, all-electric and carbon-conscious options are available. Square footage is easy to measure. What matters is how a place fits once you're in it.
| Elementary School | Middle School | High School |
|---|---|---|
| Milton Elementary School | Milton Jr High School | Milton Senior High School |
| Price History | |
|---|---|
| 7/1/2026 | Listed $589,900 |
General Features
| Road Frontage | Yes |
|---|---|
| Sewer | Public |
| Heating | Forced Air |
| Cooling | None |
| Utilities | Cable Available,Telephone Available |
| Roof | Architectural Shingle |
| Appliances | Dishwasher,Microwave,Electric Range,Refrigerator |
| Garage | Yes |
| Flood Zone | No |
| Zoning | Checkerberry Residential |
| HOA Fee | 131.1 |
| 3/4 Baths | 1 |
| Full Baths | 1 |
| Half Baths | 1 |
| Bathrooms | 3 |
| Year Built | 2026 |
| Electric | Circuit Breaker(s) |
| Subdivision | Parkside |
| Style | Contemporary |
| Stories Count | 2 |
| Type | Single Family |
| Documents Available | Building Plans,Plot Plan |
| Property Condition | To Be Built |
| Accessibility Features | 1st Floor 1/2 Bathroom,1st Floor Hrd Surfce Flr,Bathroom w/Step-in Shower,Bathroom w/Tub,Paved Parking |
| Assoc Fee Paid Per | Monthly |
| Covenants | Yes |
| Fee Includes | HOA Fee,Plowing,Trash |
| Construction Materials | Wood Frame,Vinyl Siding |
| High School | Milton Senior High School |
| City | Milton |
| Property Class | Residential |
| Association Amenities | In-Ground PoolÂ,Trash Removal |
| Other Equipment | CO Detector,Smoke Detector |
| School District | Milton Town |
| Seasonal | No |
| Elementary School | Milton Elementary School |
| Middle School | Milton Jr High School |
| DOM | 72 |
| Price Per Sq Ft Total AG | 291.89 |
| Last Updated | 07/24/2026 15:57:13 |
Interior Features
| Basement Description | Crawl Space |
|---|---|
| Interior Amenities | Kitchen Island,Kitchen/Dining,Living/Dining,Primary BR w/ BA,Natural Light,Walk-in Closet |
| Basement | Yes |
| Flooring | Carpet,Laminate,Tile |
| Beds | 3 |
| Total Rooms | 9 |
| Room 1 Level | 1 |
| Internet | High Speed Intrnt Avail |
| Total Finished Area | 2021 |
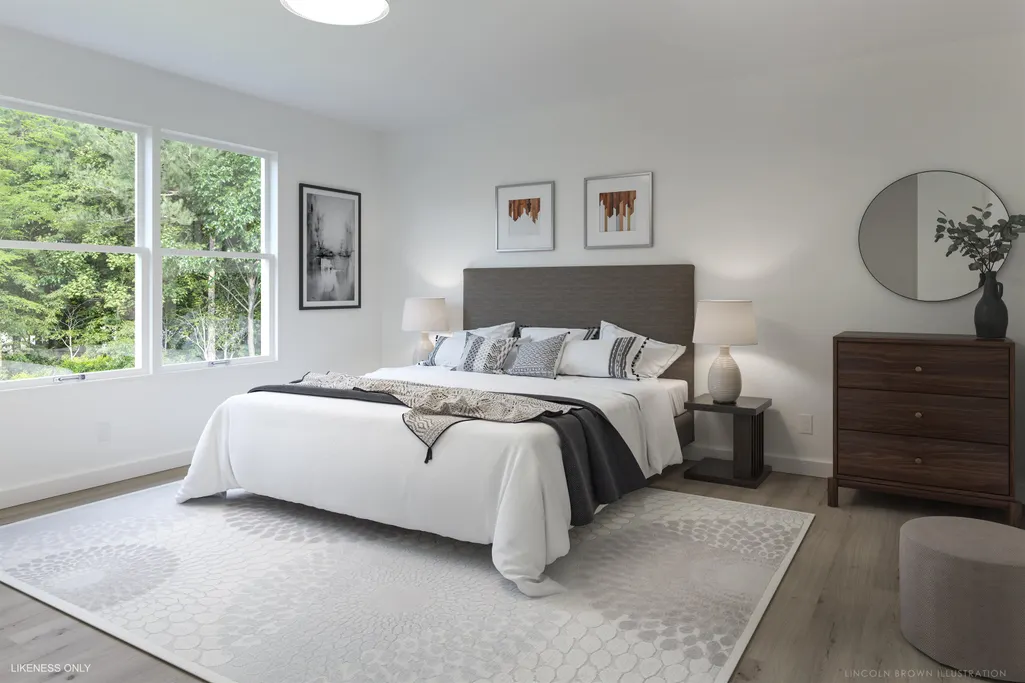
| Rooms: Level 2 | Level 2: Bedroom,Level 2: Full Bathroom,Level 2: Laundry Room,Level 2: Primary Bdm Ste |
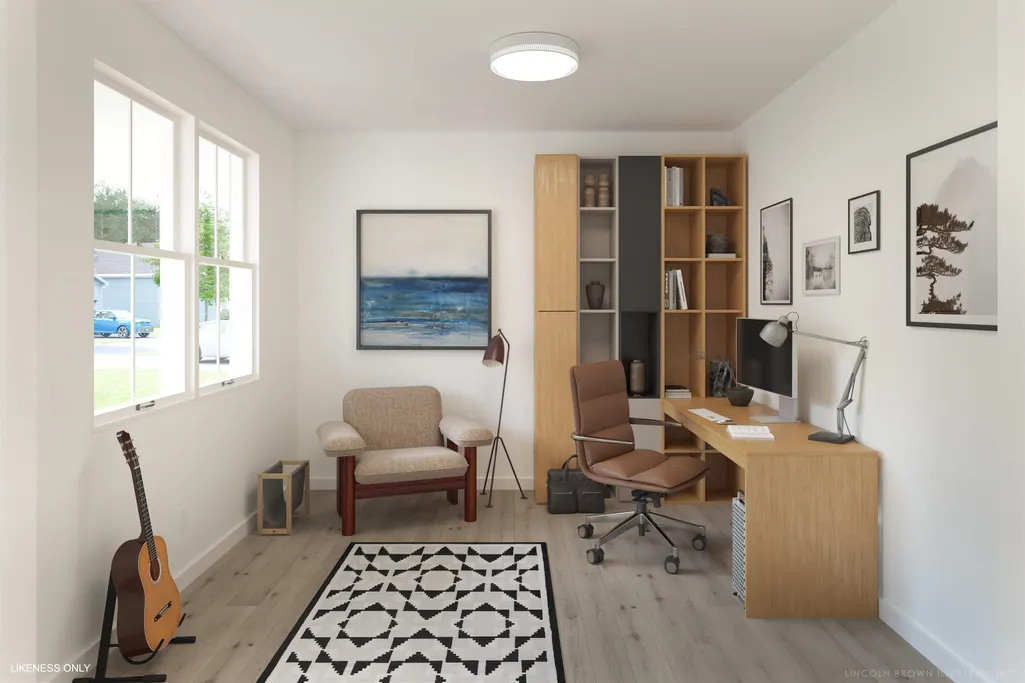
| Rooms: Level 1 | Level 1: Bonus Room,Level 1: 1/2 Bathroom,Level 1: Foyer,Level 1: Kitchen/Dining,Level 1: Living Room,Level 1: Mudroom |
| Room 9 Type | Bedroom |
| Room 9 Level | 2 |
| Room 8 Type | Laundry Room |
| Room 8 Level | 2 |
| Room 7 Type | Primary BR Suite |
| Room 7 Level | 2 |
| Room 6 Type | Mudroom |
| Room 6 Level | 1 |
| Room 5 Type | Kitchen/Dining |
| Room 5 Level | 1 |
| Room 4 Type | Living Room |
| Room 4 Level | 1 |
| Room 3 Type | Bathroom Half |
| Room 3 Level | 1 |
| Room 2 Type | Bonus Room |
| Room 2 Level | 1 |
| Room 11 Type | Bedroom |
| Room 11 Level | 2 |
| Room 10 Type | Bathroom Full |
| Room 10 Level | 2 |
| Room 1 Type | Foyer |
| Basement Access Type | Interior |
Exterior Features
| Lot Features | Curbing,Landscaped,Sidewalks,Trail/Near Trail,Neighborhood |
|---|---|
| Exterior Amenities | Deck,Covered Porch |
| Driveway | Paved |
| Lot Size Area | 0.14 |
| Water Source | Public |
| Parking Features | Auto Open,Driveway,Garage,Paved,Attached |
| Garage Capacity | 2 |
| Foundation | Concrete |
| Road Frontage Length | 60 |
| Road Frontage Type | Paved,Public |
| Surveyed | Yes |
| Lot Size Square Feet | 6098 |
Amenities
- Foreclosure
- Views
- Short Sale
- New Construction
- Adult 55+
- Lease To Own
- No HOA Fees
- Furnished
- Primary On Main
- Air Conditioning
- Seller Finance
- Green
- Fixer Upper
- Horse
- Golf
- Fireplace
- Deck
- Garage
- Basement
- Pool
Property vs Single Family Average in 05468
Statistics provided by Inside Real Estate
Price
Year Built
Visits
 Copyright 2026 PrimeMLS. All rights reserved. This information is deemed reliable, but not guaranteed. The data relating to real estate displayed on
this Site comes in part from the IDX Program of PrimeMLS. The information
being provided is for consumers' personal, non-commercial use and may
not be used for any purpose other than to identify prospective properties
consumers may be interested in purchasing. Data last updated September 13, 2026 8:53 PM UTC
Copyright 2026 PrimeMLS. All rights reserved. This information is deemed reliable, but not guaranteed. The data relating to real estate displayed on
this Site comes in part from the IDX Program of PrimeMLS. The information
being provided is for consumers' personal, non-commercial use and may
not be used for any purpose other than to identify prospective properties
consumers may be interested in purchasing. Data last updated September 13, 2026 8:53 PM UTC
