
Waterfront
Address
15 Cummings Cove Road, Meredith, NH
Price
$ 2,695,000
Property Attributes
- MLS#5097577
- TypeSingle Family
- Listing Status Active
- CountyBELKNAP
- CityMeredith
- AreaBelknap
- NeighborhoodSpindle Point Association
- Zip03253
- StyleContemporary
- Year Built1960
- Price$ 2,695,000
- Bedrooms4
- Full Bathrooms2
- Half Bathrooms0
- Sqr Footage3211
- Lot Size1.43 Acres
Data Source:
PrimeMLS
Property Description
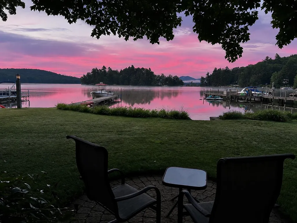
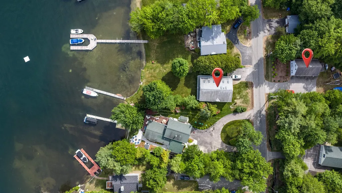
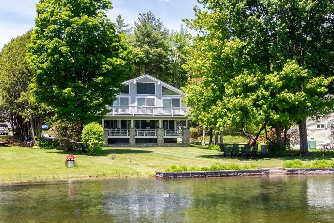
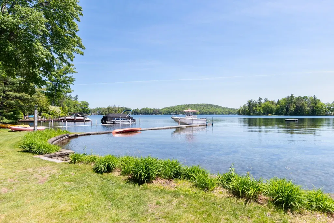
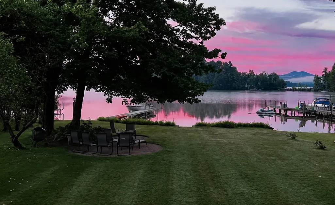
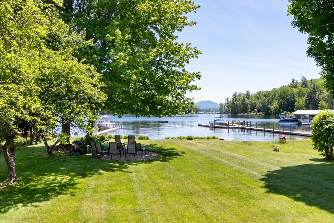
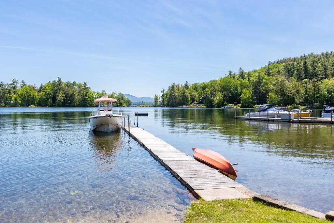
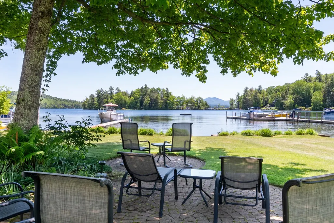
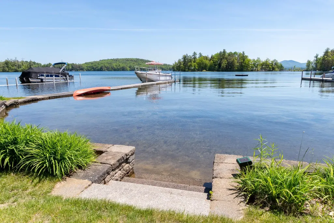
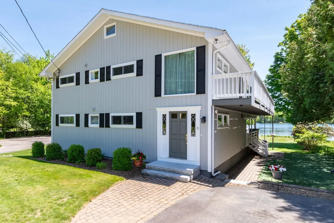
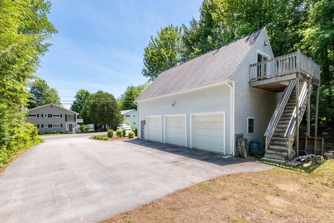
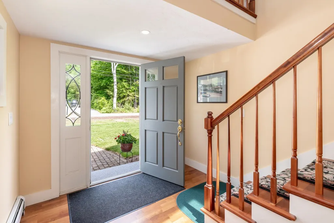
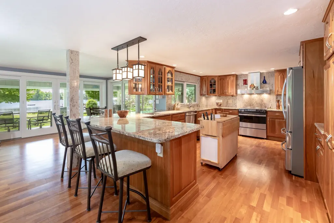
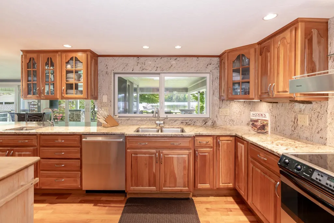
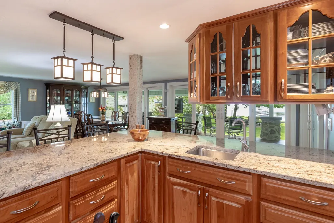
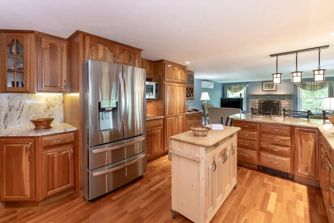
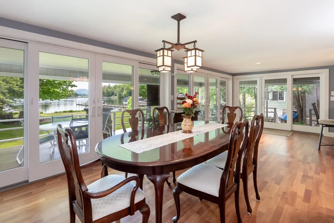
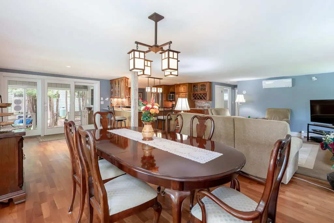
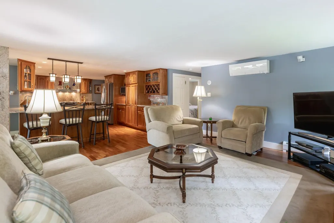
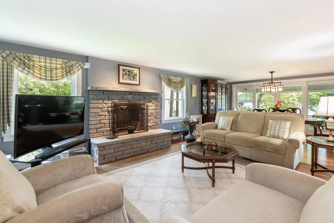
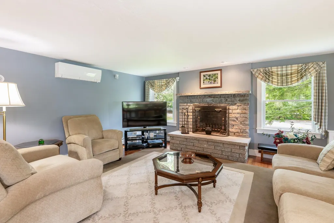
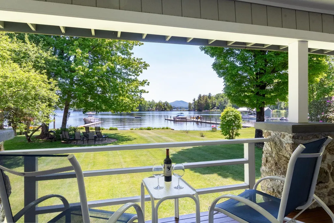
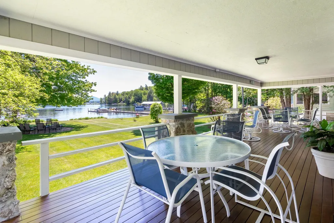
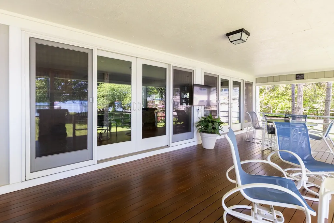
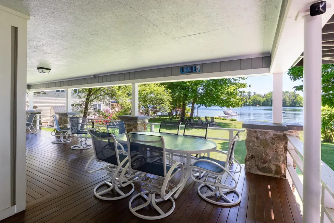
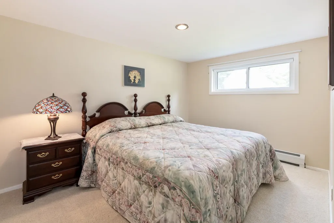
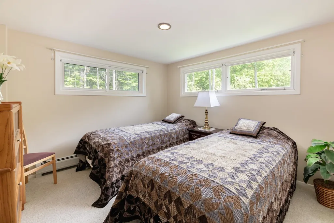
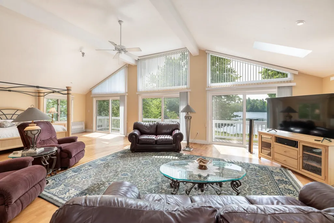
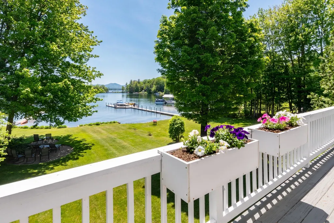
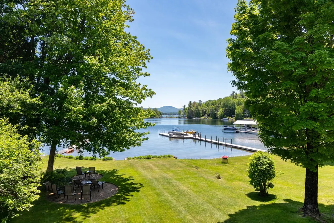
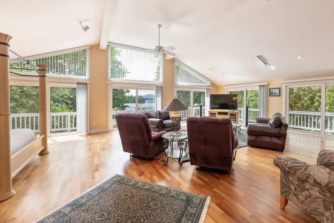
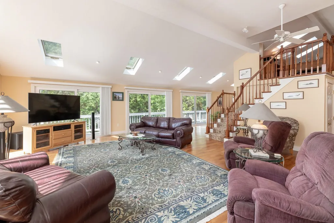
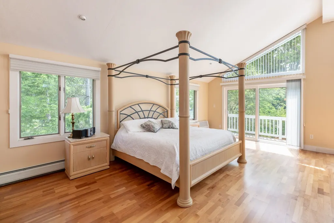
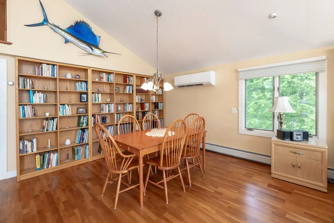
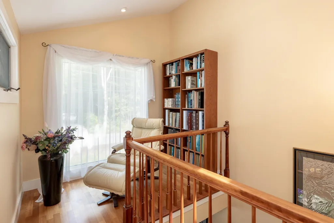
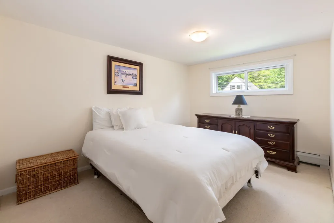
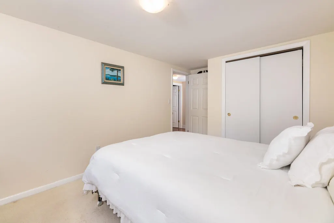
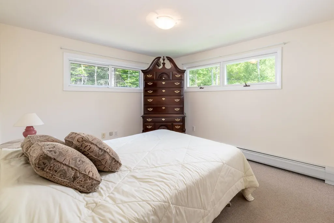
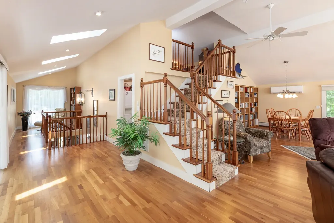
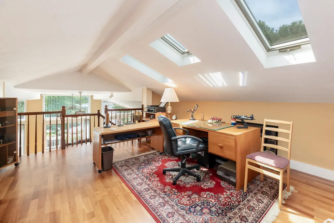
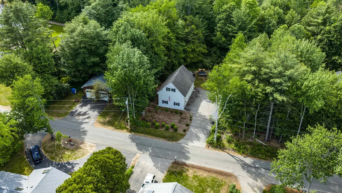
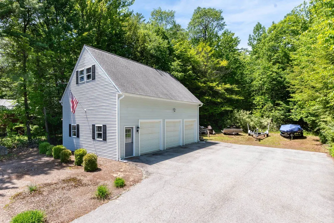
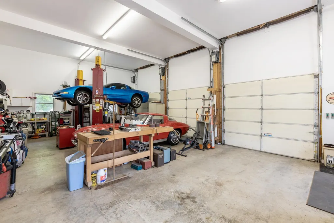
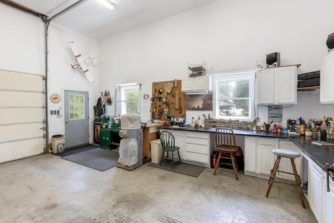
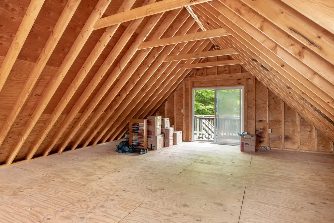
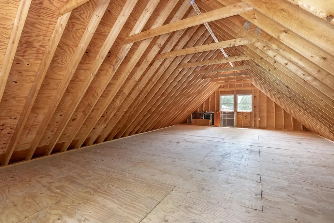
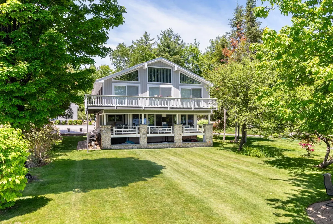
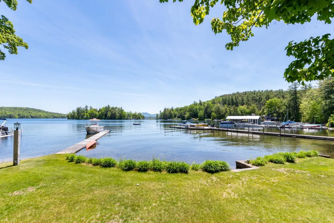
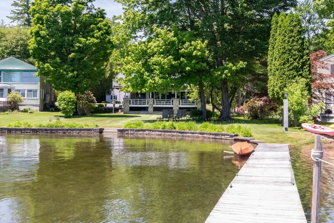
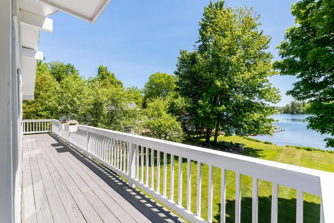
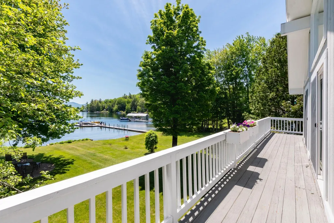
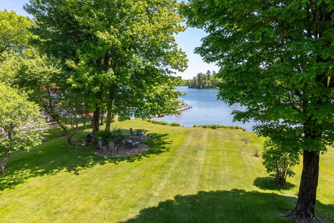
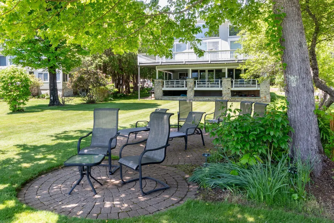
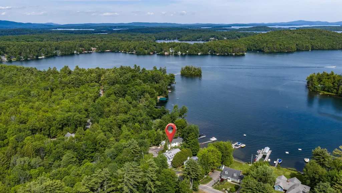
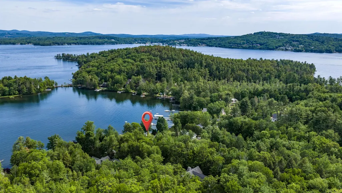
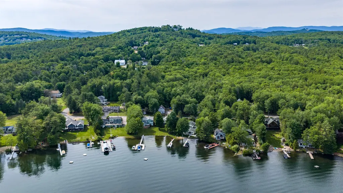
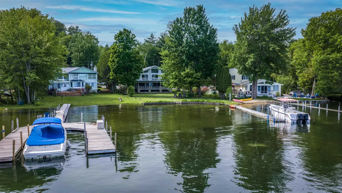
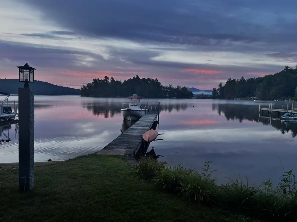
Located on Meredith Neck in Cummings Cove within the highly desirable Spindle Point Association on Lake Winnipesaukee, this level property offers a rare combination of protected sandy bottom swimming, ideal for kayaking, paddleboarding, and swimming, paired with long lake views towards Gunstock Mountain, a combination rarely found on the lake. Known for its Fourth of July firework display, Cummings Cove is one of Lake Winnipesaukee's most treasured waterfront neighborhoods. Lovingly maintained and cherished by the same family for many years, this extraordinary property is ready for its next chapter and the opportunity to create new memories. Beautiful stonework, mature apple trees, established gardens, and inviting outdoor living spaces create the perfect setting for gathering with family and friends. The waterfront patio and fire pit invite you to enjoy lake life from sunrise to sunset. The first floor plan centers around a large kitchen featuring granite countertops, stainless steel appliances, beautiful cabinetry, and abundant storage. Two first floor bedrooms offer convenient one level living, while the generous second floor primary suite with a bonus loft provides additional flexibility for family and guests. A rare bonus, the separate back lot features an oversized heated three car garage with electricity, a car lift, and unfinished space above, offering outstanding potential for future expansion, additional guest space, a home office, hobby room, or exceptional storage for boats and lake toys. Relax on the welcoming covered mahogany porch with your morning coffee or unwind after a day on the lake. The quiet, walkable neighborhood is perfect for walking, running, and biking while enjoying the very best of Lake Winnipesaukee living.
| Elementary School | Middle School | High School |
|---|---|---|
| Inter-Lakes Elementary | Inter-Lakes Middle School | Inter-Lakes High School |
| Price History | |
|---|---|
| 7/1/2026 | Listed $2,800,000 |
| 7/31/2026 | 4$2,695,000 |
General Features
| Road Frontage | Yes |
|---|---|
| Sewer | Private,Septic |
| Heating | Oil,Mini Split |
| Cooling | Mini Split |
| Utilities | Cable Available |
| Roof | Asphalt Shingle |
| Appliances | Dishwasher,Microwave,Refrigerator,Washer,Electric Stove |
| Easements | Yes |
| Garage | Yes |
| Flood Zone | Unknown |
| Zoning | STR Water |
| Full Baths | 2 |
| Bathrooms | 2 |
| Year Built | 1960 |
| Electric | 200+ Amp Service |
| Subdivision | Spindle Point Association |
| Style | Contemporary |
| Stories Count | 2 |
| Tax Rate | 10.62 |
| Type | Single Family |
| Documents Available | Deed,Property Disclosure,Tax Map |
| Block | 41 |
| Property Condition | Existing |
| Assessment Amount | 1978000 |
| Tax Year | 2025 |
| Covenants | Yes |
| Construction Materials | Masonry,Stone Exterior,Wood Exterior |
| Directions | Follow Meredith Neck Road and turn right onto Eaton Avenue. Continue on Eaton Avenue,then turn onto Cummings Cove Road. |
| High School | Inter-Lakes High School |
| City | Meredith |
| Property Class | Residential |
| Other Equipment | Air Conditioner,Gas Stove,Portable Generator,Smoke Detector |
| School District | Inter-Lakes Coop Sch Dst |
| Seasonal | No |
| Elementary School | Inter-Lakes Elementary |
| Middle School | Inter-Lakes Middle School |
| DOM | 65 |
| Price Per Sq Ft Total AG | 839.3 |
| Last Updated | 09/05/2026 19:05:12 |
Interior Features
| Basement Description | Crawl Space,Exterior Access,Interior Access,Unfinished |
|---|---|
| Interior Amenities | Blinds,Ceiling Fan,Dining Area,Wood Fireplace,1 Fireplace,Hearth,Kitchen Island,Kitchen/Dining,Living/Dining,Natural Light,Skylight,Indoor Storage,Vaulted Ceiling,Walk-in Closet |
| Basement | Yes |
| Flooring | Carpet,Hardwood,Tile |
| Beds | 4 |
| Total Rooms | 9 |
| Room 1 Level | 1 |
| Internet | Cable Internet,High Speed Intrnt Avail |
| Total Finished Area | 3211 |
| Rooms: Level 3 | Level 3: Office/Study |
| Rooms: Level 2 | Level 2: Bedroom,Level 2: Full Bathroom,Level 2: Family Room |
| Rooms: Level 1 | Level 1: Bedroom,Level 1: Full Bathroom,Level 1: Dining Room,Level 1: Kitchen,Level 1: Living Room,Level 1: Primary Bedroom |
| Room 9 Type | Bedroom |
| Room 9 Level | 2 |
| Room 9 Dimensions | 15'3 x 27'3 |
| Room 8 Type | Bedroom |
| Room 8 Level | 2 |
| Room 8 Dimensions | 10'3 x 14'11 |
| Room 7 Type | Family Room |
| Room 7 Level | 2 |
| Room 7 Dimensions | 19'3 x 27'2 |
| Room 6 Type | Bedroom |
| Room 6 Level | 1 |
| Room 6 Dimensions | 9'2 x 12'9 |
| Room 5 Type | Bathroom Full |
| Room 5 Level | 1 |
| Room 5 Dimensions | 5'2 x 8'0 |
| Room 4 Type | Primary Bedroom |
| Room 4 Level | 1 |
| Room 4 Dimensions | 12'5 x 11'4 |
| Room 3 Type | Dining Room |
| Room 3 Level | 1 |
| Room 3 Dimensions | 8'0 x 11'1 |
| Room 2 Type | Living Room |
| Room 2 Level | 1 |
| Room 2 Dimensions | 17'2 x 24'10 |
| Room 11 Type | Office/Study |
| Room 11 Level | 3 |
| Room 11 Dimensions | 16'2 x 25'4 |
| Room 10 Type | Bathroom Full |
| Room 10 Level | 2 |
| Room 10 Dimensions | 5'2 x 11'8 |
| Room 1 Type | Kitchen |
| Room 1 Dimensions | 17'4 x 12'1 |
| Basement Access Type | Interior |
Exterior Features
| Lot Features | Interior Lot,Landscaped,Wooded,Near Shopping,Near Skiing,Near School(s) |
|---|---|
| Exterior Amenities | Deck,Garden Space,Natural Shade,Patio,Covered Porch,Private Dock,Storage |
| Driveway | Paved |
| Water View | Yes |
| Lot Size Area | 1.43 |
| Water Source | Drilled Well,Private |
| Parking Features | Heated Garage,Storage Above,Parking Spaces 3 - 5,Paved,Detached |
| Garage Capacity | 3 |
| Water Body Name | Lake Winnipesaukee |
| Foundation | Concrete |
| Lot | and 19A |
| Color | Gray |
| Waterfront Property | Yes |
| Road Frontage Length | 143 |
| Road Frontage Type | Paved,Public Maintained Road |
| Surveyed | Unknown |
| Water Body Type | Lake |
| Lot Size Square Feet | 62291 |
| Water Frontage Length | 65 |
| Water Body Access | Yes |
| Water Access Details | Deep Water Access,Directly Adjoining |
Amenities
- Foreclosure
- Views
- Short Sale
- New Construction
- Adult 55+
- Lease To Own
- No HOA Fees
- Furnished
- Primary On Main
- Air Conditioning
- Seller Finance
- Green
- Fixer Upper
- Horse
- Golf
- Fireplace
- Deck
- Garage
- Basement
- Pool
Property vs Single Family Average in 03253
Statistics provided by Inside Real Estate
Price
Year Built
Visits
 Copyright 2026 PrimeMLS. All rights reserved. This information is deemed reliable, but not guaranteed. The data relating to real estate displayed on
this Site comes in part from the IDX Program of PrimeMLS. The information
being provided is for consumers' personal, non-commercial use and may
not be used for any purpose other than to identify prospective properties
consumers may be interested in purchasing. Data last updated September 12, 2026 8:31 PM UTC
Copyright 2026 PrimeMLS. All rights reserved. This information is deemed reliable, but not guaranteed. The data relating to real estate displayed on
this Site comes in part from the IDX Program of PrimeMLS. The information
being provided is for consumers' personal, non-commercial use and may
not be used for any purpose other than to identify prospective properties
consumers may be interested in purchasing. Data last updated September 12, 2026 8:31 PM UTC
