
Price Reduction - Waterfront
Address
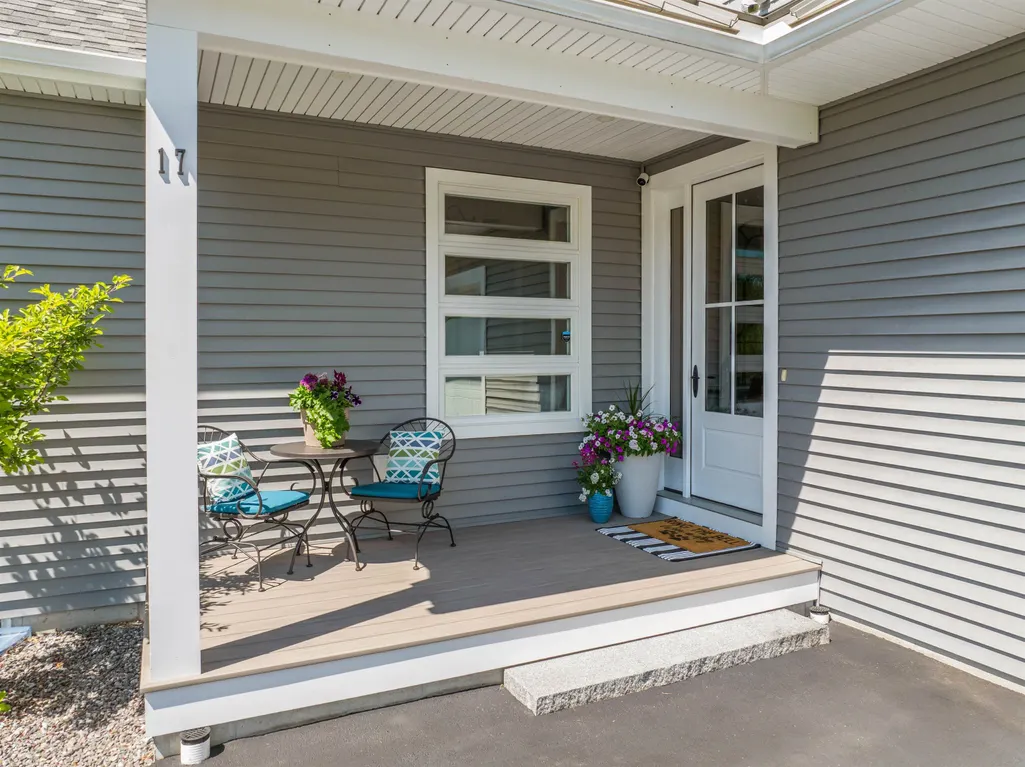
17 Western Terrace, Laconia, NH
Price
$ 1,369,000
Property Attributes
- MLS#5097293
- TypeSingle Family
- Listing Status Active
- CountyBELKNAP
- CityLaconia
- AreaBelknap
- NeighborhoodSouth Down
- Zip03246
- StyleContemporary,Modern Architecture
- Year Built2021
- Price$ 1,369,000
- Bedrooms3
- Full Bathrooms2
- Half Bathrooms1
- Sqr Footage2957
- Lot Size0.62 Acres
Data Source:
PrimeMLS
Property Description
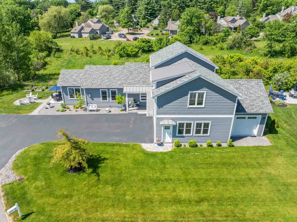
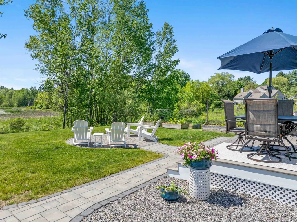
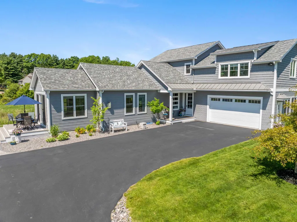
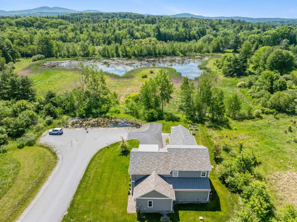
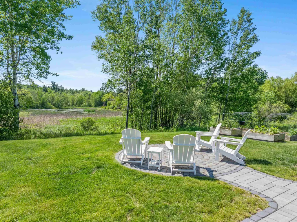
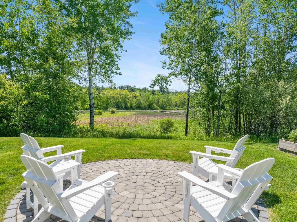
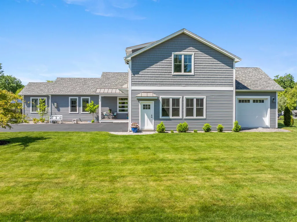
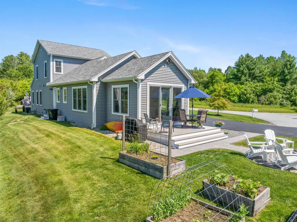
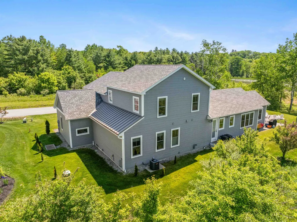
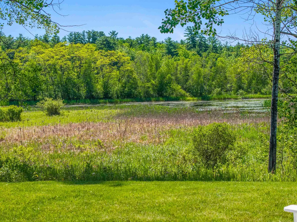
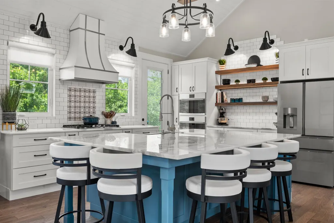
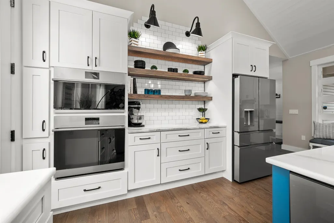
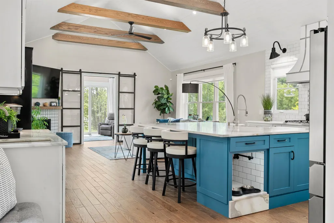
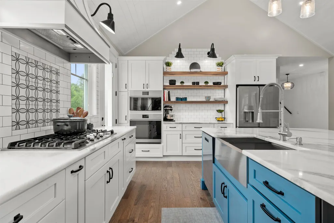
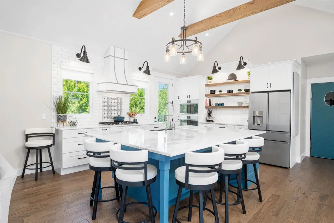
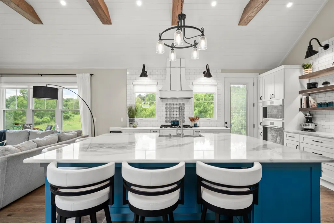
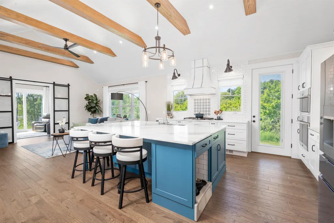
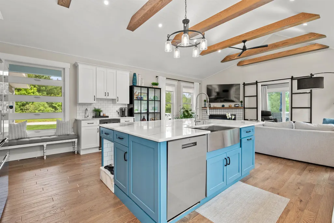
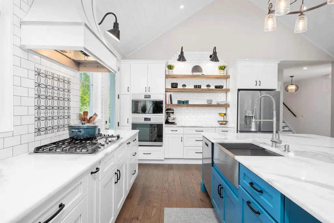
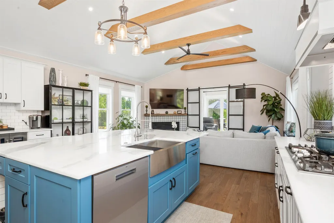
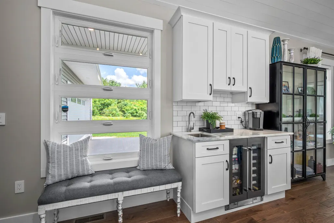
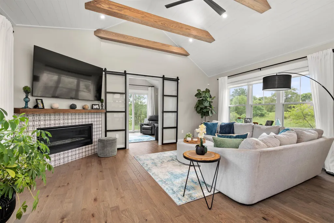
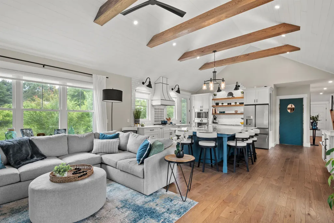
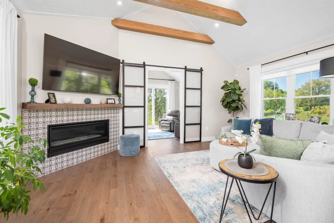
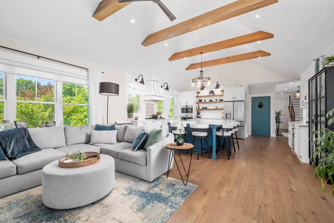
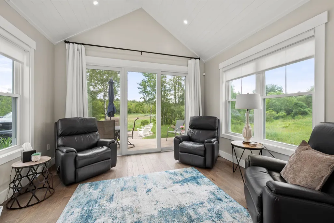
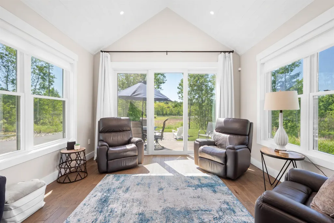
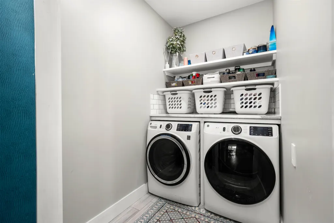
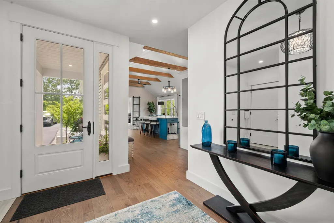
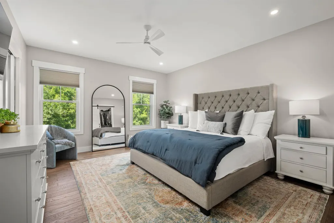
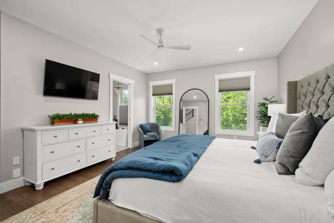
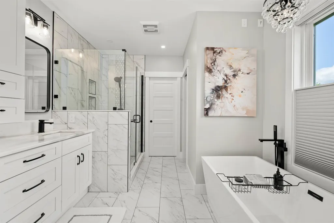
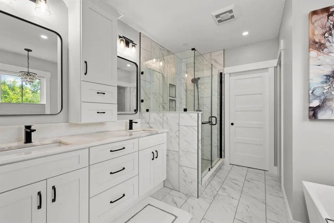
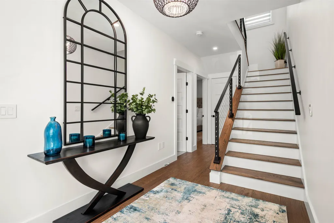
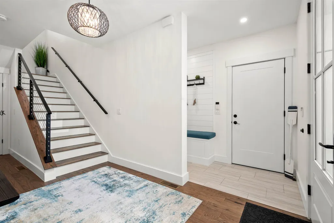
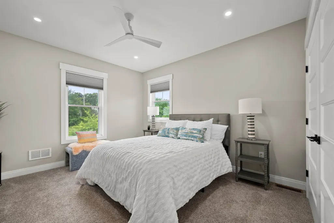
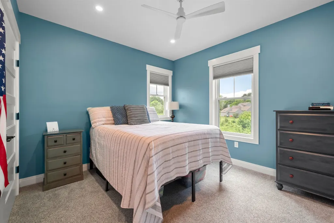
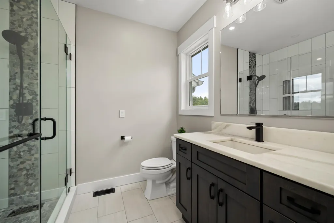
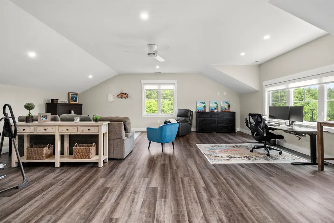
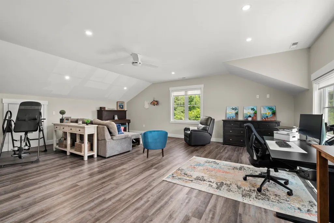
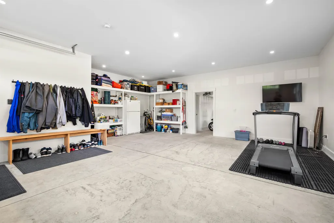
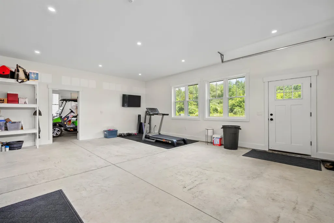
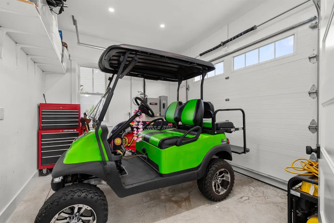
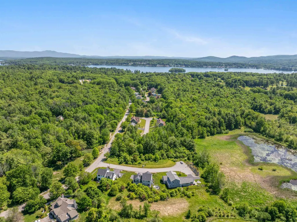
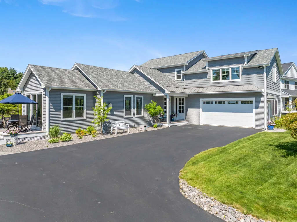
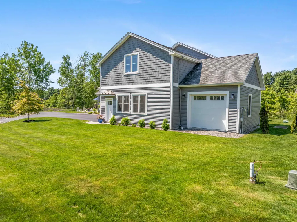
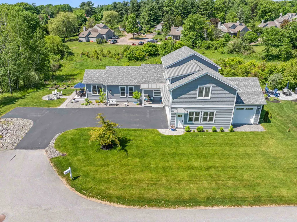
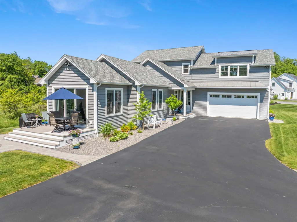
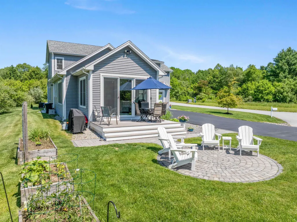
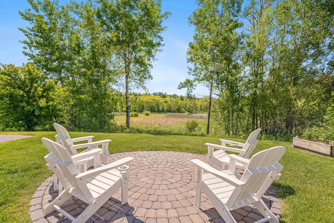
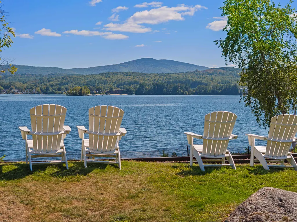
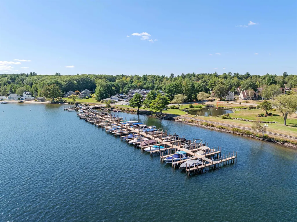
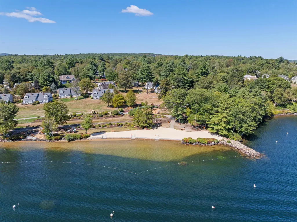
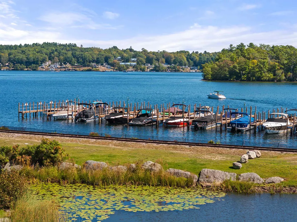
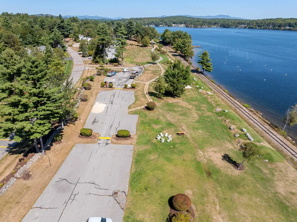
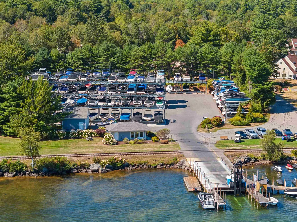
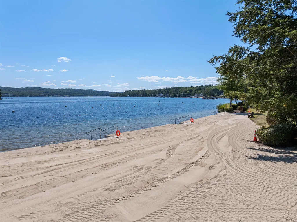
Experience luxury, privacy, and exceptional craftsmanship in this highly upgraded custom-built 2957 square-foot home perfectly positioned to capture beautiful views of a natural pond and wooded vista. Surrounded by 9.5 acres of protected, unbuildable land with only 3 homes on the street, this property offers a rare combination of privacy and elegance. The open-concept design is perfect for entertaining, featuring soaring 16-foot ceilings with exposed beams and beautiful red oak hardwood flooring throughout the main living area. The chef's kitchen showcases an impressive 52-square-foot quartzite island with an oversized workstation sink, built-in pet feeding station with water filler, GE Cafe' professional appliances, and a 1st floor laundry room, pantry and heated four-season sunroom complete the main living space while capturing the tranquil views. The expansive first floor primary suite features 2 walk-in closets and a luxurious spa inspired bath with a custom oversized tile shower, soaking tub, double sinks, quartz countertop, and premium finishes. The upstairs you'll find 2 spacious bedrooms with ample closets, and oversized bonus room perfect for a family room, office or guest accommodations along with easy attic access for additional storage. Additional highlights include central air, an oversized 2 car garage with a dedicated workshop/office area, a separate golf cart garage, mature landscaping, and a 4-zone irrigation system. Meticulously built and impeccably maintained, this exceptional home is move-in ready. Enjoy all the amenities of the gated waterfront Community of South Down Shores, including a private beach, over 4,000 feet of waterfront on Lake Winnipesaukee, walking trails, tennis and pickleball courts, basketball court, clubhouse, playground, boat marina, kayak storage, and more. Open House Saturday 7/11 from 10am to 12pm.
| Middle School | High School |
|---|---|
| Laconia Middle School | Laconia High School |
| Price History | |
|---|---|
| 6/29/2026 | Listed $1,469,000 |
| 8/12/2026 | 7$1,369,000 |
General Features
| Road Frontage | Yes |
|---|---|
| Sewer | Public |
| Heating | Forced Air |
| Cooling | Central AC |
| Utilities | Cable Available |
| Roof | Architectural Shingle |
| Appliances | Gas Cooktop,Dishwasher,Dryer,Range Hood,Microwave,Double Oven,Refrigerator,Washer,On Demand Water Heater,Wine Cooler |
| Easements | Yes |
| Garage | Yes |
| Flood Zone | No |
| Zoning | RS |
| HOA Fee | 100 |
| 3/4 Baths | 1 |
| Full Baths | 1 |
| Half Baths | 1 |
| Bathrooms | 3 |
| Year Built | 2021 |
| Electric | 200+ Amp Service,Circuit Breaker(s) |
| Subdivision | South Down |
| Style | Contemporary,Modern Architecture |
| Stories Count | 1.75 |
| Type | Single Family |
| Block | 543 |
| Property Condition | Existing |
| Tax Year | 2026 |
| Assoc Fee Paid Per | Monthly |
| Covenants | Yes |
| Fee Includes | HOA Fee |
| Construction Materials | Wood Frame,Vinyl Siding |
| Directions | Parade Rd (Rte 106) to South Down Shores/Long Bay Association. Gated community,code needed for access. The third right after the gate onto Western Terrace,house at the end of the road. See sign. |
| High School | Laconia High School |
| City | Laconia |
| Property Class | Residential |
| Association Amenities | Clubhouse,Playground,Basketball Court,Beach Rights,Common Acreage,Tennis Court,Pickleball |
| School District | Laconia Sch Dst SAU #30 |
| Seasonal | No |
| Middle School | Laconia Middle School |
| Virtual Tour URL Unbranded 2 | https://youtu.be/6eSa1AxicK4 |
| DOM | 60 |
| Price Per Sq Ft Total AG | 462.97 |
| Last Updated | 08/12/2026 17:10:14 |
Interior Features
| Basement Description | Concrete,Concrete Floor,Crawl Space,Storage Space,Unfinished |
|---|---|
| Interior Amenities | Blinds,Ceiling Fan,Gas Fireplace,Kitchen Island,Laundry Hook-ups,Primary BR w/ BA,Natural Light,Walk-in Closet,1st Floor Laundry |
| Basement | Yes |
| Flooring | Hardwood,Tile |
| Beds | 3 |
| Total Rooms | 7 |
| Internet | High Speed Intrnt Avail,Cable Internet |
| Total Finished Area | 2957 |
| Basement Access Type | Interior |
Exterior Features
| Lot Features | Landscaped,Level,Abuts Conservation |
|---|---|
| Exterior Amenities | Deck,Patio |
| Driveway | Paved |
| Lot Size Area | 0.62 |
| Water Source | Public |
| Garage Capacity | 3 |
| Water Body Name | Lake Winnipesaukee |
| Foundation | Concrete |
| Lot | 16 |
| Road Frontage Type | Association |
| Surveyed | Yes |
| Water Body Type | Lake |
| Lot Size Square Feet | 27007 |
| Water Body Access | Yes |
| Water Access Details | Beach Access,Shared-Private |
Amenities
- Foreclosure
- Views
- Short Sale
- New Construction
- Adult 55+
- Lease To Own
- No HOA Fees
- Furnished
- Primary On Main
- Air Conditioning
- Seller Finance
- Green
- Fixer Upper
- Horse
- Golf
- Fireplace
- Deck
- Garage
- Basement
- Pool
Property vs Single Family Average in 03246
Statistics provided by Inside Real Estate
Price
Year Built
Visits
 Copyright 2026 PrimeMLS. All rights reserved. This information is deemed reliable, but not guaranteed. The data relating to real estate displayed on
this Site comes in part from the IDX Program of PrimeMLS. The information
being provided is for consumers' personal, non-commercial use and may
not be used for any purpose other than to identify prospective properties
consumers may be interested in purchasing. Data last updated September 9, 2026 8:22 PM UTC
Copyright 2026 PrimeMLS. All rights reserved. This information is deemed reliable, but not guaranteed. The data relating to real estate displayed on
this Site comes in part from the IDX Program of PrimeMLS. The information
being provided is for consumers' personal, non-commercial use and may
not be used for any purpose other than to identify prospective properties
consumers may be interested in purchasing. Data last updated September 9, 2026 8:22 PM UTC
