
Golf Course
Address
16 Fallon Way, Alton, NH
Price
$ 775,000
Property Attributes
- MLS#5097009
- TypeSingle Family
- Listing Status Active
- CountyBELKNAP
- CityAlton
- AreaBelknap
- NeighborhoodIngalls Terrace
- Zip03809
- StyleRanch
- Year Built2026
- Price$ 775,000
- Bedrooms3
- Full Bathrooms2
- Half Bathrooms1
- Sqr Footage1884
- Lot Size2.5 Acres
Data Source:
PrimeMLS
Property Description
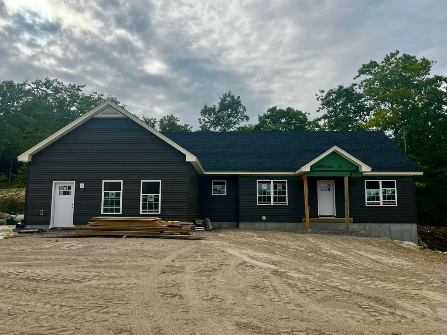
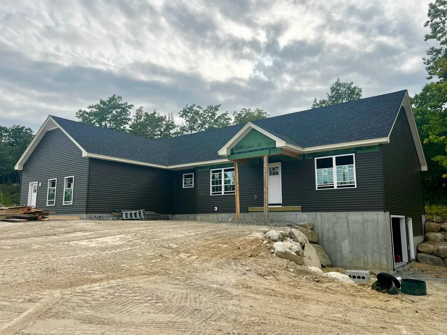
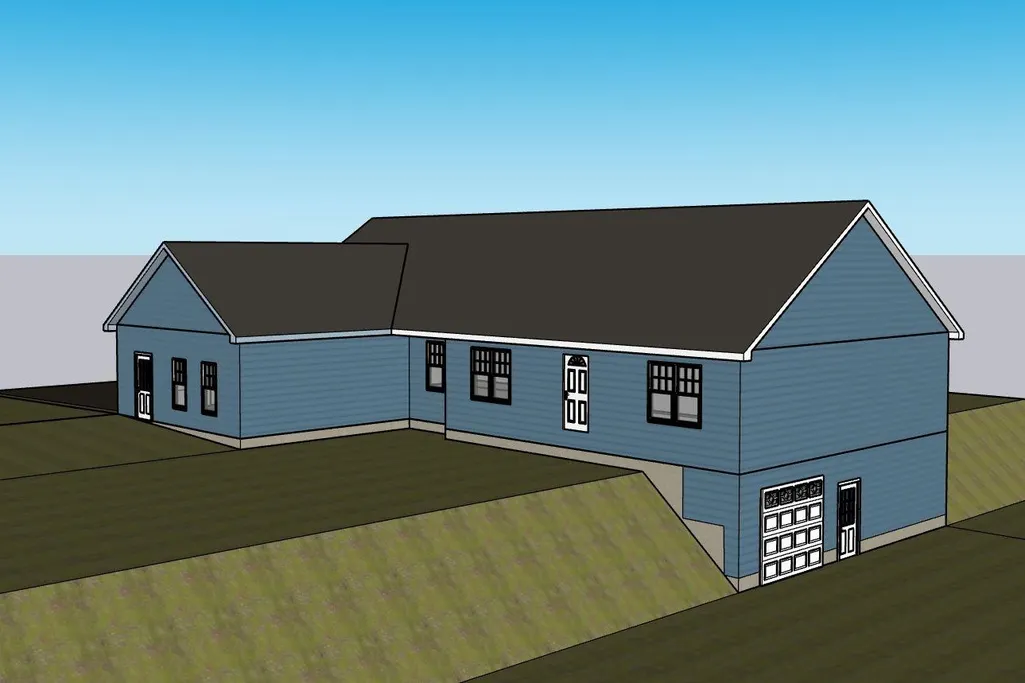
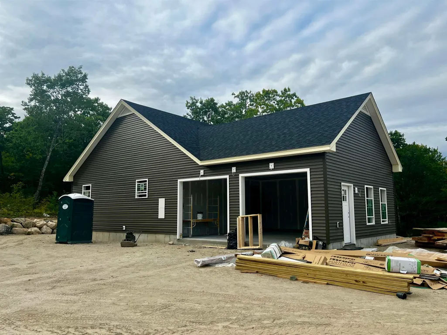
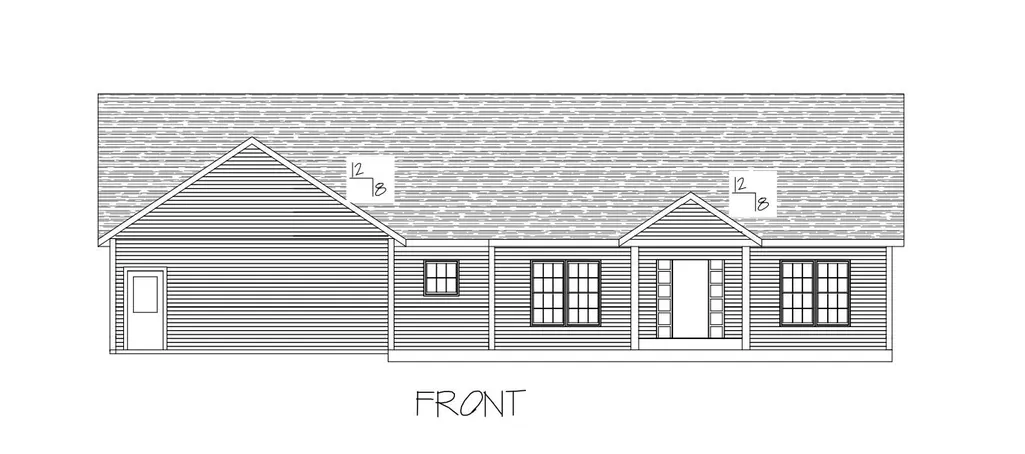
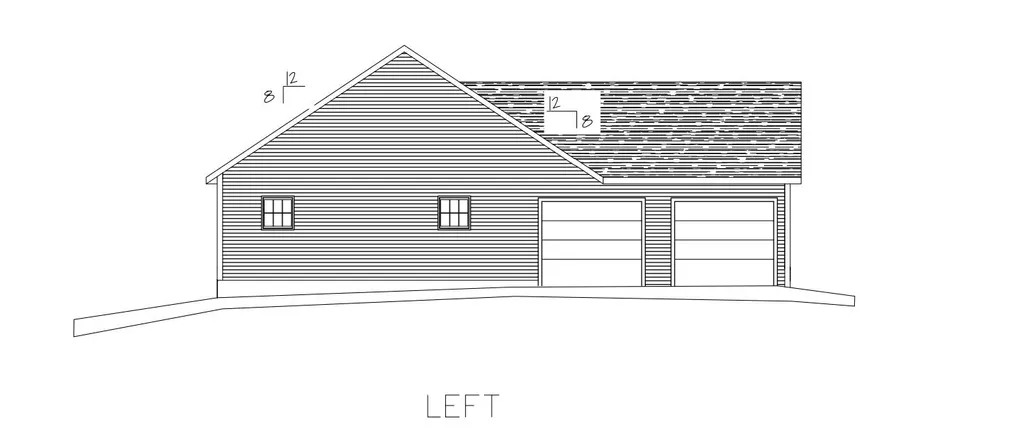
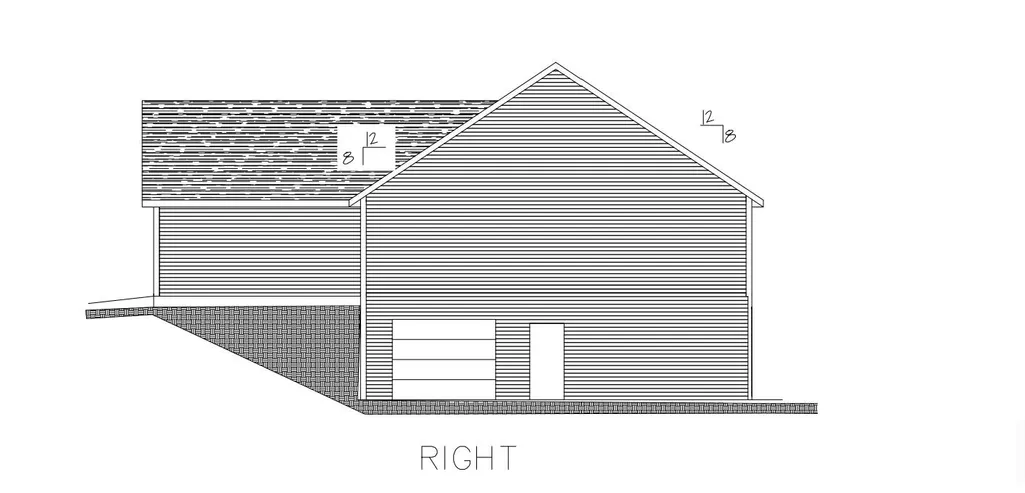
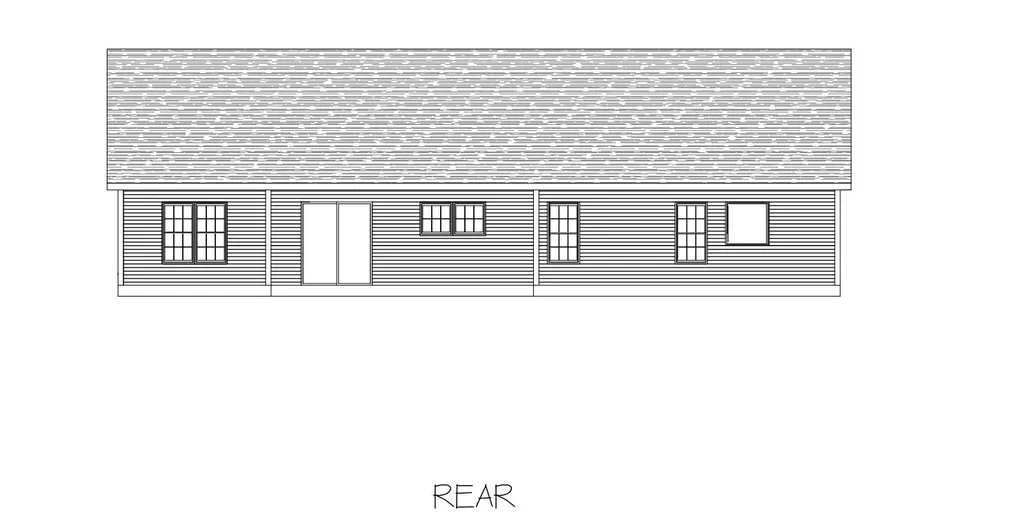
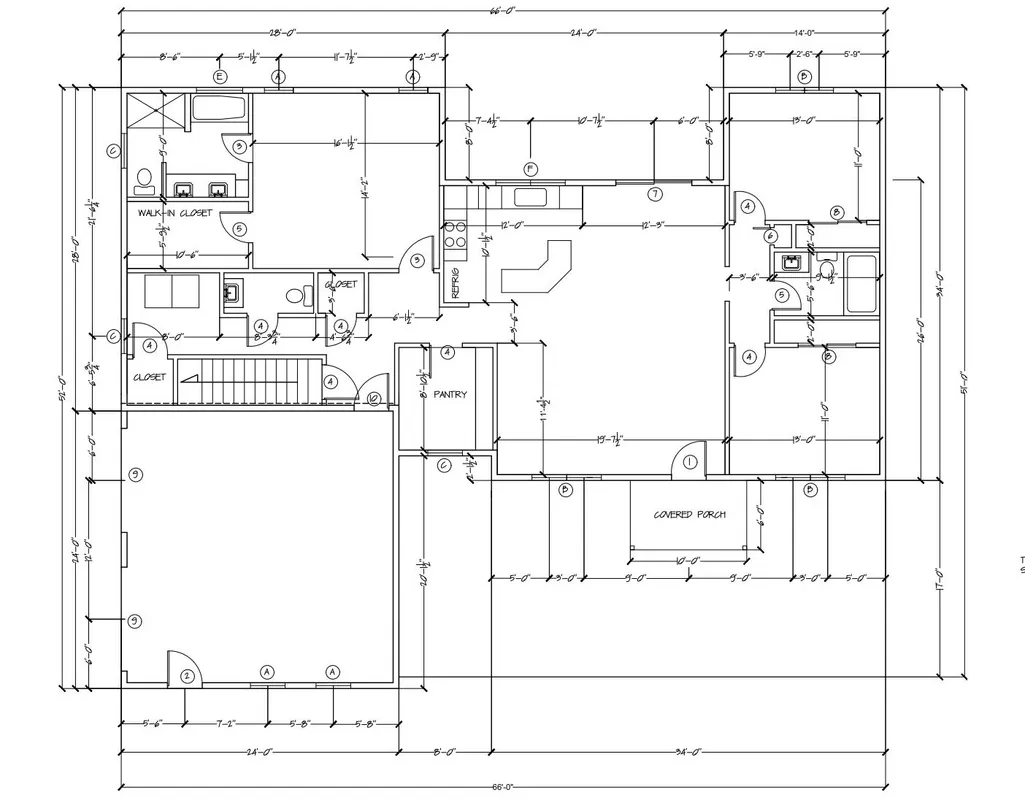
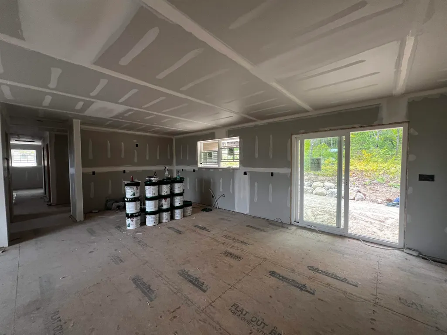
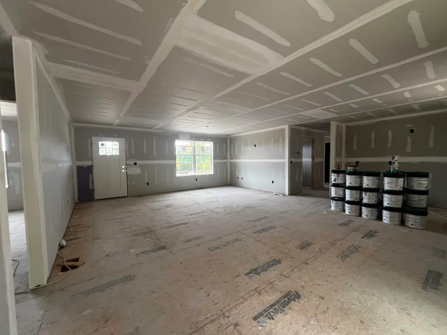
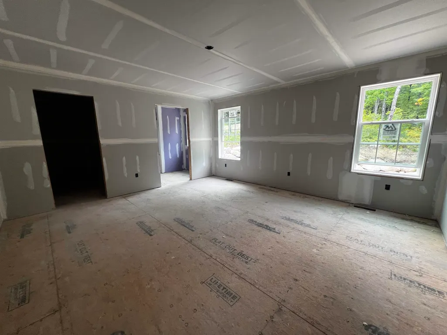
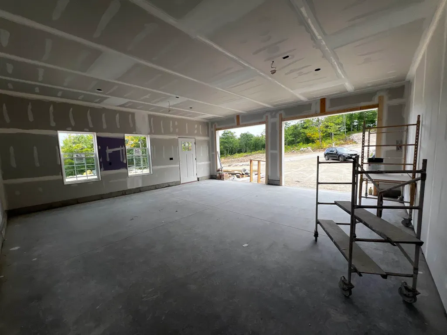
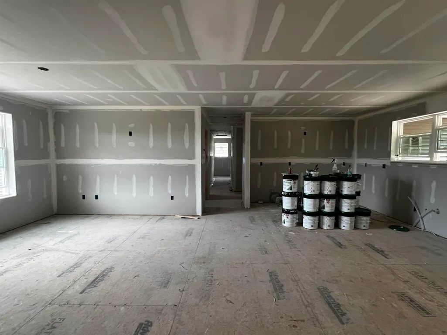
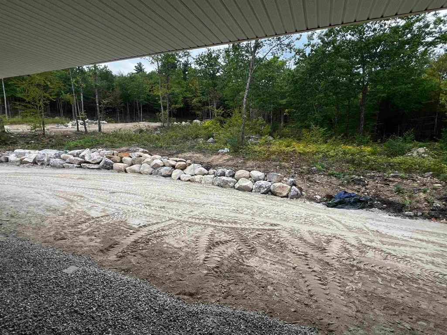
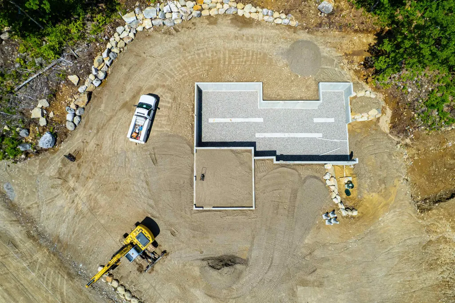
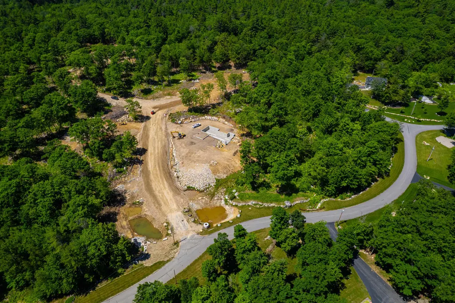
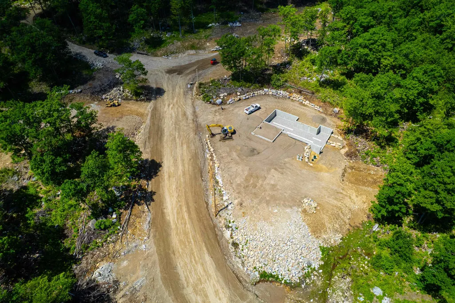
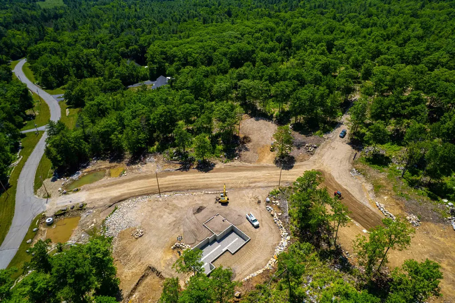
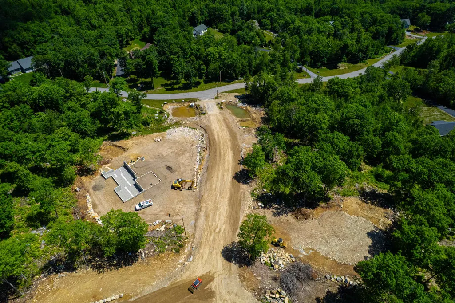
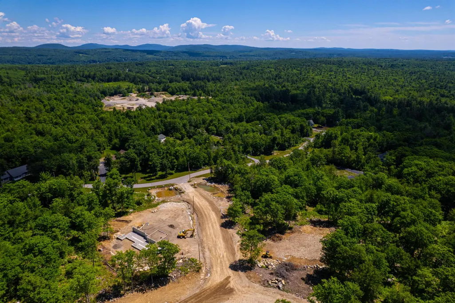
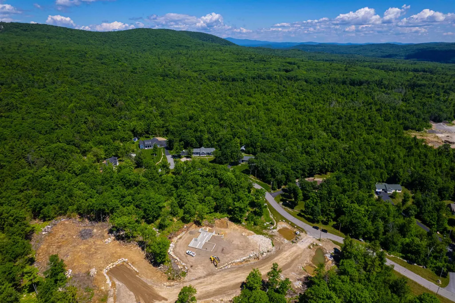
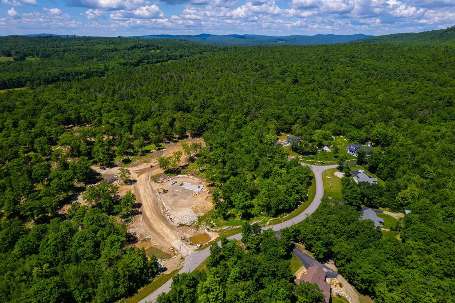
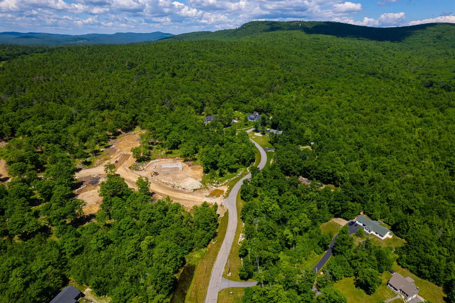
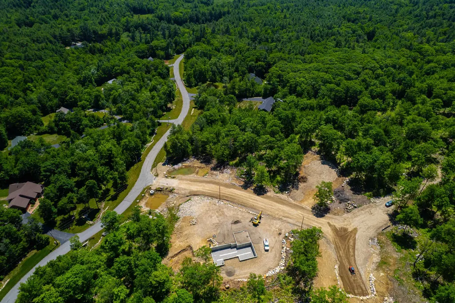
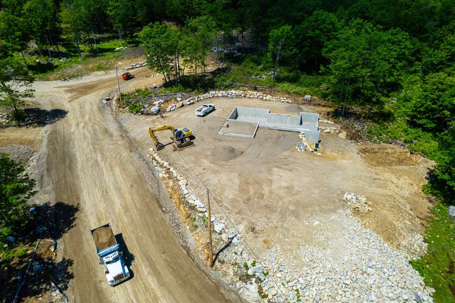
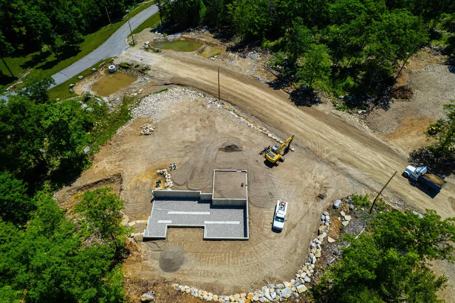
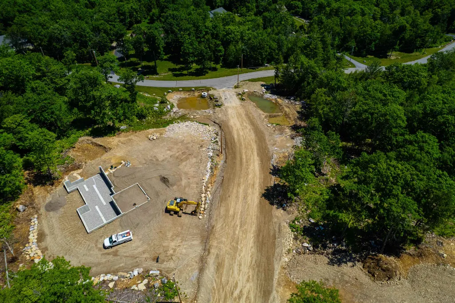
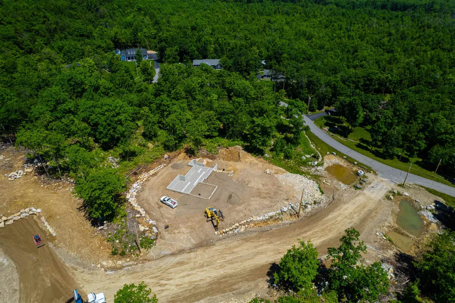
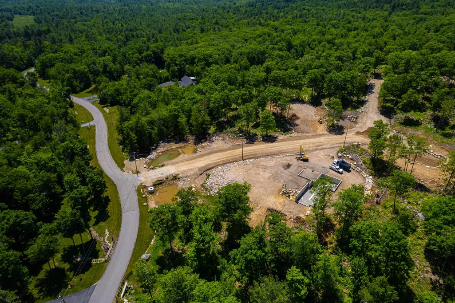
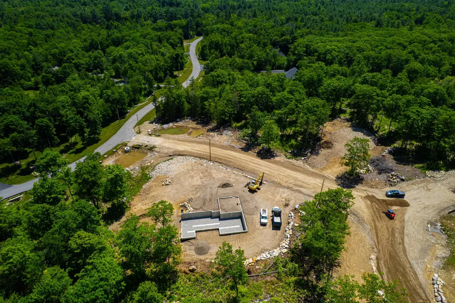
Welcome to beautiful Alton, New Hampshire, where this brand-new Ranch-style home is being built in the highly desirable Ingalls Terrace neighborhood, surrounded by quality homes on a peaceful 2.5-acre lot. Enjoy the rare opportunity to personalize your new home by selecting your own finishes and create a space that truly reflects your style. Designed for comfortable one-level living, this thoughtfully planned open-concept home features 3 bedrooms, 2½ baths, a spacious attached 2-car garage, walk-in pantry, and central air conditioning. Relax on the inviting covered front porch or entertain family and friends on the generous 8' x 24' rear deck overlooking your private backyard. The full walkout basement includes a garage door, providing easy access for storing recreational vehicles, tools, lawn equipment, or creating the ultimate workshop or hobby space. With abundant unfinished space, there's tremendous potential to expand with a family room, home gym, office, or additional living area. Perfectly located just off Route 140, this home offers an easy commute while placing you in the heart of New Hampshire's Lakes Region. Just minutes from Lake Winnipesaukee, Gunstock Mountain Resort, golf courses, hiking trails, restaurants, shopping, and marinas, you'll enjoy four seasons of recreation: from boating, fishing, and golfing in the summer to skiing, snowboarding, and snowmobiling in the winter. Whether you're looking for a year round residence or a getaway in one of New Hampshire's most sought after areas, this new construction home offers the perfect blend of quality craftsmanship, modern conveniences, and the unique opportunity to customize the finishing touches to make it truly your own.
| Elementary School | Middle School | High School |
|---|---|---|
| Alton Central School Elementary School | Alton Central School Middle School | Prospect Mountain High School |
| Price History | |
|---|---|
| 6/26/2026 | Listed $775,000 |
General Features
| Road Frontage | TBD |
|---|---|
| Sewer | 1250 Gallon,Leach Field,Private,Septic |
| Heating | Propane,Hot Air |
| Cooling | Central AC |
| Utilities | Cable Available,Propane |
| Roof | Architectural Shingle |
| Garage | Yes |
| Flood Zone | No |
| Zoning | Res |
| HOA Fee | 50 |
| 3/4 Baths | 1 |
| Full Baths | 1 |
| Half Baths | 1 |
| Bathrooms | 3 |
| Year Built | 2026 |
| Electric | 200+ Amp Service,Circuit Breaker(s) |
| Subdivision | Ingalls Terrace |
| Style | Ranch |
| Stories Count | 1 |
| Resort | No |
| Type | Single Family |
| Documents Available | Aerials,Association Docs,Building Plans,Septic Design,Tax Map |
| Block | 3 |
| Property Condition | New Construction |
| Tax Year | 2025 |
| Fuel Company | Superior |
| Electric Company | NHEC |
| Assoc Fee Paid Per | Monthly |
| Covenants | Yes |
| Fee Includes | Other,Plowing |
| Construction Materials | Wood Frame,Vinyl Siding |
| Directions | Route 11 to Route 140 (Frank C Gilman Hwy). Right onto Ingalls Terrace. Left onto Fallon Way. Park on Ingalls by sign. |
| High School | Prospect Mountain High School |
| City | Alton |
| Property Class | Residential |
| Association Amenities | Other |
| School District | Alton School District SAU #72 |
| Seasonal | No |
| Elementary School | Alton Central School |
| Middle School | Alton Central School |
| DOM | 78 |
| Price Per Sq Ft Total AG | 411.36 |
| Last Updated | 09/03/2026 22:59:10 |
Interior Features
| Basement Description | Basement Stairs,Concrete,Concrete Floor,Daylight,Exterior Access,Full,Interior Access,Interior Stairs,Unfinished,Walkout |
|---|---|
| Interior Amenities | Dining Area,Kitchen/Dining,Kitchen/Living,Laundry Hook-ups,Primary BR w/ BA,Walk-in Closet,Walk-in Pantry,1st Floor Laundry |
| Basement | Yes |
| Beds | 3 |
| Total Rooms | 7 |
| Room 1 Level | 1 |
| Internet | High Speed Intrnt Avail |
| Total Finished Area | 1884 |
| Rooms: Level 1 | Level 1: Bedroom,Level 1: Full Bathroom,Level 1: 1/2 Bathroom,Level 1: Kitchen/Dining,Level 1: Laundry Room,Level 1: Living Room,Level 1: Primary Bdm Ste |
| Room 8 Type | Bathroom Full |
| Room 8 Level | 1 |
| Room 7 Type | Bedroom |
| Room 7 Level | 1 |
| Room 6 Type | Bedroom |
| Room 6 Level | 1 |
| Room 5 Type | Primary BR Suite |
| Room 5 Level | 1 |
| Room 4 Type | Laundry Room |
| Room 4 Level | 1 |
| Room 3 Type | Bathroom Half |
| Room 3 Level | 1 |
| Room 2 Type | Kitchen/Dining |
| Room 2 Level | 1 |
| Room 1 Type | Living Room |
| Basement Access Type | Walkout |
Exterior Features
| Lot Features | Corner,Country Setting,Near Shopping,Near Skiing,Neighborhood |
|---|---|
| Exterior Amenities | Deck,Covered Porch |
| Driveway | Paved |
| Lot Size Area | 2.5 |
| Water Source | Drilled Well,Private |
| Parking Features | Direct Entry,Driveway,Attached |
| Garage Capacity | 2 |
| Water Body Name | Lake Winnipesaukee |
| Foundation | Concrete |
| Lot | 11 |
| Color | TBD |
| Waterfront Property | No |
| Road Frontage Type | Cul-de-Sac,Paved,Privately Maintained |
| Surveyed | Yes |
| Water Body Type | Lake |
| Lot Size Square Feet | 108900 |
| Water Body Access | Yes |
| Water Access Details | Beach Access,Municipal Residents Only |
Amenities
- Foreclosure
- Views
- Short Sale
- New Construction
- Adult 55+
- Lease To Own
- No HOA Fees
- Furnished
- Primary On Main
- Air Conditioning
- Seller Finance
- Green
- Fixer Upper
- Horse
- Golf
- Fireplace
- Deck
- Garage
- Basement
- Pool
Property vs Single Family Average in 03809
Statistics provided by Inside Real Estate
Price
Year Built
Visits
 Copyright 2026 PrimeMLS. All rights reserved. This information is deemed reliable, but not guaranteed. The data relating to real estate displayed on
this Site comes in part from the IDX Program of PrimeMLS. The information
being provided is for consumers' personal, non-commercial use and may
not be used for any purpose other than to identify prospective properties
consumers may be interested in purchasing. Data last updated September 14, 2026 8:48 PM UTC
Copyright 2026 PrimeMLS. All rights reserved. This information is deemed reliable, but not guaranteed. The data relating to real estate displayed on
this Site comes in part from the IDX Program of PrimeMLS. The information
being provided is for consumers' personal, non-commercial use and may
not be used for any purpose other than to identify prospective properties
consumers may be interested in purchasing. Data last updated September 14, 2026 8:48 PM UTC
