
Address
25 James Lane, Hebron, NH
Price
$ 799,800
Property Attributes
- MLS#5096069
- TypeSingle Family
- Listing Status Active
- CountyGRAFTON
- CityHebron
- AreaGrafton
- NeighborhoodGeorges Brook
- Zip03241
- StyleContemporary
- Year Built2003
- Price$ 799,800
- Bedrooms4
- Full Bathrooms3
- Half Bathrooms1
- Sqr Footage3749
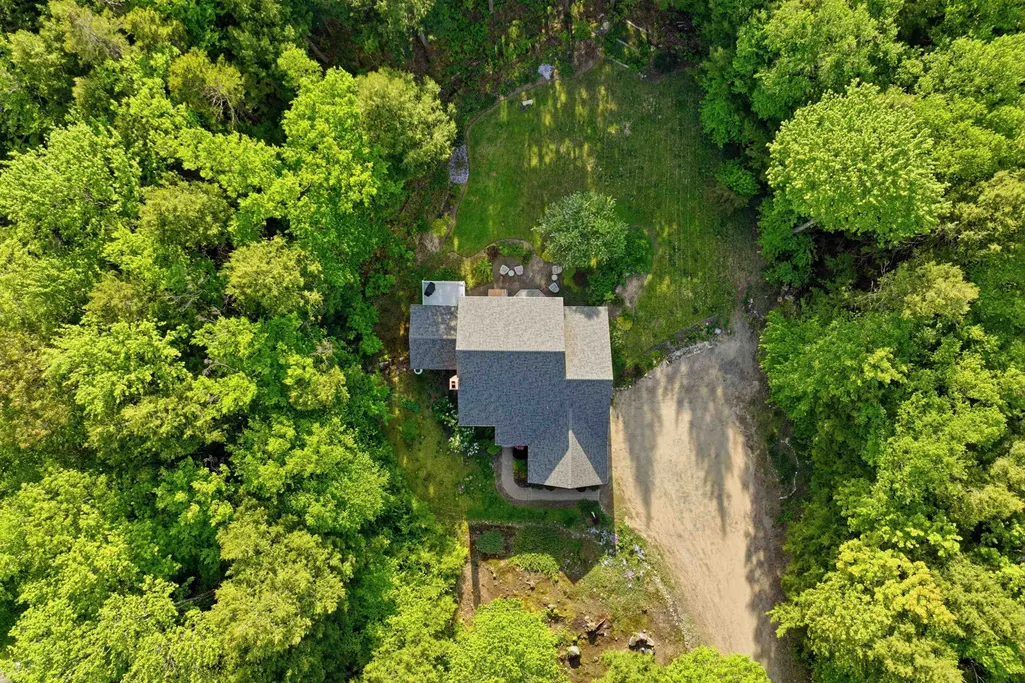
- Lot Size1.63 Acres
Data Source:
PrimeMLS
Property Description
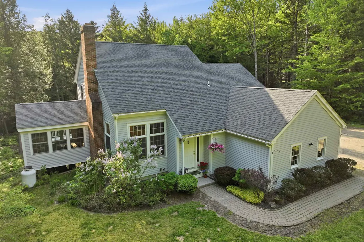
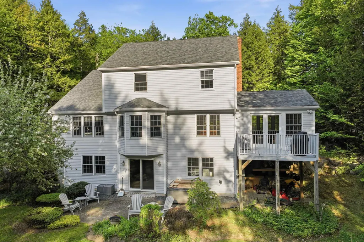
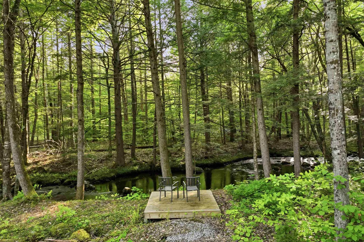
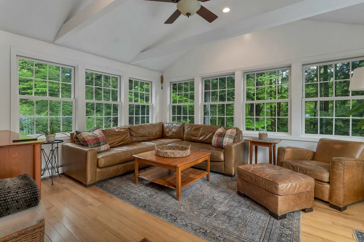
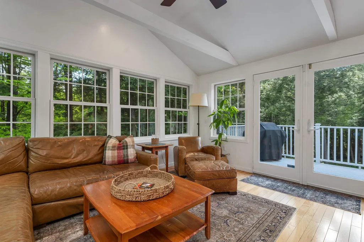
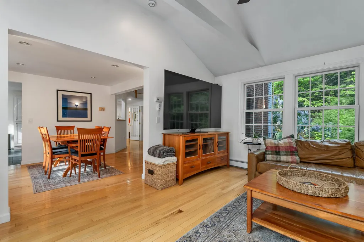
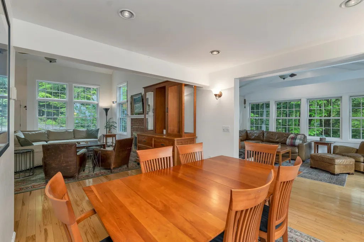
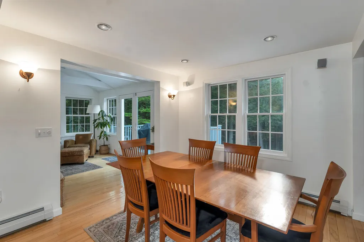
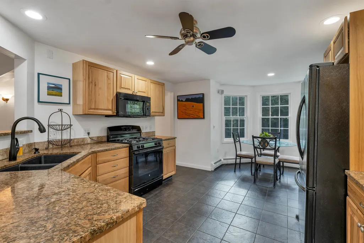
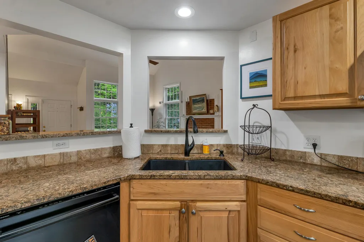
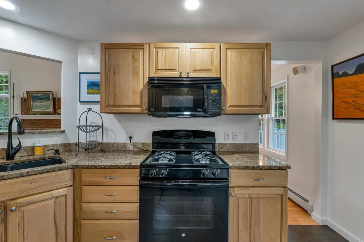
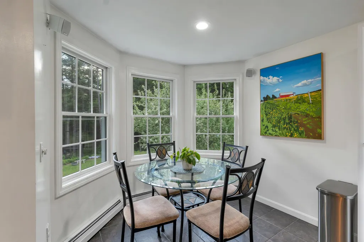
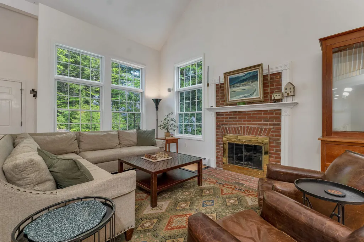
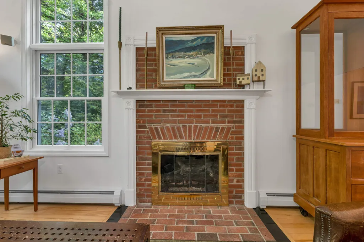
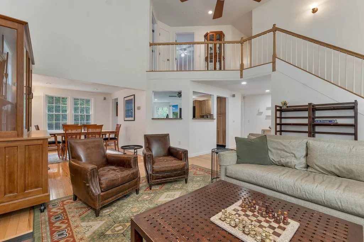
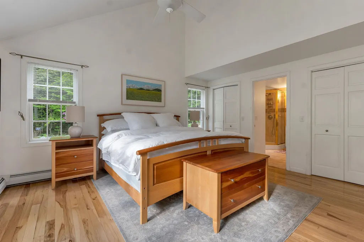
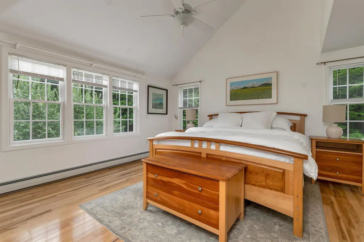
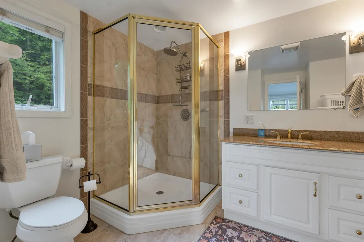
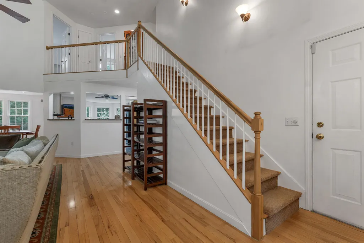
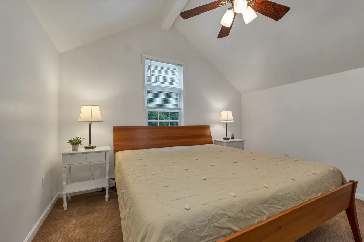
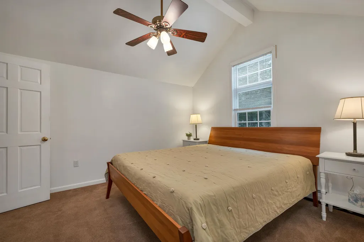
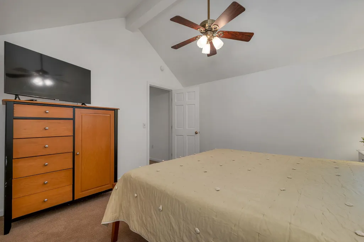
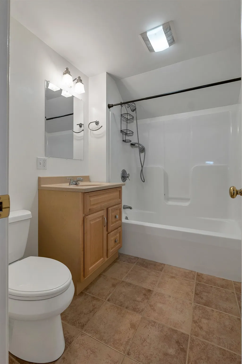
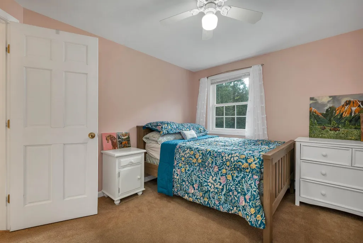
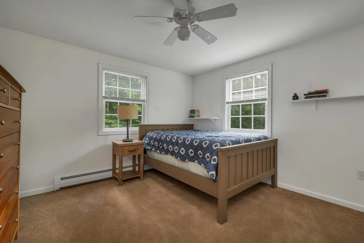
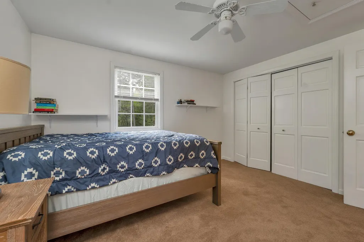
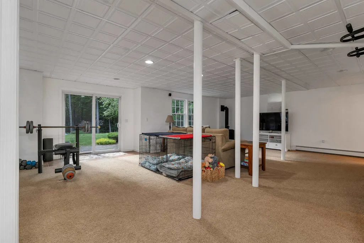
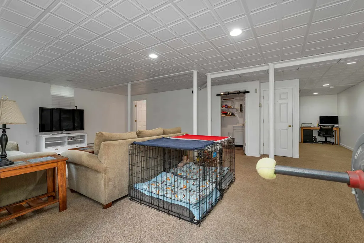
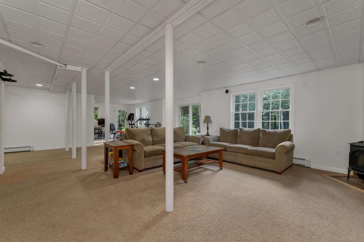
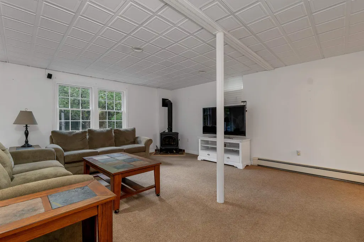
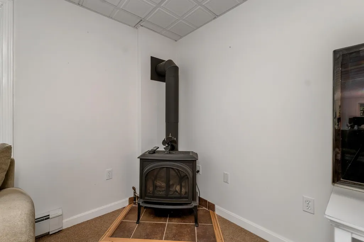
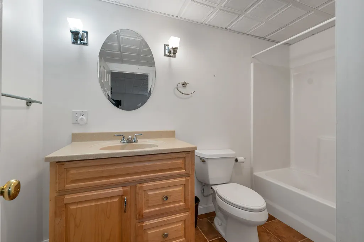
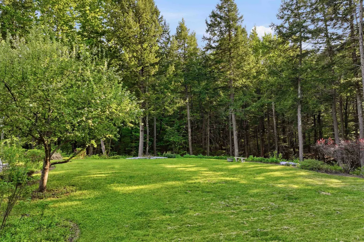
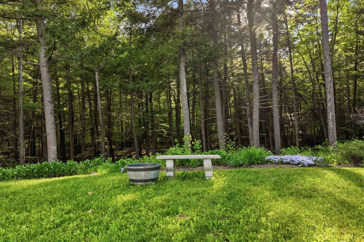
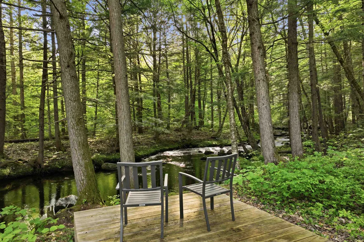
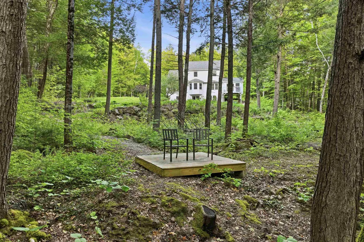
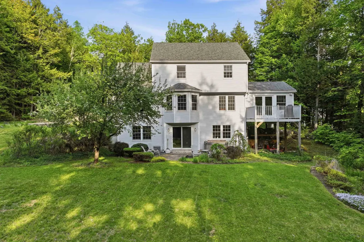
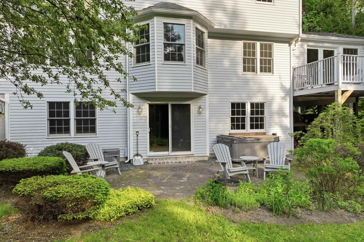
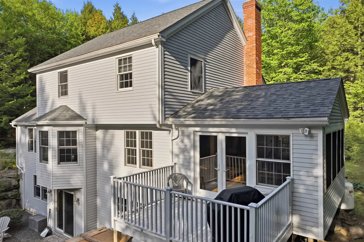
Tucked away in a quiet neighborhood just minutes from the crystal-clear waters of Newfound Lake, this beautifully maintained contemporary home offers comfort, privacy, and access to the best of New Hampshire's Lakes Region. Set on 1.63 landscaped acres with direct frontage on Georges Brook, the property is surrounded by mature trees and the soothing sounds of flowing water, creating a peaceful retreat you'll look forward to coming home to. The heart of the home is the stunning living room, where vaulted ceilings, warm wood floors, and a gas fireplace create an inviting gathering space. The adjacent kitchen is designed for both everyday living and entertaining, featuring a Bosch dishwasher, gas range, and a sunny breakfast nook with bay windows overlooking the grounds. A spacious dining room leads to one of the home's most captivating spacesâa bright sunroom seemingly perched among the trees, offering a tranquil setting to relax, read, or enjoy your morning coffee. French doors open to an elevated deck, extending the living space outdoors. The main-level primary suite provides the convenience of one-floor living. Upstairs, you'll find three additional bedrooms, offering flexibility for guests, hobbies, or working from home. The walkout lower level adds even more living space with a cozy family room featuring a Scandinavian-style gas stove, a full bath, and direct access to a private patio overlooking the landscaped yard and brook. Located in the charming town of Hebron, this home is just minutes from the town beach on Newfound Lake, consistently recognized as one of New Hampshire's cleanest lakes. Enjoy boating, fishing, swimming, hiking, and year-round recreation, while remaining a short drive from downtown Plymouth, shopping, dining, healthcare, and Plymouth State University.
| Elementary School | Middle School | High School |
|---|---|---|
| Bridgewater-Hebron Village Sch Elementary School | Newfound Memorial Middle Sch | Newfound Regional High Sch |
| Price History | |
|---|---|
| 6/22/2026 | Listed $799,800 |
General Features
| Road Frontage | Yes |
|---|---|
| Sewer | 1250 Gallon |
| Heating | Oil,Hot Water |
| Cooling | None |
| Utilities | Cable Available,Telephone Available |
| Roof | Asphalt Shingle |
| Appliances | Dishwasher,Dryer,Microwave,Gas Range,Refrigerator,Washer |
| Garage | Yes |
| Flood Zone | Unknown |
| Zoning | RURAL |
| 3/4 Baths | 1 |
| Full Baths | 2 |
| Half Baths | 1 |
| Bathrooms | 4 |
| Year Built | 2003 |
| Electric | 200+ Amp Service |
| Style | Contemporary |
| Stories Count | 2 |
| Type | Single Family |
| Block | 00 |
| Property Condition | Existing |
| Assessment Amount | 438900 |
| Tax Year | 2025 |
| Fuel Company | Dead River |
| Covenants | Yes |
| Construction Materials | Wood Frame |
| Directions | GPS friendly. Mayhew Turnpike (Route 3A) to North Shore Road to RIGHT on Cooper Road. Bear LEFT on James Lane. Property on left. |
| High School | Newfound Regional High Sch |
| City | Hebron |
| Property Class | Residential |
| Seasonal | No |
| Elementary School | Bridgewater-Hebron Village Sch |
| Middle School | Newfound Memorial Middle Sch |
| DOM | 76 |
| Price Per Sq Ft Total AG | 294.04 |
| Last Updated | 08/27/2026 14:07:31 |
Interior Features
| Basement Description | Concrete,Full,Partially Finished,Walkout |
|---|---|
| Interior Amenities | Cathedral Ceiling,Dining Area,Gas Fireplace,Primary BR w/ BA,1st Floor Laundry |
| Basement | Yes |
| Flooring | Carpet,Ceramic Tile,Wood |
| Beds | 4 |
| Total Rooms | 10 |
| Room 1 Level | 1 |
| Internet | High Speed Intrnt Avail |
| Total Finished Area | 3749 |
| Rooms: Level B | Level B: Full Bathroom,Level B: Laundry Room,Level B: Rec Room |
| Rooms: Level 2 | Level 2: Bedroom,Level 2: Full Bathroom |
| Rooms: Level 1 | Level 1: 1/2 Bathroom,Level 1: Dining Room,Level 1: Eat-in Kitchen,Level 1: Living Room,Level 1: Primary Bdm Ste,Level 1: Sunroom |
| Room 9 Type | Bedroom |
| Room 9 Level | 2 |
| Room 9 Dimensions | 12'9 x12'8 |
| Room 8 Type | Bedroom |
| Room 8 Level | 2 |
| Room 8 Dimensions | 11'1 x11'11 |
| Room 7 Type | Bedroom |
| Room 7 Level | 2 |
| Room 7 Dimensions | 12'6 x11'11 |
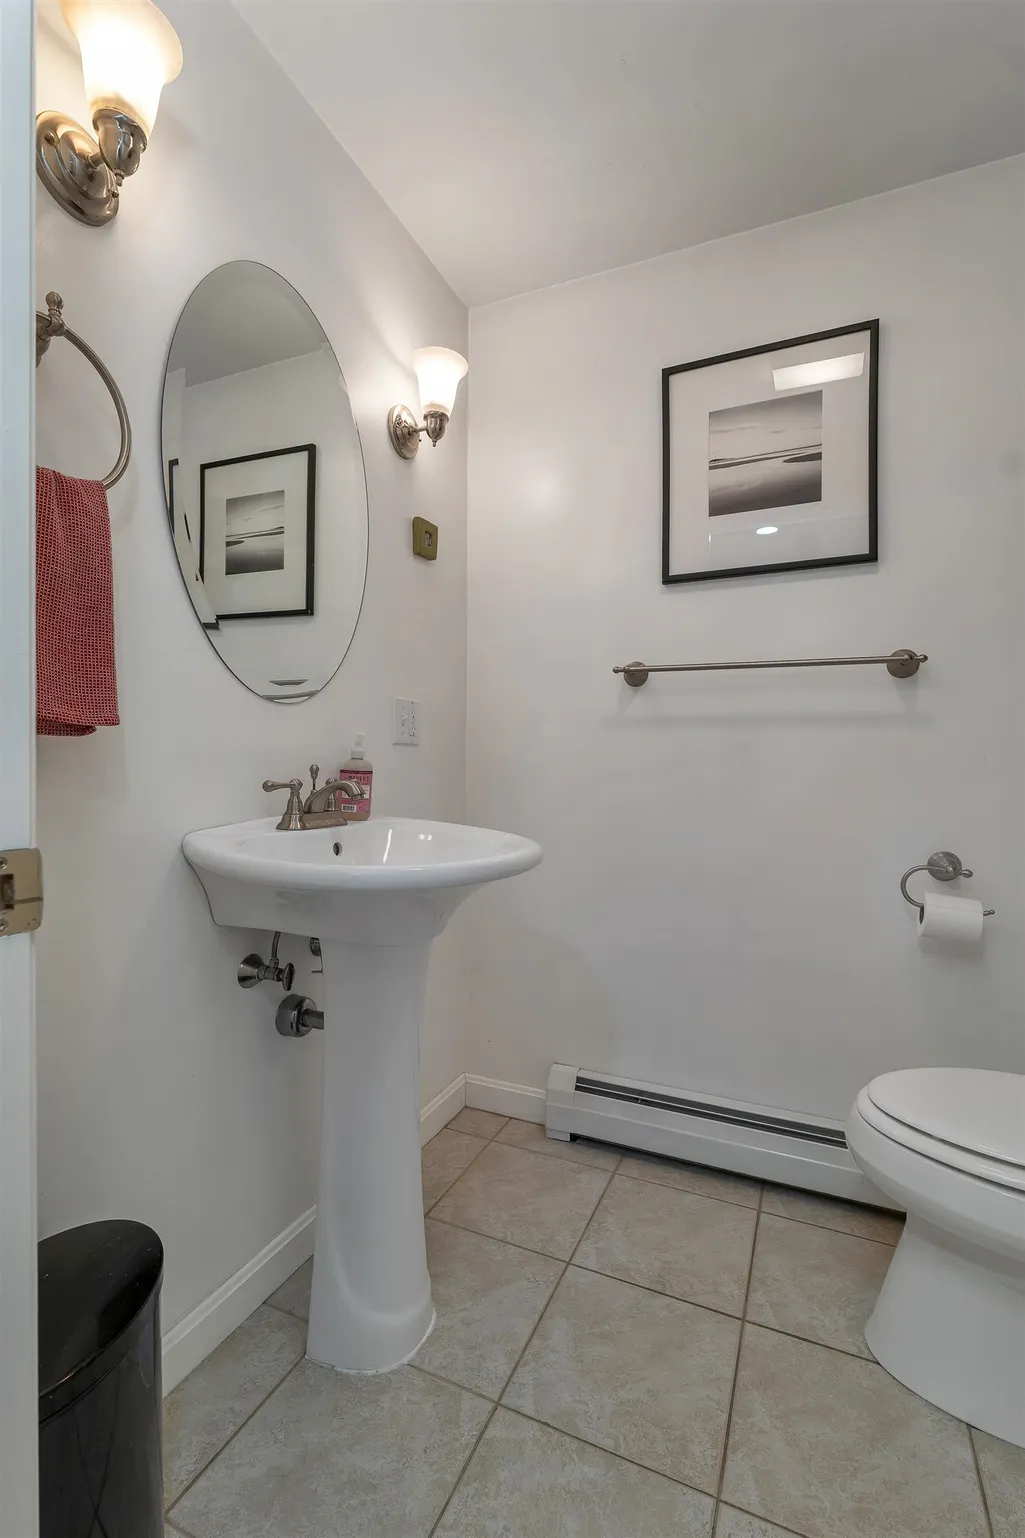
| Room 6 Type | Bathroom Half |
| Room 6 Level | 1 |
| Room 6 Dimensions | 6'0 x5'3 |
| Room 5 Type | Primary BR Suite |
| Room 5 Level | 1 |
| Room 5 Dimensions | 16'5 x15'1,12'10 x9'8 |
| Room 4 Type | Sunroom |
| Room 4 Level | 1 |
| Room 4 Dimensions | 13'9 x15'4 |
| Room 3 Type | Living Room |
| Room 3 Level | 1 |
| Room 3 Dimensions | 16'5 x19'2 |
| Room 2 Type | Dining Room |
| Room 2 Level | 1 |
| Room 2 Dimensions | 9'9 x10'3 |
| Room 13 Type | Laundry Room |
| Room 13 Level | Basement |
| Room 13 Dimensions | 8'8 x6'4 |
| Room 12 Type | Bathroom Full |
| Room 12 Level | Basement |
| Room 12 Dimensions | 9'5 x6'4 |
| Room 11 Type | Rec Room |
| Room 11 Level | Basement |
| Room 11 Dimensions | 38'0 x21'5 |
| Room 10 Type | Bathroom Full |
| Room 10 Level | 2 |
| Room 10 Dimensions | 5'10 x7'10 |
| Room 1 Type | Eat-in Kitchen |
| Room 1 Dimensions | 12'6 x17'11 |
| Basement Access Type | Interior |
Exterior Features
| Lot Features | Country Setting,Landscaped,Wooded |
|---|---|
| Exterior Amenities | Deck,Patio |
| Driveway | Gravel |
| Lot Size Area | 1.63 |
| Water Source | Drilled Well |
| Garage Capacity | 2 |
| Water Body Name | Georges Brook |
| Foundation | Concrete |
| Lot | 09 |
| Waterfront Property | Yes |
| Road Frontage Length | 150 |
| Road Frontage Type | Gravel,Public |
| Surveyed | Unknown |
| Water Body Type | Brook/Stream |
| Lot Size Square Feet | 71003 |
| Water Body Access | Yes |
| Water Access Details | Directly Adjoining |
Amenities
- Foreclosure
- Views
- Short Sale
- New Construction
- Adult 55+
- Lease To Own
- No HOA Fees
- Furnished
- Primary On Main
- Air Conditioning
- Seller Finance
- Green
- Fixer Upper
- Horse
- Golf
- Fireplace
- Deck
- Garage
- Basement
- Pool
Property vs Single Family Average in 03241
Statistics provided by Inside Real Estate
Price
Year Built
Visits
 Copyright 2026 PrimeMLS. All rights reserved. This information is deemed reliable, but not guaranteed. The data relating to real estate displayed on
this Site comes in part from the IDX Program of PrimeMLS. The information
being provided is for consumers' personal, non-commercial use and may
not be used for any purpose other than to identify prospective properties
consumers may be interested in purchasing. Data last updated September 12, 2026 8:31 PM UTC
Copyright 2026 PrimeMLS. All rights reserved. This information is deemed reliable, but not guaranteed. The data relating to real estate displayed on
this Site comes in part from the IDX Program of PrimeMLS. The information
being provided is for consumers' personal, non-commercial use and may
not be used for any purpose other than to identify prospective properties
consumers may be interested in purchasing. Data last updated September 12, 2026 8:31 PM UTC
