
Price Reduction
Address
148 Plains Road, Madison, NH
Price
$ 529,000
Property Attributes
- MLS#5095888
- TypeSingle Family
- Listing Status Active
- CountyCARROLL
- CityMadison
- AreaCarroll
- NeighborhoodSilver Lake
- Zip03875
- StyleFarmhouse
- Year Built1900
- Price$ 529,000
- Bedrooms4
- Full Bathrooms2
- Half Bathrooms1
- Sqr Footage2877
- Lot Size10.71 Acres
Data Source:
PrimeMLS
Property Description
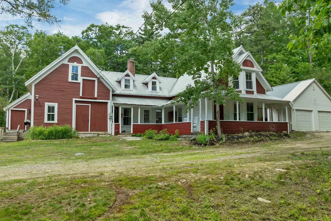
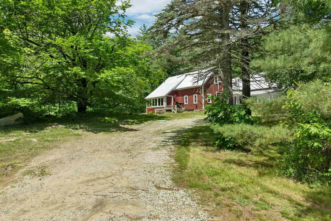
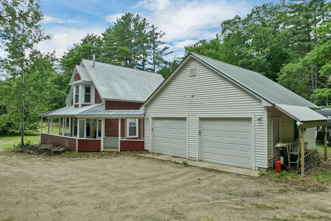
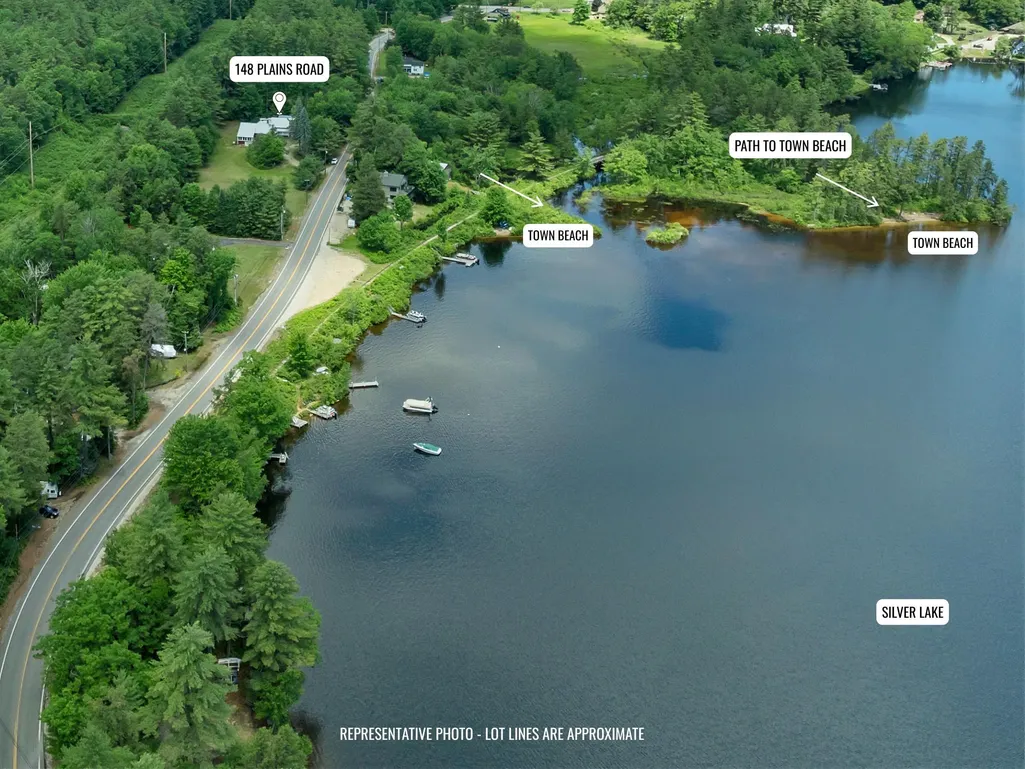
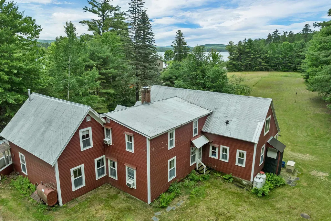
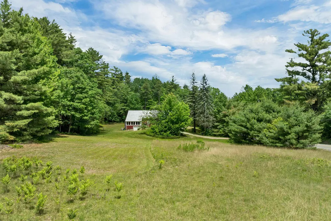
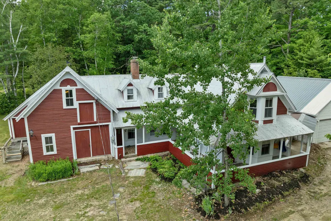
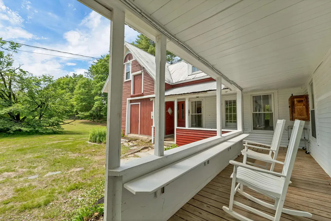
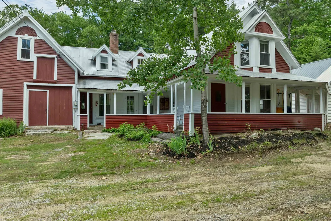
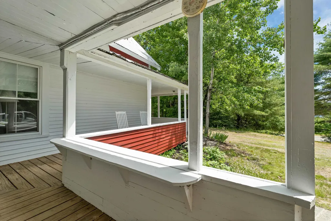
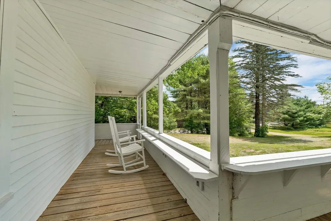
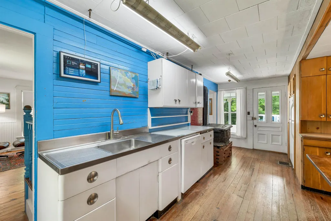
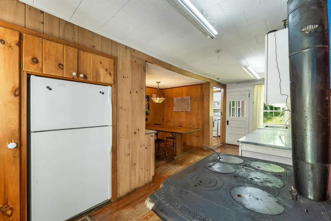
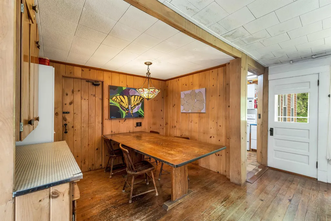
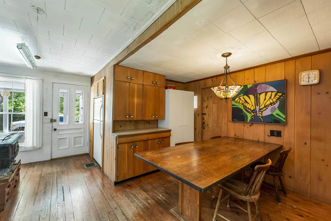
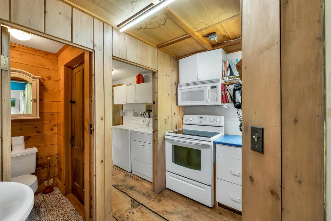
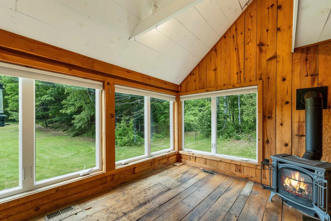
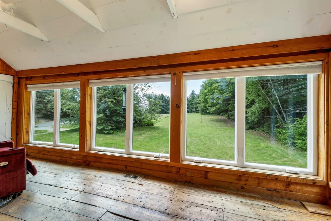
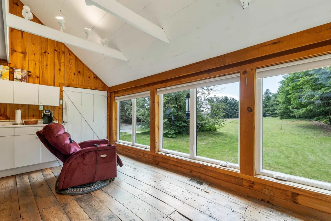
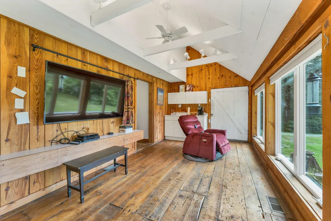
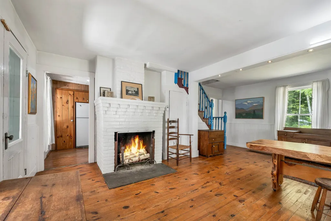
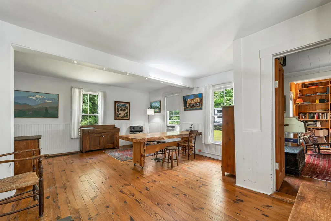
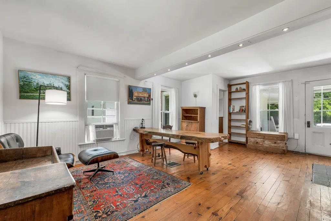
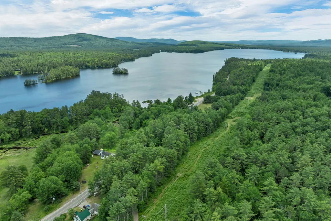
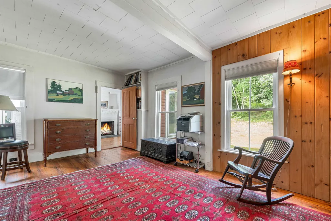
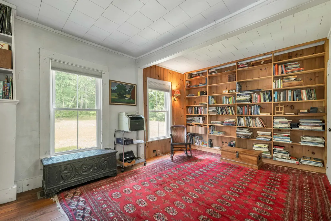
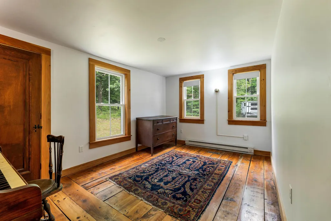
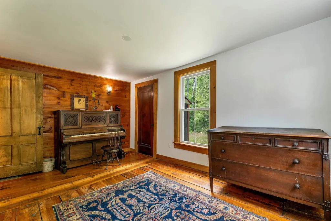
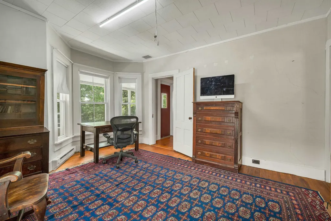
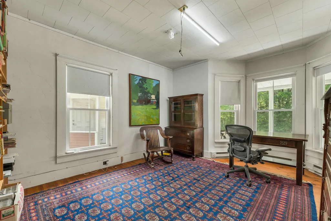
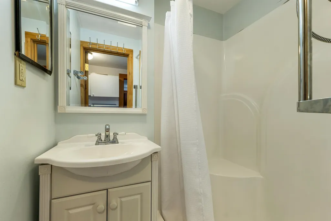
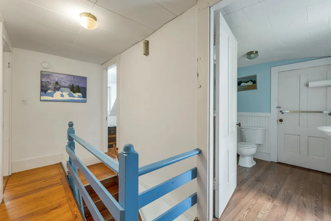
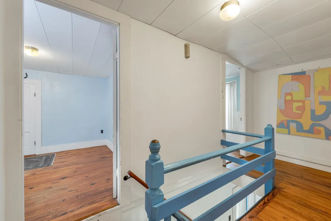
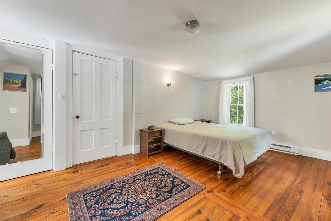
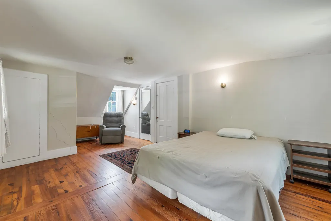
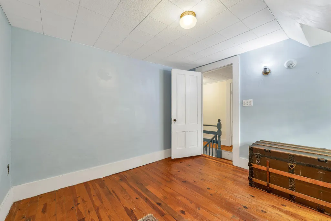
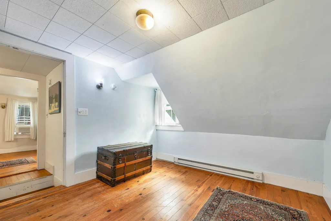
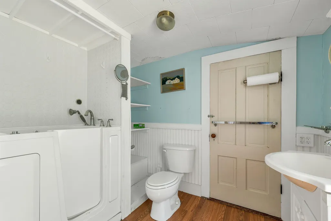
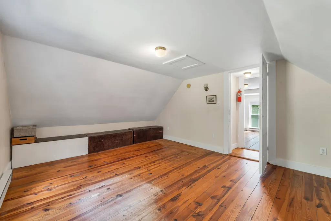
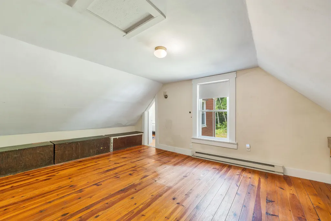
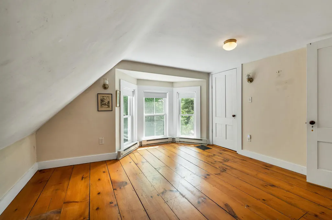
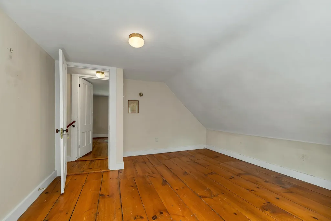
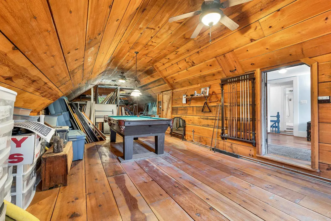
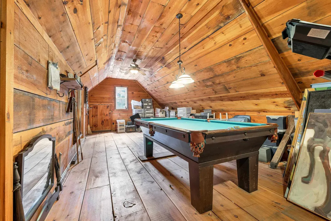
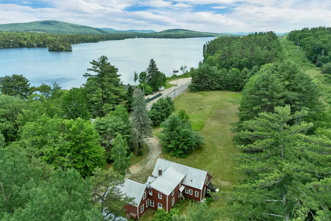
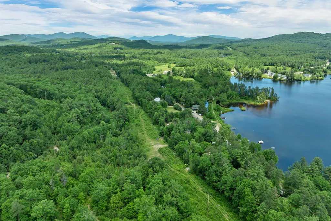
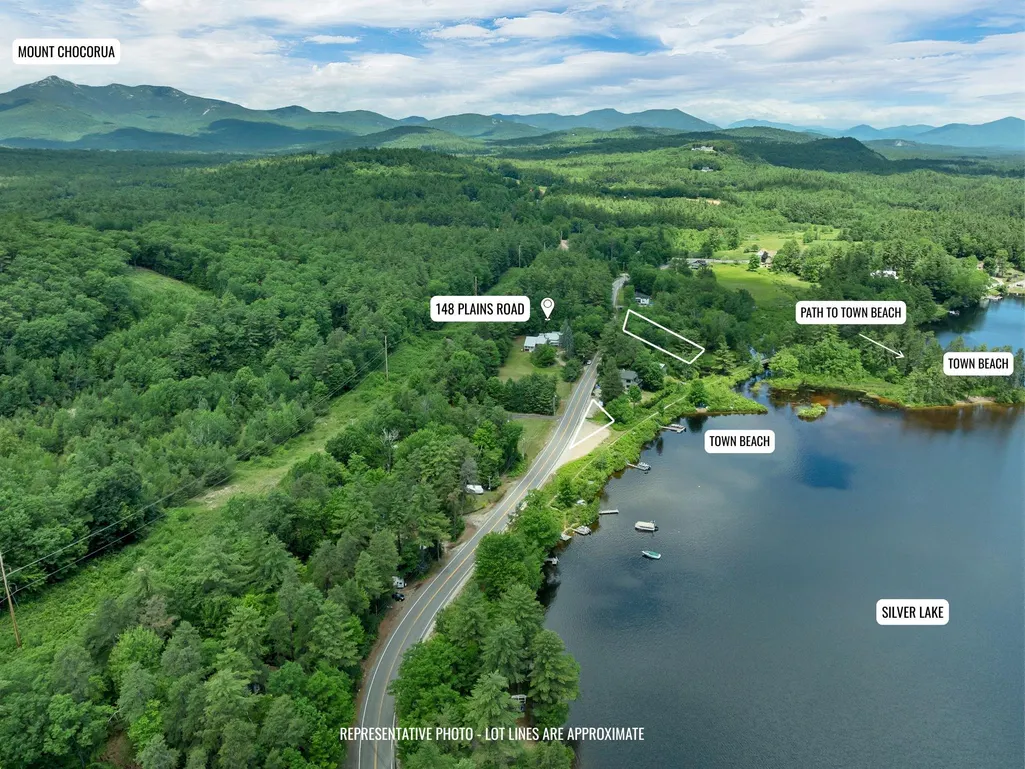
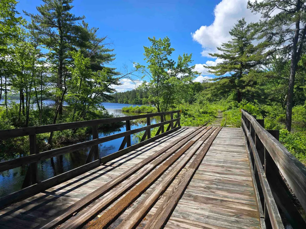
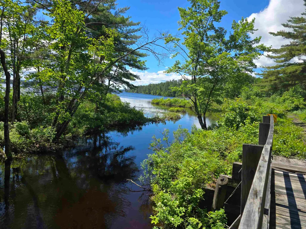
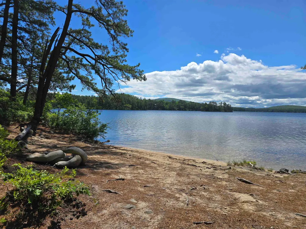
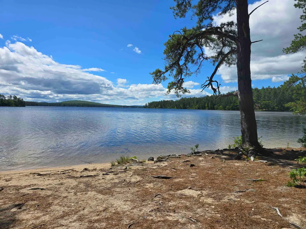
Welcome to this historical farmhouse in Silver Lake Madison. The property has been cared for by only two families across roughly 120 years! This offering comprises three lots of record totaling over 10 acres with open fields, direct water access to Deer River leading to Silver Lake, and snowmobile trails that will get you all the way to Canada right from your front door! A part of the old barn has been converted into a gorgeous sunroom that overlooks an open field. This cozy spot is complete with a wet-bar that makes morning coffee convenient and a gas-log stove to stay toasty warm while watching the snow fall in the winter months. The first floor also features a bedroom next to the sunroom, a large living room that flows into a library and then into a study with a bay window. Upstairs, accessed by two separate staircases, you'll find four additional bedrooms, a full bath, and an impressive 14' x 42' billiard room. A classic wraparound farmer's porch spans the front of the home, providing another peaceful place to enjoy the surroundings and leading directly to the attached two-car garage. There is also a whole house generator. Across the street, two additional lots enhance the property's recreational appeal. One provides a convenient launch point for kayaks and canoes into Deer River, which meanders beneath the historic railroad trestle before opening into Silver Lake. The second lot abuts the former railroad corridor, offering easy access to a short walk that leads to two town-owned sandy beaches on Silver Lake. Both beaches are less than a 10-minute walk from the house. A rare opportunity to own a piece of Silver Lake history with acreage, water access, and timeless New England charm.
| Price History | |
|---|---|
| 6/20/2026 | Listed $579,000 |
| 9/11/2026 | 9$529,000 |
General Features
| Road Frontage | Yes |
|---|---|
| Sewer | Leach Field,Private,Septic |
| Heating | Alternative Heat Stove,Electric,Hot Air,Gas Fireplace |
| Cooling | None |
| Utilities | Cable |
| Roof | Metal |
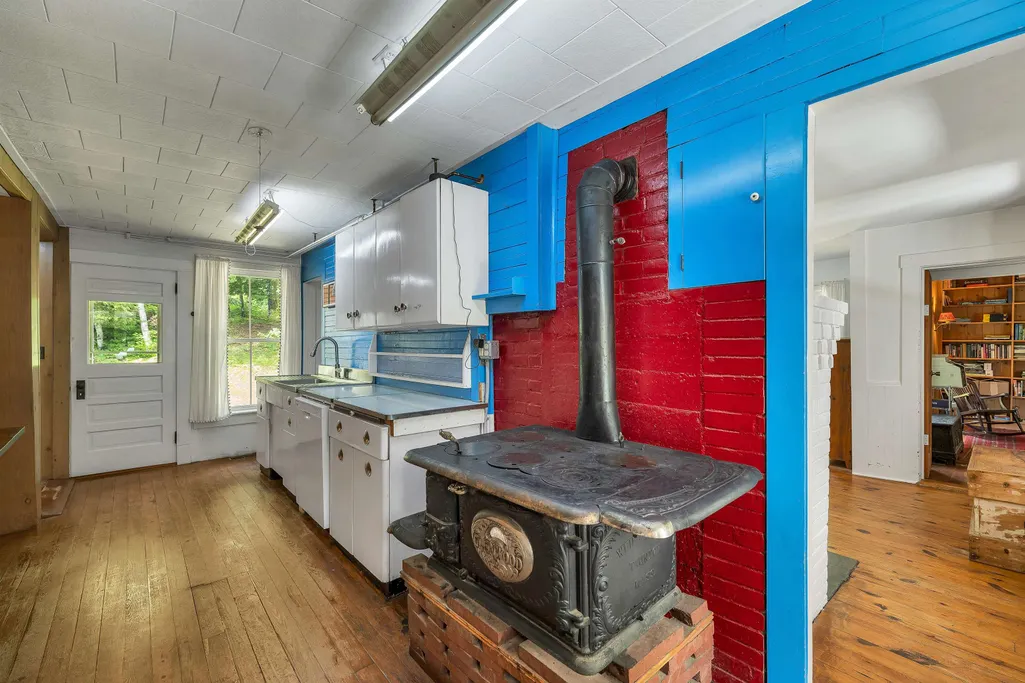
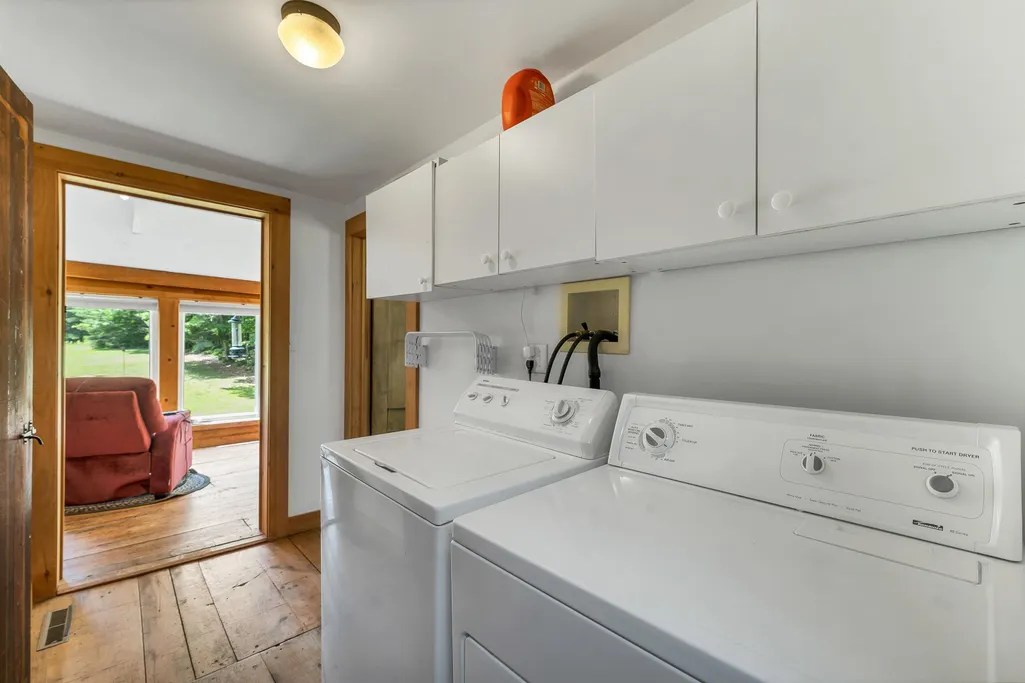
| Appliances | Dishwasher,Dryer,Electric Range,Refrigerator,Washer,Wood Cook Stove |
| Garage | Yes |
| Flood Zone | Unknown |
| Zoning | residential |
| 3/4 Baths | 1 |
| Full Baths | 1 |
| Half Baths | 1 |
| Bathrooms | 3 |
| Year Built | 1900 |
| Electric | 200+ Amp Service,Circuit Breaker(s) |
| Style | Farmhouse |
| Stories Count | 2 |
| Type | Single Family |
| Block | 00 |
| Property Condition | Existing |
| Tax Year | 2025 |
| Covenants | No |
| Construction Materials | Wood Frame |
| Directions | From Village Rd in Madison,take Rt 41 Plains Rd. House on right #148 Look for sign |
| City | Madison |
| Property Class | Residential |
| Other Equipment | Gas Stove |
| Seasonal | No |
| DOM | 83 |
| Price Per Sq Ft Total AG | 183.87 |
| Last Updated | 09/11/2026 15:54:11 |
Interior Features
| Basement Description | Unfinished |
|---|---|
| Interior Amenities | 1 Fireplace,Kitchen/Dining |
| Basement | Yes |
| Flooring | Wood |
| Beds | 4 |
| Total Rooms | 12 |
| Room 1 Level | 1 |
| Internet | Fiber Optic Internet |
| Total Finished Area | 2877 |
| Rooms: Level 2 | Level 2: Bedroom,Level 2: Bonus Room,Level 2: Great Room,Level 2: Primary Bedroom |
| Rooms: Level 1 | Level 1: Bedroom,Level 1: Bonus Room,Level 1: Kitchen/Dining,Level 1: Library,Level 1: Living Room,Level 1: Sunroom,Level 1: Workshop |
| Room 9 Type | Bedroom |
| Room 9 Level | 2 |
| Room 9 Dimensions | 10x11 |
| Room 8 Type | Primary Bedroom |
| Room 8 Level | 2 |
| Room 8 Dimensions | 11x20 |
| Room 7 Type | Workshop |
| Room 7 Level | 1 |
| Room 7 Dimensions | 11x21 |
| Room 6 Type | Bonus Room |
| Room 6 Level | 1 |
| Room 6 Dimensions | 12x14 |
| Room 5 Type | Library |
| Room 5 Level | 1 |
| Room 5 Dimensions | 12x13 |
| Room 4 Type | Living Room |
| Room 4 Level | 1 |
| Room 4 Dimensions | 14x20 |
| Room 3 Type | Bedroom |
| Room 3 Level | 1 |
| Room 3 Dimensions | 10x15 |
| Room 2 Type | Sunroom |
| Room 2 Level | 1 |
| Room 2 Dimensions | 10x19 |
| Room 12 Type | Great Room |
| Room 12 Level | 2 |
| Room 12 Dimensions | 14x42 |
| Room 11 Type | Bonus Room |
| Room 11 Level | 2 |
| Room 11 Dimensions | 12x12 |
| Room 10 Type | Bedroom |
| Room 10 Level | 2 |
| Room 10 Dimensions | 12x16 |
| Room 1 Type | Kitchen/Dining |
| Room 1 Dimensions | 12x20 |
| Basement Access Type | Interior |
Exterior Features
| Lot Features | Abuts Conservation,Near Snowmobile Trails |
|---|---|
| Driveway | Crushed Stone |
| Water View | Yes |
| Lot Size Area | 10.71 |
| Water Source | Drilled Well |
| Parking Features | Detached |
| Garage Capacity | 2 |
| Water Body Name | Silver Lake |
| Foundation | Concrete,Stone |
| Lot | 19 and 5 and 8 |
| Road Frontage Length | 1107 |
| Road Frontage Type | Public Maintained Road |
| Surveyed | Unknown |
| Water Body Type | Lake |
| Lot Size Square Feet | 466528 |
| Water Body Access | Yes |
| Water Access Details | Beach Access |
Amenities
- Foreclosure
- Views
- Short Sale
- New Construction
- Adult 55+
- Lease To Own
- No HOA Fees
- Furnished
- Primary On Main
- Air Conditioning
- Seller Finance
- Green
- Fixer Upper
- Horse
- Golf
- Fireplace
- Deck
- Garage
- Basement
- Pool
Property vs Single Family Average in 03875
Statistics provided by Inside Real Estate
Price
Year Built
Visits
 Copyright 2026 PrimeMLS. All rights reserved. This information is deemed reliable, but not guaranteed. The data relating to real estate displayed on
this Site comes in part from the IDX Program of PrimeMLS. The information
being provided is for consumers' personal, non-commercial use and may
not be used for any purpose other than to identify prospective properties
consumers may be interested in purchasing. Data last updated September 11, 2026 7:55 PM UTC
Copyright 2026 PrimeMLS. All rights reserved. This information is deemed reliable, but not guaranteed. The data relating to real estate displayed on
this Site comes in part from the IDX Program of PrimeMLS. The information
being provided is for consumers' personal, non-commercial use and may
not be used for any purpose other than to identify prospective properties
consumers may be interested in purchasing. Data last updated September 11, 2026 7:55 PM UTC
