
Price Reduction
Address
4 Farmhouse Lane, Wolfeboro, NH
Price
$ 498,000
Property Attributes
- MLS#5095131
- TypeSingle Family
- Listing Status Active
- CountyCARROLL
- CityWolfeboro
- AreaCarroll
- NeighborhoodSky RIdge Farm
- Zip03894
- StyleEnd Unit,Townhouse
- Year Built1920
- Price$ 498,000
- Bedrooms2
- Full Bathrooms2
- Half Bathrooms1
- Sqr Footage1432
Data Source:
PrimeMLS
Property Description
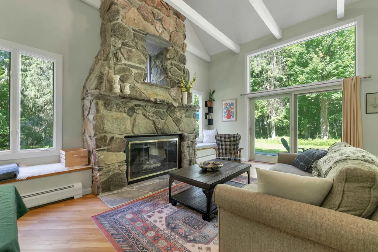
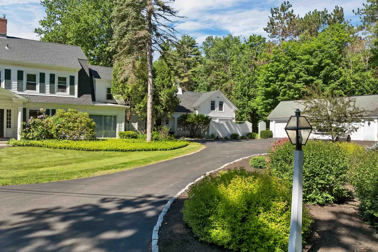
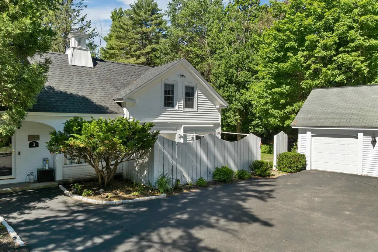
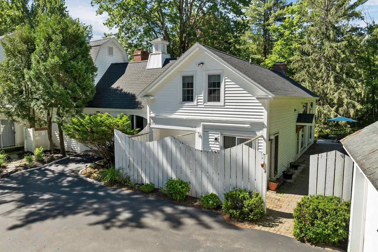
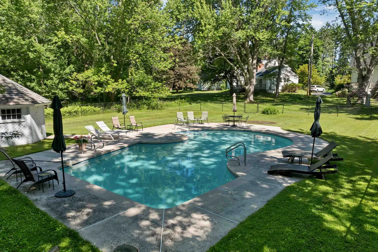
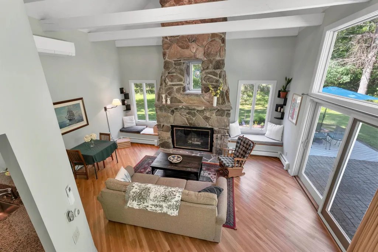
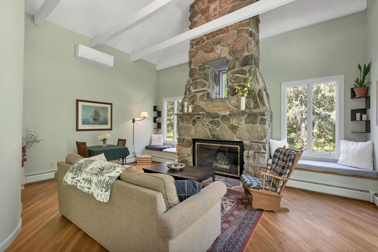
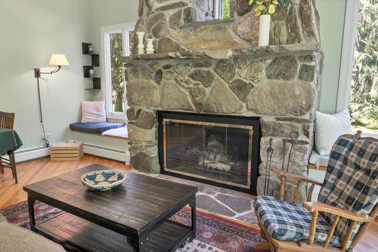
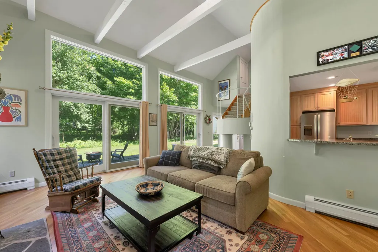
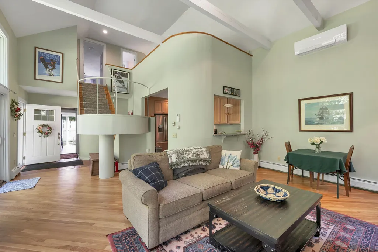
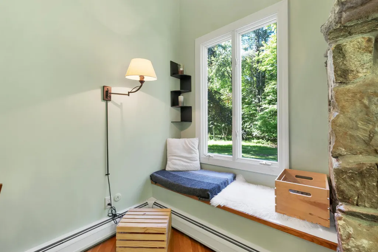
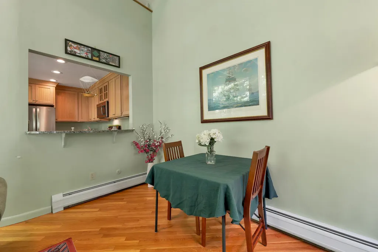
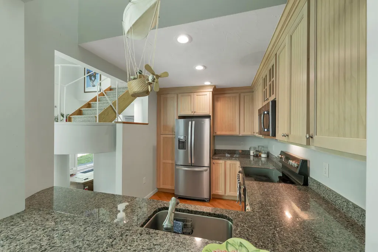
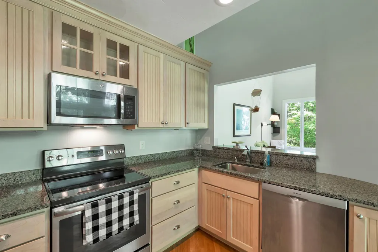
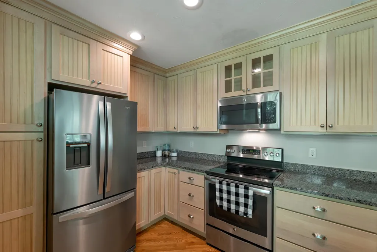
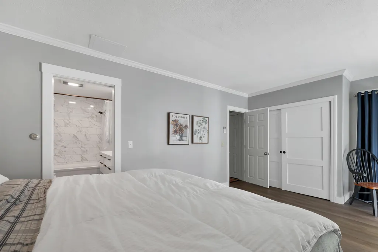
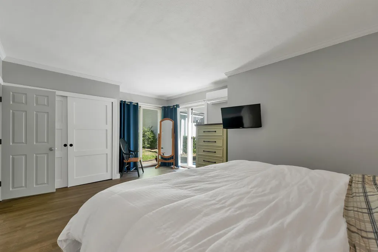
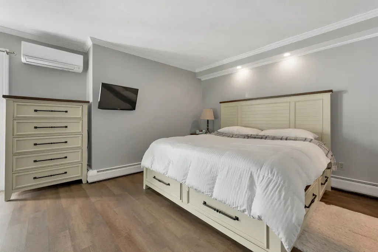
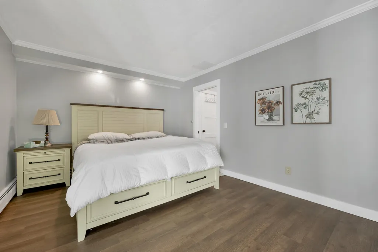
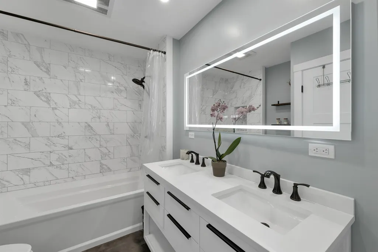
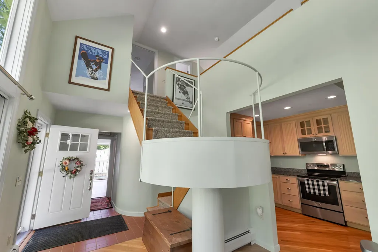
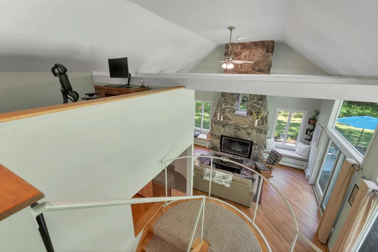
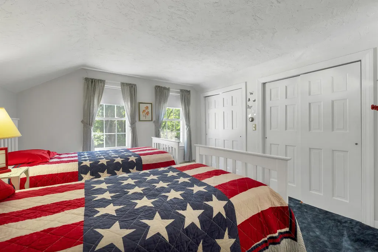
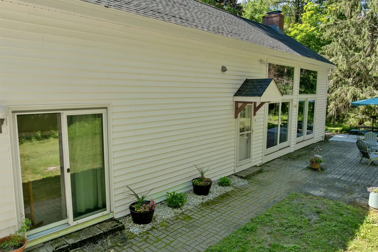
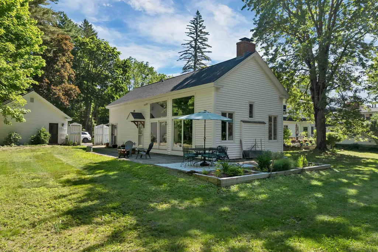
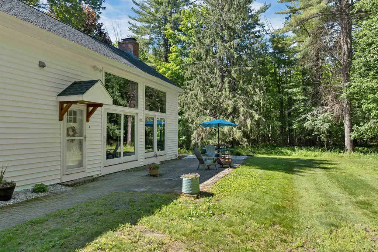
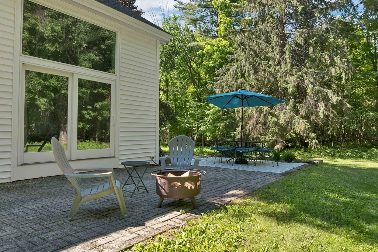
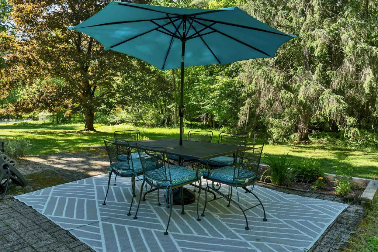
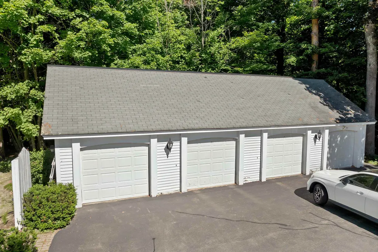
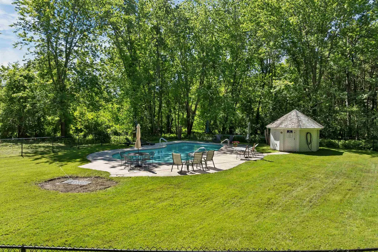
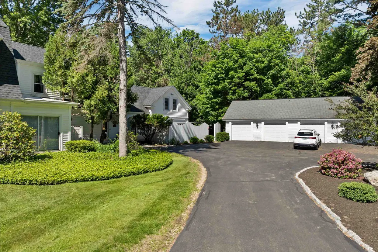
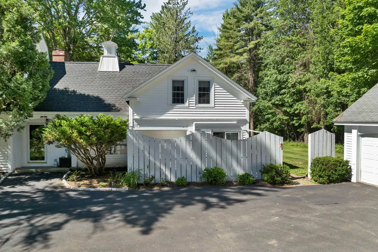
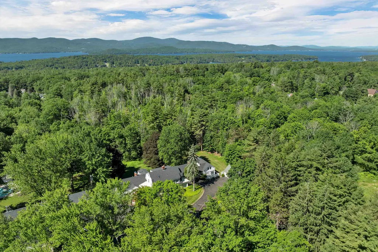
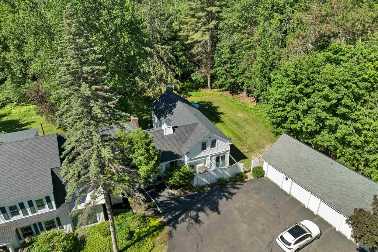
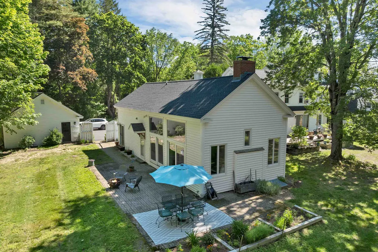
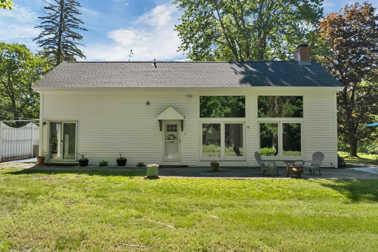
Amazing Opportunity!! End-Unit Condo Offering Privacy & Modern Luxury Near Downtown! Discover the perfect blend of comfort, style, and convenience in this meticulously maintained end-unit condo. Nestled in a prime location, this residence offers an exceptional level of privacy while remaining just moments from downtown Wolfeboro and 1 mile to the town beach. Step inside to experience an open-concept living space highlighted by stunning cathedral ceilings and warm, gleaming hardwood floors. The heart of the home features a beautiful stone fireplace, serving as the perfect focal point for cozy evenings. The primary suite has been thoughtfully renovated to include a beautiful, updated bathroom, providing a true sanctuary to unwind. Additional amenities include the convenience of a dedicated 1-car garage and access to a sparkling in-ground pool. With its seamless mix of modern updates and desirable layout, this property is ready for you to move in and enjoy a lifestyle of ease and sophistication.
| Elementary School | Middle School | High School |
|---|---|---|
| Carpenter Elementary | Kingswood Regional Middle | Kingswood Regional High School |
| Price History | |
|---|---|
| 6/17/2026 | Listed $539,000 |
| 7/25/2026 | 4$519,000 |
| 8/29/2026 | 5$498,000 |
General Features
| Road Frontage | No |
|---|---|
| Sewer | Public |
| Heating | Oil,Electric,Hot Water,Mini Split |
| Cooling | Mini Split |
| Utilities | Cable Available |
| Roof | Asphalt Shingle |
| Appliances | Dishwasher,Dryer,Microwave,Electric Range,Refrigerator,Washer |
| Garage | Yes |
| Flood Zone | No |
| Zoning | Berrywood/Goodwin IM |
| HOA Fee | 580 |
| 3/4 Baths | 1 |
| Full Baths | 1 |
| Half Baths | 1 |
| Bathrooms | 3 |
| Year Built | 1920 |
| Electric | 100 Amp Service |
| Style | End Unit,Townhouse |
| Stories Count | 1.5 |
| Type | Single Family |
| Block | 4 |
| Condo Name | Sky RIdge Farm |
| Property Condition | Existing |
| Tax Year | 2026 |
| Assoc Fee Paid Per | Monthly |
| Covenants | Yes |
| Construction Materials | Wood Frame |
| Directions | Heading out oF Wolfeboro north on Rt 109,Farmhouse Lane is on the Left after Forest rd. |
| High School | Kingswood Regional High School |
| City | Wolfeboro |
| Property Class | Residential |
| Association Amenities | Common Acreage,In-Ground Pool |
| School District | Governor Wentworth Regional |
| Seasonal | No |
| Elementary School | Carpenter Elementary |
| Middle School | Kingswood Regional Middle |
| Virtual Tour URL Unbranded 2 | https://youtu.be/Fn-dp5SGX3M |
| DOM | 86 |
| Price Per Sq Ft Total AG | 347.77 |
| Last Updated | 09/09/2026 12:40:00 |
Interior Features
| Basement Description | Exterior Access,Unfinished |
|---|---|
| Interior Amenities | Cathedral Ceiling,Wood Fireplace,1 Fireplace,Hearth,Living/Dining,Natural Light,Vaulted Ceiling,1st Floor Laundry |
| Basement | Yes |
| Flooring | Carpet,Hardwood,Tile,Vinyl Plank |
| Beds | 2 |
| Total Rooms | 9 |
| Room 1 Level | 1 |
| Internet | High Speed Intrnt Avail |
| Total Finished Area | 1432 |
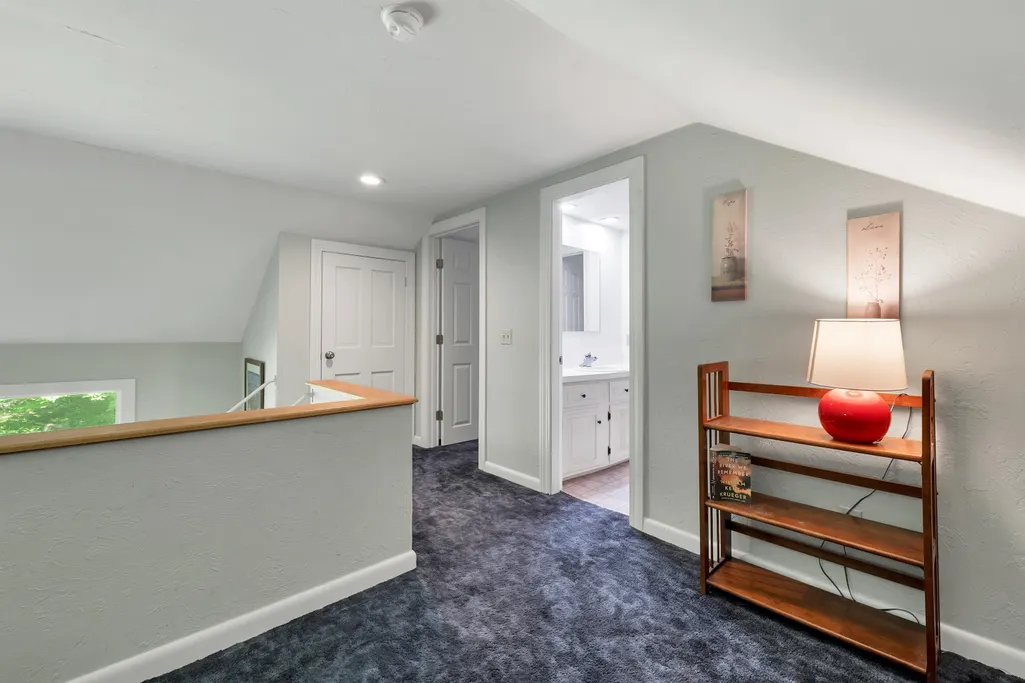
| Rooms: Level 2 | Level 2: Bedroom,Level 2: 3/4 Bathroom,Level 2: Loft |
| Rooms: Level 1 | Level 1: Full Bathroom,Level 1: 1/2 Bathroom,Level 1: Dining Room,Level 1: Kitchen,Level 1: Living Room,Level 1: Primary Bdm Ste |
| Room 9 Type | Bathroom Three Quarter |
| Room 9 Level | 2 |
| Room 9 Dimensions | 7'5 X7 0 |
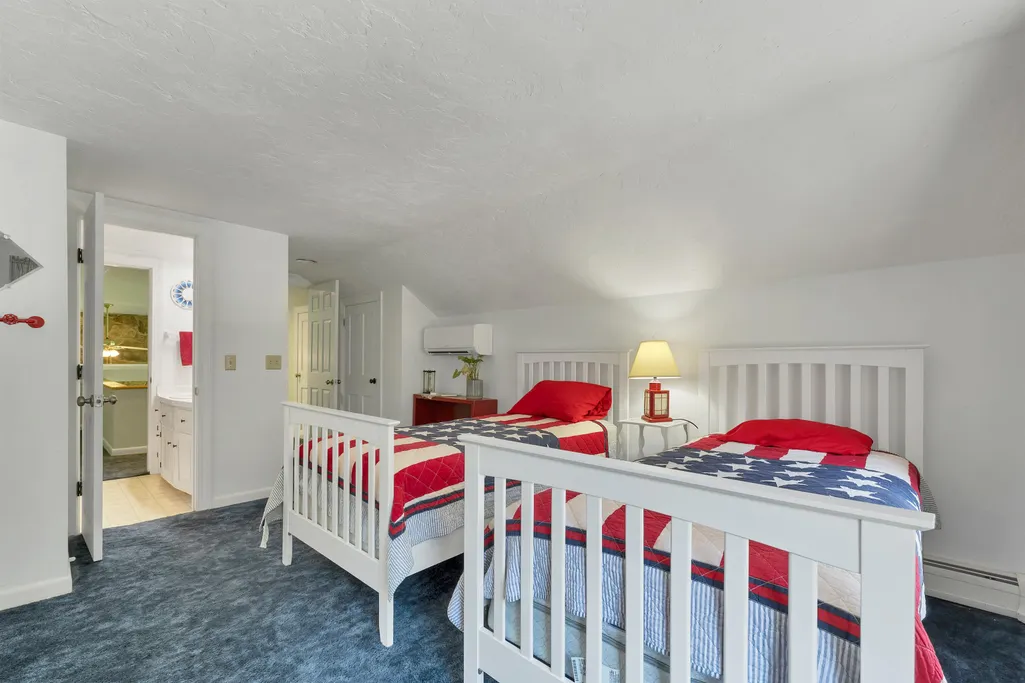
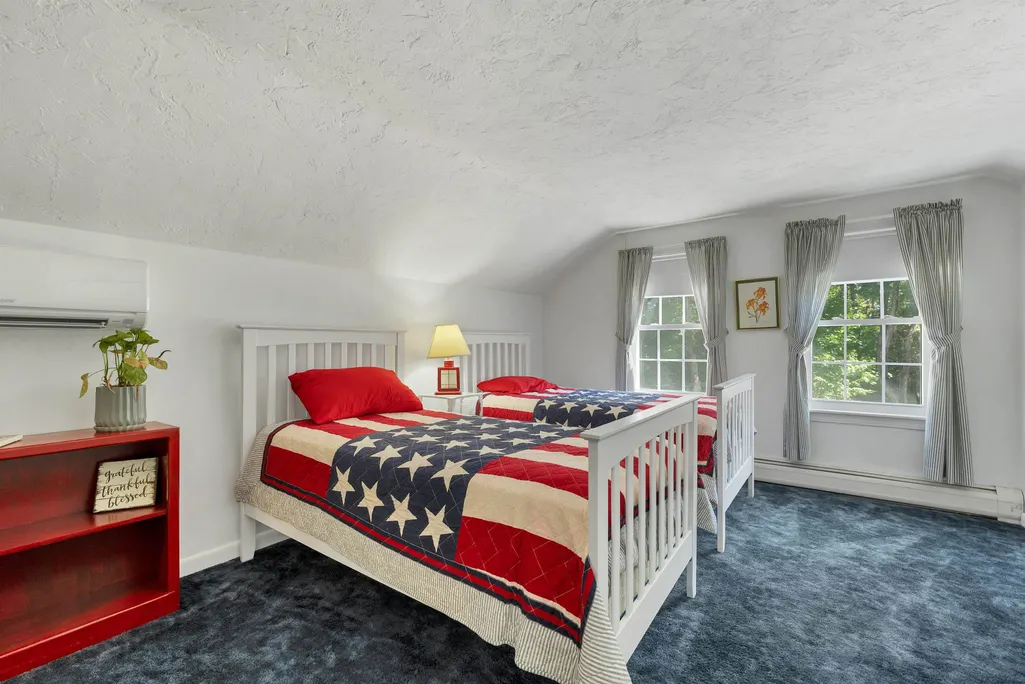
| Room 8 Type | Bedroom |
| Room 8 Level | 2 |
| Room 8 Dimensions | 18'6 X14 7 |
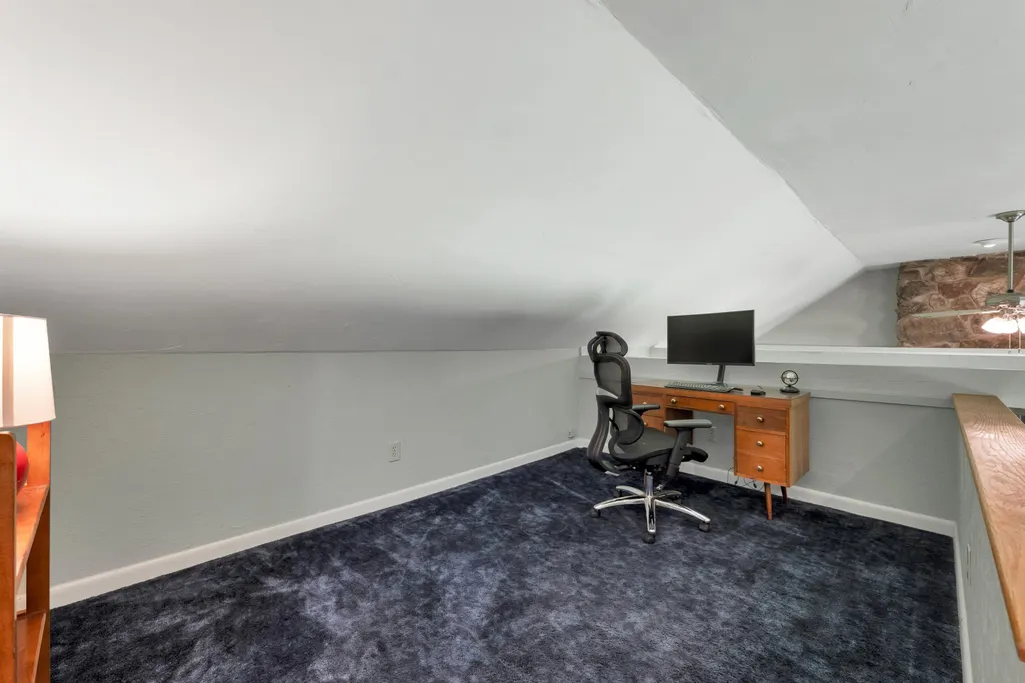
| Room 7 Type | Loft |
| Room 7 Level | 2 |
| Room 7 Dimensions | 16'1 X14'2 |
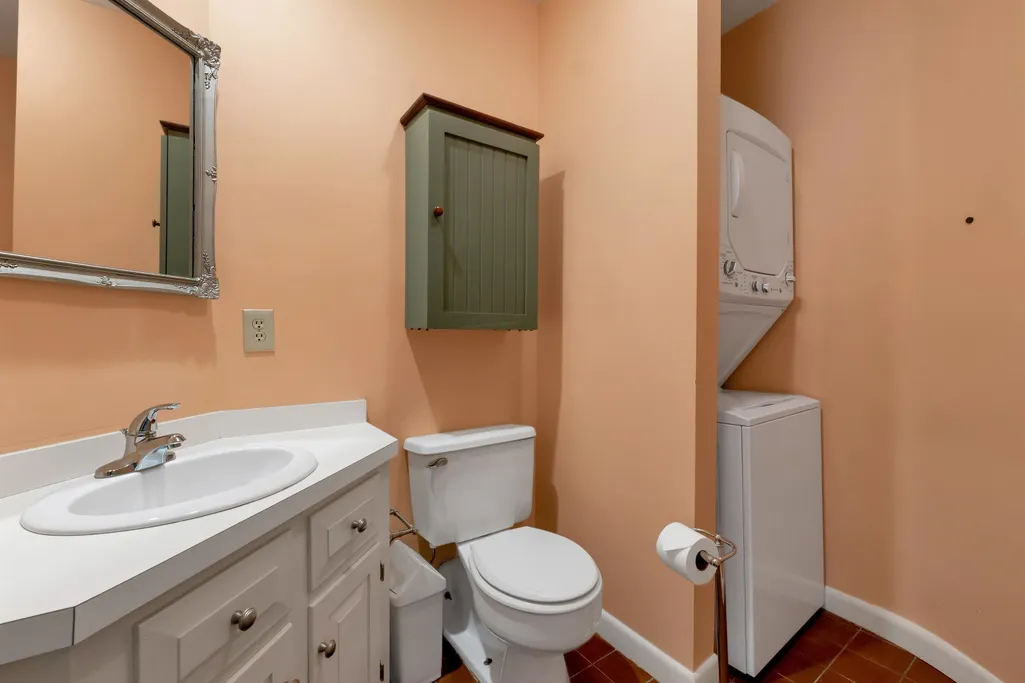
| Room 6 Type | Bathroom Half |
| Room 6 Level | 1 |
| Room 6 Dimensions | 8'7 X5'6 |
| Room 5 Type | Bathroom Full |
| Room 5 Level | 1 |
| Room 5 Dimensions | 9'10 X7'3 |
| Room 4 Type | Primary BR Suite |
| Room 4 Level | 1 |
| Room 4 Dimensions | 12'10 X19'3 |
| Room 3 Type | Living Room |
| Room 3 Level | 1 |
| Room 3 Dimensions | 21'11 X12'10 |
| Room 2 Type | Dining Room |
| Room 2 Level | 1 |
| Room 2 Dimensions | 13'8 X6'5 |
| Room 1 Type | Kitchen |
| Room 1 Dimensions | 11'7 X8'7 |
| Basement Access Type | Walk-up |
Exterior Features
| Lot Features | Condo Development,Country Setting,Level,Wooded,Private |
|---|---|
| Exterior Amenities | Patio,In-Ground Pool |
| Driveway | Paved |
| Water Source | Public |
| Garage Capacity | 1 |
| Foundation | Concrete |
| Lot | 63 |
| Road Frontage Type | Paved,Public |
| Surveyed | Unknown |
Amenities
- Foreclosure
- Views
- Short Sale
- New Construction
- Adult 55+
- Lease To Own
- No HOA Fees
- Furnished
- Primary On Main
- Air Conditioning
- Seller Finance
- Green
- Fixer Upper
- Horse
- Golf
- Fireplace
- Deck
- Garage
- Basement
- Pool
Property vs Single Family Average in 03894
Statistics provided by Inside Real Estate
Price
Year Built
Visits
 Copyright 2026 PrimeMLS. All rights reserved. This information is deemed reliable, but not guaranteed. The data relating to real estate displayed on
this Site comes in part from the IDX Program of PrimeMLS. The information
being provided is for consumers' personal, non-commercial use and may
not be used for any purpose other than to identify prospective properties
consumers may be interested in purchasing. Data last updated September 13, 2026 8:53 PM UTC
Copyright 2026 PrimeMLS. All rights reserved. This information is deemed reliable, but not guaranteed. The data relating to real estate displayed on
this Site comes in part from the IDX Program of PrimeMLS. The information
being provided is for consumers' personal, non-commercial use and may
not be used for any purpose other than to identify prospective properties
consumers may be interested in purchasing. Data last updated September 13, 2026 8:53 PM UTC
