
Views

Address
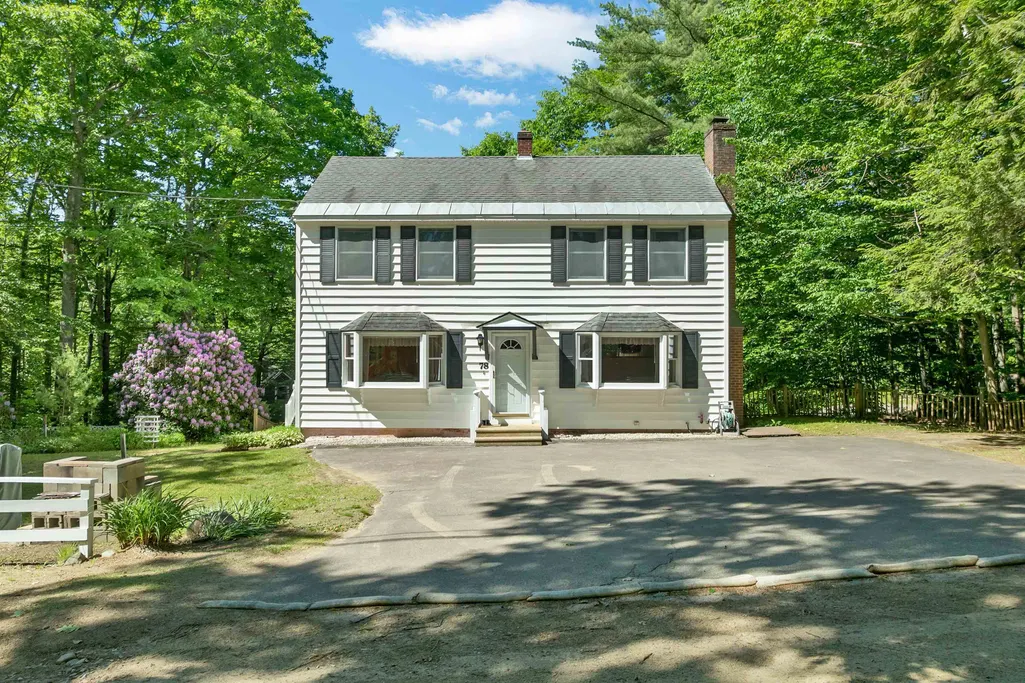
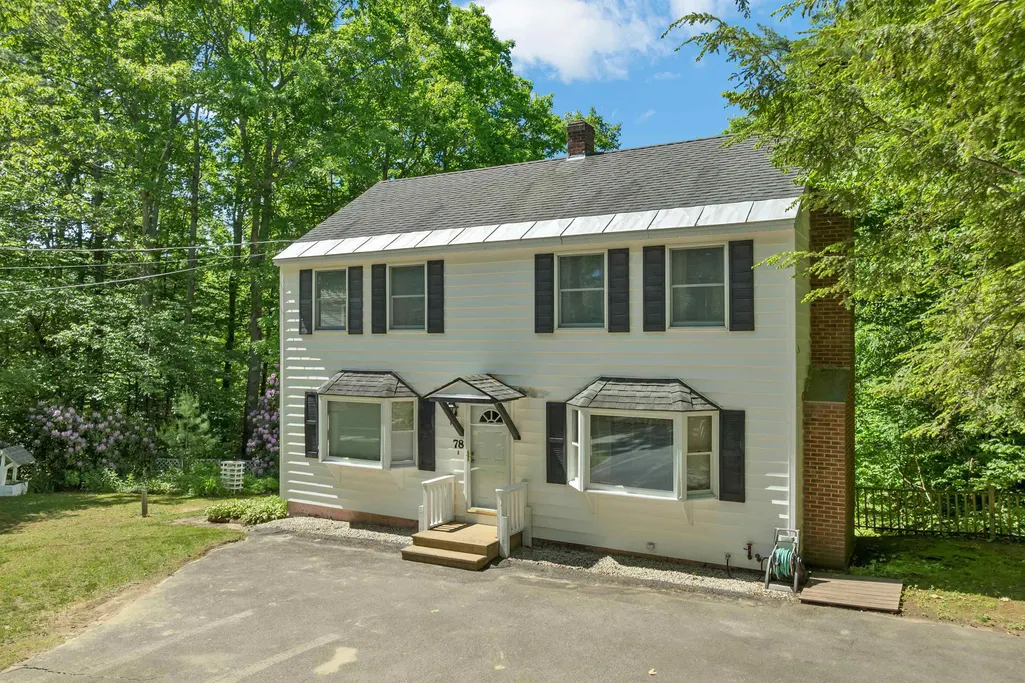
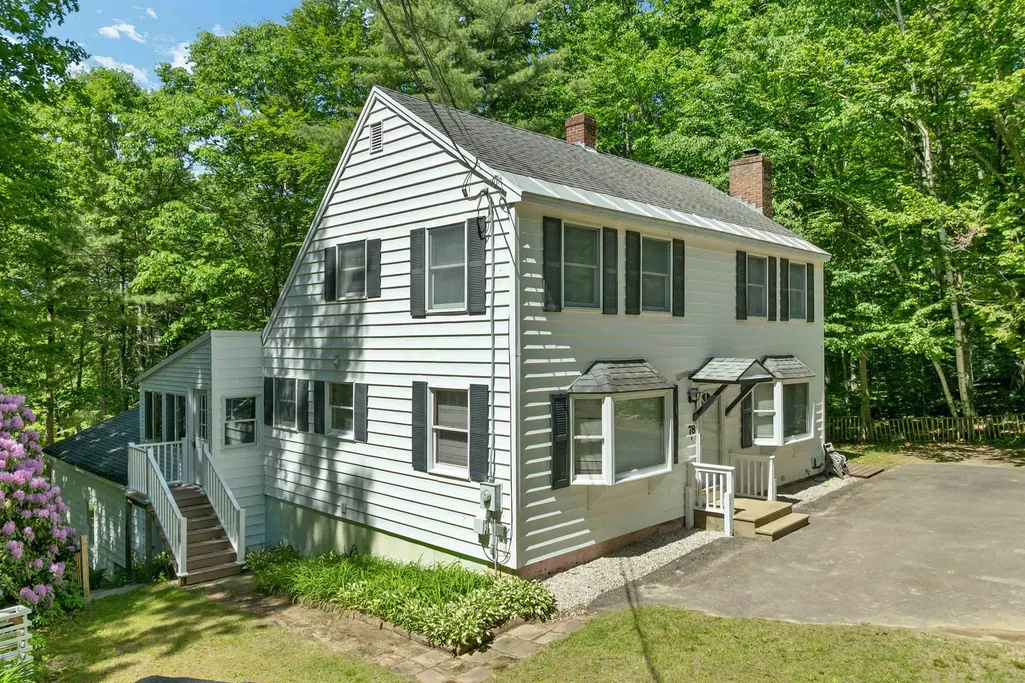
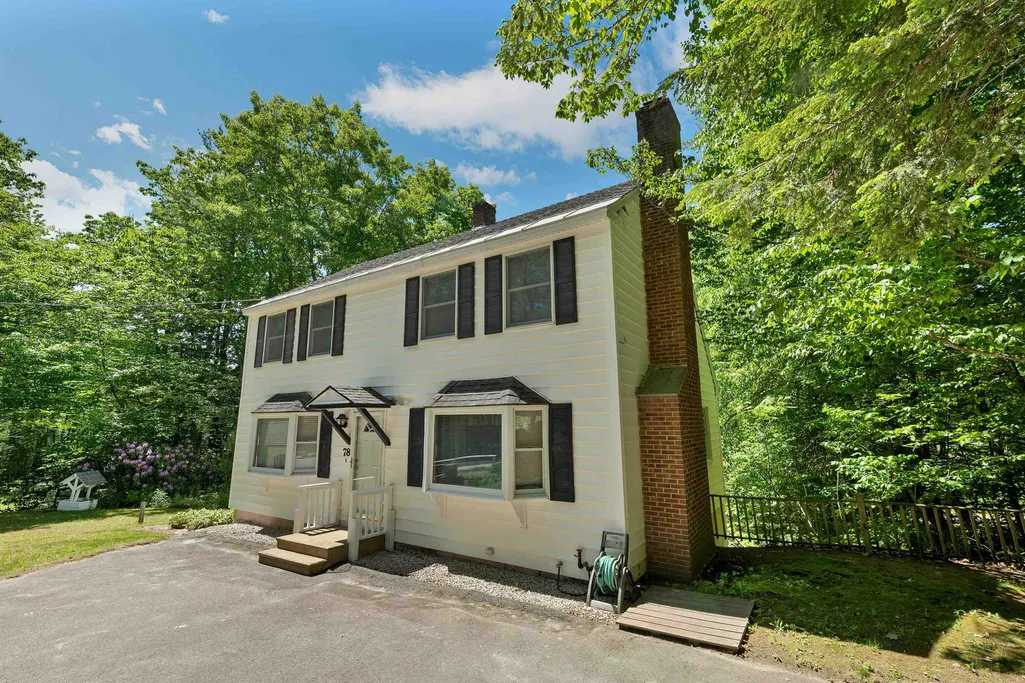
78 Wood Drive, Gilmanton, NH
Price
$ 469,900
Property Attributes
- MLS#5093738
- TypeSingle Family
- Listing Status Active
- CountyBELKNAP
- CityGilmanton
- AreaBelknap
- NeighborhoodSawyer Lake District
- Zip03237
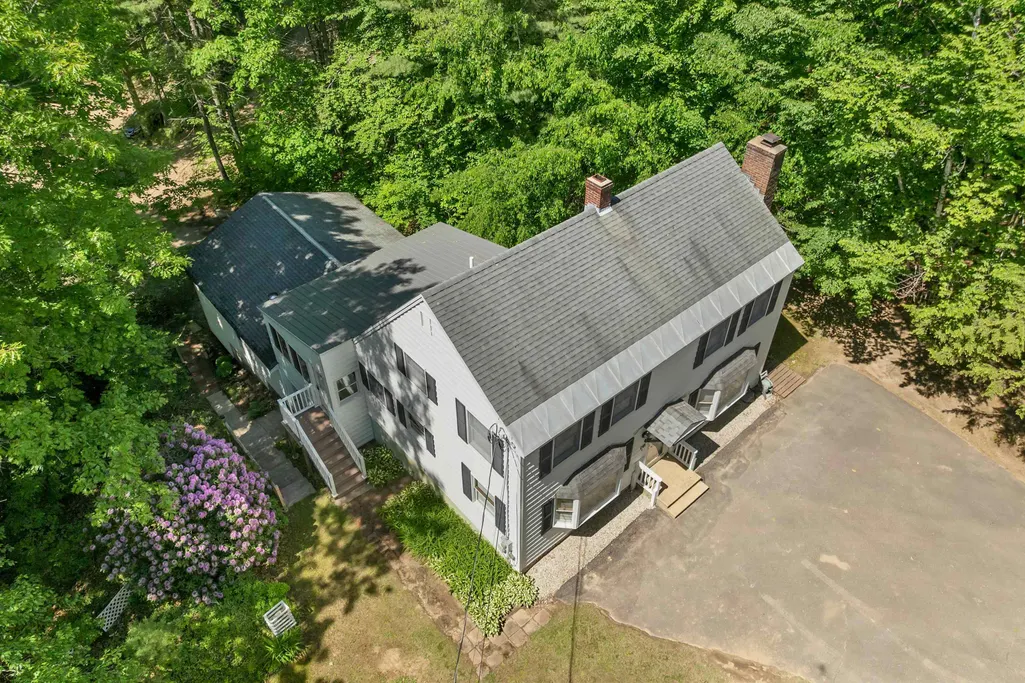
- StyleSaltbox
- Year Built1987
- Price$ 469,900
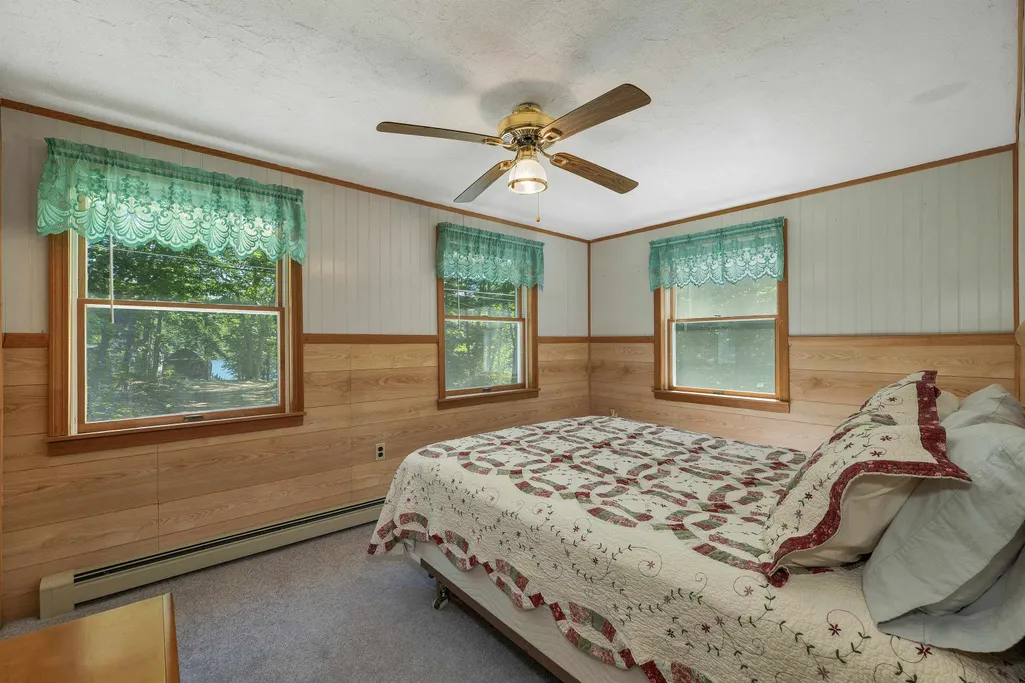
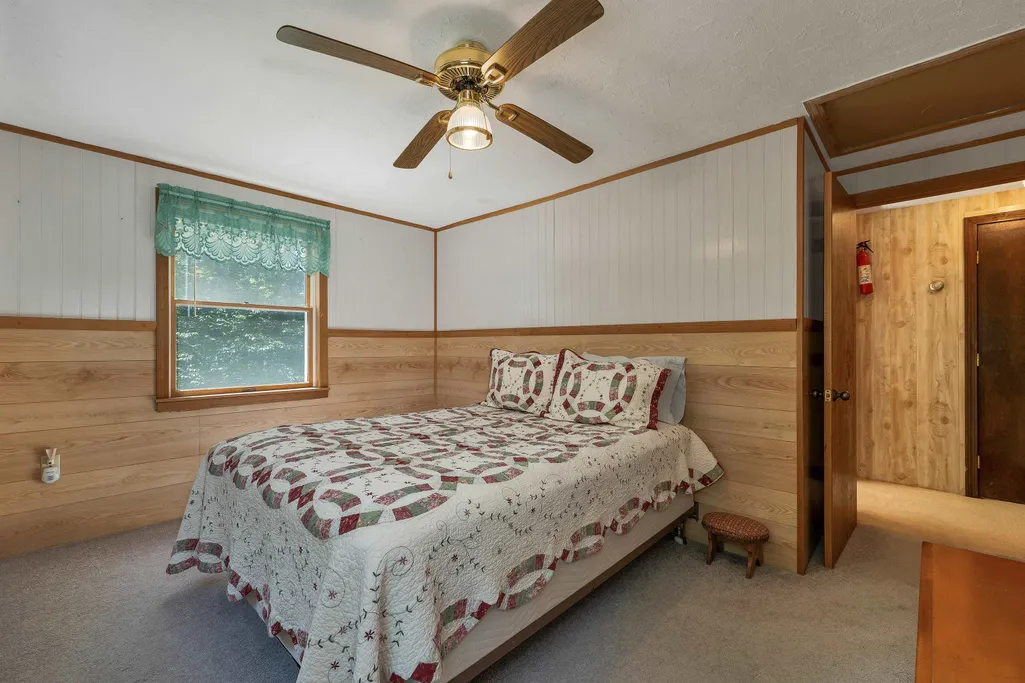
- Bedrooms3
- Full Bathrooms2
- Half Bathrooms0
- Sqr Footage1703
- Lot Size0.45 Acres
Data Source:
PrimeMLS
Property Description

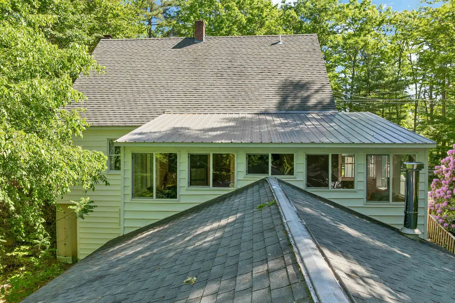
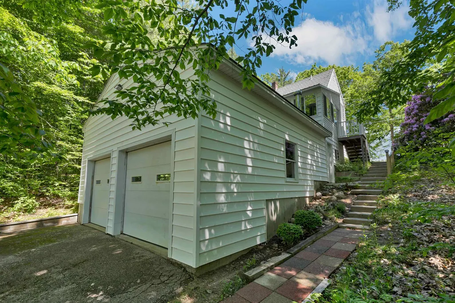
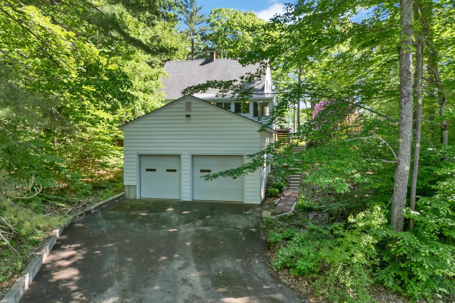
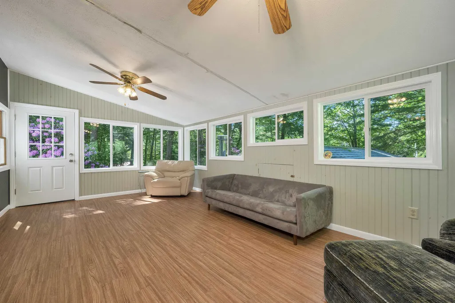
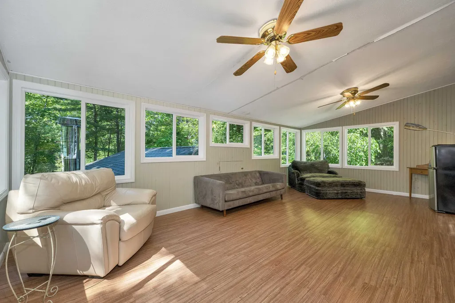
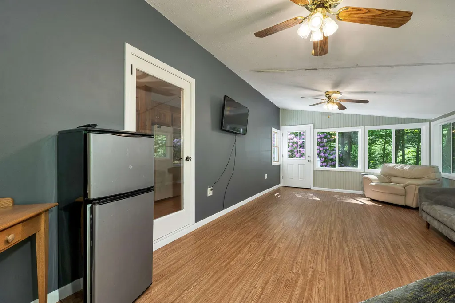

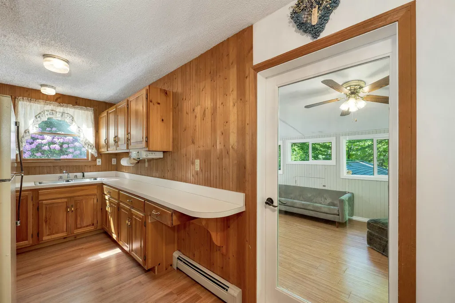
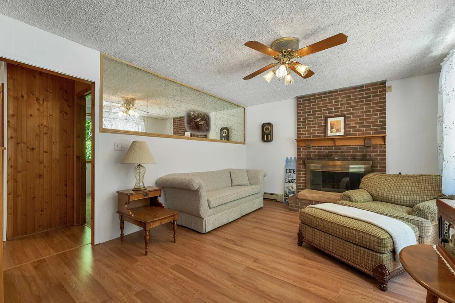
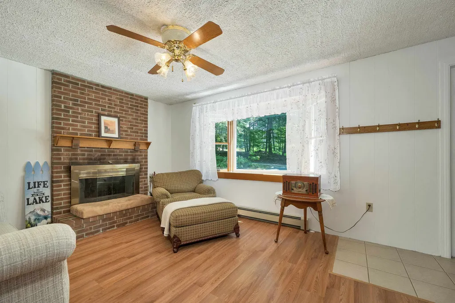
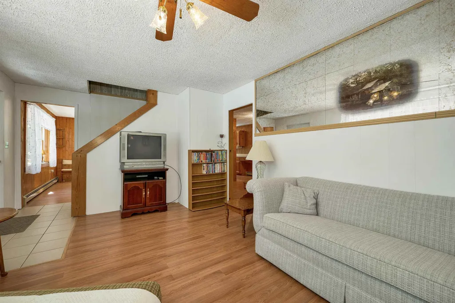
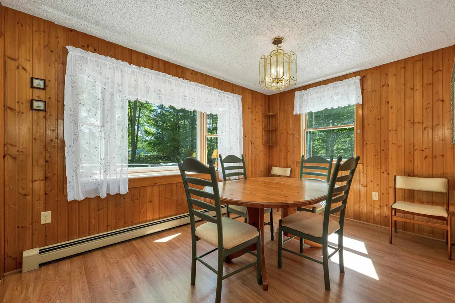
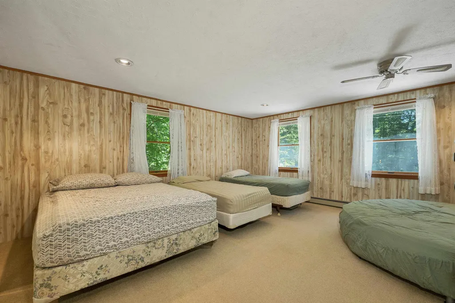
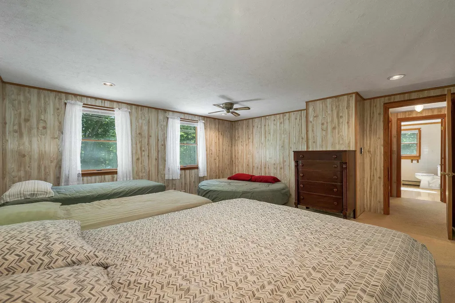
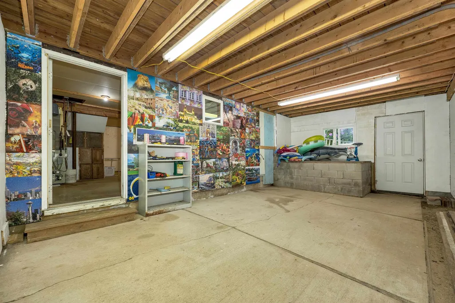
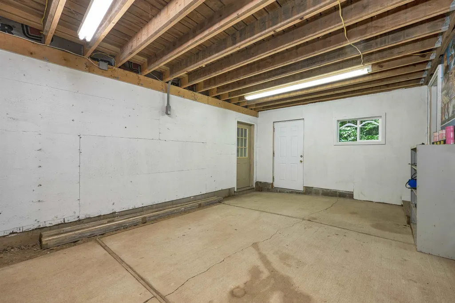
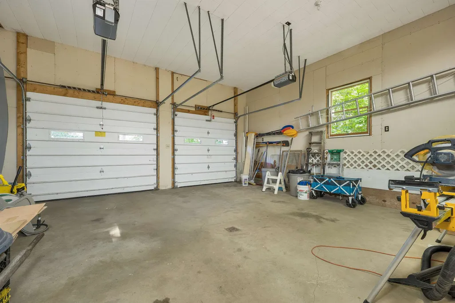
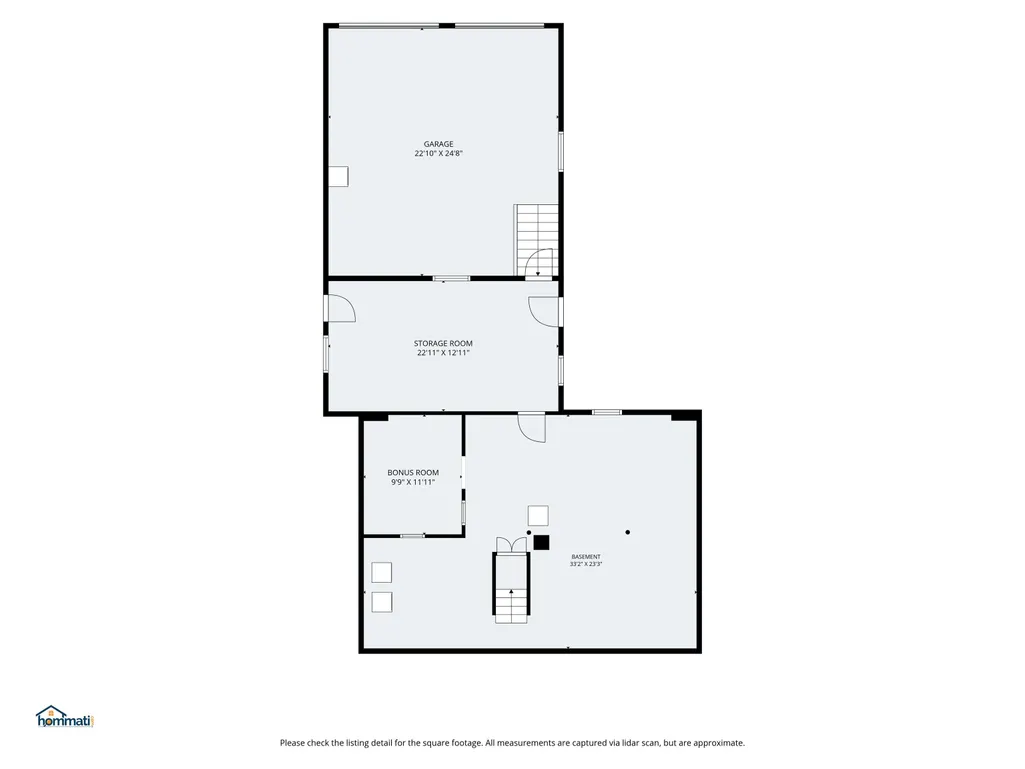
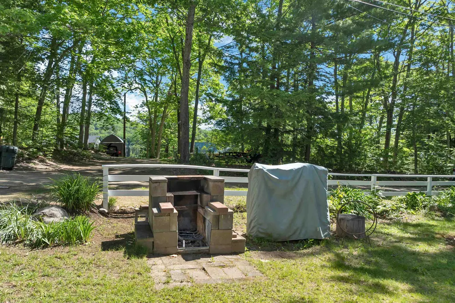
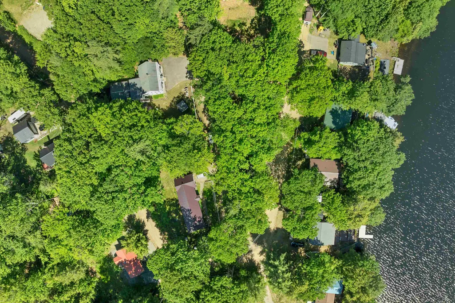
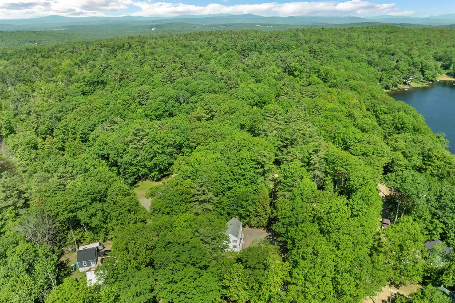
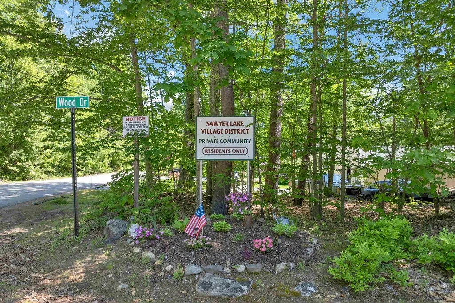
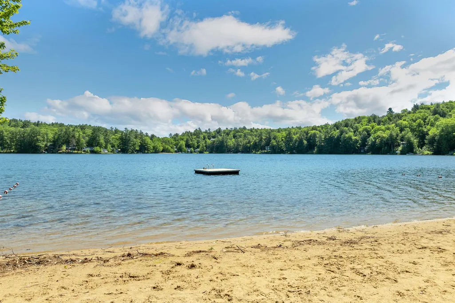
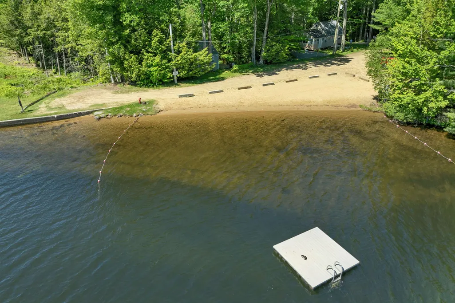
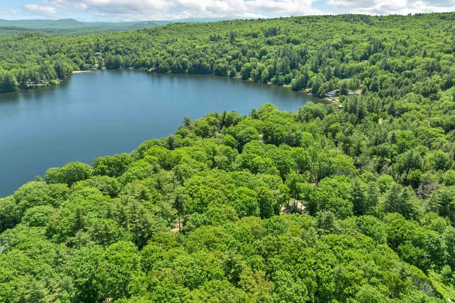

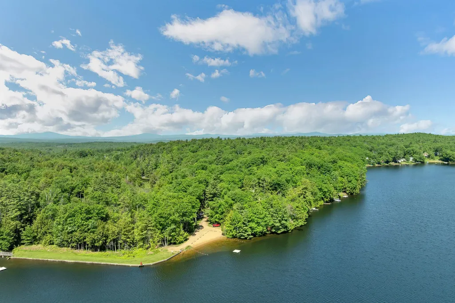
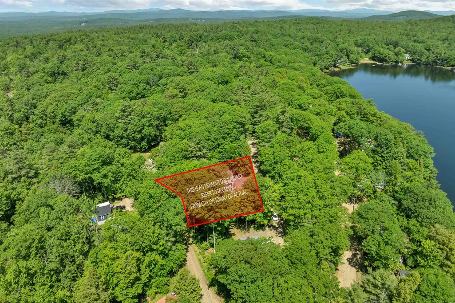
Enjoy shared beach access just a short walk away at Sawyer Lake! This year-round 3-bedroom, 2 full bath home offers a great opportunity to make it your own. Youâll love relaxing or entertaining in the spacious 3-season sunroom, adding valuable living space with a peaceful setting. There are even peek-a-boo seasonal views of the lake to enjoy. The oversized 2-car garage (25' x 23') is ideal for car enthusiasts or anyone needing a workshop, featuring a 12' high ceiling and 2 automatic garage doors (9' x 8' and 8' x 8'). Woodstove remains in the garage, but has not been used by the current owners. The property offers ample parking with a paved driveway on Wood Drive, plus paved access to the garage from Brook Aveâproviding convenience and flexibility. Beach #1, just a short distance away, is expansive and beautifulâperfect for swimming, relaxing, and enjoying all that lake life has to offer. Located in the Sawyer Lake Village District, residents enjoy private access to six beaches surrounding the scenic 82-acre lakeâoffering a true four-season lifestyle of swimming, boating, fishing, and winter recreation. If youâve been looking for an affordable way to enjoy water access and lake life, this is your chance! A fantastic opportunity to enjoy a lake community lifestyleâdonât miss your chance to make this home your own! Sellers are requesting a closing date of August 1st or later.
| Elementary School | Middle School | High School |
|---|---|---|
| Gilmanton Elementary | Gilmanton School Middle School | Gilford High School |
| Price History | |
|---|---|
| 6/10/2026 | Listed $469,900 |
General Features
| Road Frontage | Yes |
|---|---|
| Sewer | Private |
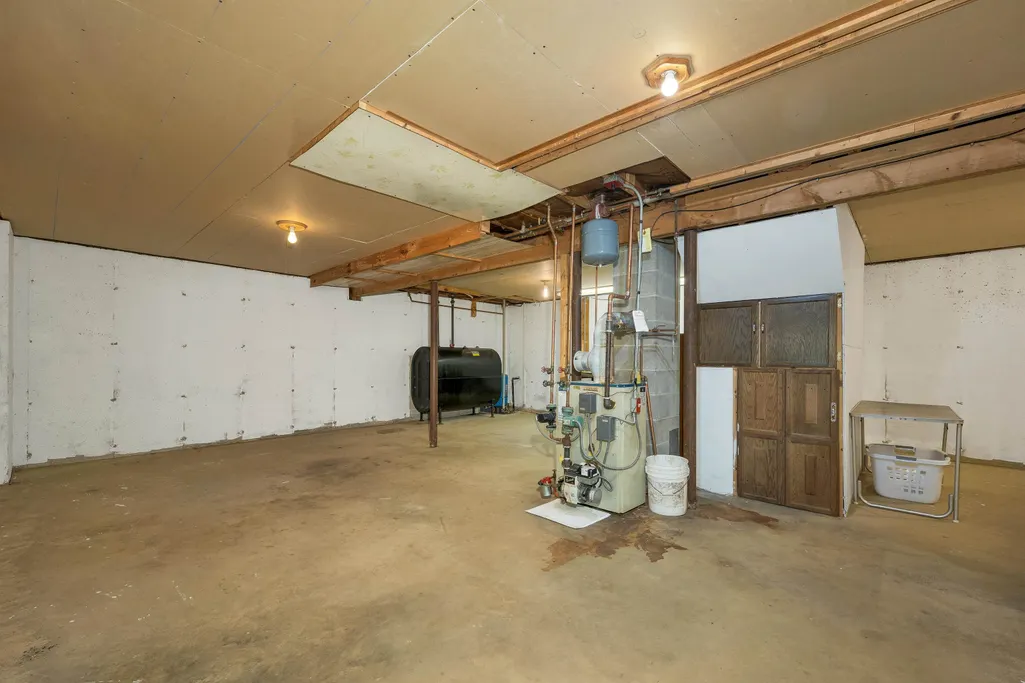
| Heating | Oil |
| Cooling | Other |
| Utilities | Other |
| Roof | Asphalt Shingle,Metal |
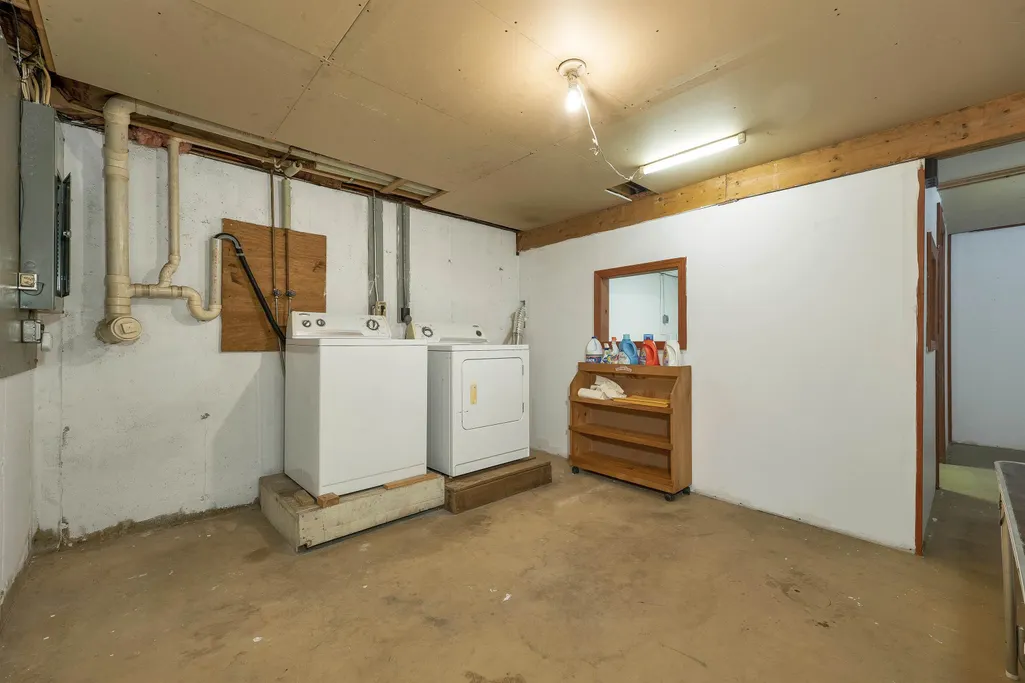
| Appliances | Dryer,Range Hood,Microwave,Electric Range,Refrigerator,Washer |
| Garage | Yes |
| Flood Zone | No |
| Zoning | RES LRES LAKE DIST |
| Full Baths | 2 |
| Bathrooms | 2 |
| Year Built | 1987 |
| Electric | Circuit Breaker(s) |
| Subdivision | Sawyer Lake District |
| Style | Saltbox |
| Stories Count | 1.75 |
| Tax Rate | 16.34 |
| Type | Single Family |
| Documents Available | Deed,Septic Design,Tax Map |
| Property Condition | Existing |
| Assessment Amount | 400800 |
| Possible Use | Residential |
| Tax Year | 2025 |
| Fuel Company | Stafford Oil |
| Electric Company | Eversource |
| Covenants | Unknown |
| Construction Materials | Wood Frame,Vinyl Siding |
| Directions | Route 107 to Sawyer Lake Road. In approximately 0.5 miles,turn right onto Wood Drive. In 0.4 miles,look for #78 Wood Drive. The sign will be on the property. GPS should take you to the home. |
| High School | Gilford High School |
| City | Gilmanton |
| Property Class | Residential |
| Other Equipment | Window AC,Wood Stove |
| School District | Gilmanton Sch Dsct SAU #79 |
| Seasonal | No |
| Elementary School | Gilmanton Elementary |
| Middle School | Gilmanton School |
| DOM | 93 |
| Price Per Sq Ft Total AG | 293.14 |
| Last Updated | 06/14/2026 19:19:21 |
Interior Features
| Basement Description | Basement Stairs,Concrete Floor,Exterior Access,Full,Interior Access,Partially Finished,Storage Space,Walkout |
|---|---|
| Interior Amenities | Dining Area,1 Fireplace,Laundry Hook-ups,Window Treatment,Basement Laundry |
| Basement | Yes |
| Flooring | Carpet,Ceramic Tile,Laminate,Vinyl Plank |
| Beds | 3 |
| Total Rooms | 8 |
| Room 1 Level | 1 |
| Internet | High Speed Intrnt Avail |
| Total Finished Area | 1703 |
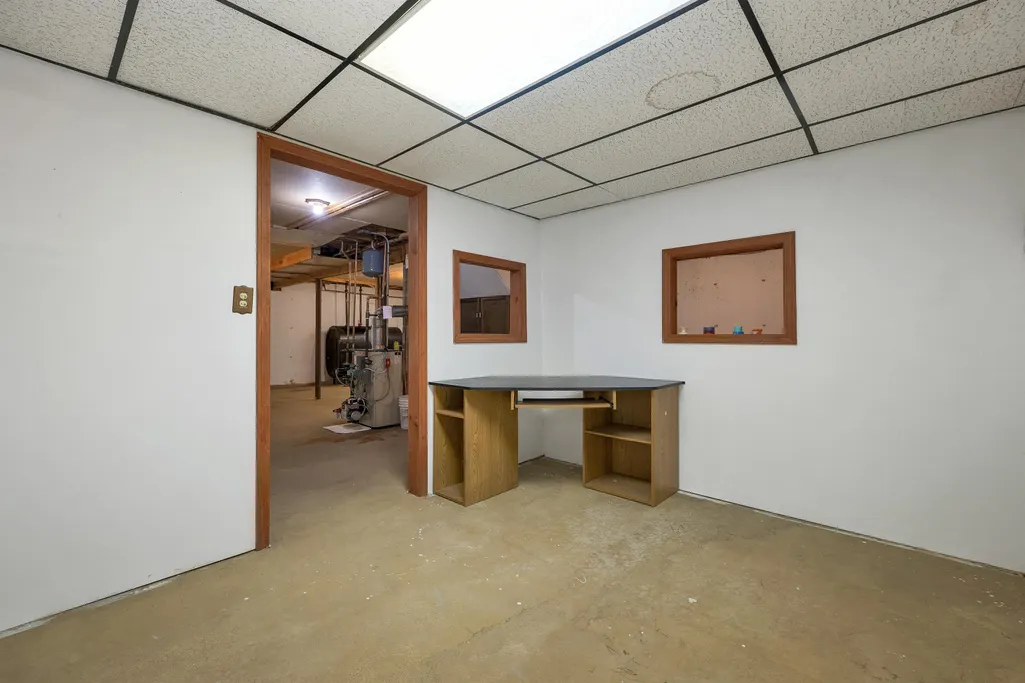
| Rooms: Level B | Level B: Bonus Room |
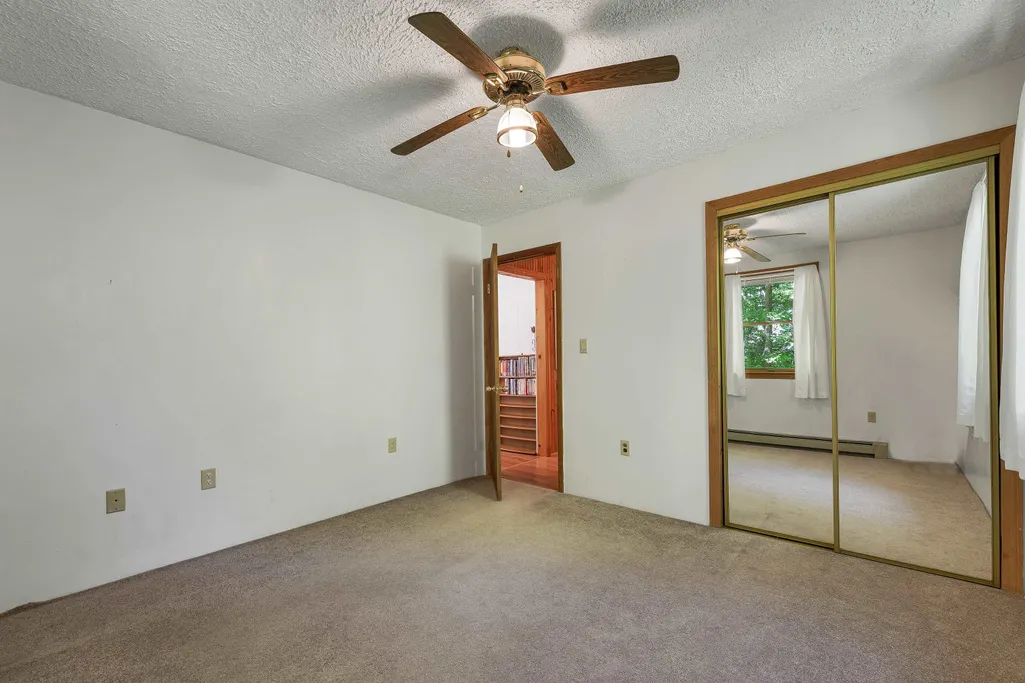
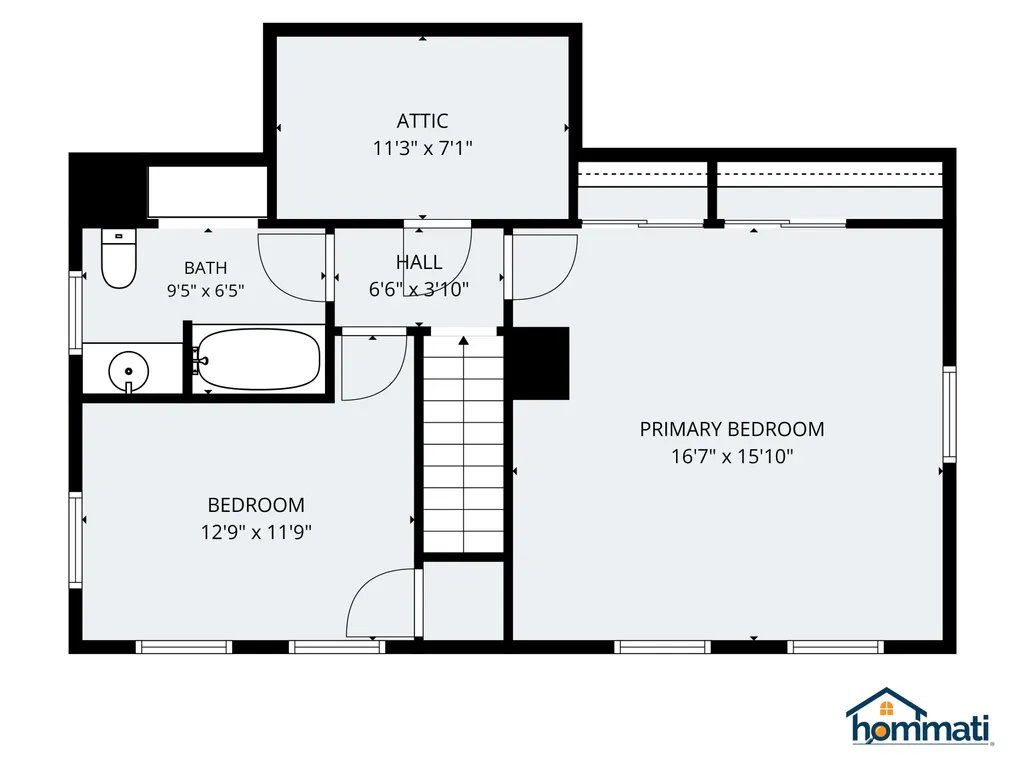

| Rooms: Level 2 | Level 2: Bedroom,Level 2: Full Bathroom,Level 2: Primary Bedroom |
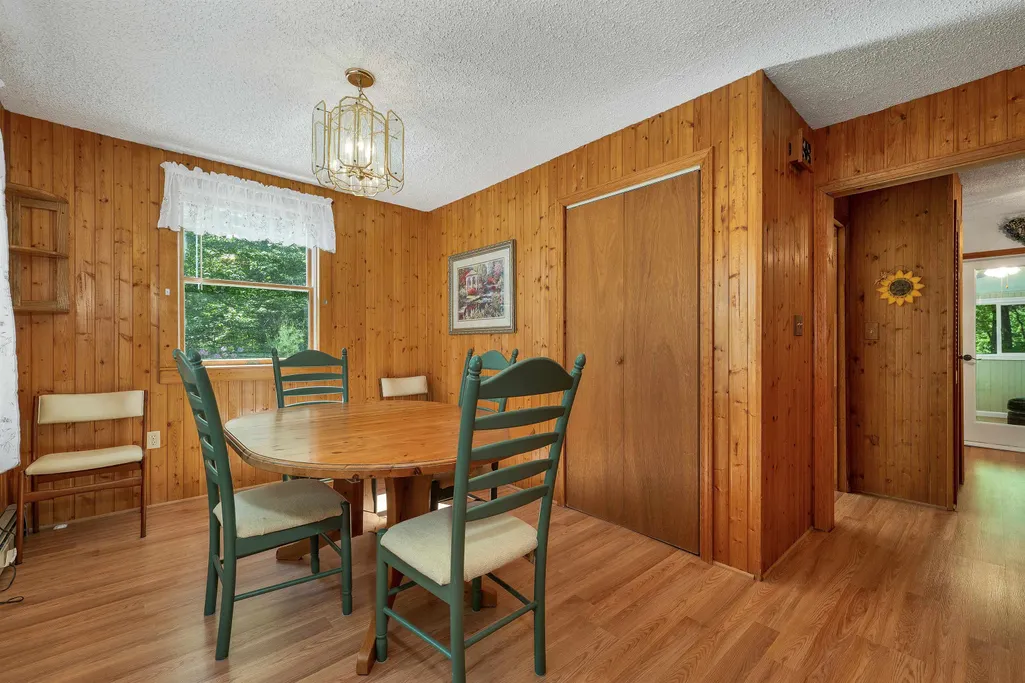
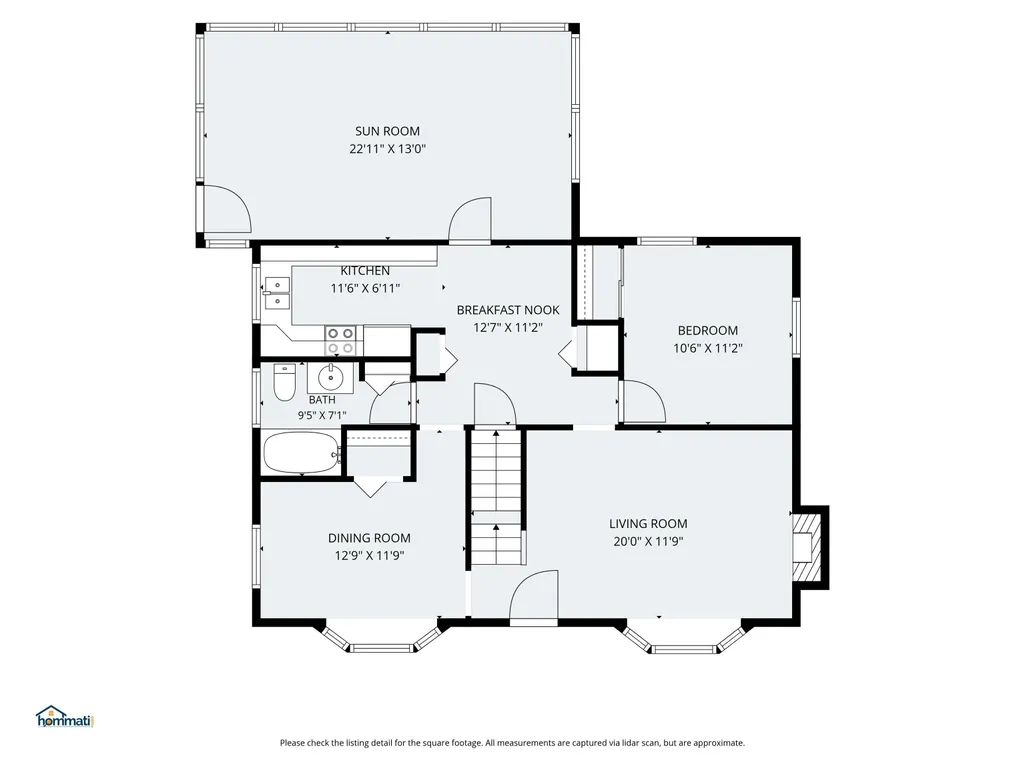
| Rooms: Level 1 | Level 1: Bedroom,Level 1: Breakfast Nook,Level 1: Full Bathroom,Level 1: Dining Room,Level 1: Kitchen,Level 1: Living Room,Level 1: Sunroom |
| Room 9 Type | Bedroom |
| Room 9 Level | 2 |
| Room 9 Dimensions | 12'9 x 11'9 |
| Room 8 Type | Primary Bedroom |
| Room 8 Level | 2 |
| Room 8 Dimensions | 16'7 x 15'10 |

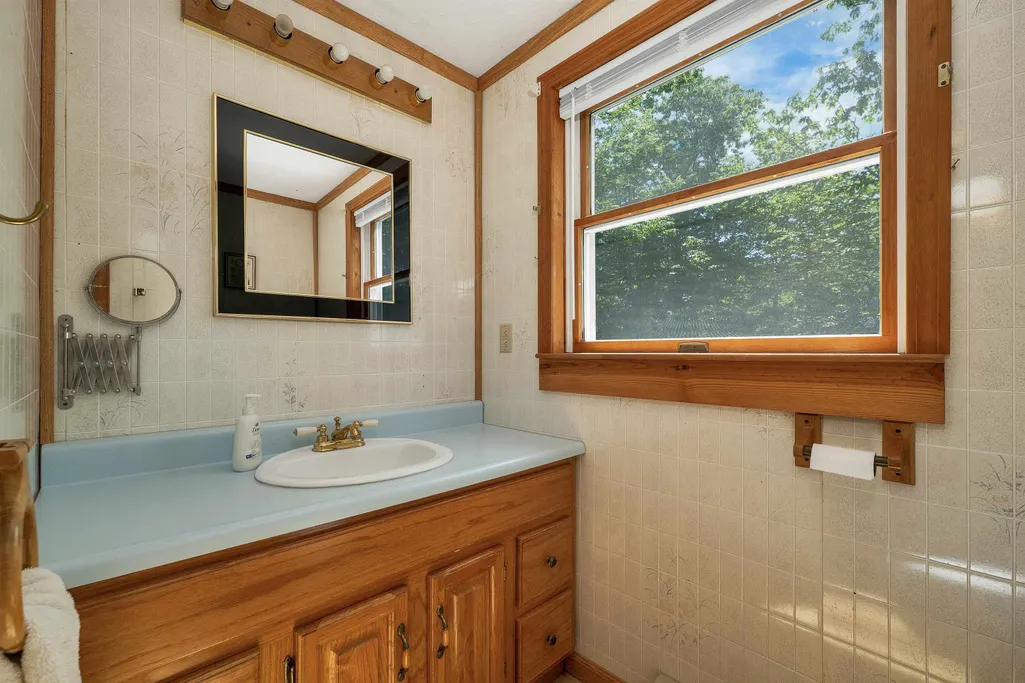
| Room 7 Type | Bathroom Full |
| Room 7 Level | 1 |
| Room 7 Dimensions | 9'5 x 7'1 |
| Room 6 Type | Bedroom |
| Room 6 Level | 1 |
| Room 6 Dimensions | 10'6 x 11'2 |
| Room 5 Type | Sunroom |
| Room 5 Level | 1 |
| Room 5 Dimensions | 22'11 x 13' |
| Room 4 Type | Kitchen |
| Room 4 Level | 1 |
| Room 4 Dimensions | 11'6 x 6'11 |
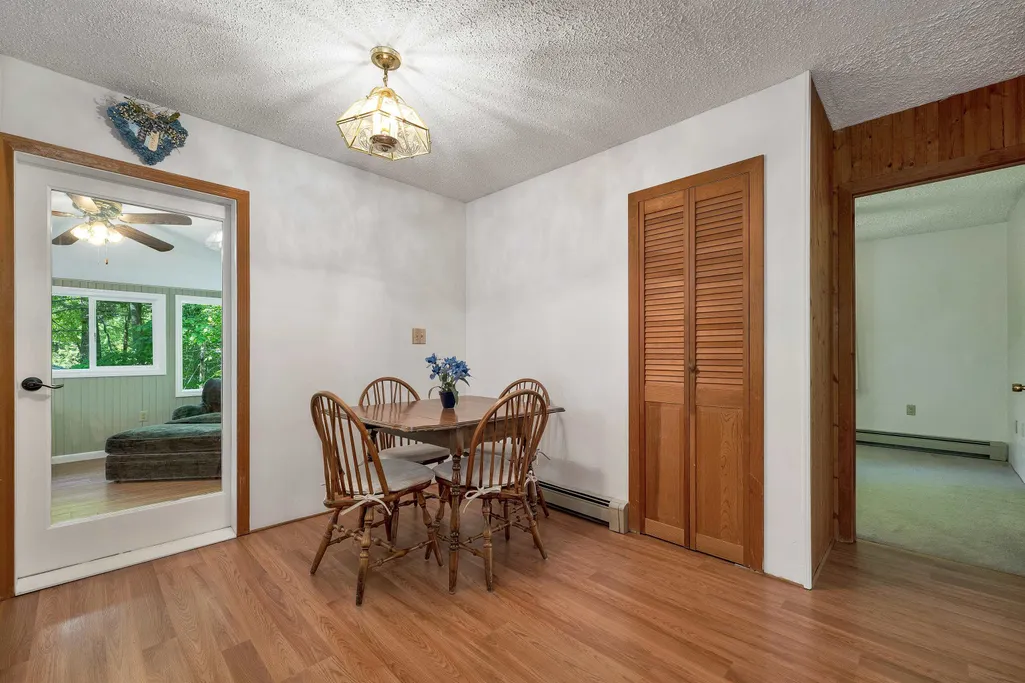
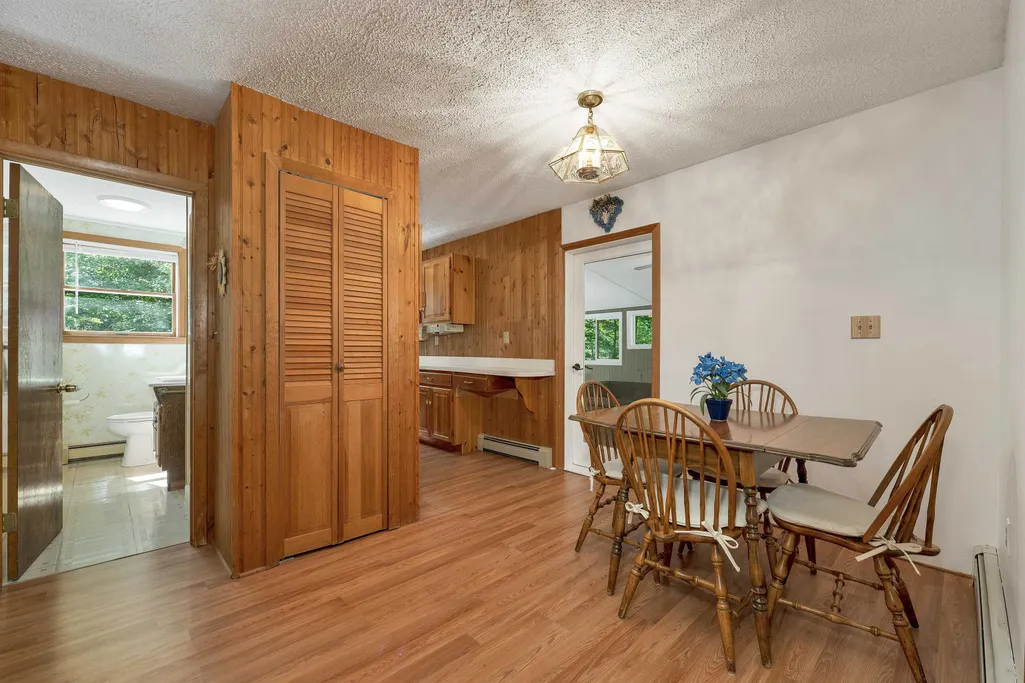
| Room 3 Type | Breakfast Nook |
| Room 3 Level | 1 |
| Room 3 Dimensions | 12'7 x 11'2 |
| Room 2 Type | Dining Room |
| Room 2 Level | 1 |
| Room 2 Dimensions | 12'9 x 11'9 |
| Room 11 Type | Bonus Room |
| Room 11 Level | Basement |
| Room 11 Dimensions | 9'9 x 11'11 |
| Room 10 Type | Bathroom Full |
| Room 10 Level | 2 |
| Room 10 Dimensions | 9'5 x 6'5 |
| Room 1 Type | Living Room |
| Room 1 Dimensions | 20' x 11'9 |
| Basement Access Type | Interior |
Exterior Features
| Lot Features | Corner |
|---|---|
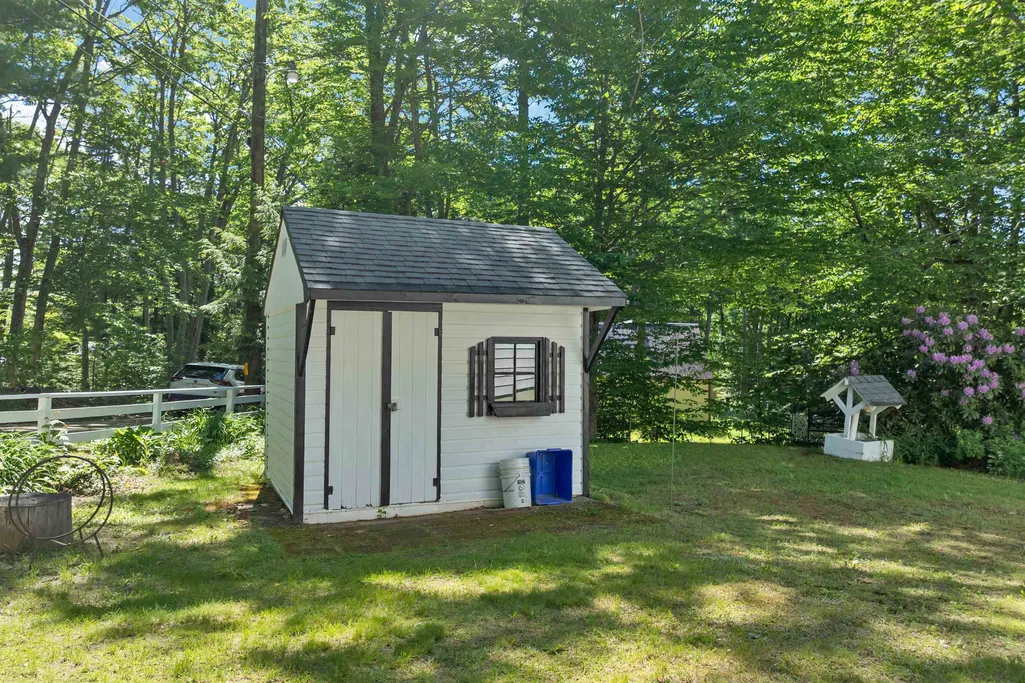
| Exterior Amenities | Shed |
| Driveway | Paved |
| Water View | Yes |
| Lot Size Area | 0.45 |
| Water Source | Drilled Well,Private |
| Parking Features | Driveway,Garage,On-Site,Parking Spaces 6+,Attached |
| Garage Capacity | 2 |
| Water Body Name | Sawyer Lake |
| Foundation | Poured Concrete |
| Lot | 110 |
| Color | White |
| Waterfront Property | No |
| Road Frontage Length | 212 |
| Road Frontage Type | Dirt,Public Maintained Road |
| Surveyed | Unknown |
| Water Body Type | Ocean |
| Lot Size Square Feet | 19602 |
| Water Body Access | Yes |
| Water Access Details | Beach Access,Shared-Private |
Amenities
- Foreclosure
- Views
- Short Sale
- New Construction
- Adult 55+
- Lease To Own
- No HOA Fees
- Furnished
- Primary On Main
- Air Conditioning
- Seller Finance
- Green
- Fixer Upper
- Horse
- Golf
- Fireplace
- Deck
- Garage
- Basement
- Pool
Property vs Single Family Average in 03237
Statistics provided by Inside Real Estate
Price
Year Built
Visits
 Copyright 2026 PrimeMLS. All rights reserved. This information is deemed reliable, but not guaranteed. The data relating to real estate displayed on
this Site comes in part from the IDX Program of PrimeMLS. The information
being provided is for consumers' personal, non-commercial use and may
not be used for any purpose other than to identify prospective properties
consumers may be interested in purchasing. Data last updated September 13, 2026 8:53 PM UTC
Copyright 2026 PrimeMLS. All rights reserved. This information is deemed reliable, but not guaranteed. The data relating to real estate displayed on
this Site comes in part from the IDX Program of PrimeMLS. The information
being provided is for consumers' personal, non-commercial use and may
not be used for any purpose other than to identify prospective properties
consumers may be interested in purchasing. Data last updated September 13, 2026 8:53 PM UTC
