
Views
Address
120 Monroe Road, Bath, NH
Price
$ 895,000
Property Attributes
- MLS#5092866
- TypeSingle Family
- Listing Status Active
- CountyGRAFTON
- CityBath
- AreaGrafton
- NeighborhoodConnecticut River
- Zip03740
- StyleFarmhouse
- Year Built1850
- Price$ 895,000
- Bedrooms4
- Full Bathrooms2
- Half Bathrooms1
- Sqr Footage2345
- Lot Size186.44 Acres
Data Source:
PrimeMLS
Property Description
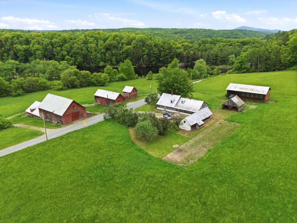
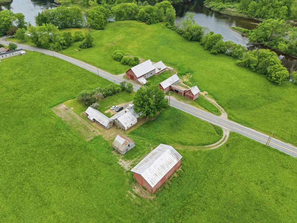
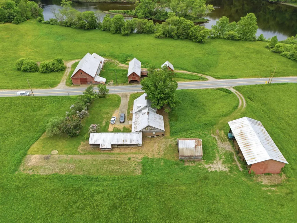
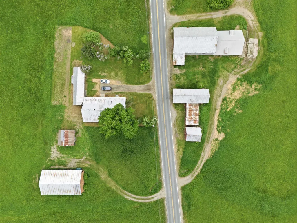
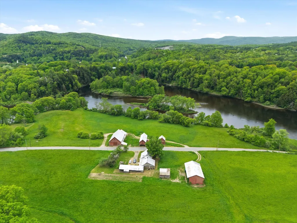
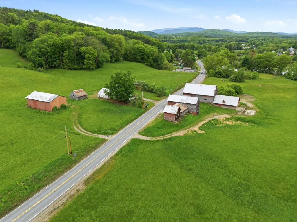
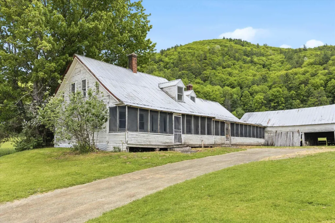
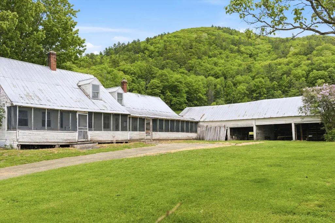
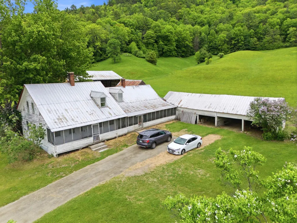
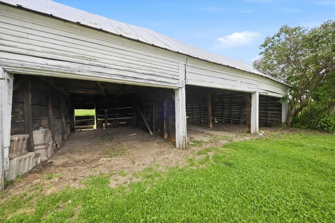
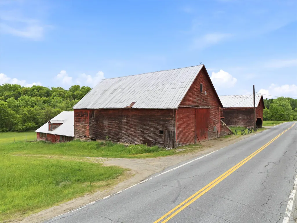
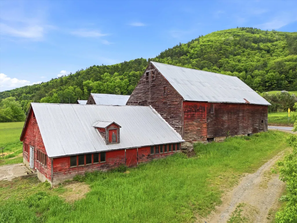
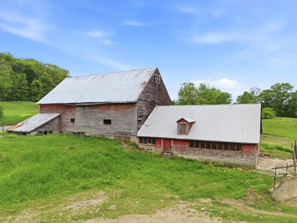
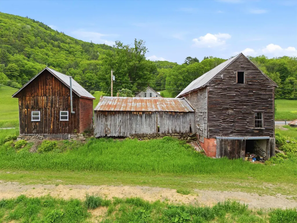
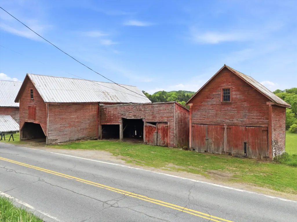
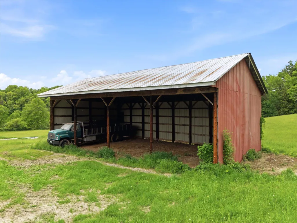
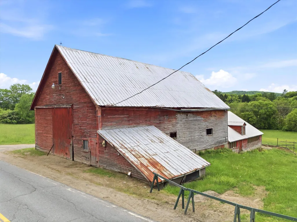
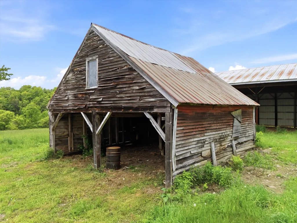
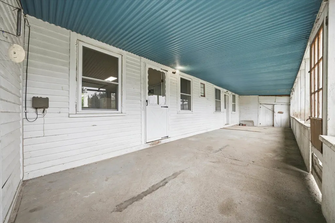
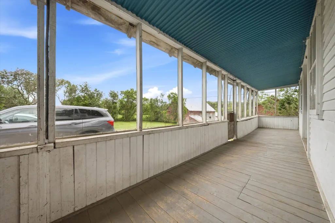
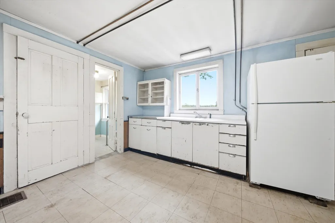
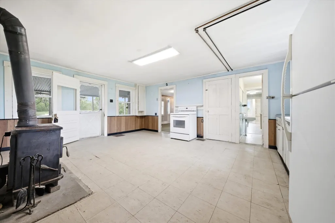
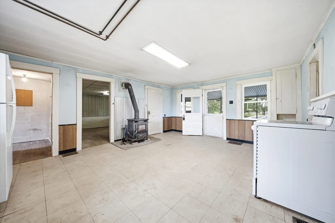
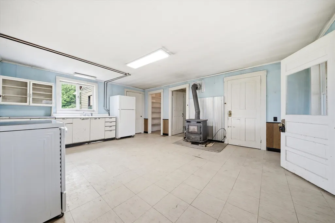
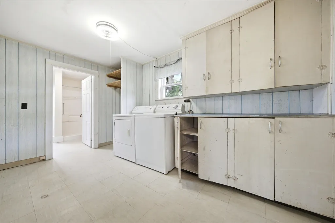
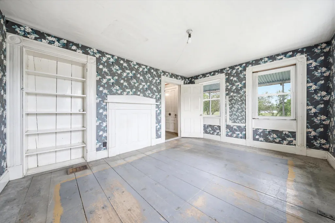
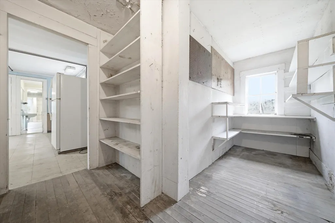
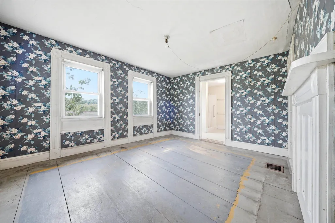
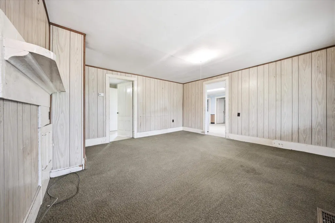
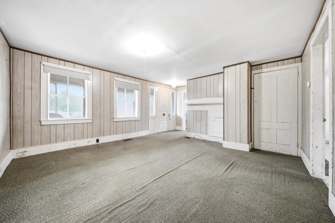
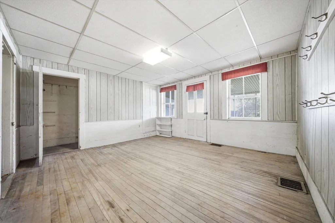
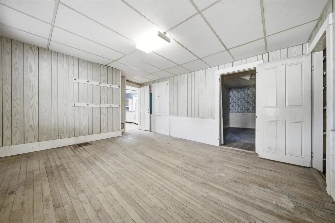
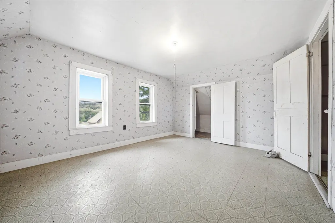
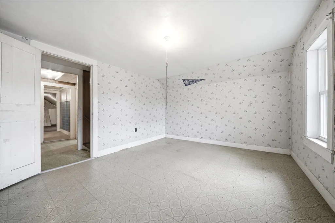
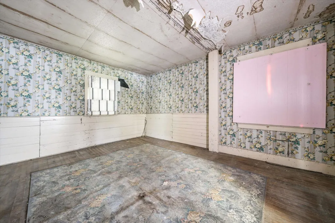
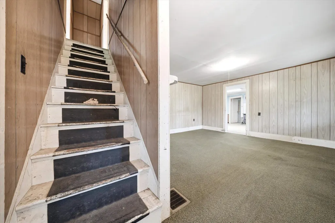
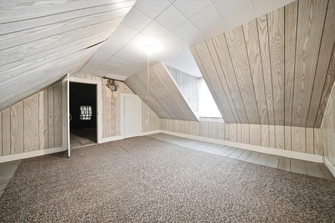
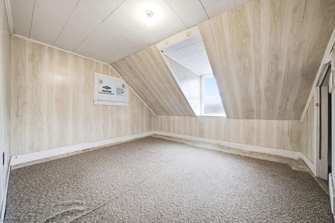
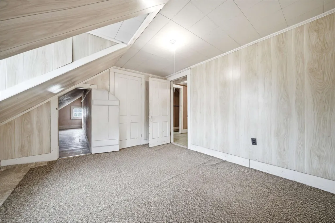
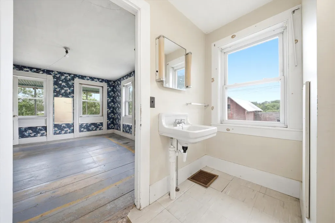
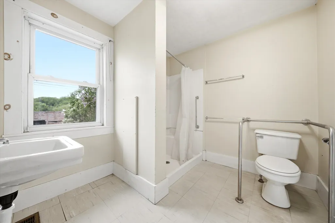
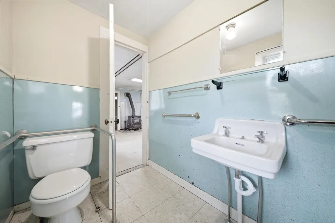
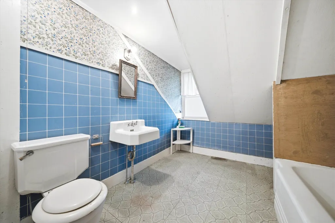
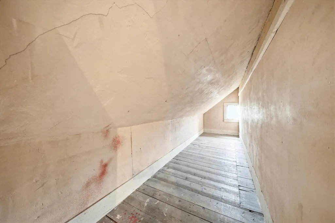
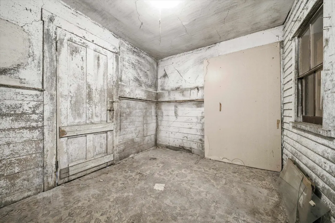
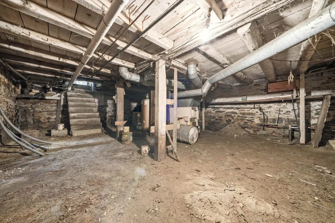
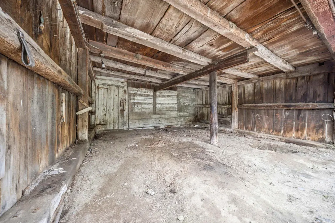
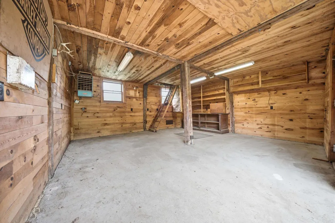
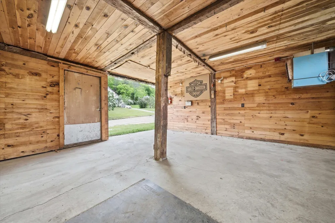
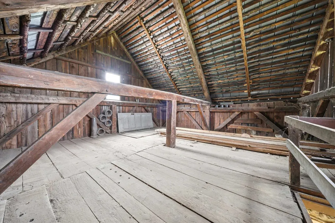
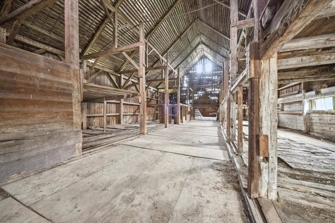
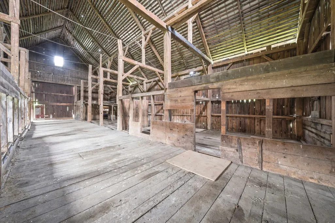
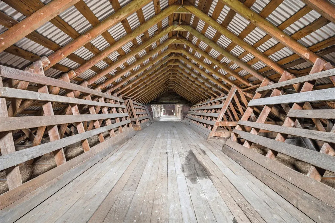
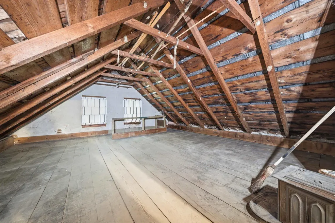
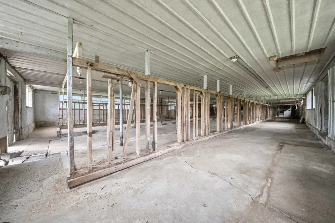
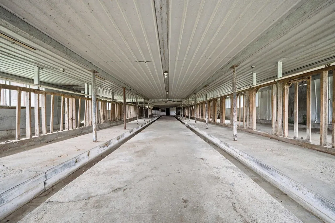
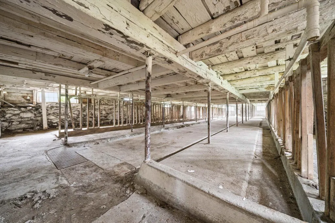
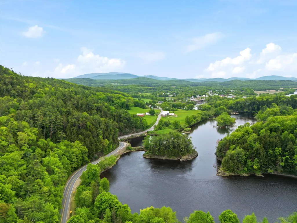
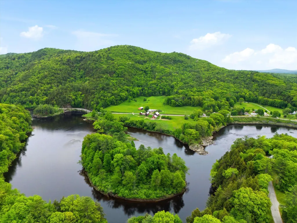
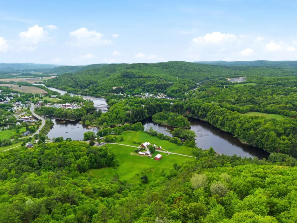
Come discover 120 Monroe Road in Bath, NH. This remarkable former dairy farm offers 2,345 square feet of living space, featuring 4 bedrooms and 2.5 bathrooms with 186 acres set amidst a breathtaking landscape of rolling fields, mountain views, and water frontage along the Connecticut river. Steeped in agricultural heritage, the property includes an impressive collection of classic barns and farm buildings that showcase the craftsmanship and character of a bygone era. From the massive timber framed dairy barn and hay lofts to the additional outbuildings and storage structures, the possibilities are endless for farming, livestock, equipment storage, event space, or restoration projects. The farmhouse retains much of its historic charm, offering spacious rooms, original details, and a sprawling screened porch overlooking the surrounding countryside. While the home awaits updates and modernization, it provides a solid foundation for creating a one of a kind country estate. Outside, the setting is truly exceptional. Expansive open fields stretch toward the river, where the property enjoys waterfront access and the rare distinction of including two private islands. The backdrop of the White Mountains and surrounding hills creates stunning year round views, while the fertile farmland and scenic landscape offer endless opportunities for recreation, agriculture, conservation, or simply enjoying the tranquility of rural New Hampshire. Whether you're seeking a working farm, equestrian property, family compound, or outdoor retreat, 120 Monroe Road is A rare opportunity to own a piece of New Hampshire's farming heritage in one of the most picturesque settings the North Country has to offer. Schedule a private showing or come to our Open House on 6/14 from 11am to 2pm
| Elementary School | Middle School | High School |
|---|---|---|
| Bath Village Elementary School | Haverhill Cooperative Middle | Woodsville High School |
| Price History | |
|---|---|
| 6/4/2026 | Listed $925,000 |
| 7/17/2026 | 4$895,000 |
General Features
| Road Frontage | TBD |
|---|---|
| Sewer | Private |
| Heating | Oil,Forced Air,Wood Stove |
| Cooling | None |
| Utilities | Phone,Cable Available |
| Possession | At Closing |
| Roof | Metal |
| Appliances | Dryer,Refrigerator,Washer,Electric Stove |
| Easements | Yes |
| Pets Allowed | Yes |
| Garage | Yes |
| Flood Zone | Unknown |
| Zoning | RA R |
| Restrictions | None |
| Full Baths | 2 |
| Half Baths | 1 |
| Bathrooms | 3 |
| Year Built | 1850 |
| Electric | Fuses,Knob and Tube |
| Style | Farmhouse |
| Stories Count | 2 |
| Type | Single Family |
| Documents Available | Covenants,Deed,Property Disclosure,Tax Map |
| Block | 11 |
| Property Condition | Existing |
| Assessment Amount | 181600 |
| Accessibility Features | Access to Restroom(s),Hard Surface Flooring,1st Floor Laundry |
| Possible Use | Agriculture,Farm,Residential |
| Tax Year | 2025 |
| Covenants | Yes |
| Construction Materials | Clapboard Exterior |
| Directions | GPS Friendly |
| High School | Woodsville High School |
| City | Bath |
| Property Class | Residential |
| Other Equipment | Wood Stove |
| School District | SAU #23 |
| Seasonal | No |
| Elementary School | Bath Village |
| Middle School | Haverhill Cooperative Middle |
| DOM | 85 |
| Price Per Sq Ft Total AG | 381.66 |
| Last Updated | 07/17/2026 16:34:02 |
Interior Features
| Basement Description | Dirt Floor,Interior Stairs,Unfinished,Interior Access |
|---|---|
| Interior Amenities | Dining Area,Walk-in Pantry,1st Floor Laundry |
| Basement | Yes |
| Flooring | Carpet,Hardwood,Vinyl |
| Beds | 4 |
| Total Rooms | 10 |
| Internet | High Speed Intrnt Avail |
| Total Finished Area | 2345 |
| Basement Access Type | Interior |
Exterior Features
| Lot Features | Agricultural,Conserved Land,Country Setting,Farm,Dairy Farm,Field/Pasture,Mountain View,Open,Timber,Trail/Near Trail,Island,Near Paths |
|---|---|
| Exterior Amenities | Barn,Outbuilding,Covered Porch,Screened Porch |
| Driveway | Dirt |
| Water View | Yes |
| Lot Size Area | 186.44 |
| Water Source | Private |
| Parking Features | Driveway,Unpaved |
| Garage Capacity | 3 |
| Water Body Name | Connecticut River |
| Foundation | Stone |
| Lot | 00 |
| Color | White |
| Waterfront Property | Yes |
| Road Frontage Type | Paved,Public |
| Surveyed | Unknown |
| Water Body Type | River |
| Lot Size Square Feet | 8121326 |
| Water Body Access | Yes |
| Water Access Details | Cross a Street to Access |
Amenities
- Foreclosure
- Views
- Short Sale
- New Construction
- Adult 55+
- Lease To Own
- No HOA Fees
- Furnished
- Primary On Main
- Air Conditioning
- Seller Finance
- Green
- Fixer Upper
- Horse
- Golf
- Fireplace
- Deck
- Garage
- Basement
- Pool
Property vs Single Family Average in 03740
Statistics provided by Inside Real Estate
Price
Year Built
Visits
 Copyright 2026 PrimeMLS. All rights reserved. This information is deemed reliable, but not guaranteed. The data relating to real estate displayed on
this Site comes in part from the IDX Program of PrimeMLS. The information
being provided is for consumers' personal, non-commercial use and may
not be used for any purpose other than to identify prospective properties
consumers may be interested in purchasing. Data last updated September 9, 2026 8:22 PM UTC
Copyright 2026 PrimeMLS. All rights reserved. This information is deemed reliable, but not guaranteed. The data relating to real estate displayed on
this Site comes in part from the IDX Program of PrimeMLS. The information
being provided is for consumers' personal, non-commercial use and may
not be used for any purpose other than to identify prospective properties
consumers may be interested in purchasing. Data last updated September 9, 2026 8:22 PM UTC
