
Address
136 Liberty Lane, Freedom, NH
Price
$ 445,000
Property Attributes
- MLS#5090491
- TypeSingle Family
- Listing Status Active
- CountyCARROLL
- CityFreedom
- AreaCarroll
- NeighborhoodOssipee Lake Village
- Zip03836
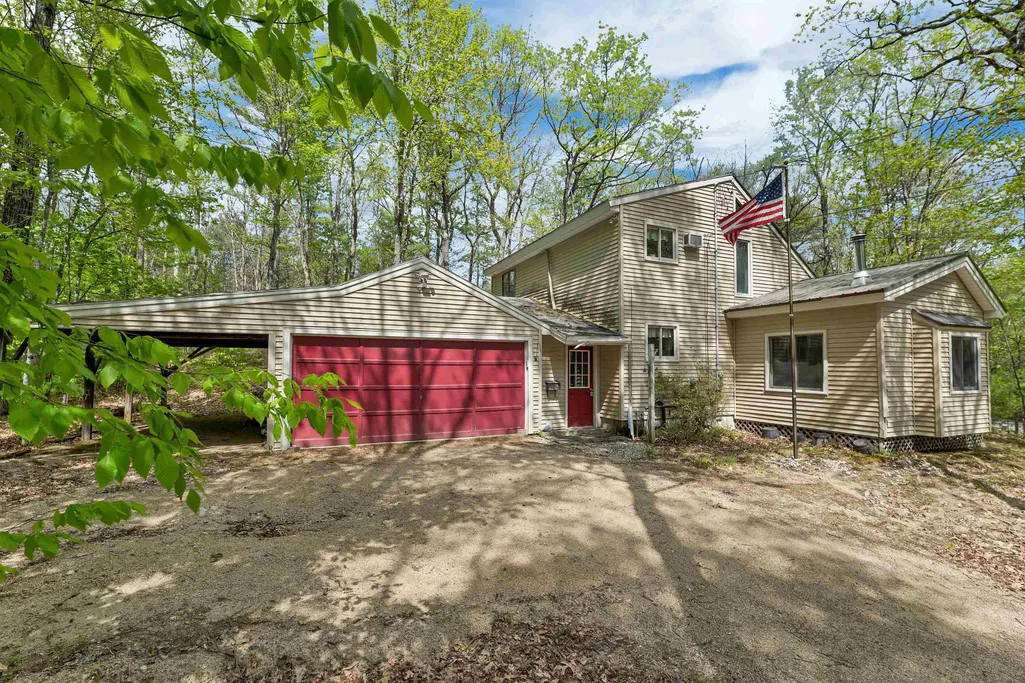
- StyleContemporary
- Year Built1980
- Price$ 445,000
- Bedrooms3
- Full Bathrooms2
- Half Bathrooms0
- Sqr Footage1834
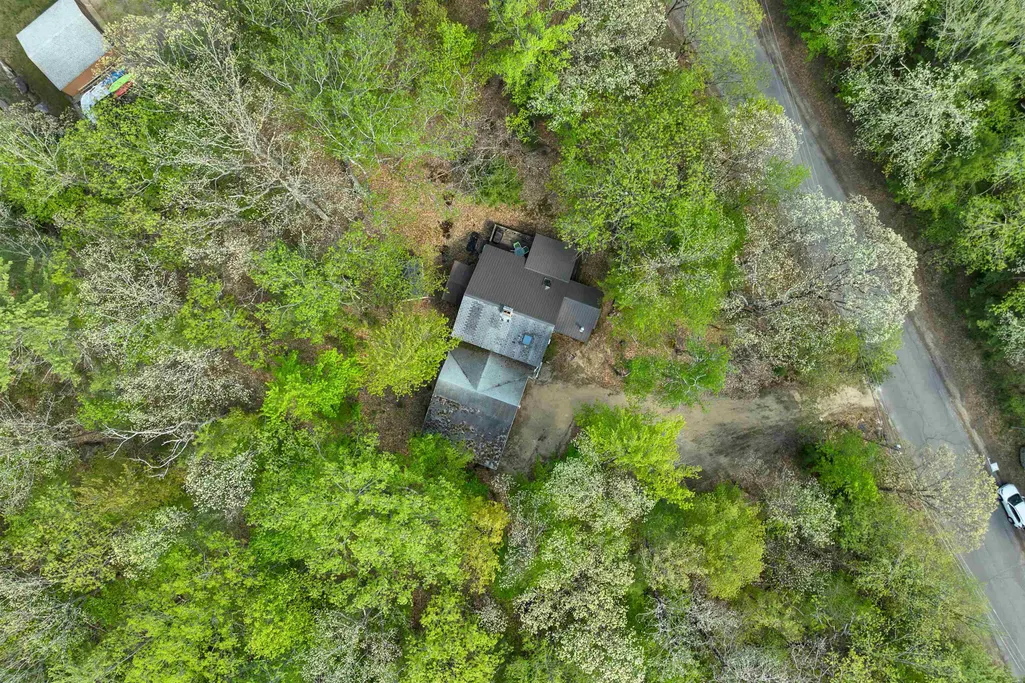
- Lot Size0.92 Acres
Data Source:
PrimeMLS
Property Description
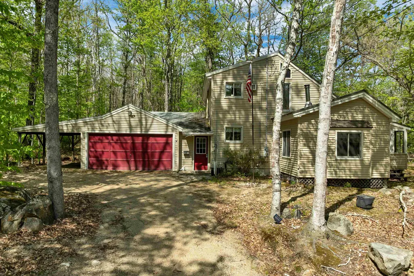
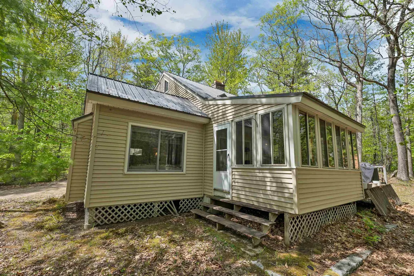
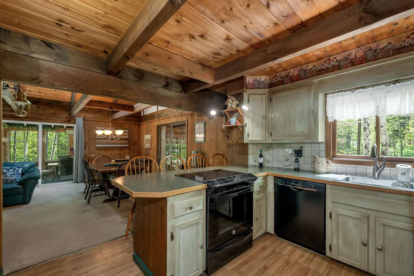
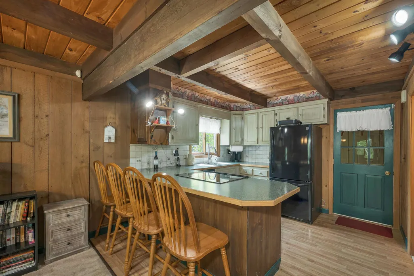
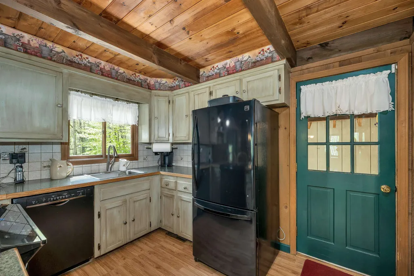
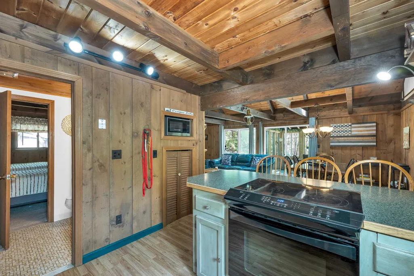
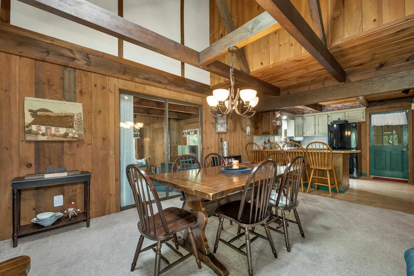
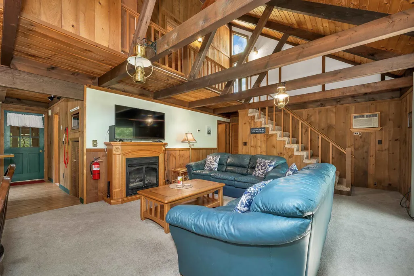
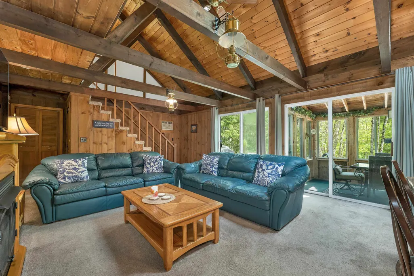
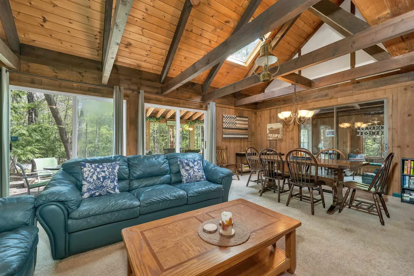
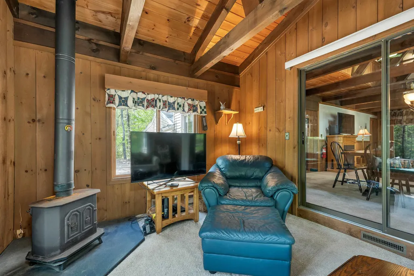
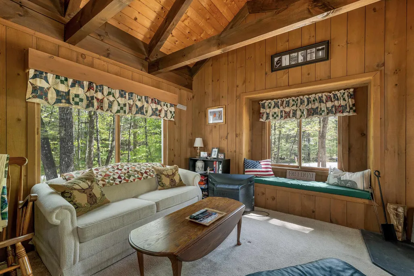
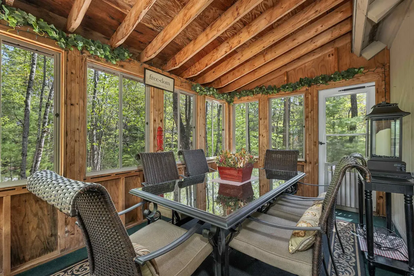
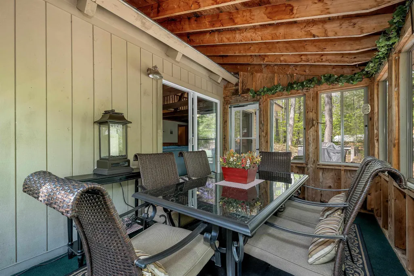
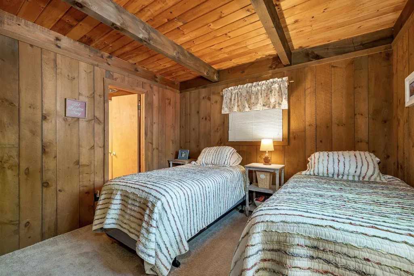
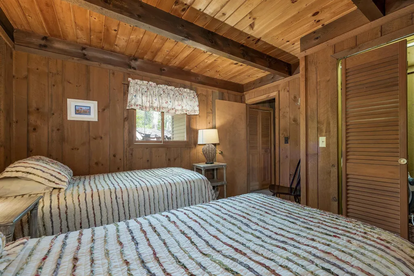
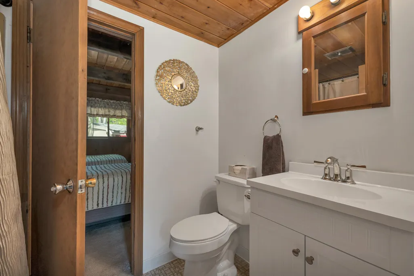
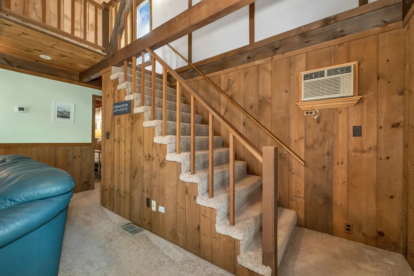
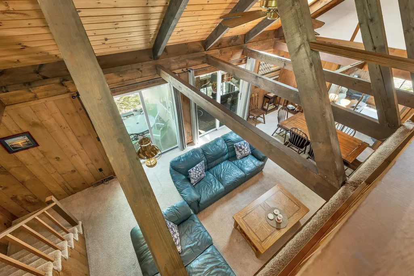
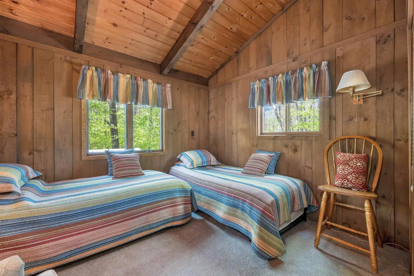
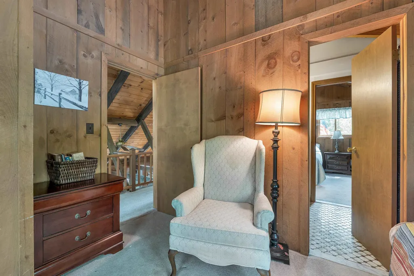
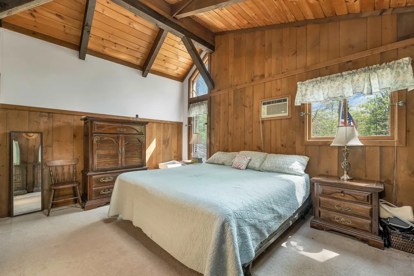
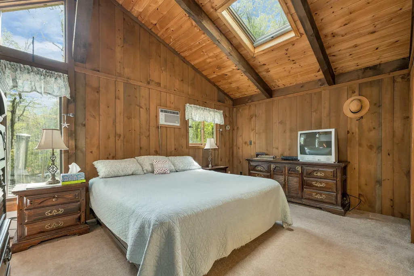
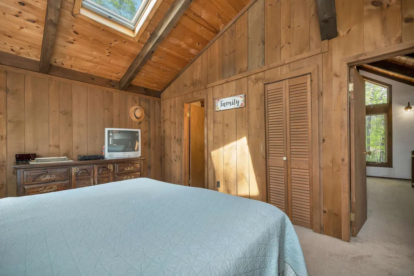
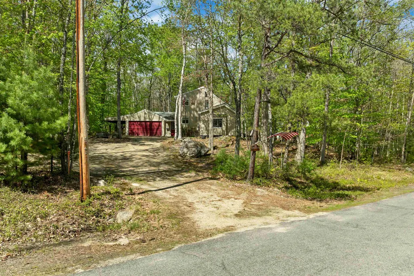
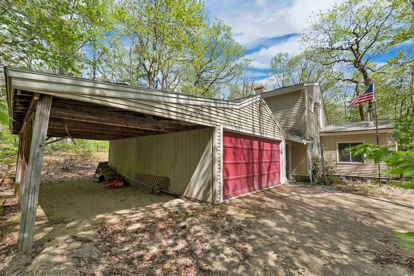
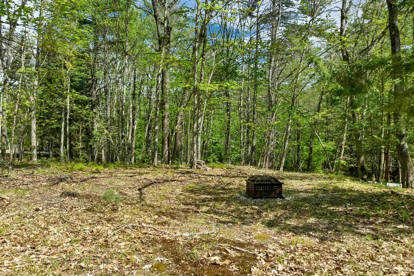
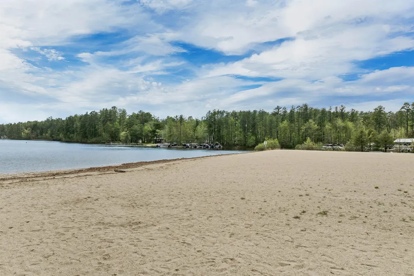
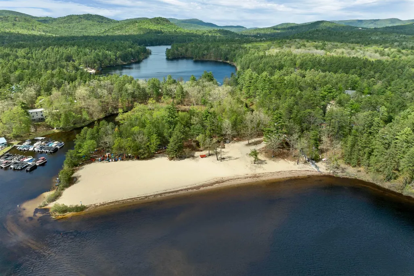
Welcome to 136 Liberty Lane, a charming 3-bedroom, 2-bath contemporary home tucked into the peaceful wooded setting of Ossipee Lake Village in Freedom, NH. Offering a relaxed lifestyle surrounded by natural beauty, this property is perfectly positioned for enjoying the best of the Lakes Region and White Mountains. Inside, the home features warm natural woodwork, cathedral ceilings, and an open-concept living and dining area that creates an inviting atmosphere for gathering with family and friends. A sunroom provides additional living space filled with natural light, while the deck and enclosed porch offer ideal spots to relax and enjoy the surrounding trees. The home also includes a two-car garage, full basement, and efficient propane hot air heat with supplemental wood stove for cozy evenings. One of the standout features of this location is the proximity to multiple lakes and outdoor recreation opportunities. Residents enjoy access to nearby Danforth Pond through the association, while the Lake Ossipee Village Beach Club offers swimming, kayaking, and beach access just moments away. The nearby Ossipee Lake Marina provides boating access, rentals, and opportunities to explore one of New Hampshireâs most beloved lakes. The surrounding area is rich with recreation and small-town charm. Spend the day at White Lake State Park, explore hiking trails and waterfalls in the White Mountains, or enjoy shopping, dining, breweries, and seasonal attractions in North Conway Village. Scenic drives along the Kancamagus Highway and visits to destinations like Castle in the Clouds make this an ideal location for year-round enjoyment. Whether you're looking for a full-time residence, vacation getaway, or investment property, this home offers comfort, convenience, and easy access to everything that makes New Hampshire living special. Showings begin at Open House Sunday, May 24. 10am-12pm
| Elementary School | Middle School | High School |
|---|---|---|
| Freedom Elem School | A. Crosby Kennett Middle Sch | A. Crosby Kennett Sr. High |
| Price History | |
|---|---|
| 5/22/2026 | Listed $515,000 |
| 6/12/2026 | 5$490,000 |
| 7/28/2026 | 10$445,000 |
General Features
| Road Frontage | Yes |
|---|---|
| Sewer | Private |
| Heating | Propane,Hot Air |
| Cooling | Wall AC Units |
| Utilities | Cable Available,Telephone Available |
| Roof | Asphalt Shingle,Metal |
| Appliances | Dishwasher,Dryer,Microwave,Electric Range,Refrigerator,Washer |
| Garage | Yes |
| Flood Zone | Unknown |
| Zoning | RES |
| Full Baths | 2 |
| Bathrooms | 2 |
| Year Built | 1980 |
| Electric | Circuit Breaker(s) |
| Subdivision | Ossipee Lake Village |
| Style | Contemporary |
| Stories Count | 2 |
| Type | Single Family |
| Block | 58 |
| Property Condition | Existing |
| Assessment Amount | 509800 |
| Tax Year | 2025 |
| Covenants | Yes |
| Construction Materials | Wood Frame |
| Directions | GPS Friendly. Route 153 to Bennett Rd. RIGHT on Patriots Way. Follow to end go RIGHT on Liberty Lane. Property on LEFT. |
| High School | A. Crosby Kennett Sr. High |
| City | Freedom |
| Property Class | Residential |
| Other Equipment | Air Conditioner,Wood Stove |
| School District | Conway School District SAU #9 |
| Seasonal | No |
| Elementary School | Freedom Elem School |
| Middle School | A. Crosby Kennett Middle Sch |
| DOM | 88 |
| Price Per Sq Ft Total AG | 242.64 |
| Last Updated | 08/04/2026 15:55:55 |
Interior Features
| Basement Description | Full,Interior Stairs,Unfinished |
|---|---|
| Interior Amenities | Cathedral Ceiling,Ceiling Fan,Living/Dining,Natural Woodwork,Basement Laundry |
| Basement | Yes |
| Flooring | Carpet,Laminate,Vinyl Plank |
| Beds | 3 |
| Total Rooms | 7 |
| Room 1 Level | 1 |
| Internet | Cable Internet |
| Total Finished Area | 1834 |
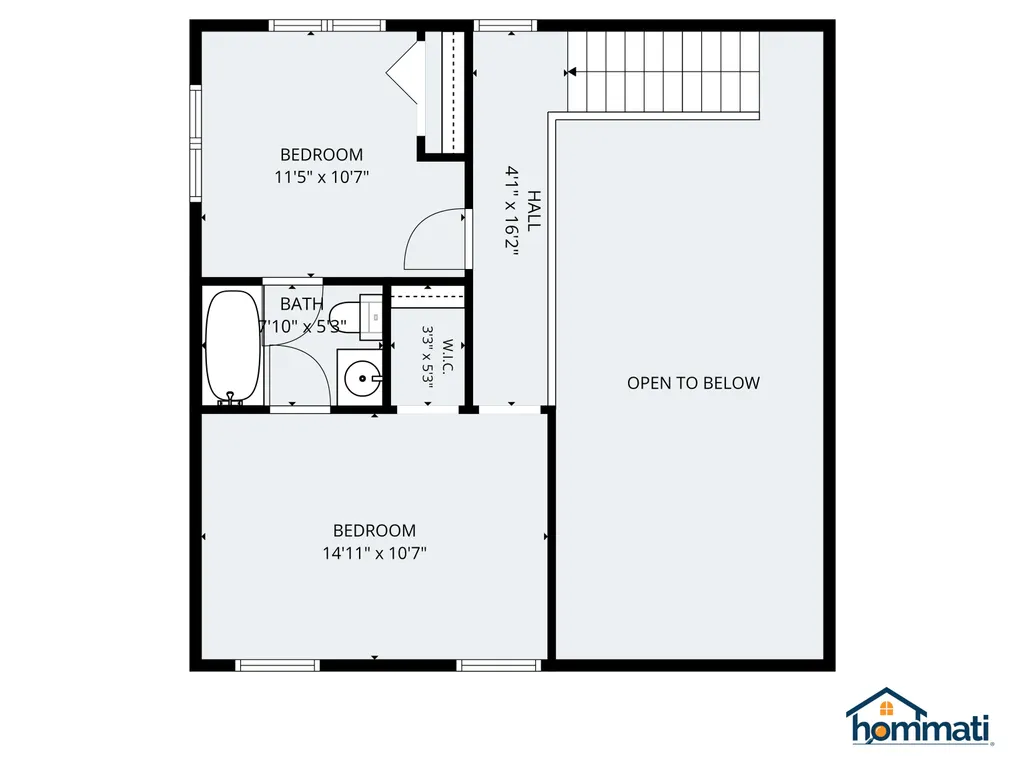
| Rooms: Level 2 | Level 2: Bedroom,Level 2: Full Bathroom |
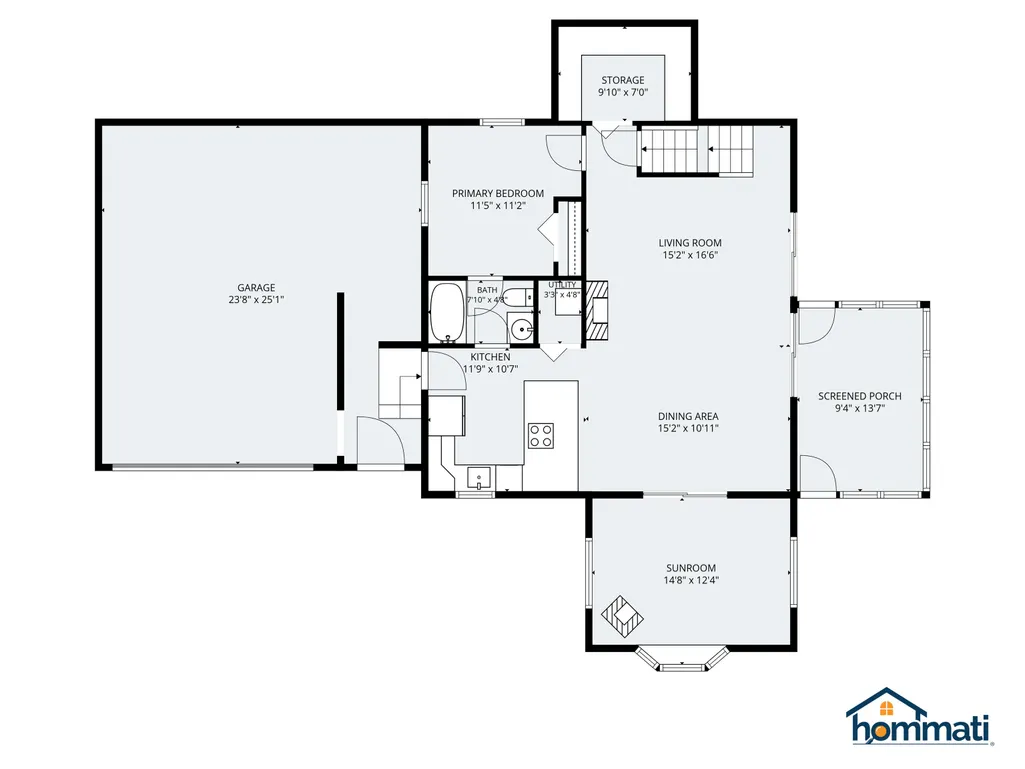
| Rooms: Level 1 | Level 1: Bedroom,Level 1: Full Bathroom,Level 1: Dining Room,Level 1: Kitchen,Level 1: Living Room,Level 1: Sunroom |
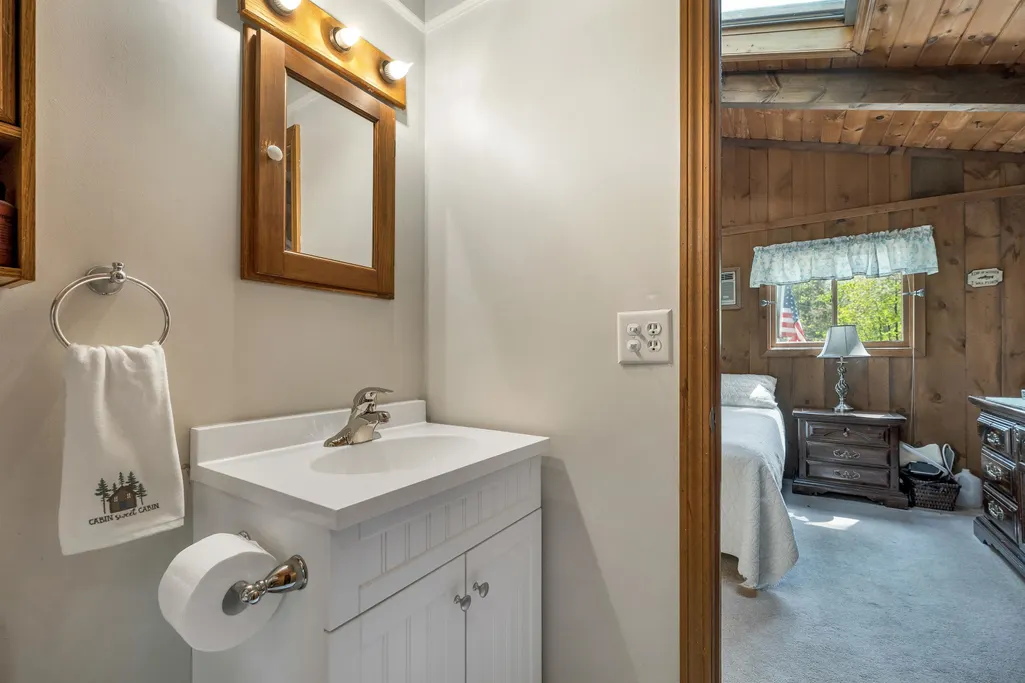
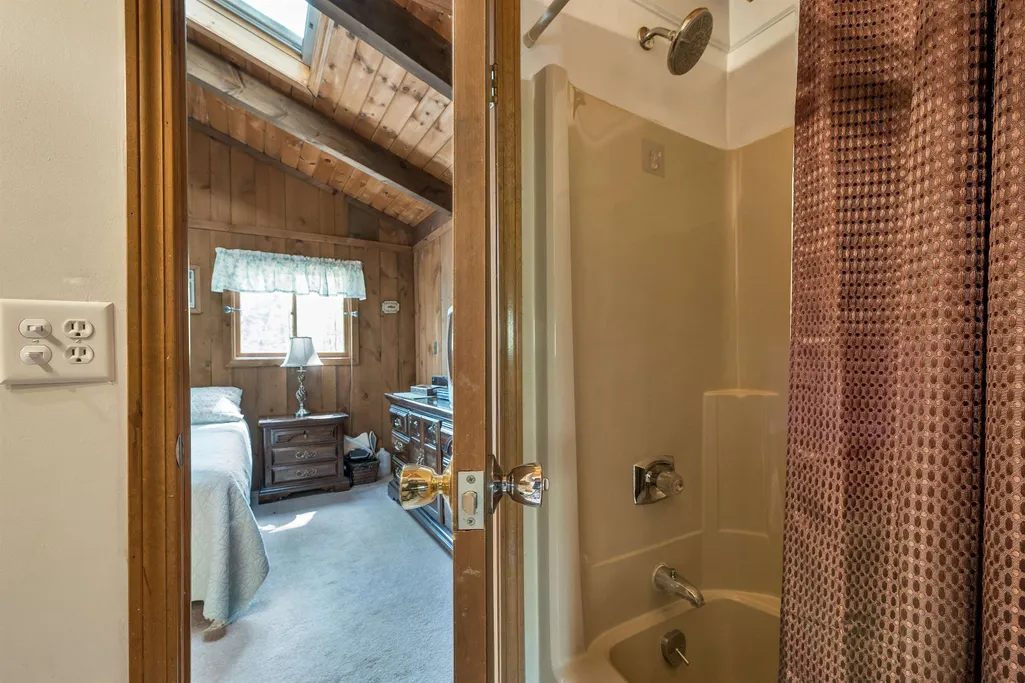
| Room 9 Type | Bathroom Full |
| Room 9 Level | 2 |
| Room 9 Dimensions | 7'10 x5'3 |
| Room 8 Type | Bedroom |
| Room 8 Level | 2 |
| Room 8 Dimensions | 11'5 x10'7 |
| Room 7 Type | Bedroom |
| Room 7 Level | 2 |
| Room 7 Dimensions | 14'11 x10'7 |
| Room 6 Type | Bathroom Full |
| Room 6 Level | 1 |
| Room 6 Dimensions | 7'10 x4'8 |
| Room 5 Type | Sunroom |
| Room 5 Level | 1 |
| Room 5 Dimensions | 14'8 x12'4 |
| Room 4 Type | Bedroom |
| Room 4 Level | 1 |
| Room 4 Dimensions | 11'5 x11'2 |
| Room 3 Type | Living Room |
| Room 3 Level | 1 |
| Room 3 Dimensions | 15'2 x16'6 |
| Room 2 Type | Dining Room |
| Room 2 Level | 1 |
| Room 2 Dimensions | 15'2 x10'11 |
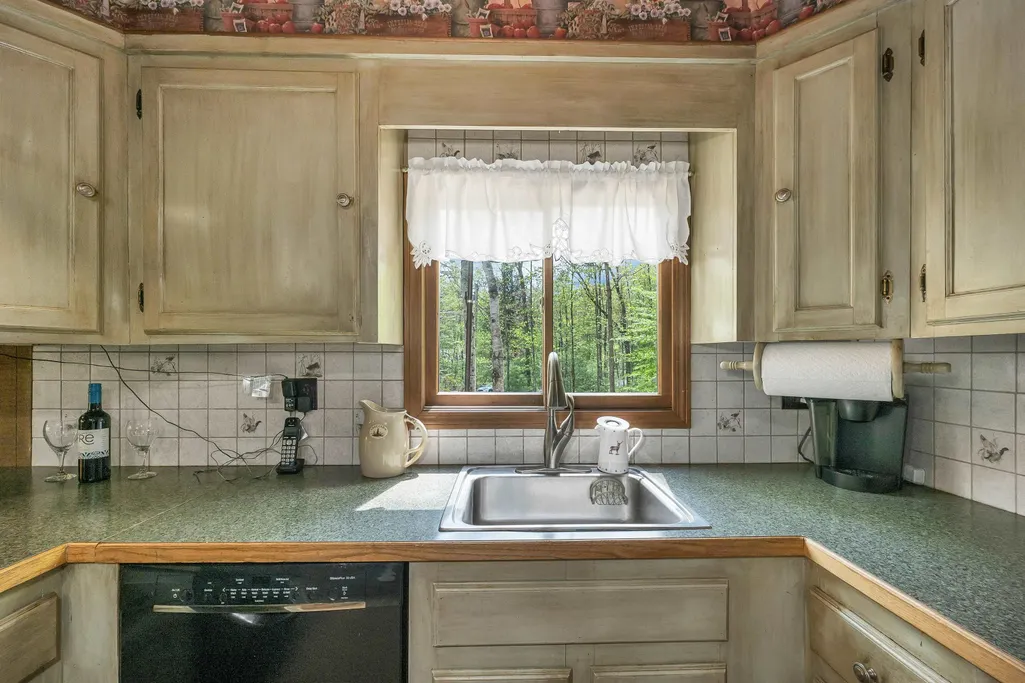
| Room 1 Type | Kitchen |
| Room 1 Dimensions | 11'9 x10'7 |
| Basement Access Type | Interior |
Exterior Features
| Lot Features | Country Setting,Wooded |
|---|---|
| Exterior Amenities | Deck,Natural Shade,Outbuilding,Enclosed Porch |
| Driveway | Gravel |
| Lot Size Area | 0.92 |
| Water Source | Community |
| Garage Capacity | 2 |
| Water Body Name | Ossipee Lake |
| Foundation | Concrete |
| Lot | 00 |
| Road Frontage Length | 192 |
| Road Frontage Type | Association |
| Surveyed | Unknown |
| Water Body Type | Lake |
| Lot Size Square Feet | 40075 |
| Water Body Access | Yes |
| Water Access Details | Shared-Private |
Amenities
- Foreclosure
- Views
- Short Sale
- New Construction
- Adult 55+
- Lease To Own
- No HOA Fees
- Furnished
- Primary On Main
- Air Conditioning
- Seller Finance
- Green
- Fixer Upper
- Horse
- Golf
- Fireplace
- Deck
- Garage
- Basement
- Pool
Property vs Single Family Average in 03836
Statistics provided by Inside Real Estate
Price
Year Built
Visits
 Copyright 2026 PrimeMLS. All rights reserved. This information is deemed reliable, but not guaranteed. The data relating to real estate displayed on
this Site comes in part from the IDX Program of PrimeMLS. The information
being provided is for consumers' personal, non-commercial use and may
not be used for any purpose other than to identify prospective properties
consumers may be interested in purchasing. Data last updated September 13, 2026 8:53 PM UTC
Copyright 2026 PrimeMLS. All rights reserved. This information is deemed reliable, but not guaranteed. The data relating to real estate displayed on
this Site comes in part from the IDX Program of PrimeMLS. The information
being provided is for consumers' personal, non-commercial use and may
not be used for any purpose other than to identify prospective properties
consumers may be interested in purchasing. Data last updated September 13, 2026 8:53 PM UTC
