
Waterfront - Golf Course
Address
80 N Dorr Way, Wakefield, NH
Price
$ 875,000
Property Attributes
- MLS#5086406
- TypeSingle Family
- Listing Status Active
- CountyCARROLL
- CityWakefield
- AreaCarroll
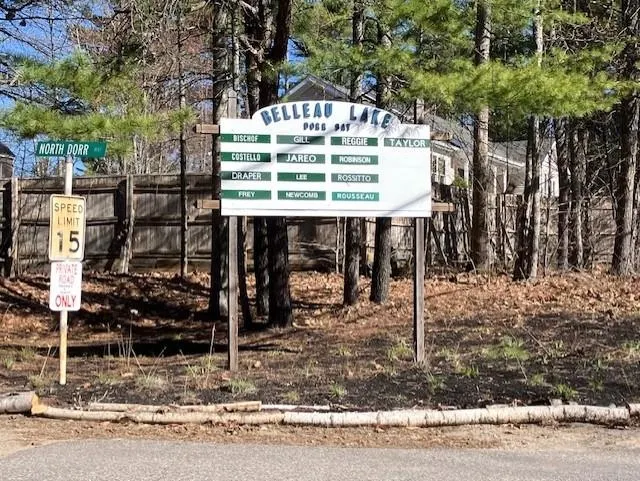
- NeighborhoodBelleau Lake
- Zip03830
- StyleCape
- Year Built1997
- Price$ 875,000
- Bedrooms3
- Full Bathrooms2
- Half Bathrooms0
- Sqr Footage1862
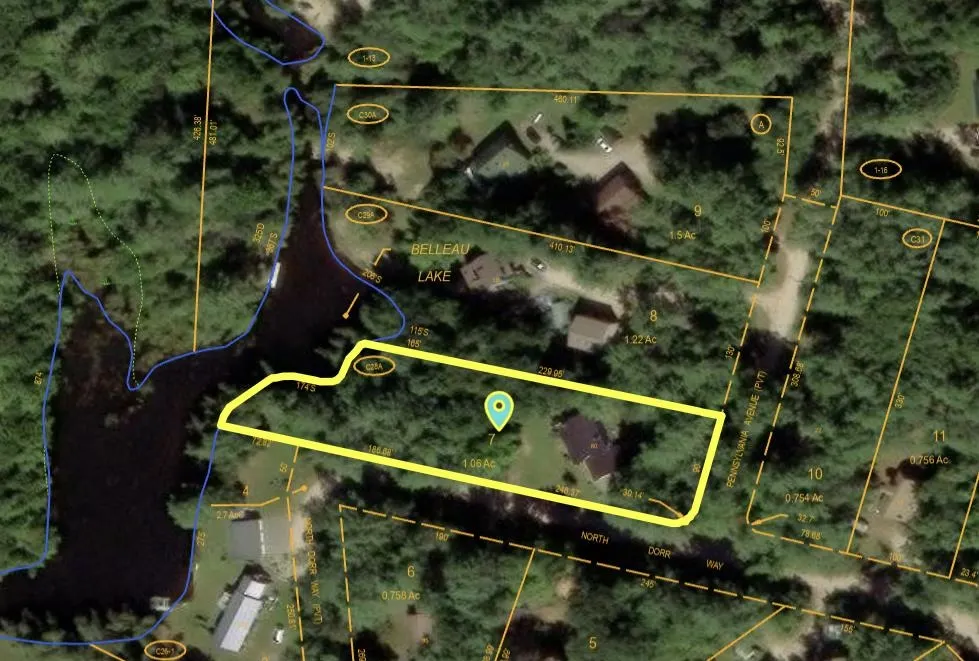
- Lot Size1.06 Acres
Data Source:
PrimeMLS
Property Description
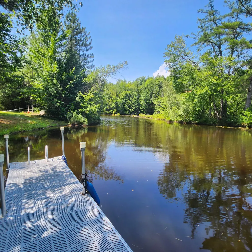
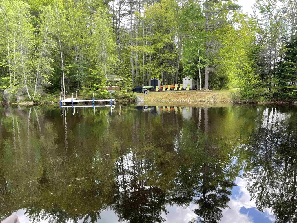
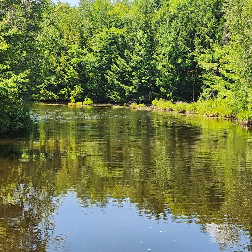
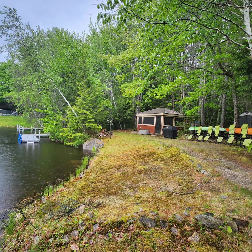
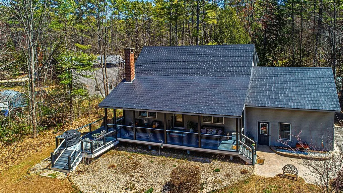
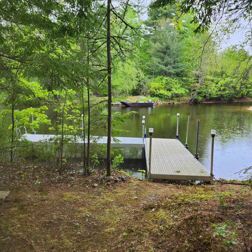
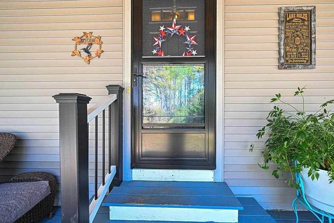
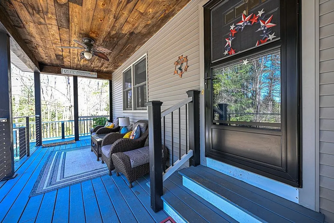
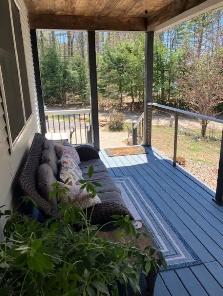
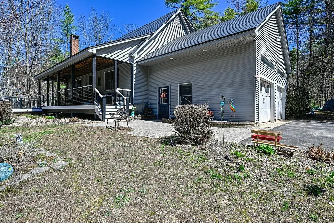
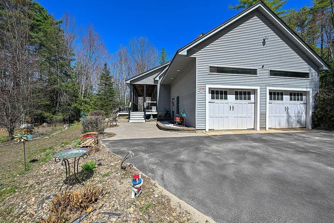
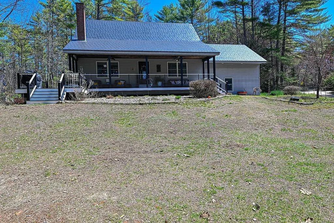
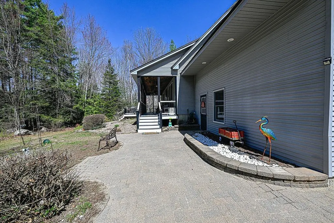
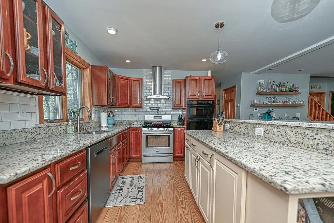
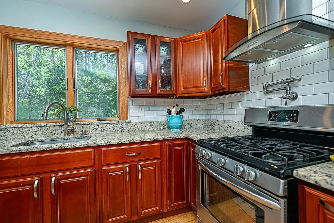
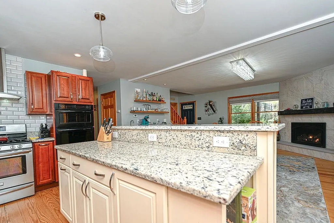
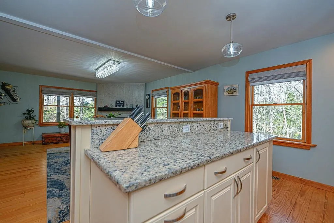
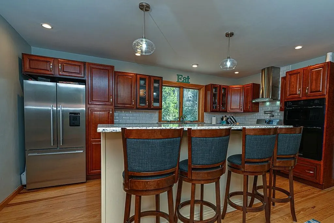
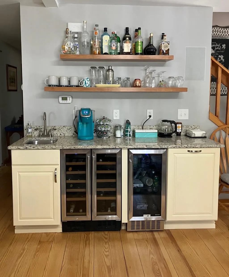
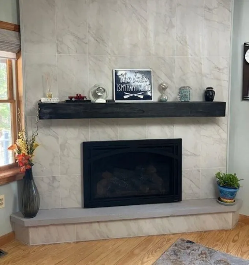
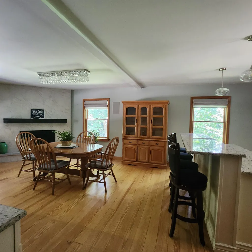
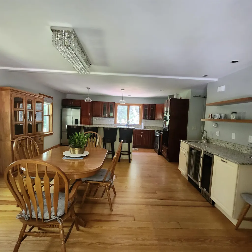
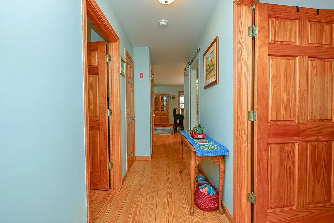
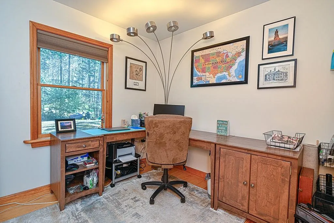
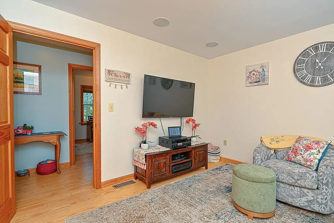
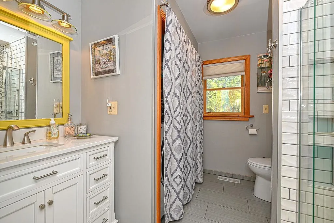
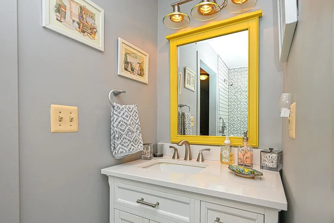
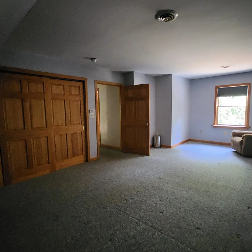
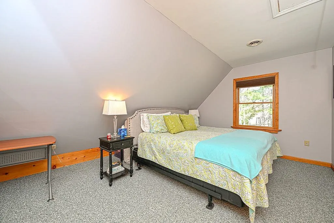
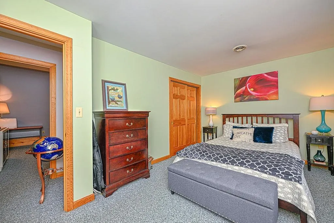
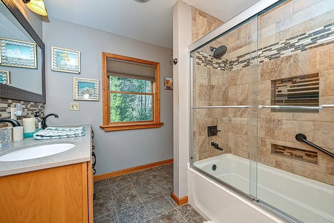
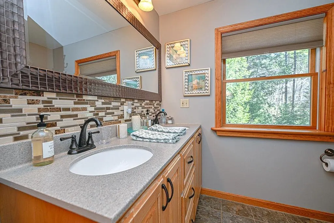
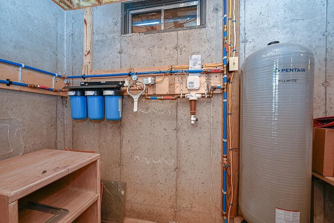
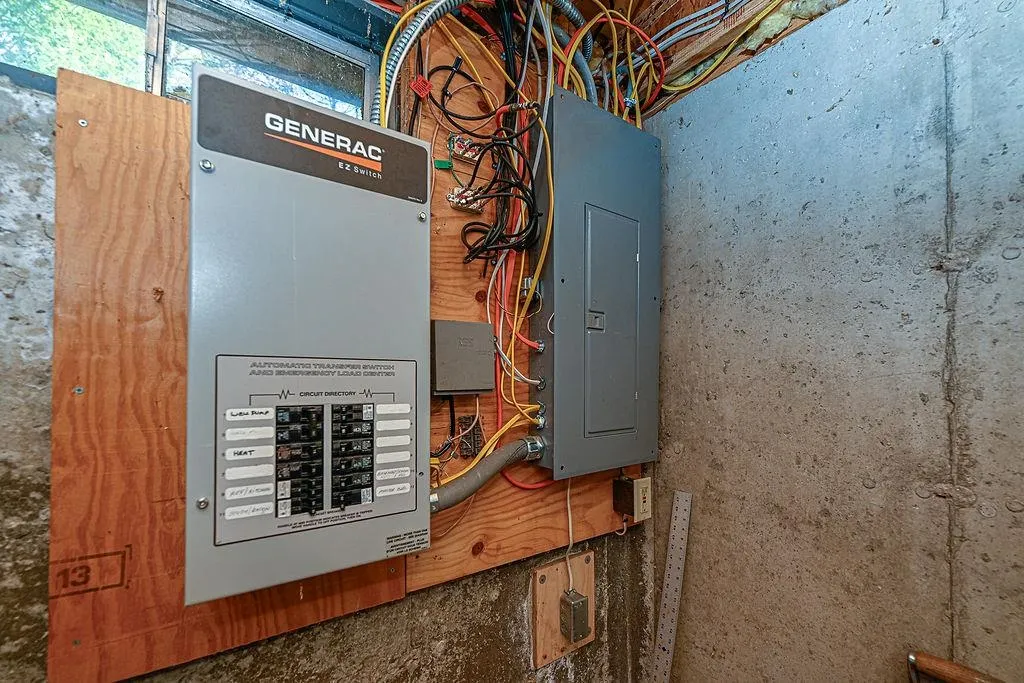
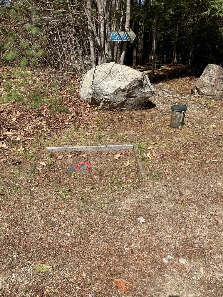
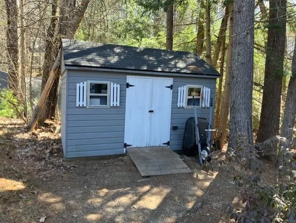
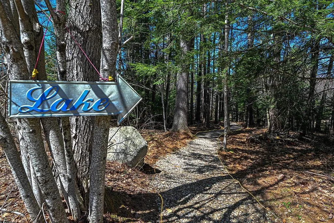
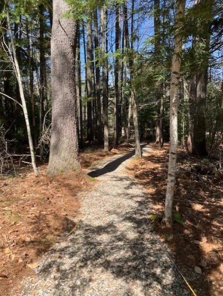
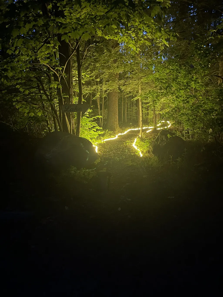
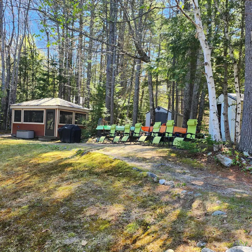
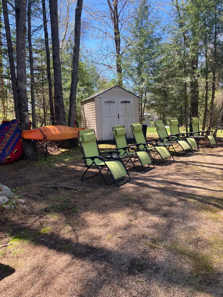
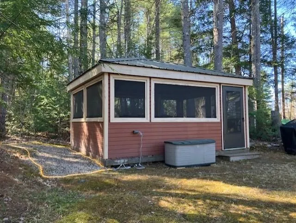
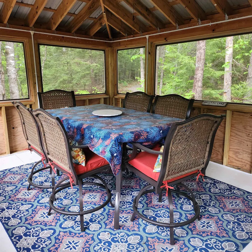
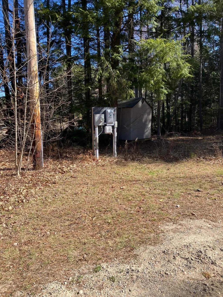
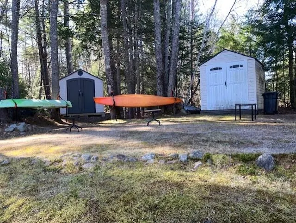
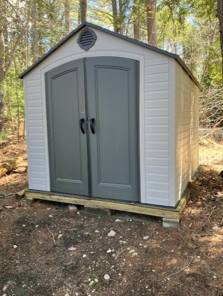
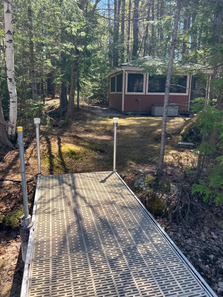
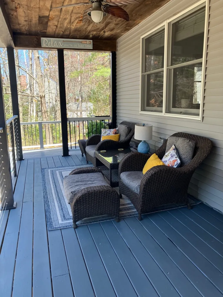
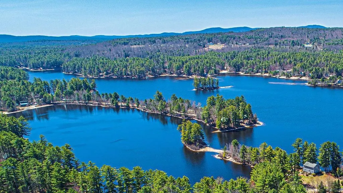
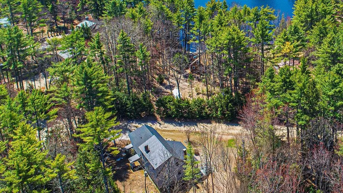
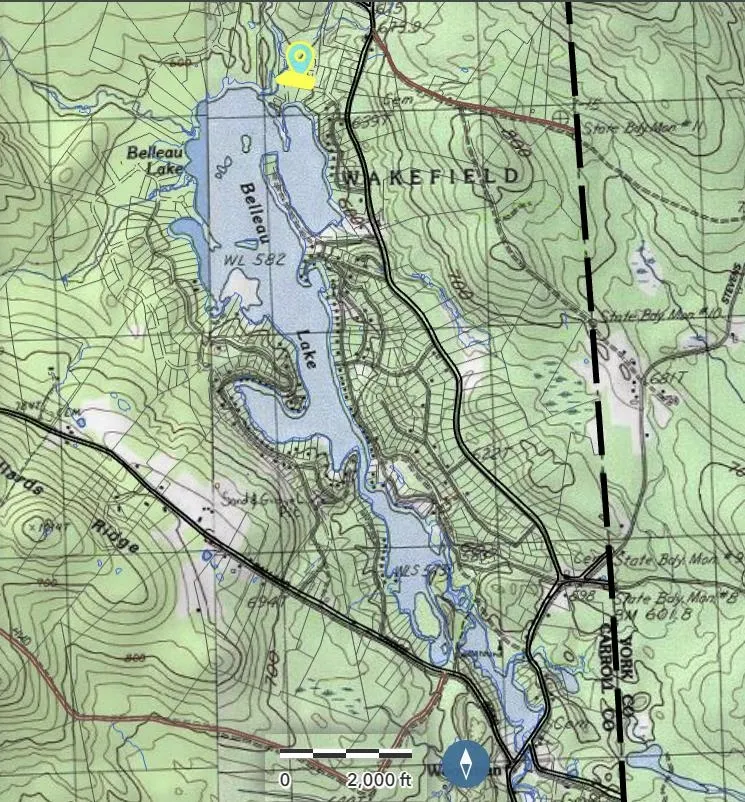
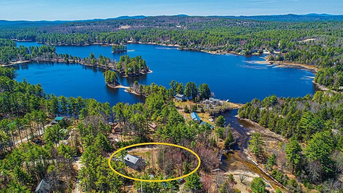
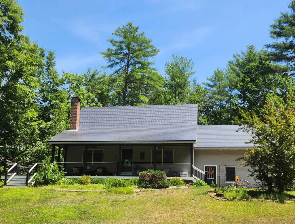
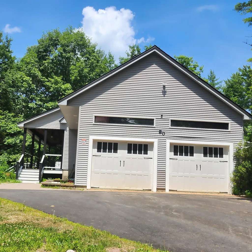
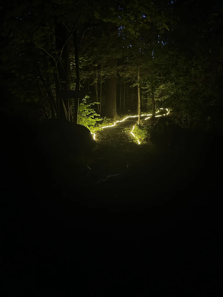
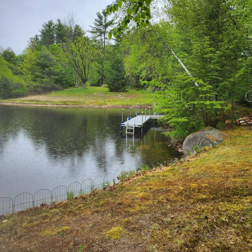
Year-round living with private waterfront on Belleau Lake. Set on a 1.06-acre corner lot in low-tax Wakefield, this property includes 174 feet of shoreline along a quiet, protected cove. The 3-bedroom, 2-bath Cape offers a comfortable and functional layout. Natural woodwork and pine flooring highlight the first level. The kitchen includes granite countertops, an island with bar seating, and a dedicated coffee and wine bar with additional prep space, including a dual-zone wine fridge and mini refrigerator. The dining area is anchored by a gas fireplace. A flexible floor plan offers the option for first-floor living. Additional features include direct entry to a heated two-car garage, central A/C, and generator. A covered porch and patio overlook a crushed-stone path leading to the level shoreline, complete with an L-shaped dock and access to a private boat launch. A lakeside screened house with electricity and internet provides space for remote work, guests, or seasonal use. Multiple sheds offer storage for recreational gear, along with a separate lakeside changing area. Enjoy lake life with boating, swimming, and fishing and take advantage of four-season recreation with Province Lake Golf Course and King Pine Ski Area nearby. Ideal as a year-round retreat or primary residence.
| Elementary School | Middle School | High School |
|---|---|---|
| Paul School Elementary School | Paul School Middle School | Spaulding High School |
| Price History | |
|---|---|
| 5/1/2026 | Listed $975,000 |
| 5/17/2026 | 4$945,000 |
| 6/28/2026 | 5$899,000 |
| 7/24/2026 | 3$875,000 |
General Features
| Road Frontage | Yes |
|---|---|
| Sewer | On-Site Septic Exists,Private,Septic |
| Heating | Oil,Forced Air,In Floor,Radiant Floor,Gas Fireplace |
| Cooling | Central AC |
| Utilities | Cable Available,Propane |
| Possession | At Closing |
| Roof | Metal |
| Appliances | Dishwasher,Dryer,Range Hood,Freezer,Microwave,Mini Fridge,Wall Oven,Gas Range,Refrigerator,Washer,Electric Water Heater,Gas Water Heater,Owned Water Heater,Separate Water Heater,Tank Water Heater,Win |
| Garage | Yes |
| Flood Zone | Unknown |
| Zoning | R2BEL |
| HOA Fee | 450 |
| Exclusions | freezer,pot - mini ref. in screen house Portable garage is negotiable. |
| 3/4 Baths | 1 |
| Full Baths | 1 |
| Bathrooms | 2 |
| Year Built | 1997 |
| Electric | Circuit Breaker(s),Generator |
| Style | Cape |
| Stories Count | 2 |
| Type | Single Family |
| Documents Available | Deed,Property Disclosure,Tax Map |
| Property Condition | Existing |
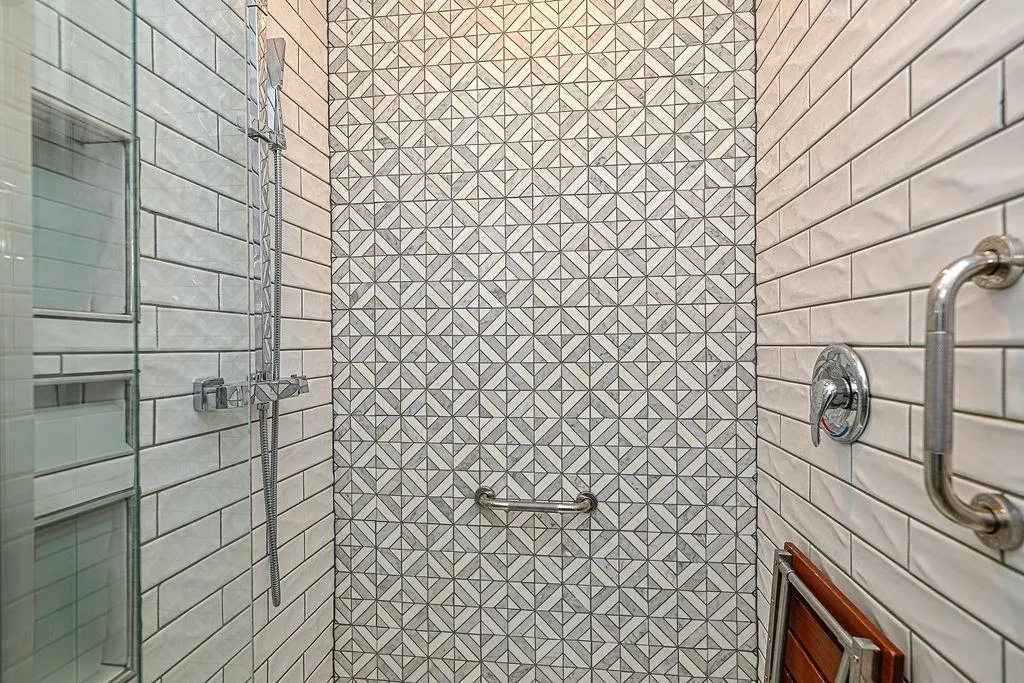
| Accessibility Features | 1st Floor 3 Ft. Doors,1st Floor 3/4 Bathroom,1st Floor Bedroom,1st Floor Hrd Surfce Flr,3 Ft. Doors,Bathroom w/Step-in Shower,Multi-Level w/4 Ft Stairs,Paved Parking,1st Floor Laundry |
| Possible Use | Residential |
| Tax Year | 2025 |
| Fuel Company | Carroll County |
| Electric Company | Eversource |
| Assoc Fee Paid Per | Yearly |
| Covenants | Yes |
| Fee Includes | Plowing |
| Construction Materials | Wood Frame,Vinyl Siding |
| Directions | GPS |
| High School | Spaulding High School |
| City | Wakefield |
| Property Class | Residential |
| Association Amenities | Snow Removal |
| Other Equipment | HW/Batt Smoke Detector,Radon Mitigation,Standby Generator |
| School District | Wakefield |
| Seasonal | No |
| Elementary School | Paul School |
| Middle School | Paul School |
| DOM | 133 |
| Price Per Sq Ft Total AG | 469.92 |
| Last Updated | 07/24/2026 15:21:48 |
Interior Features
| Basement Description | Bulkhead,Concrete Floor,Exterior Access,Full,Interior Stairs,Unfinished |
|---|---|
| Interior Amenities | Cathedral Ceiling,Ceiling Fan,Dining Area,Gas Fireplace,Hearth,Kitchen Island,Kitchen/Dining,Natural Woodwork,Surround Sound Wiring,Window Treatment,1st Floor Laundry,Attic with Pulldown,Pot Filler |
| Basement | Yes |
| Flooring | Carpet,Tile,Wood |
| Beds | 3 |
| Total Rooms | 6 |
| Room 1 Level | 1 |
| Internet | High Speed Intrnt at Site |
| Total Finished Area | 1862 |
| Rooms: Level 2 | Level 2: Bedroom,Level 2: Primary Bedroom |
| Rooms: Level 1 | Level 1: Kitchen/Dining,Level 1: Living Room,Level 1: Office/Study |
| Room 6 Type | Bedroom |
| Room 6 Level | 2 |
| Room 5 Type | Bedroom |
| Room 5 Level | 2 |
| Room 4 Type | Primary Bedroom |
| Room 4 Level | 2 |
| Room 3 Type | Office/Study |
| Room 3 Level | 1 |
| Room 2 Type | Living Room |
| Room 2 Level | 1 |
| Room 1 Type | Kitchen/Dining |
| Basement Access Type | Interior |
Exterior Features
| Lot Features | Corner,Country Setting,Wooded,Near Golf Course,Near Skiing,Near Snowmobile Trails |
|---|---|
| Exterior Amenities | Boat Slip/Dock,Docks,Deck,Garden Space,Outbuilding,Covered Porch,Private Dock,Shed |
| Driveway | Paved |
| Lot Size Area | 1.06 |
| Water Source | Private |
| Parking Features | Direct Entry,Driveway,Garage,On-Site,Paved,Attached |
| Garage Capacity | 2 |
| Water Body Name | Belleau Lake |
| Foundation | Concrete |
| Lot | 7 |
| Color | gray |
| Waterfront Property | Yes |
| Road Frontage Length | 481 |
| Road Frontage Type | Association,Unpaved |
| Surveyed | Yes |
| Water Body Type | Lake |
| Lot Size Square Feet | 46174 |
| Water Frontage Length | 174 |
Amenities
- Foreclosure
- Views
- Short Sale
- New Construction
- Adult 55+
- Lease To Own
- No HOA Fees
- Furnished
- Primary On Main
- Air Conditioning
- Seller Finance
- Green
- Fixer Upper
- Horse
- Golf
- Fireplace
- Deck
- Garage
- Basement
- Pool
Property vs Single Family Average in 03830
Statistics provided by Inside Real Estate
Price
Year Built
Visits
 Copyright 2026 PrimeMLS. All rights reserved. This information is deemed reliable, but not guaranteed. The data relating to real estate displayed on
this Site comes in part from the IDX Program of PrimeMLS. The information
being provided is for consumers' personal, non-commercial use and may
not be used for any purpose other than to identify prospective properties
consumers may be interested in purchasing. Data last updated September 11, 2026 7:55 PM UTC
Copyright 2026 PrimeMLS. All rights reserved. This information is deemed reliable, but not guaranteed. The data relating to real estate displayed on
this Site comes in part from the IDX Program of PrimeMLS. The information
being provided is for consumers' personal, non-commercial use and may
not be used for any purpose other than to identify prospective properties
consumers may be interested in purchasing. Data last updated September 11, 2026 7:55 PM UTC
