
Eco Friendly

Address
15 Wildcat Drive, Haverhill, NH
Price
$ 535,000
Property Attributes
- MLS#5085725
- TypeSingle Family
- Listing Status Active
- CountyGRAFTON
- CityHaverhill
- AreaGrafton
- NeighborhoodMountain Lakes
- Zip03785
- StyleRanch
- Year Built2023
- Price$ 535,000
- Bedrooms3
- Full Bathrooms2
- Half Bathrooms0
- Sqr Footage1450
- Lot Size0.75 Acres
Data Source:
PrimeMLS
Property Description
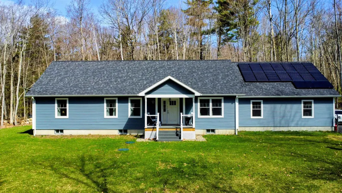
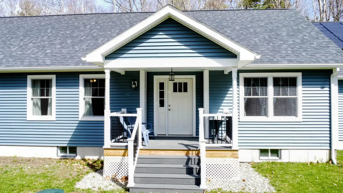
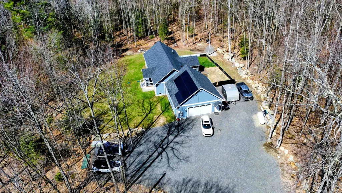
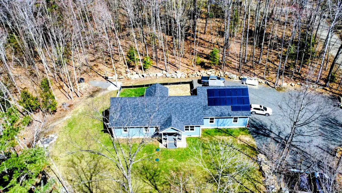
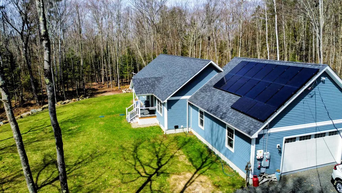
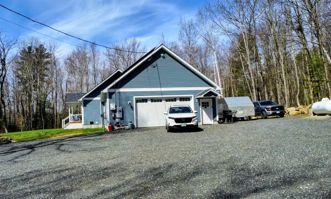
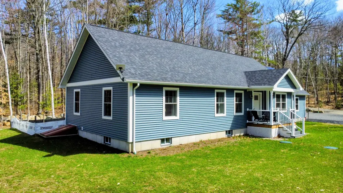
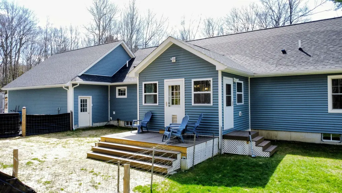
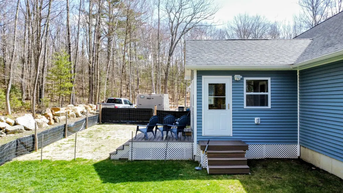
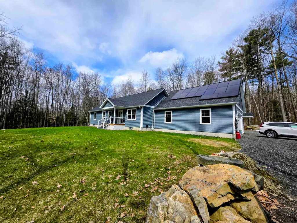
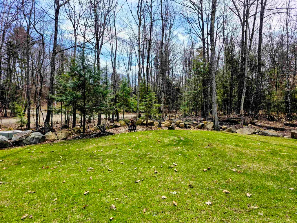
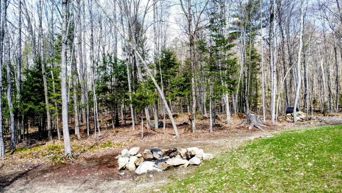
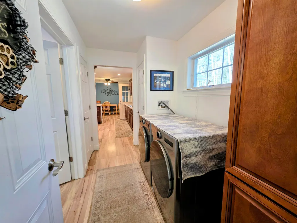
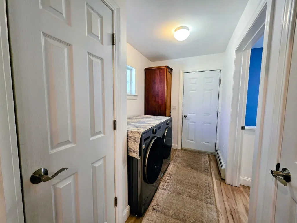
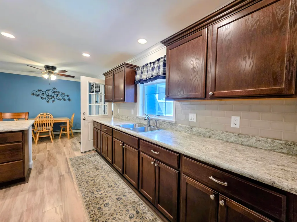
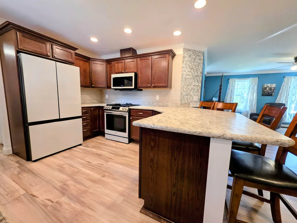
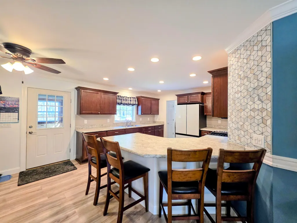
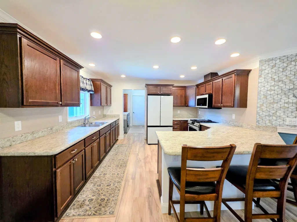
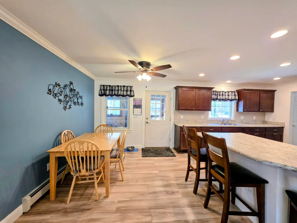
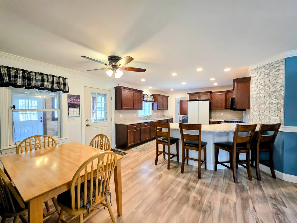
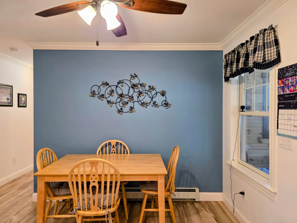
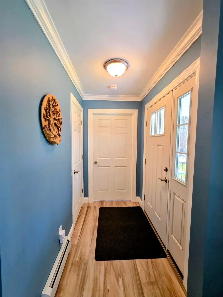
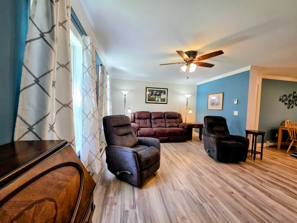
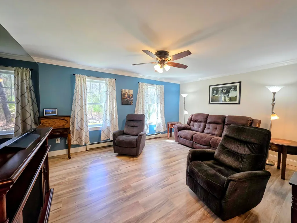
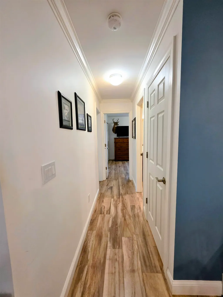
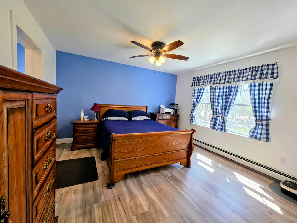
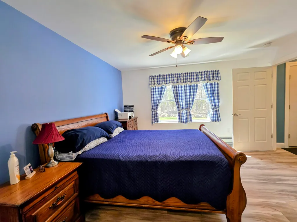
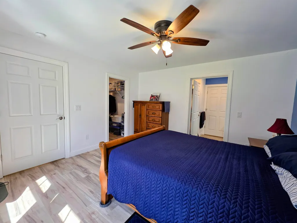
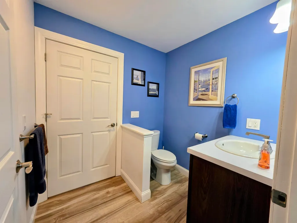
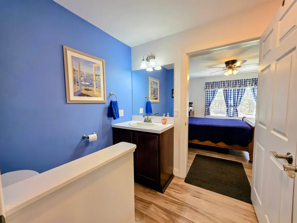
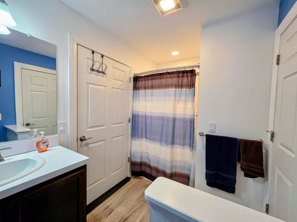
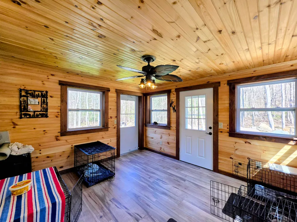
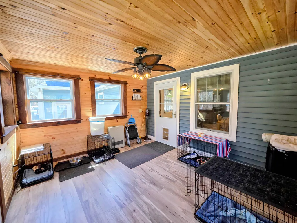
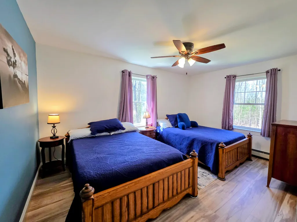
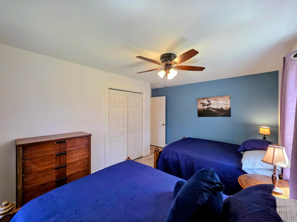
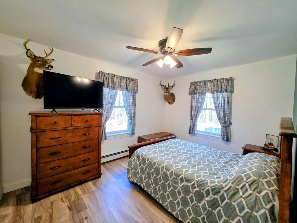
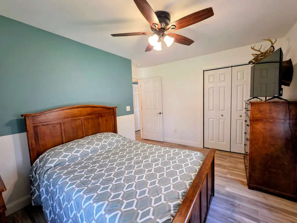
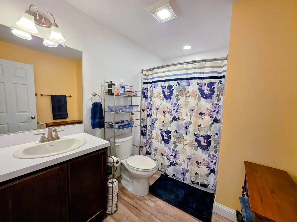
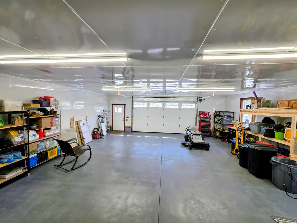
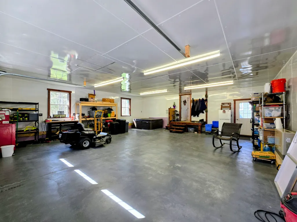
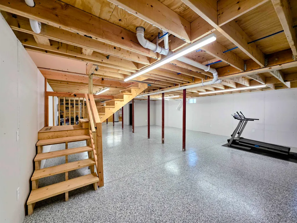
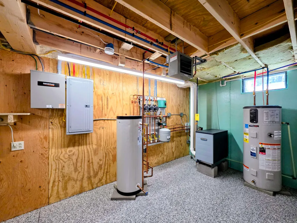
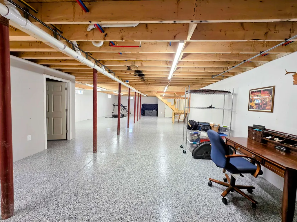
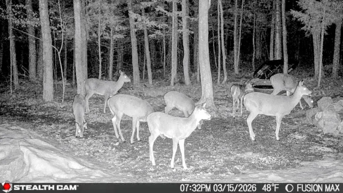
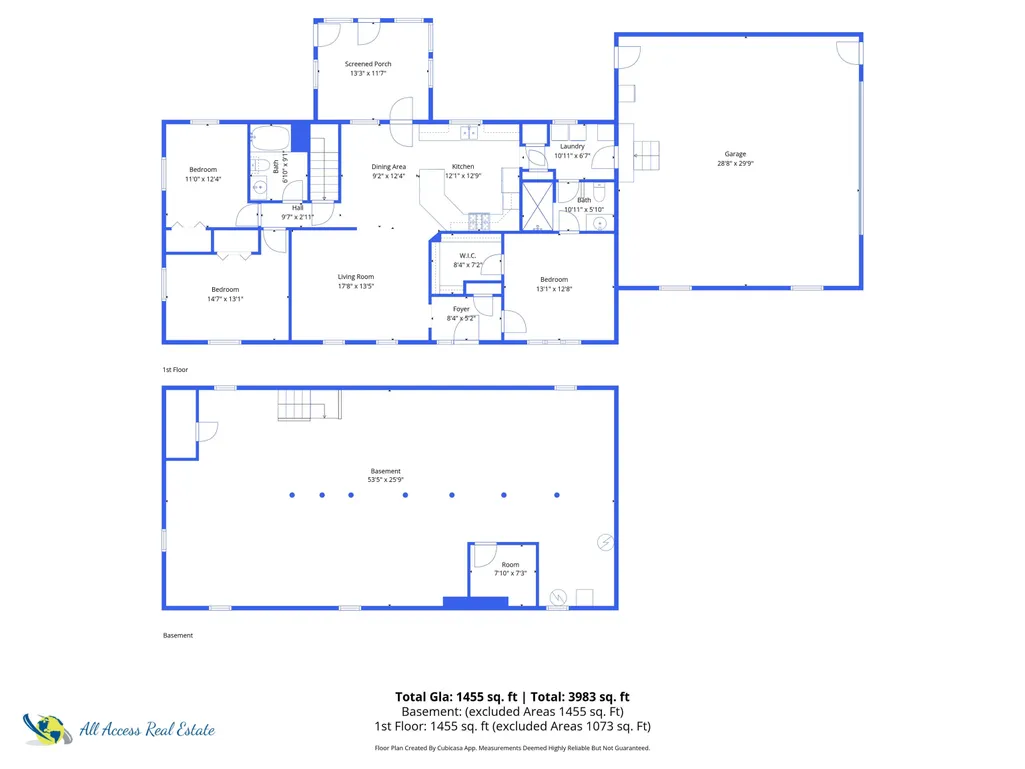
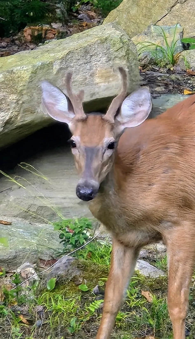
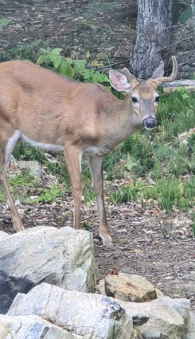
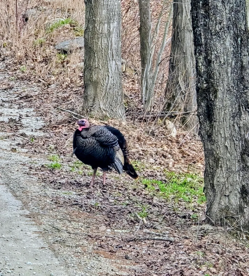
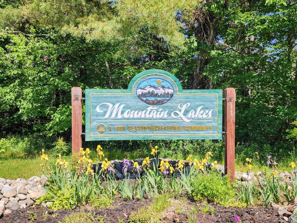
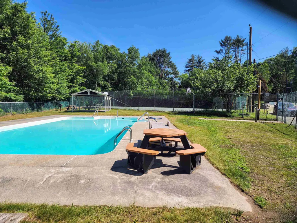
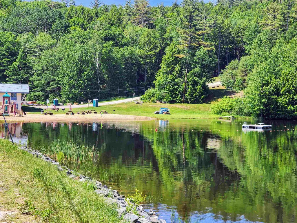
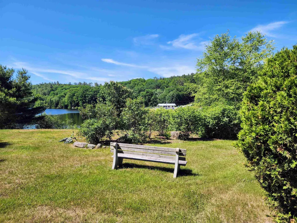
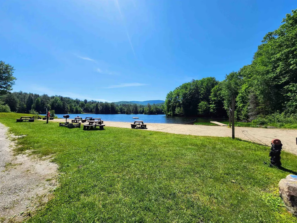
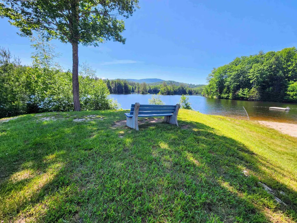
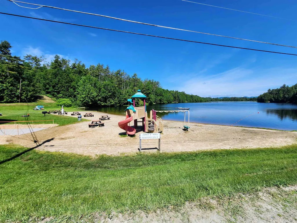
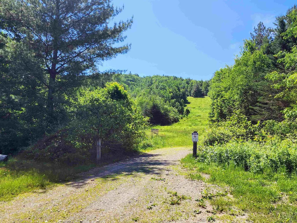
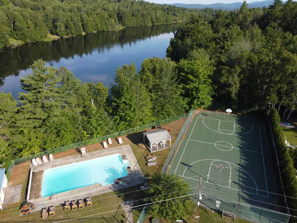
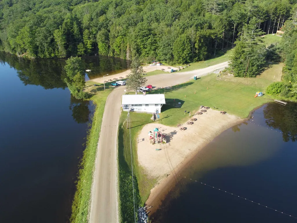
Are you looking for direct access to ATV and snowmobile trails? Come take a look at this home completed in 2023 and thoughtfully designed for comfortable one-level living. This 3-bedroom, 2-bath home offers a functional layout with modern finishes and energy-efficient features throughout. The open-concept living, dining, and kitchen area provides an easy flow for everyday living and entertaining, featuring higher-end Samsung appliances, warm dark walnut cabinetry, and durable laminate flooring. A heated and insulated 3-season porch extends the living space, offering a comfortable place to relax and enjoy the peaceful surroundings nearly year-round. The primary suite provides privacy and convenience, while two additional bedrooms and a full bath offer flexible space for guests, home office, or hobbies. Direct entry from the heated and insulated 2-car garage leads into a dedicated laundry area for added functionality. The full basement features an epoxy-coated floor, creating a clean, low-maintenance space ideal for storage or future use. This home is equipped with owned solar panels to help offset utility costs, a whole-house automatic generator for added peace of mind, and efficient propane heat. Set on a nicely landscaped lot with a private backyard setting, the property offers frequent visits from deer and wild turkey, enhancing the natural charm. Located within the Mountain Lakes District, a four-season recreational community with zero association fees, access to beaches, in-ground pool, tennis and basketball courts, and nearby trails, this property offers a blend of comfort, efficiency, and lifestyle in a desirable setting.
| Elementary School | Middle School | High School |
|---|---|---|
| Woodsville Elementary | Haverhill Cooperative Middle | Woodsville High School |
| Price History | |
|---|---|
| 4/28/2026 | Listed $585,000 |
| 6/17/2026 | 4$565,000 |
| 7/21/2026 | 2$555,000 |
| 8/10/2026 | 4$535,000 |
General Features
| Road Frontage | Yes |
|---|---|
| Sewer | Private,Septic Design Available,Septic |
| Heating | Propane,Hot Water |
| Cooling | None |
| Utilities | Cable at Site,Propane |
| Roof | Asphalt Shingle |
| Appliances | Dryer,Microwave,Gas Range,Refrigerator,Washer |
| Garage | Yes |
| Flood Zone | No |
| Zoning | Mountain Lakes |
| 3/4 Baths | 2 |
| Bathrooms | 2 |
| Year Built | 2023 |
| Electric | 200+ Amp Service,Circuit Breaker(s) |
| Subdivision | Mountain Lakes |
| Style | Ranch |
| Stories Count | 1 |
| Resort | No |
| Type | Single Family |
| Block | 0000 |
| Property Condition | Existing |
| Assessment Amount | 469700 |
| Tax Year | 2025 |
| Fuel Company | Superior Propane |
| Electric Company | Eversource |
| Covenants | Yes |
| Construction Materials | Wood Frame,Vinyl Siding |
| Directions | GPS or from Route 10 N or S take Benton Rd. (aka Route 116),go 2.2 miles,left onto French Pond Rd. go 2.6 miles then left onto Bear Rd. for 6/10th a mile,turn right onto Wildcat Dr. first house on th |
| High School | Woodsville High School |
| City | Haverhill |
| Property Class | Residential |
| Association Amenities | Clubhouse,Playground,Basketball Court,Beach Access,Beach Rights,In-Ground PoolÂ,Tennis Court |
| Other Equipment | Standby Generator |
| School District | SAU #23 |
| Seasonal | No |
| Elementary School | Woodsville Elementary |
| Middle School | Haverhill Cooperative Middle |
| Village/Dist/Locale | Mountain Lakes |
| DOM | 126 |
| Price Per Sq Ft Total AG | 368.97 |
| Last Updated | 09/09/2026 19:46:44 |
Interior Features
| Basement Description | Bulkhead,Concrete,Concrete Floor,Full,Exterior Stairs,Interior Stairs,Unfinished,Interior Access,Basement Stairs |
|---|---|
| Interior Amenities | Ceiling Fan,Dining Area,Laundry Hook-ups,Primary BR w/ BA,Natural Light,Walk-in Closet |
| Basement | Yes |
| Flooring | Vinyl Plank |
| Beds | 3 |
| Total Rooms | 5 |
| Room 1 Level | 1 |
| Internet | High Speed Intrnt Avail |
| Total Finished Area | 1450 |
| Rooms: Level 1 | Level 1: Bedroom,Level 1: 3/4 Bathroom,Level 1: Dining Room,Level 1: Kitchen,Level 1: Laundry Room,Level 1: Living Room,Level 1: Primary Bedroom,Level 1: Porch |
| Room 9 Type | Laundry Room |
| Room 9 Level | 1 |
| Room 8 Type | Bathroom Three Quarter |
| Room 8 Level | 1 |
| Room 7 Type | Bathroom Three Quarter |
| Room 7 Level | 1 |
| Room 6 Type | Primary Bedroom |
| Room 6 Level | 1 |
| Room 5 Type | Bedroom |
| Room 5 Level | 1 |
| Room 4 Type | Bedroom |
| Room 4 Level | 1 |
| Room 3 Type | Living Room |
| Room 3 Level | 1 |
| Room 2 Type | Dining Room |
| Room 2 Level | 1 |
| Room 10 Type | Porch |
| Room 10 Level | 1 |
| Room 1 Type | Kitchen |
| Basement Access Type | Interior |
Exterior Features
| Lot Features | Country Setting,Level,Near Golf Course,Near Paths,Near Shopping,Near Skiing,Near Snowmobile Trails,Near Hospital,Near ATV Trail,Near School(s) |
|---|---|
| Exterior Amenities | Deck,Porch,Screened Porch |
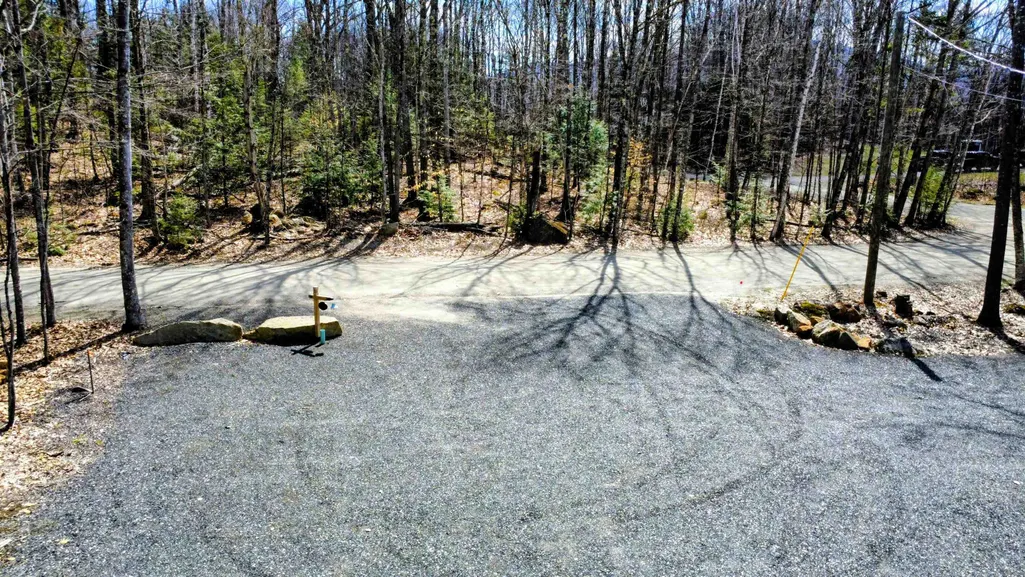
| Driveway | Crushed Stone |
| Lot Size Area | 0.75 |
| Water Source | Community |
| Parking Features | Heated Garage,Driveway |
| Garage Capacity | 2 |
| Water Body Name | Mountain Lake |
| Foundation | Concrete |
| Lot | 91 |
| Color | Blue |
| Waterfront Property | No |
| Road Frontage Length | 150 |
| Road Frontage Type | Dirt,Public,Unpaved,Public Maintained Road |
| Surveyed | Unknown |
| Water Body Type | Lake |
| Lot Size Square Feet | 32670 |
| Water Body Access | Yes |
| Water Access Details | Municipal Residents Only |
Amenities
- Foreclosure
- Views
- Short Sale
- New Construction
- Adult 55+
- Lease To Own
- No HOA Fees
- Furnished
- Primary On Main
- Air Conditioning
- Seller Finance
- Green
- Fixer Upper
- Horse
- Golf
- Fireplace
- Deck
- Garage
- Basement
- Pool
Property vs Single Family Average in 03785
Statistics provided by Inside Real Estate
Price
Year Built
Visits
 Copyright 2026 PrimeMLS. All rights reserved. This information is deemed reliable, but not guaranteed. The data relating to real estate displayed on
this Site comes in part from the IDX Program of PrimeMLS. The information
being provided is for consumers' personal, non-commercial use and may
not be used for any purpose other than to identify prospective properties
consumers may be interested in purchasing. Data last updated September 13, 2026 8:53 PM UTC
Copyright 2026 PrimeMLS. All rights reserved. This information is deemed reliable, but not guaranteed. The data relating to real estate displayed on
this Site comes in part from the IDX Program of PrimeMLS. The information
being provided is for consumers' personal, non-commercial use and may
not be used for any purpose other than to identify prospective properties
consumers may be interested in purchasing. Data last updated September 13, 2026 8:53 PM UTC
