
Waterfront
Address
3 5th Street, Belmont, NH
Price
$ 599,900
Property Attributes
- MLS#5085090
- TypeSingle Family
- Listing Status Active
- CountyBELKNAP
- CityBelmont
- AreaBelknap
- NeighborhoodMallards Landing
- Zip03220
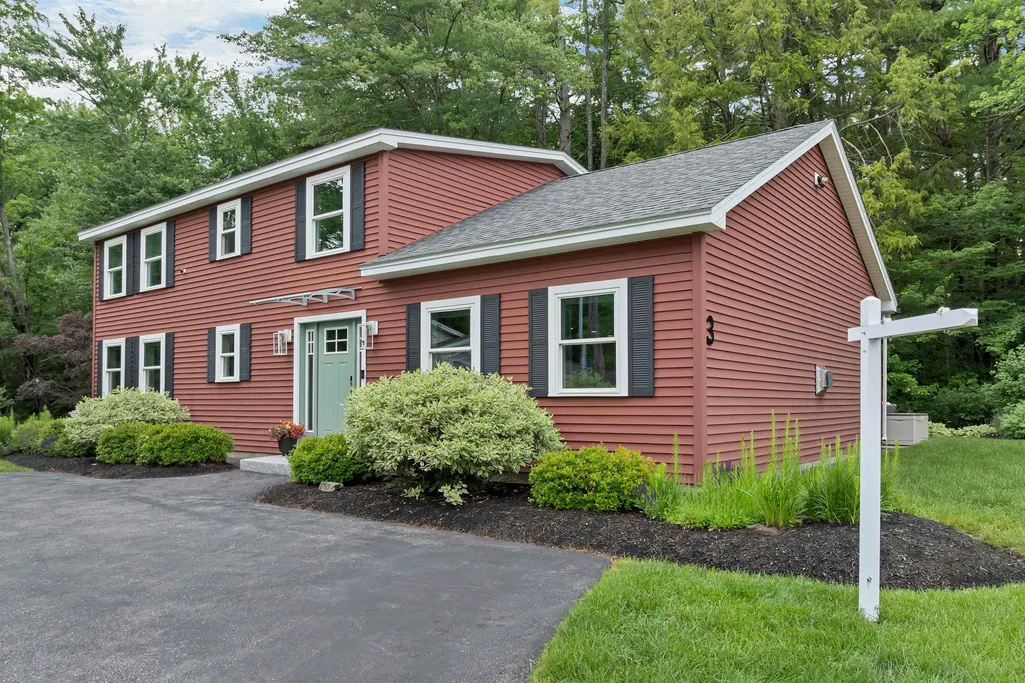
- StyleColonial
- Year Built2015
- Price$ 599,900
- Bedrooms3
- Full Bathrooms2
- Half Bathrooms1
- Sqr Footage2240
Data Source:
PrimeMLS
Property Description
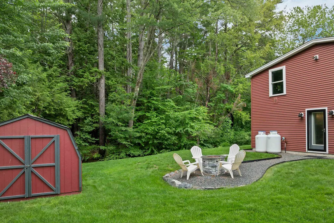
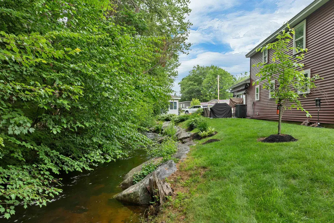
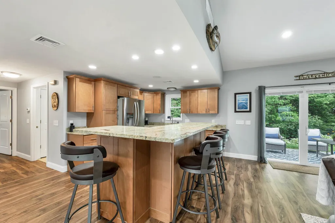
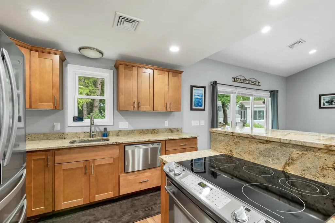
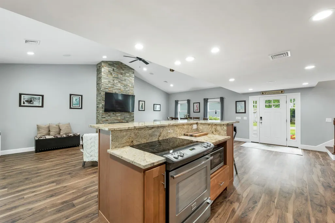
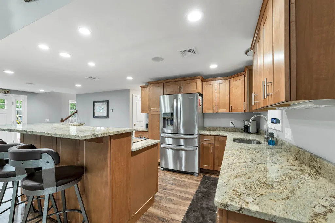
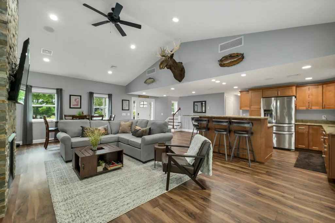
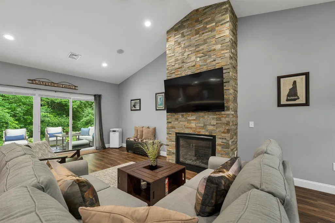
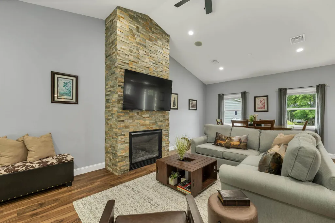
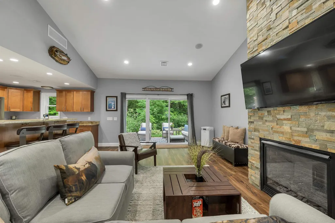
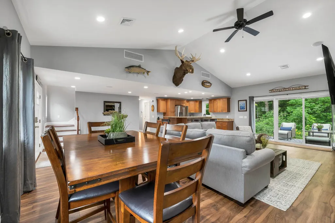
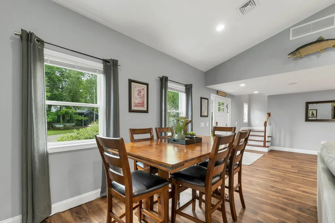
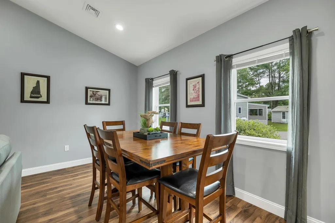
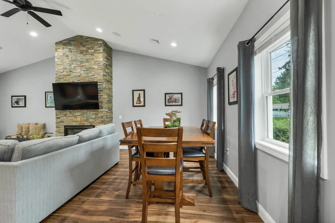
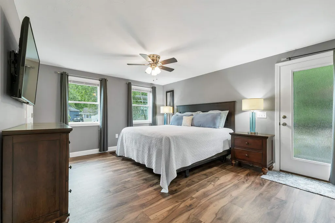
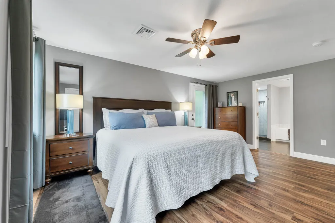
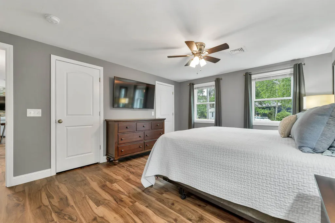
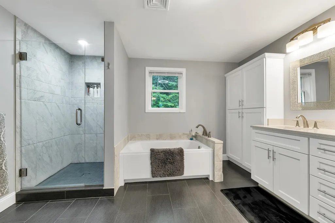
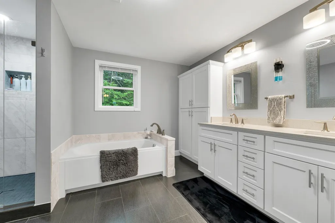
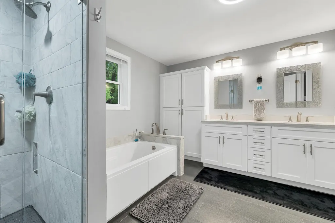
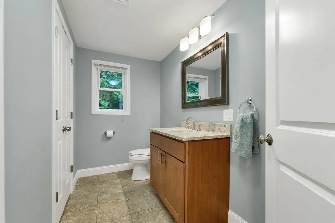
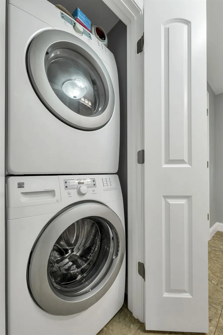
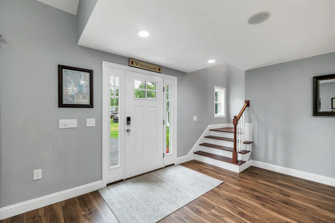
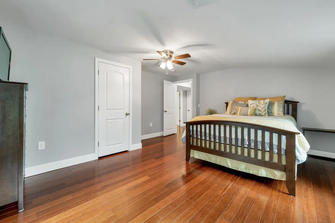
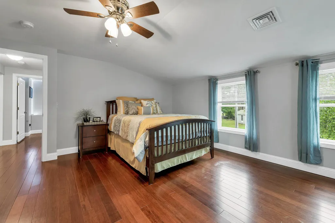
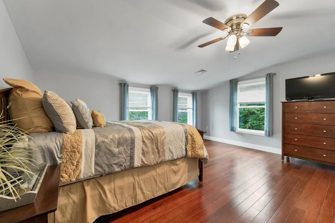
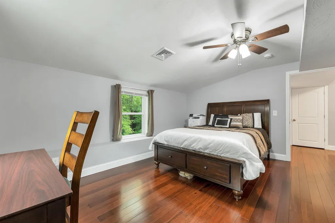
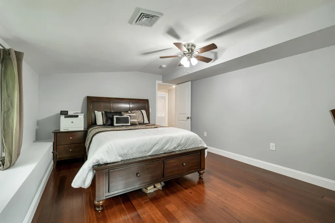
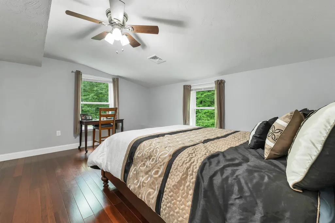
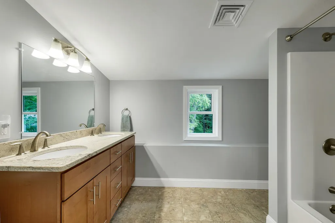
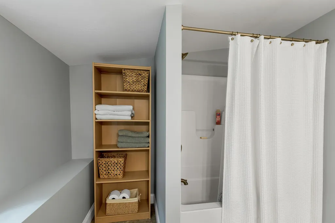
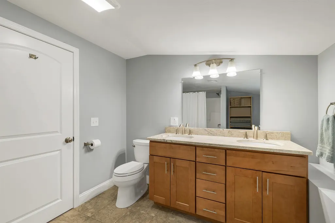
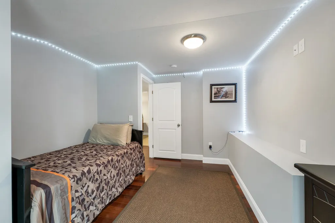
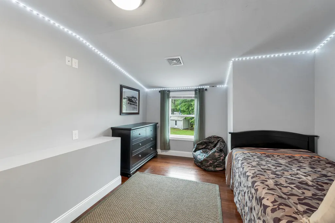
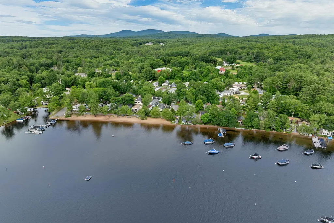
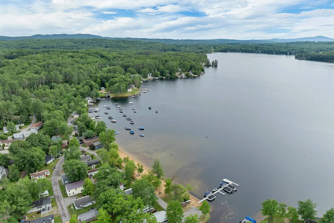
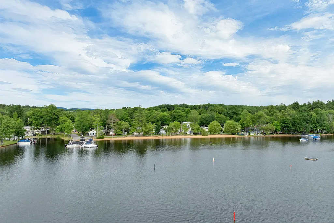
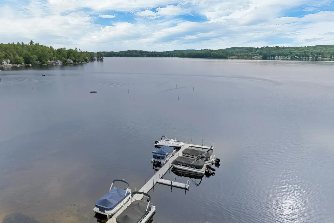
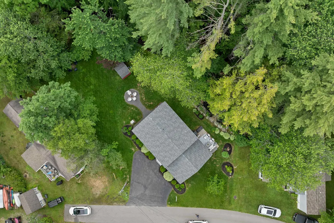
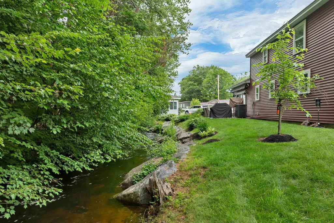
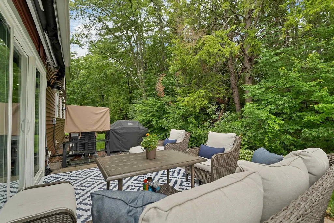
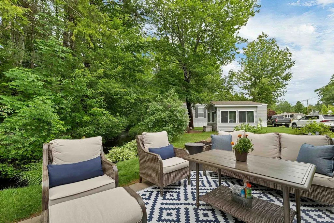
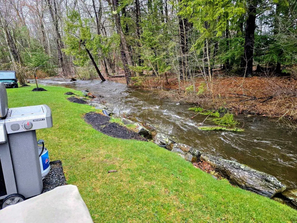
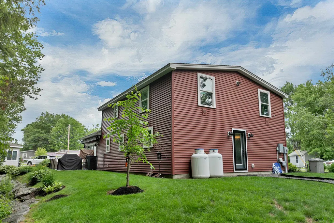
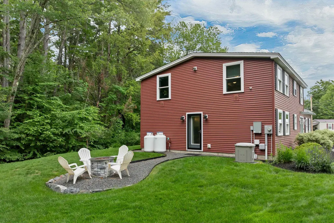
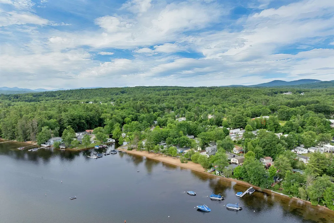
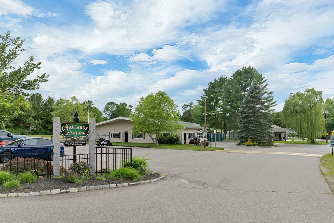
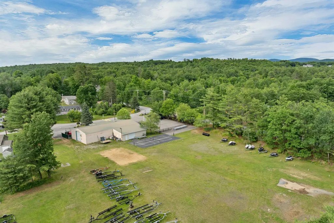
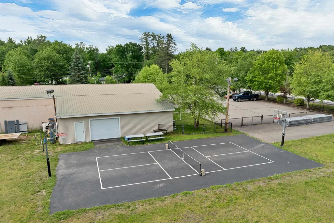
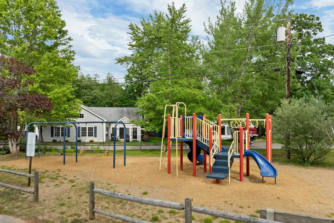
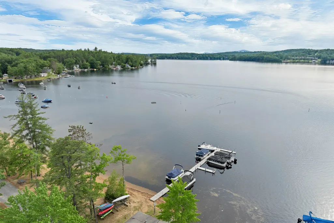
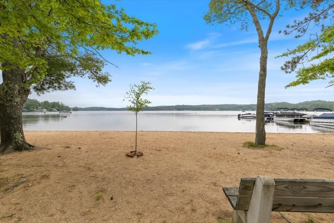
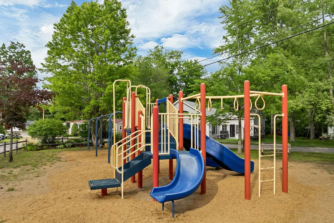
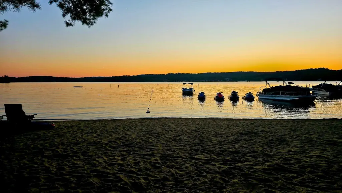
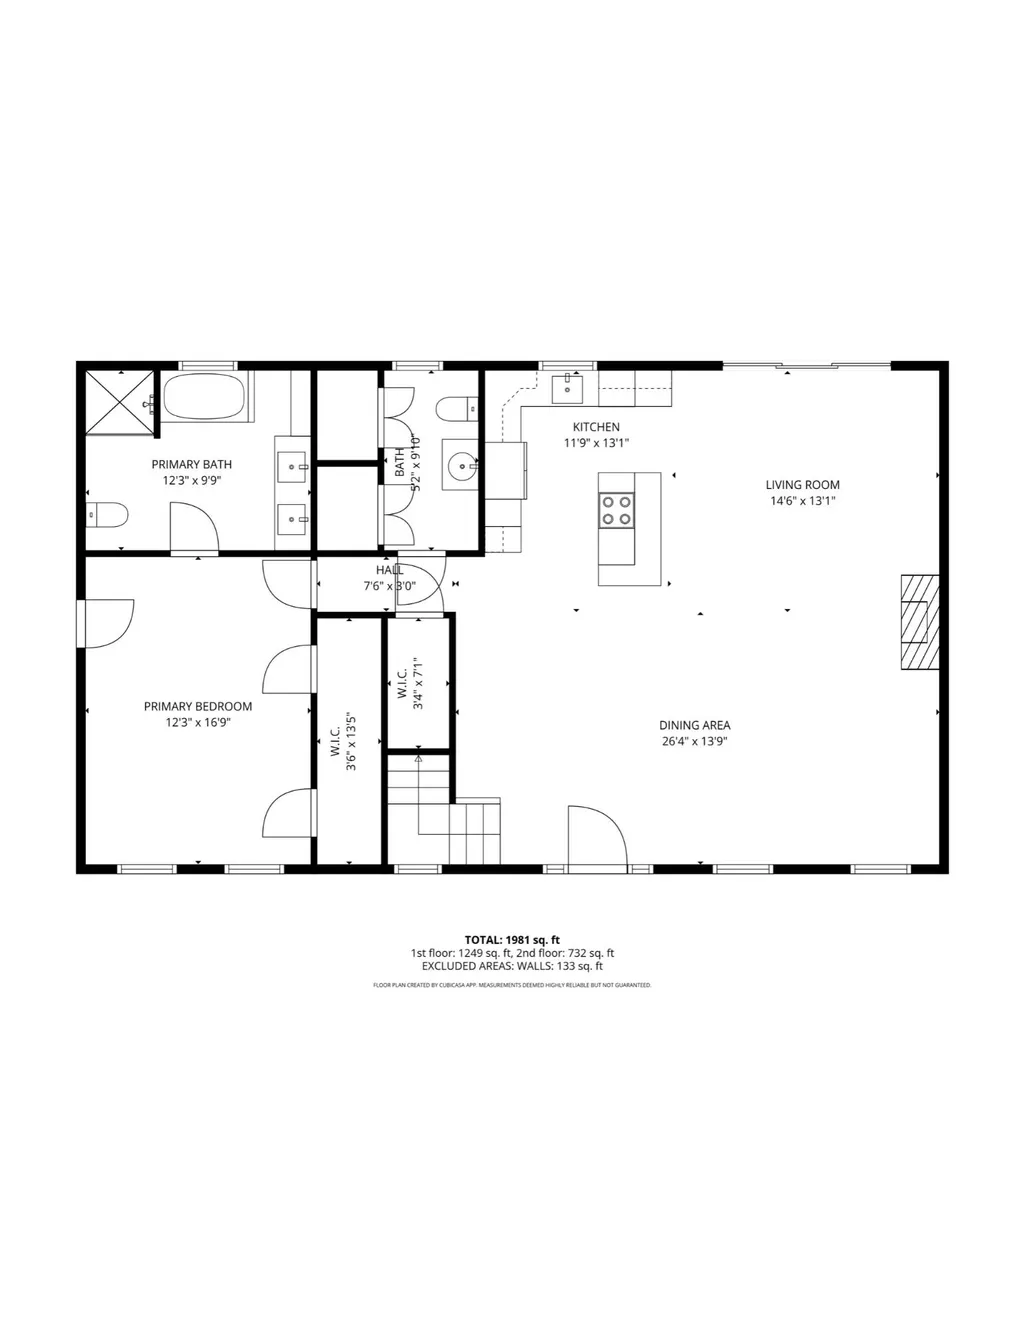
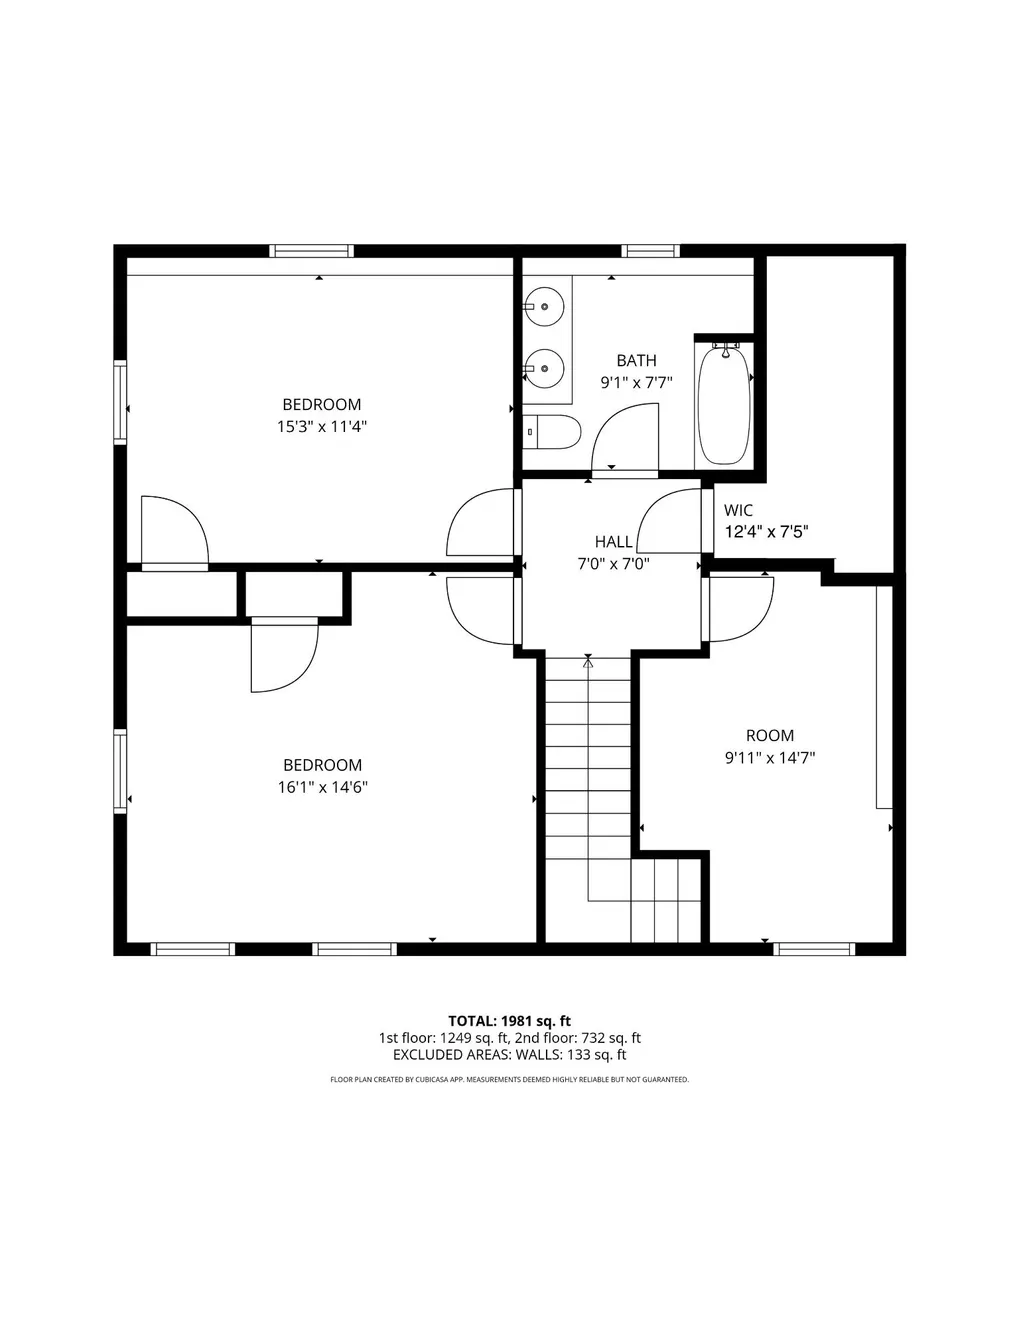
Effortless lakeside living in the highly desirable Mallards Landing community on Lake Winnisquam! This move-in-ready home offers true one-level living with a sought-after first-floor primary suite, first-floor laundry, 3 bedrooms, 3 baths, and an open-concept design featuring vaulted ceilings and a stunning stone fireplace. Enjoy seamless indoor-outdoor living with 9' sliders leading to a spacious patio with a SunSetter awning overlooking Durgin Brook as it flows toward the lake. Additional features include central air, a standby generator, an oversized lot, and furnishings included. Residents enjoy over 1,000 feet of shared waterfront, a sandy beach, clubhouse, boat launch, docks, moorings, and playground. The low $2,050 annual HOA covers water, sewer, trash, road maintenance, and more for easy, carefree living. Ideally located near Tanger Outlets, Gunstock Mountain Resort, BankNH Pavilion, and the shops and restaurants surrounding Lakes Winnisquam and Winnipesaukee, this home offers the perfect blend of comfort, convenience, and the Lakes Region lifestyle. Back on market due solely to buyer's home sale contingency. A rare second opportunity to own this beautiful Belmont home. Previously under agreement and now available for immediate closing.
| Middle School | High School |
|---|---|
| Belmont Middle School | Belmont High School |
| Price History | |
|---|---|
| 4/23/2026 | Listed $699,900 |
| 5/26/2026 | 3$679,900 |
| 6/13/2026 | 5$649,900 |
| 6/22/2026 | 8$599,900 |
General Features
| Road Frontage | TBD |
|---|---|
| Sewer | Public |
| Heating | Propane,Forced Air,Gas Fireplace |
| Cooling | Central AC |
| Utilities | Cable,Propane |
| Roof | Architectural Shingle |
| Appliances | Dishwasher,Dryer,Microwave,Washer,Electric Stove,Tankless Water Heater |
| Easements | Unknown |
| Pets Allowed | Yes,Cats OK,Dogs OK |
| Garage | No |
| Flood Zone | Unknown |
| Zoning | RES |
| HOA Fee | 2050 |
| Full Baths | 2 |
| Half Baths | 1 |
| Bathrooms | 3 |
| Year Built | 2015 |
| Electric | 200+ Amp Service,Generator |
| Subdivision | Mallards Landing |
| Style | Colonial |
| Stories Count | 2 |
| Type | Single Family |
| Documents Available | Association Docs,Property Disclosure |
| Block | 002 |
| Property Condition | Existing |
| Assessment Amount | 366400 |
| Accessibility Features | 1st Floor 1/2 Bathroom,1st Floor Bedroom,1st Floor Full Bathroom,1st Floor Hrd Surfce Flr,Laundry Access w/No Steps,Hard Surface Flooring,Paved Parking,1st Floor Laundry |
| Tax Year | 2025 |
| Fuel Company | Amerigass |
| Electric Company | Eversource |
| Assoc Fee Paid Per | Yearly |
| Covenants | Yes |
| Fee Includes | Plowing,Recreation,Sewer,Trash,Water,HOA Fee |
| Construction Materials | Vinyl Siding |
| Directions | Exit 20 from 93 to Route 3 to union to Mallards landing |
| High School | Belmont High School |
| City | Belmont |
| Property Class | Residential |
| Association Amenities | Clubhouse,Playground,Recreation Facility,Basketball Court,Beach Access,Beach Rights,Boat Launch,Boat Mooring,Boat Slip/Dock,Common Acreage,Day Dock,Docks |
| Other Equipment | HW/Batt Smoke Detector,Standby Generator |
| School District | Shaker Regional |
| Seasonal | No |
| Middle School | Belmont Middle School |
| DOM | 116 |
| Price Per Sq Ft Total AG | 267.81 |
| Last Updated | 09/10/2026 19:16:21 |
Interior Features
| Interior Amenities | Blinds,Cathedral Ceiling,Ceiling Fan,Dining Area,Gas Fireplace,1 Fireplace,Furnished,Kitchen Island,Kitchen/Family,Laundry Hook-ups,Living/Dining,Primary BR w/ BA,Natural Light,Walk-in Closet,Window |
|---|---|
| Basement | No |
| Flooring | Ceramic Tile,Hardwood,Vinyl |
| Beds | 3 |
| Total Rooms | 5 |
| Room 1 Level | 1 |
| Internet | Cable Internet |
| Total Finished Area | 2240 |
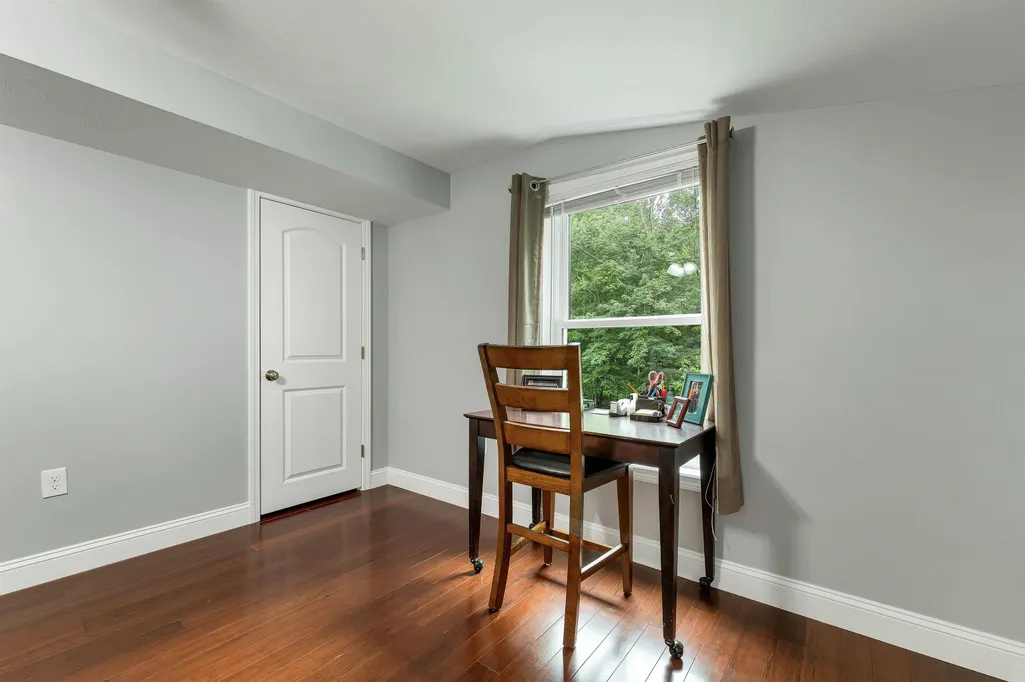
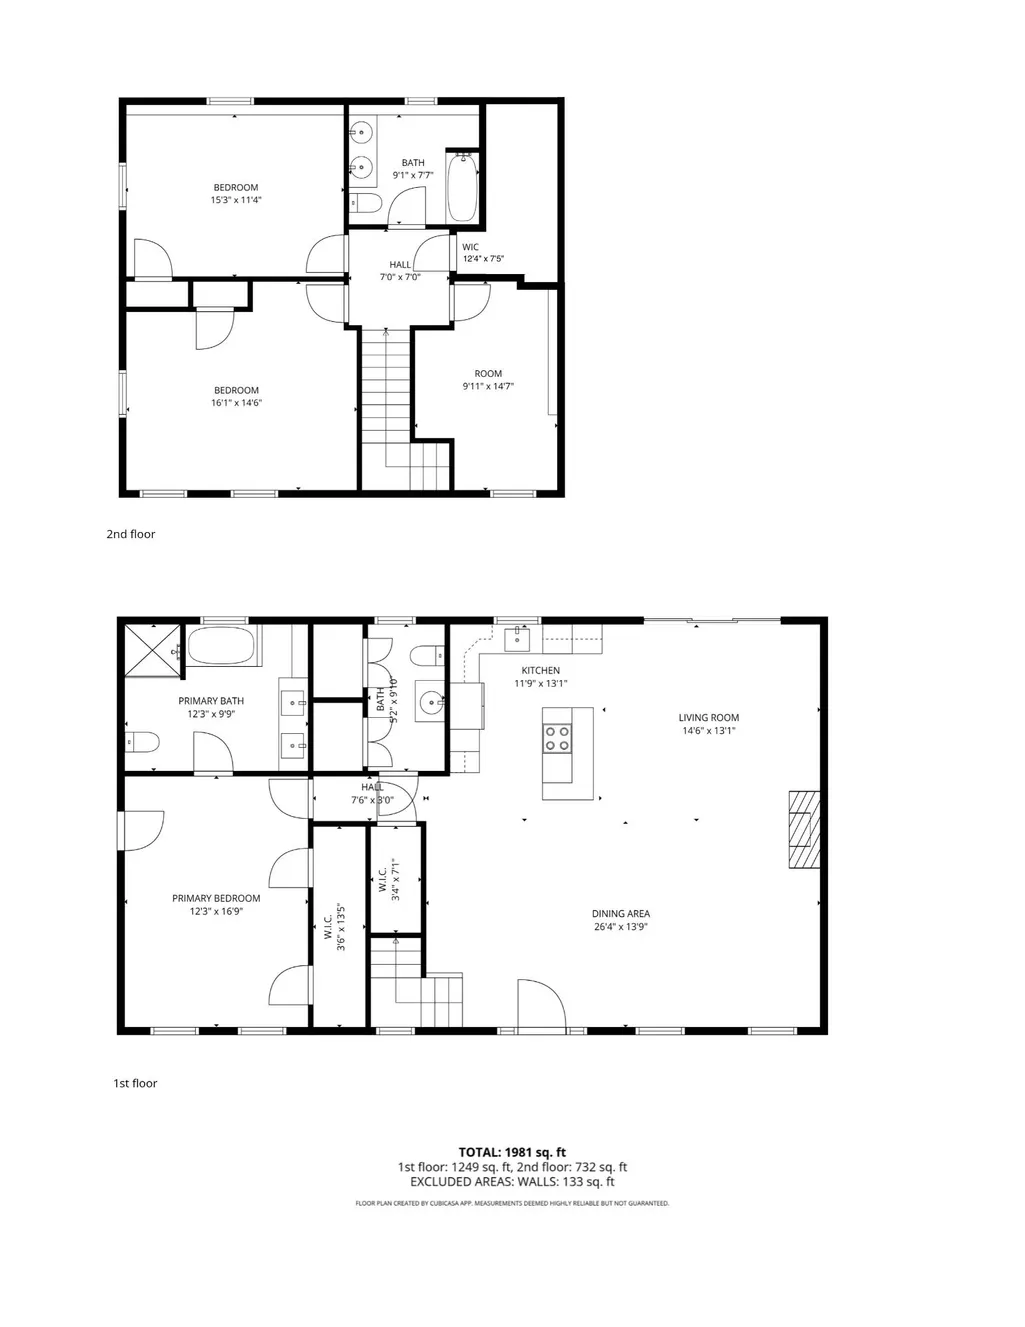
| Rooms: Level 2 | Level 2: Bedroom,Level 2: Other |
| Rooms: Level 1 | Level 1: 1/2 Bathroom,Level 1: Kitchen,Level 1: Living/Dining |
| Room 7 Type | Other |
| Room 7 Level | 2 |
| Room 6 Type | Bedroom |
| Room 6 Level | 2 |
| Room 5 Type | Bedroom |
| Room 5 Level | 2 |
| Room 4 Type | Bathroom Half |
| Room 4 Level | 1 |
| Room 3 Type | Bedroom with Bath |
| Room 3 Level | 1 |
| Room 2 Type | Living/Dining |
| Room 2 Level | 1 |
| Room 1 Type | Kitchen |
Exterior Features
| Lot Features | Landscaped,Walking Trails,Near Country Club,Near Shopping,Near Skiing,Near Snowmobile Trails,Near Railroad,Near School(s) |
|---|---|
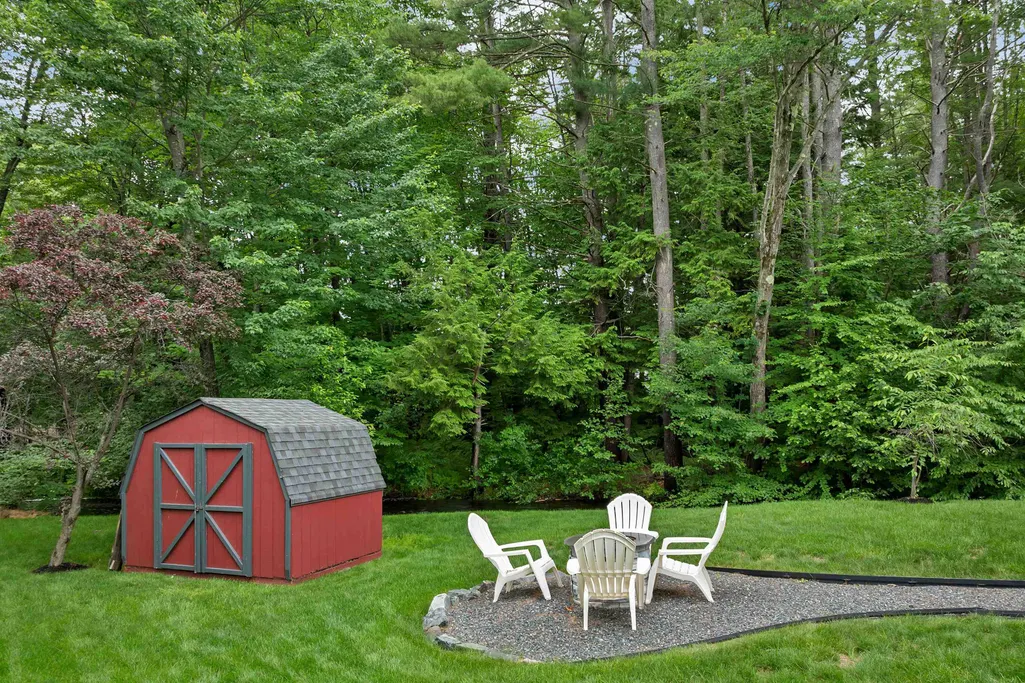
| Exterior Amenities | Patio,Shed |
| Driveway | Paved |
| Water View | Yes |
| Water Source | Community |
| Parking Features | Driveway,Parking Spaces 3 - 5 |
| Water Body Name | Winnisquam Lake |
| Foundation | Concrete Slab |
| Lot | 000 |
| Color | red |
| Waterfront Property | Yes |
| Road Frontage Type | Association,Paved |
| Surveyed | Unknown |
| Water Body Type | Stream |
| Water Body Access | Yes |
| Water Access Details | Beach Access,Dock Access,Indirect,Not Adjoining,Shared-Private |
Amenities
- Foreclosure
- Views
- Short Sale
- New Construction
- Adult 55+
- Lease To Own
- No HOA Fees
- Furnished
- Primary On Main
- Air Conditioning
- Seller Finance
- Green
- Fixer Upper
- Horse
- Golf
- Fireplace
- Deck
- Garage
- Basement
- Pool
Property vs Single Family Average in 03220
Statistics provided by Inside Real Estate
Price
Year Built
Visits
 Copyright 2026 PrimeMLS. All rights reserved. This information is deemed reliable, but not guaranteed. The data relating to real estate displayed on
this Site comes in part from the IDX Program of PrimeMLS. The information
being provided is for consumers' personal, non-commercial use and may
not be used for any purpose other than to identify prospective properties
consumers may be interested in purchasing. Data last updated September 13, 2026 8:53 PM UTC
Copyright 2026 PrimeMLS. All rights reserved. This information is deemed reliable, but not guaranteed. The data relating to real estate displayed on
this Site comes in part from the IDX Program of PrimeMLS. The information
being provided is for consumers' personal, non-commercial use and may
not be used for any purpose other than to identify prospective properties
consumers may be interested in purchasing. Data last updated September 13, 2026 8:53 PM UTC
