
Views

Address
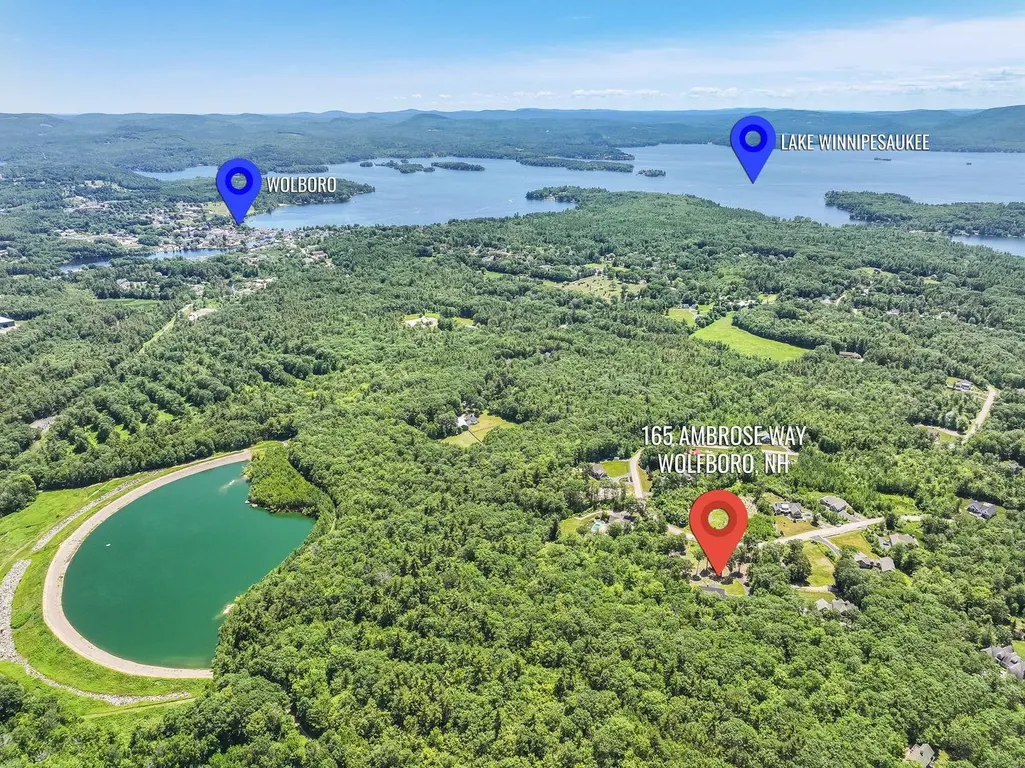
165 Ambrose Way, Wolfeboro, NH
Price
$ 1,995,000
Property Attributes
- MLS#5083159
- TypeSingle Family
- Listing Status Active
- CountyCARROLL
- CityWolfeboro
- AreaCarroll
- NeighborhoodRidgeview Estates
- Zip03894
- StyleContemporary
- Year Built2007
- Price$ 1,995,000
- Bedrooms4
- Full Bathrooms4
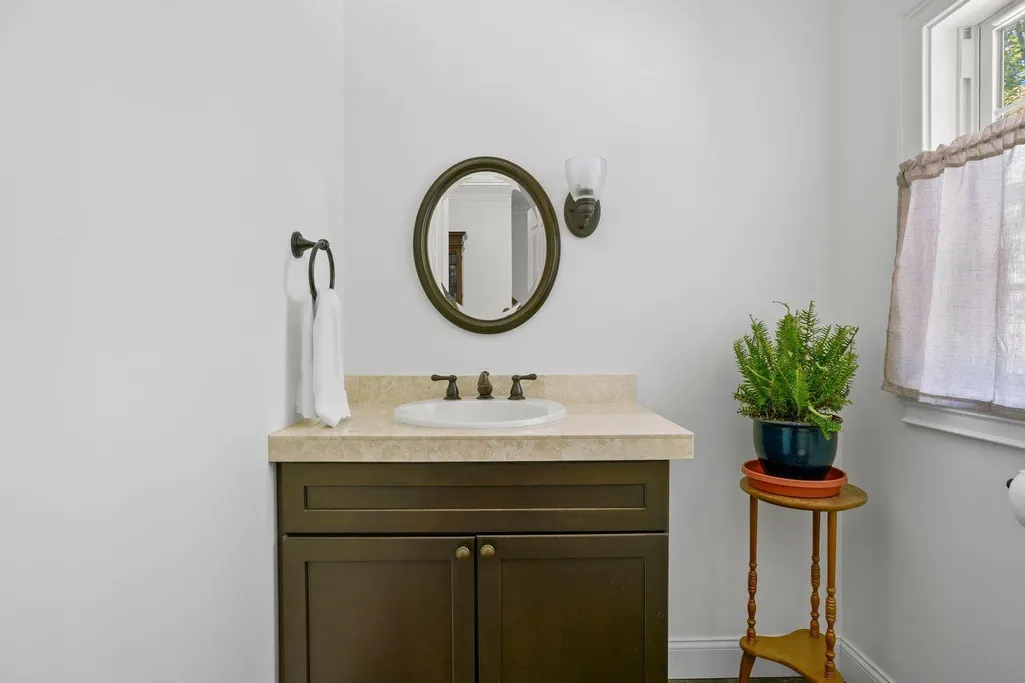
- Half Bathrooms1
- Sqr Footage4657
- Lot Size3.62 Acres
Data Source:
PrimeMLS
Property Description

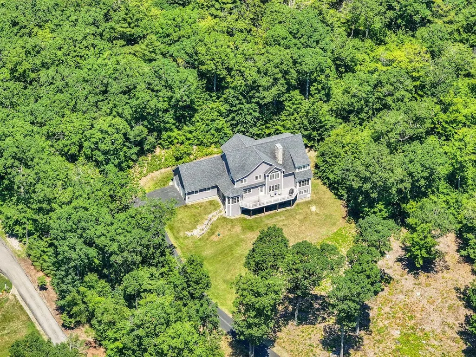

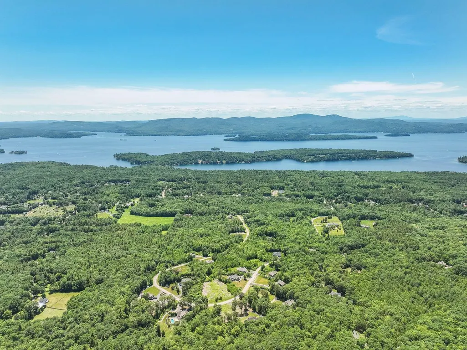
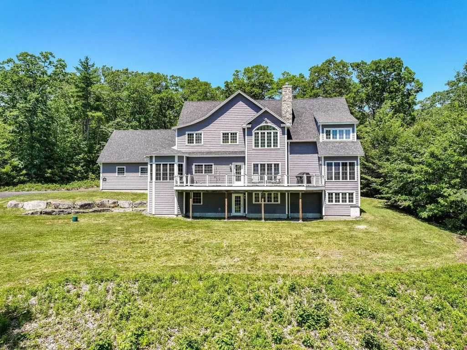
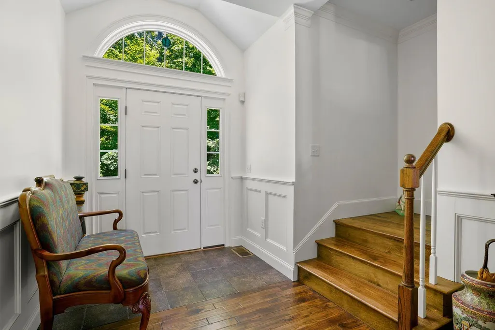
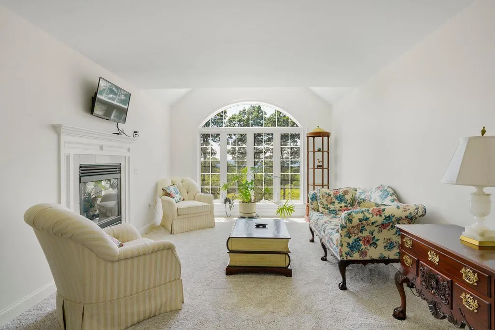
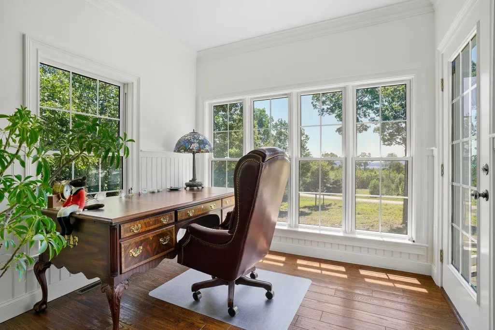
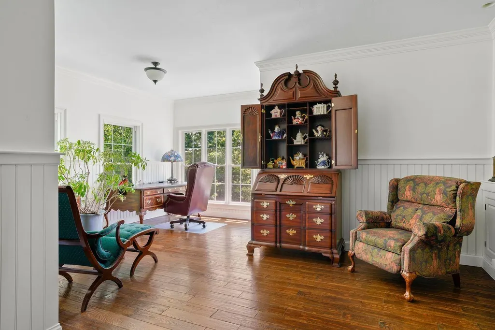
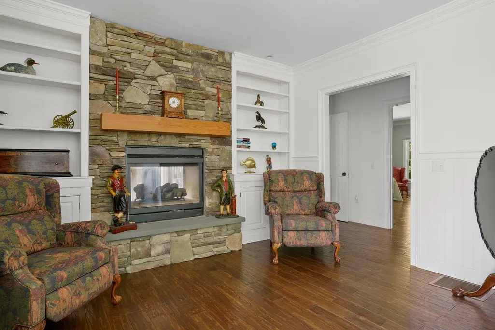
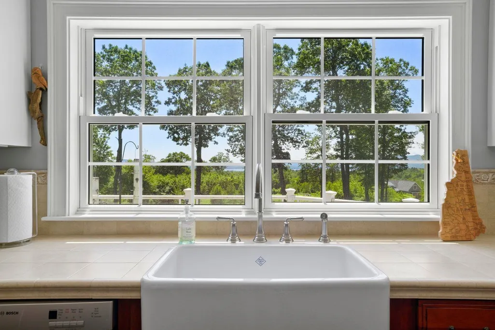
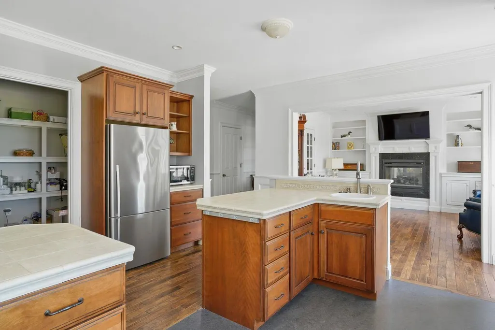
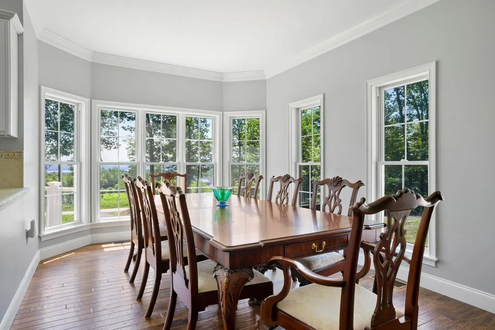
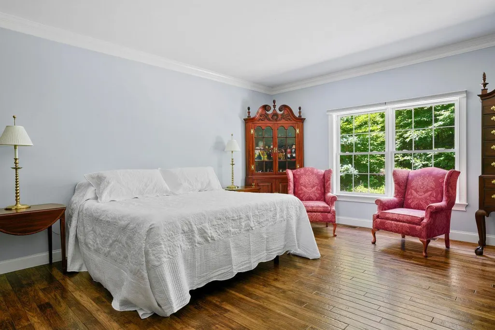
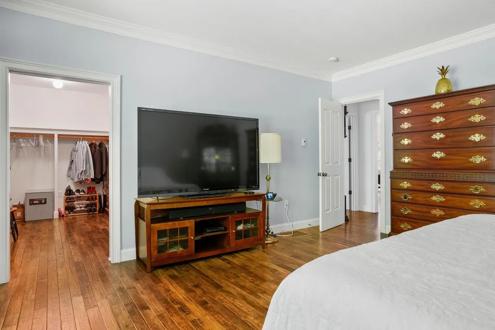
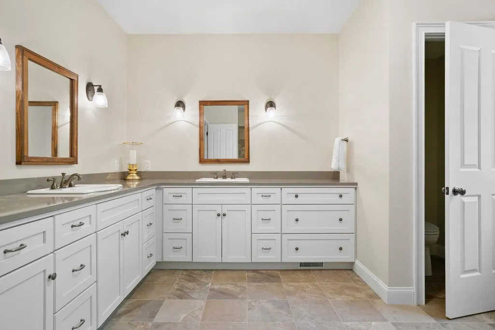
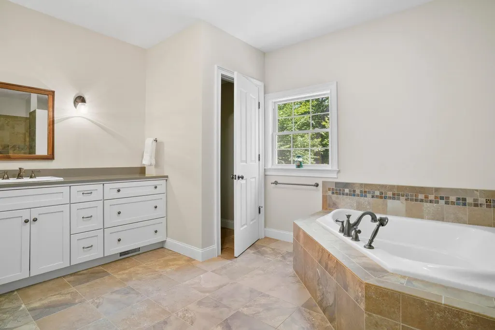
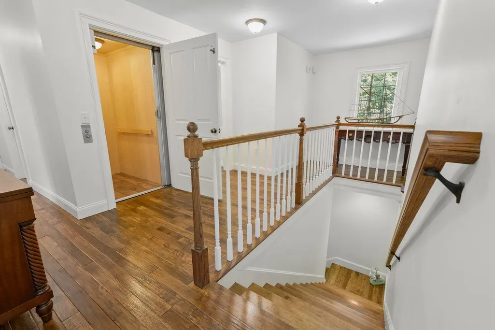
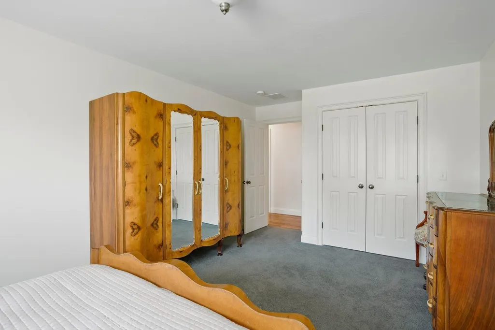
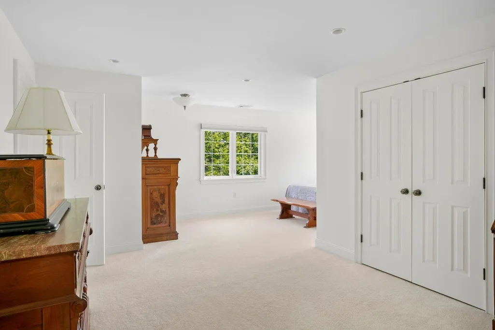
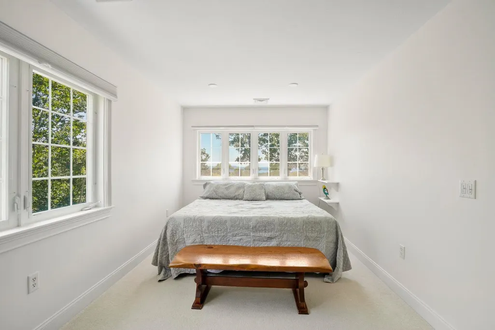
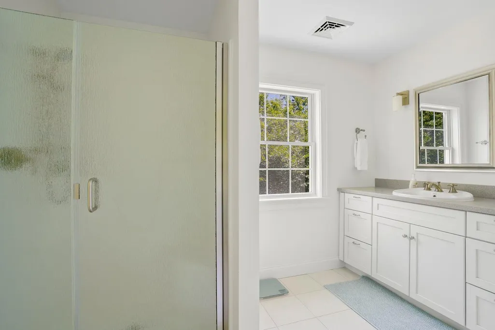
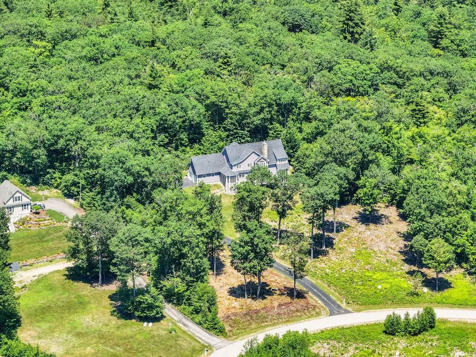
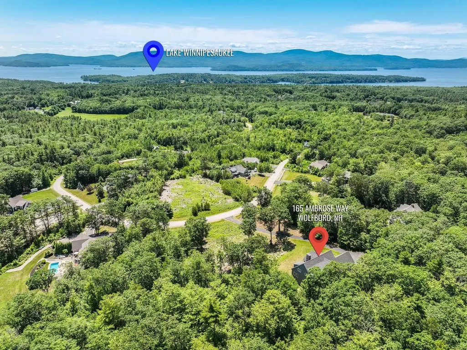
Enjoy four seasons of breathtaking, panoramic views of Lake Winnipesaukee and the Belknap Mountains from this beautiful, custom-built home on 3.62 acres about a mile north of downtown Wolfeboro "The Oldest Summer Resort in America" which offers wonderful shopping and excellent restaurants. Quality and attention to detail are obvious throughout this lovely home with hickory floors, crown molding, wainscoting, pocket doors, double sided fireplaces and an elevator to all three floors. A spacious kitchen with gorgeous views, a walk though pantry, a huge south facing deck, an impressive first floor Primary Suite, plenty of closets and large storage areas throughout make it easy living for a couple or family gatherings.
| Elementary School | Middle School | High School |
|---|---|---|
| Carpenter Elementary | Kingswood Regional Middle | Kingswood Regional High School |
| Price History | |
|---|---|
| 4/11/2026 | Listed $1,995,000 |
General Features
| Road Frontage | Yes |
|---|---|
| Sewer | Private |
| Heating | Propane,Hot Air |
| Cooling | Central AC |
| Utilities | Cable,Propane |
| Roof | Architectural Shingle |
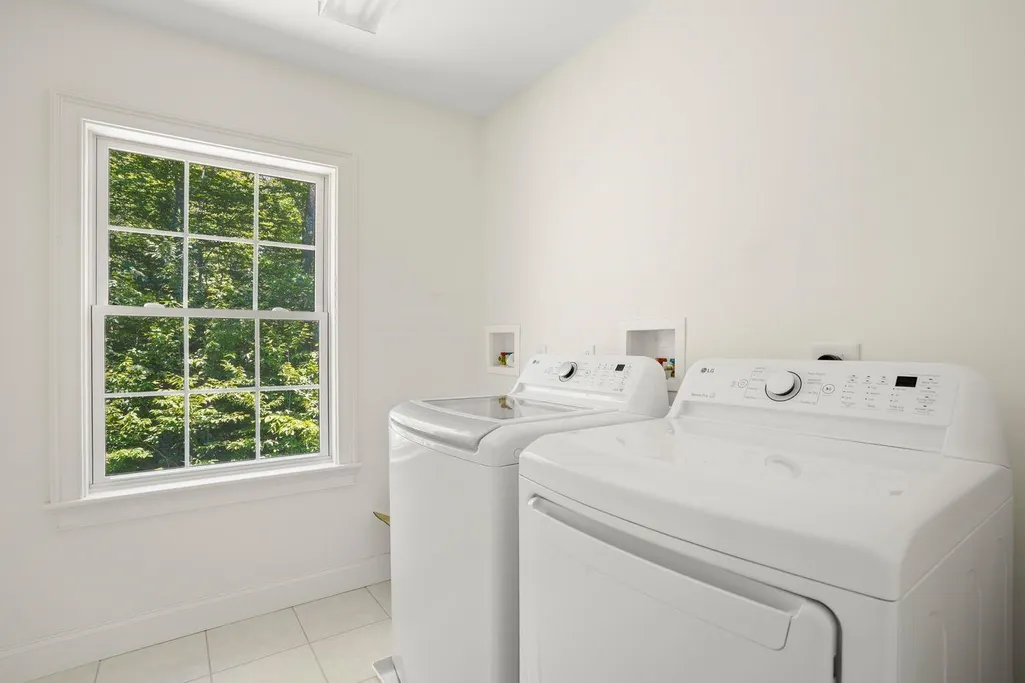
| Appliances | Down Draft Cooktop,Dishwasher,Dryer,Double Oven,Wall Oven,Refrigerator,Washer,Water Heater off Boiler,Exhaust Fan,Water Heater |
| Garage | Yes |
| Flood Zone | Unknown |
| Zoning | Residential |
| Full Baths | 4 |
| Half Baths | 1 |
| Bathrooms | 5 |
| Year Built | 2007 |
| Electric | Circuit Breaker(s),Underground |
| Subdivision | Ridgeview Estates |
| Style | Contemporary |
| Stories Count | 2 |
| Type | Single Family |
| Block | 15 |
| Property Condition | Existing |
| Tax Year | 2025 |
| Covenants | Unknown |
| Construction Materials | Wood Frame,Shake Siding |
| Directions | From downtown Wolfeboro,travel north on North Main Street approximately 1 mile...turn right onto Ambrose Way...up the hill...#165 will be on your right. |
| High School | Kingswood Regional High School |
| City | Wolfeboro |
| Property Class | Residential |
| School District | Governor Wentworth Regional |
| Seasonal | No |
| Elementary School | Carpenter Elementary |
| Middle School | Kingswood Regional Middle |
| DOM | 153 |
| Price Per Sq Ft Total AG | 442.64 |
| Last Updated | 04/24/2026 15:41:22 |
Interior Features
| Basement Description | Concrete Floor,Daylight,Full,Partially Finished,Interior Stairs,Stubbed In,Walkout,Exterior Access,Basement Stairs |
|---|---|
| Interior Amenities | Cathedral Ceiling,Dining Area,Passenger Elevator,Gas Fireplace,3+ Fireplaces,In-Law Suite,Kitchen Island,Kitchen/Dining,Kitchen/Family,Living/Dining,Primary BR w/ BA,Natural Light,Walk-in Closet,Walk |
| Basement | Yes |
| Flooring | Carpet,Hardwood,Tile,Wood,Vinyl Plank |
| Beds | 4 |
| Total Rooms | 12 |
| Room 1 Level | 1 |
| Internet | Cable Internet |
| Total Finished Area | 4657 |
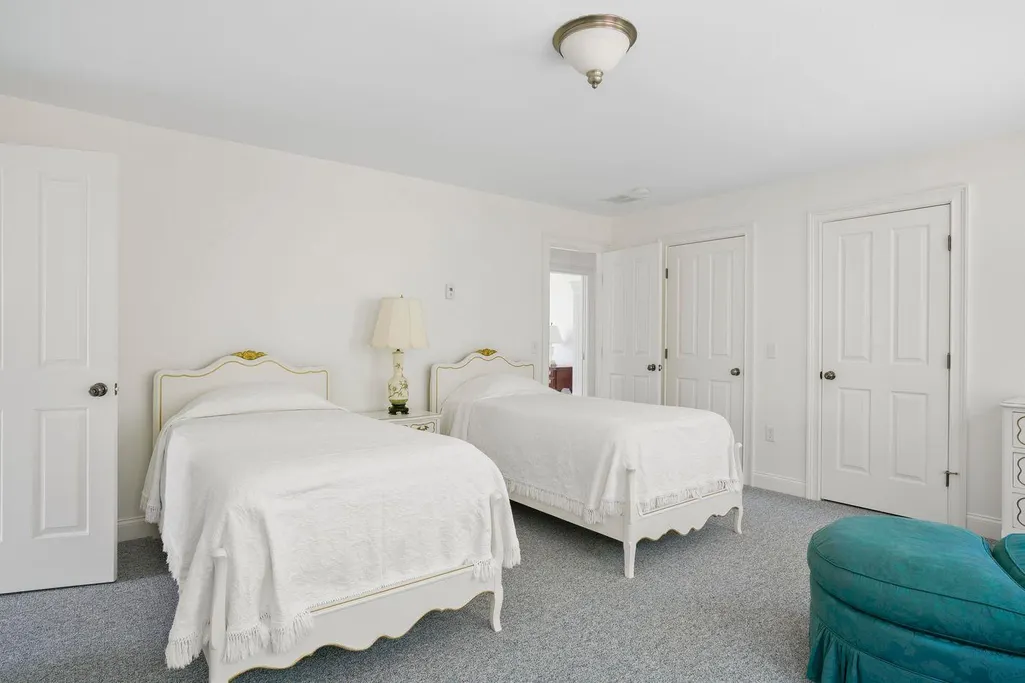
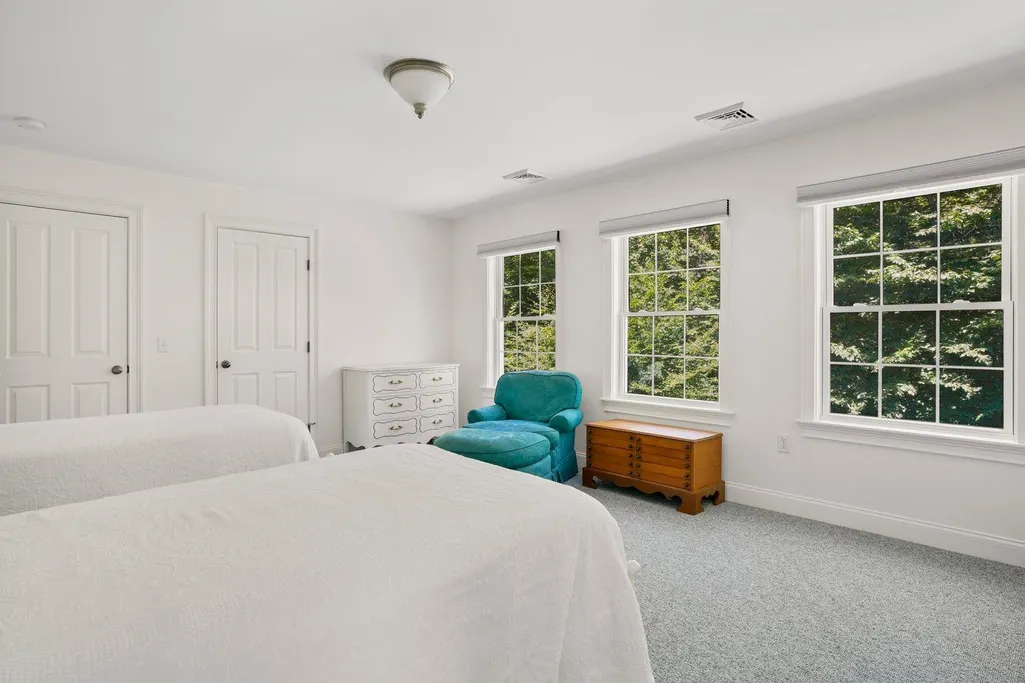
| Rooms: Level 2 | Level 2: Bedroom,Level 2: Family Room,Level 2: Other |
| Rooms: Level 1 | Level 1: Bonus Room,Level 1: Den,Level 1: Dining Room,Level 1: Kitchen,Level 1: Living Room,Level 1: Primary Bdm Ste |
| Room 9 Type | Bedroom |
| Room 9 Level | 2 |
| Room 8 Type | Other |
| Room 8 Level | 2 |
| Room 7 Type | Family Room |
| Room 7 Level | 2 |
| Room 6 Type | Den |
| Room 6 Level | 1 |
| Room 5 Type | Primary BR Suite |
| Room 5 Level | 1 |
| Room 4 Type | Living Room |
| Room 4 Level | 1 |
| Room 3 Type | Kitchen |
| Room 3 Level | 1 |
| Room 2 Type | Dining Room |
| Room 2 Level | 1 |
| Room 11 Type | Bedroom |
| Room 11 Level | 2 |
| Room 10 Type | Bedroom |
| Room 10 Level | 2 |
| Room 1 Type | Bonus Room |
| Basement Access Type | Interior |
Exterior Features
| Lot Features | Mountain View,Wooded,Near Golf Course,Near Shopping,Near Hospital,Near School(s) |
|---|---|
| Exterior Amenities | Deck |
| Driveway | Paved |
| Water View | Yes |
| Lot Size Area | 3.62 |
| Water Source | Drilled Well |
| Garage Capacity | 2 |
| Water Body Name | Lake Winnipesaukee |
| Foundation | Concrete |
| Lot | 1 |
| Waterfront Property | No |
| Road Frontage Length | 150 |
| Road Frontage Type | Privately Maintained |
| Surveyed | Yes |
| Water Body Type | Lake |
| Lot Size Square Feet | 157687 |
| Water Body Access | Yes |
| Water Access Details | Beach Access,Municipal Residents Only |
Amenities
- Foreclosure
- Views
- Short Sale
- New Construction
- Adult 55+
- Lease To Own
- No HOA Fees
- Furnished
- Primary On Main
- Air Conditioning
- Seller Finance
- Green
- Fixer Upper
- Horse
- Golf
- Fireplace
- Deck
- Garage
- Basement
- Pool
Property vs Single Family Average in 03894
Statistics provided by Inside Real Estate
Price
Year Built
Visits
 Copyright 2026 PrimeMLS. All rights reserved. This information is deemed reliable, but not guaranteed. The data relating to real estate displayed on
this Site comes in part from the IDX Program of PrimeMLS. The information
being provided is for consumers' personal, non-commercial use and may
not be used for any purpose other than to identify prospective properties
consumers may be interested in purchasing. Data last updated September 13, 2026 8:53 PM UTC
Copyright 2026 PrimeMLS. All rights reserved. This information is deemed reliable, but not guaranteed. The data relating to real estate displayed on
this Site comes in part from the IDX Program of PrimeMLS. The information
being provided is for consumers' personal, non-commercial use and may
not be used for any purpose other than to identify prospective properties
consumers may be interested in purchasing. Data last updated September 13, 2026 8:53 PM UTC
