
Waterfront - Eco Friendly
Address
4012 Vt Route 114, Canaan, VT
Price
$ 699,000
Property Attributes
- MLS#5075594
- TypeSingle Family
- Listing Status Active
- CountyESSEX
- CityCanaan
- AreaEssex
- NeighborhoodWallace Pond
- Zip05903
- StyleChalet
- Year Built1960
- Price$ 699,000
- Bedrooms3
- Full Bathrooms3
- Half Bathrooms0
- Sqr Footage3826
- Lot Size0.2 Acres
Data Source:
PrimeMLS
Property Description
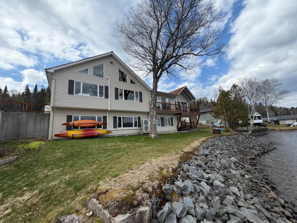
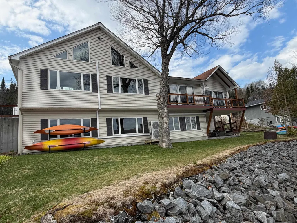
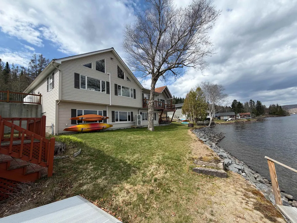
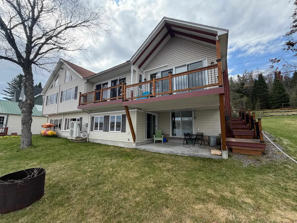
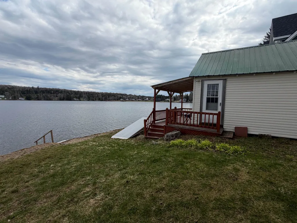
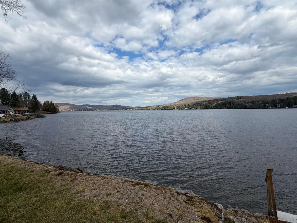
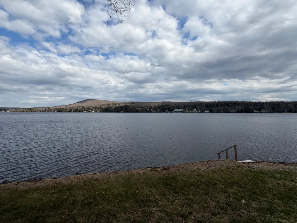
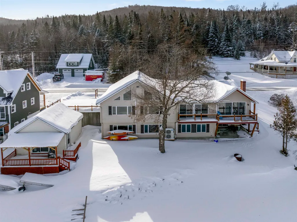
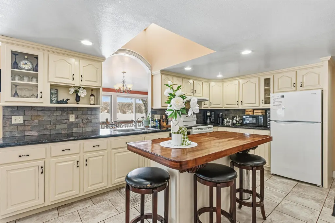
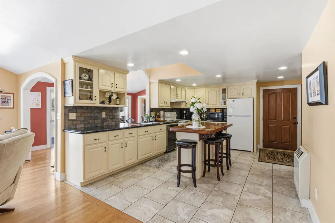
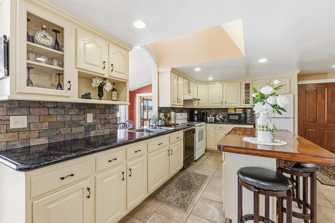
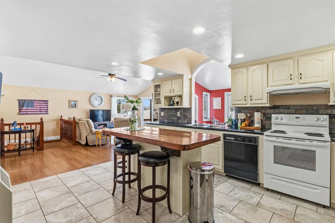
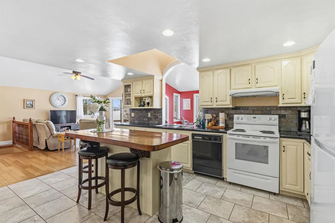
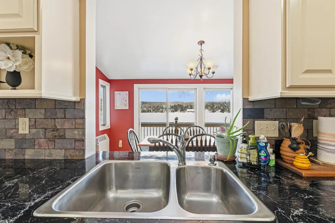
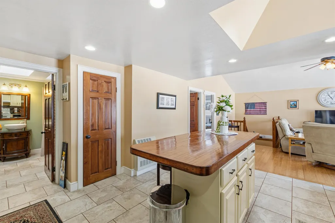
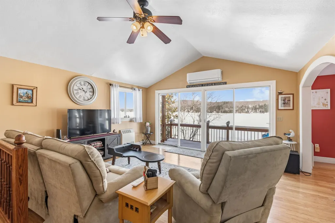
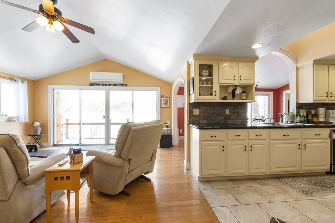
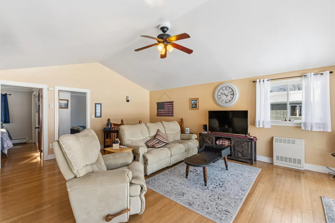
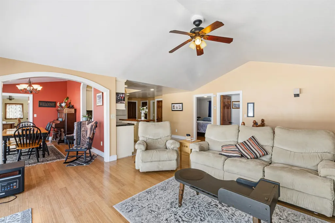
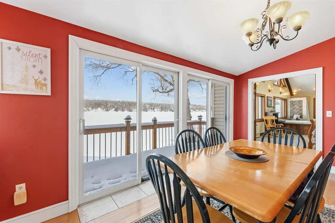
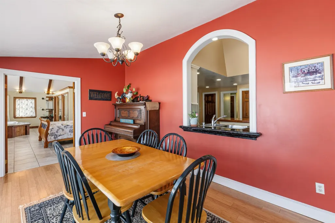
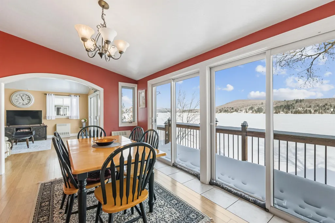
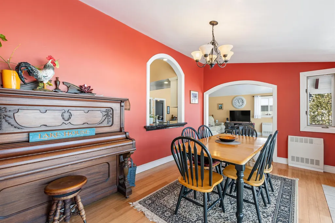
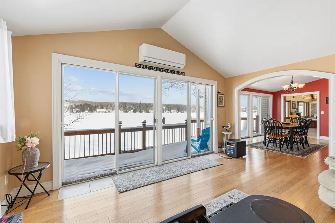
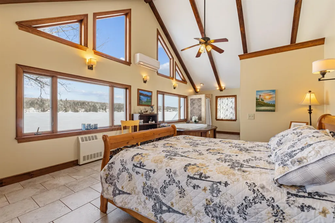
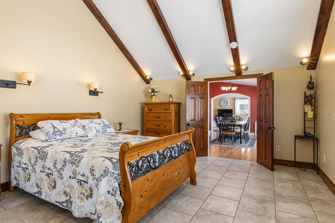
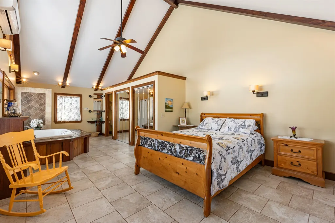
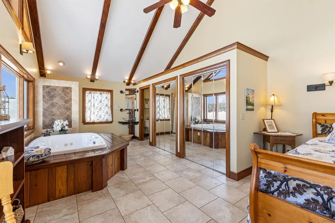
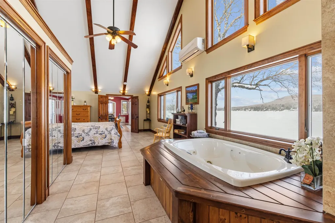
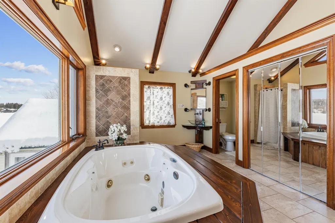
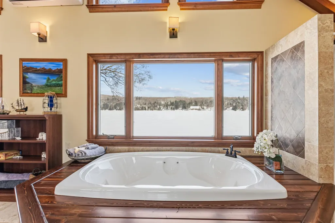
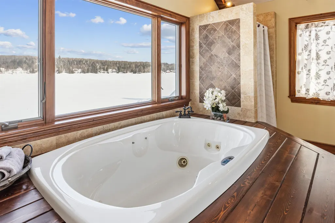
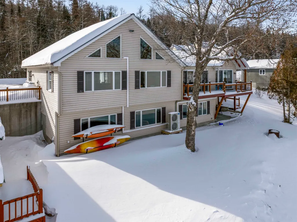
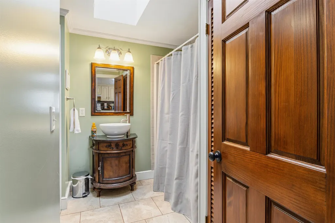
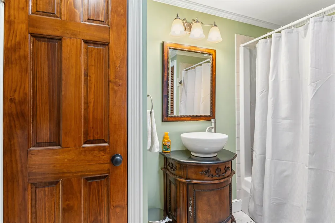
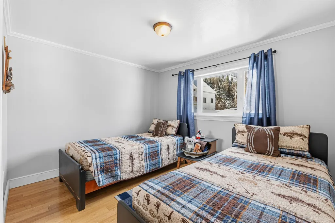
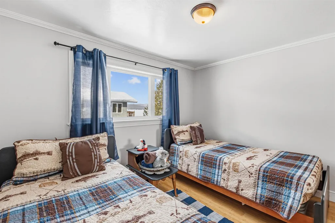
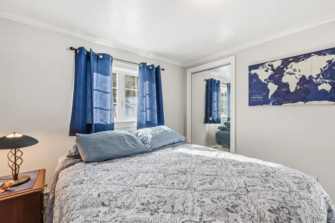
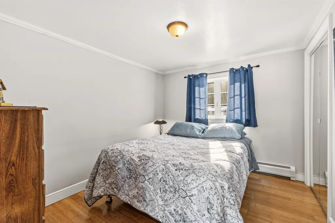
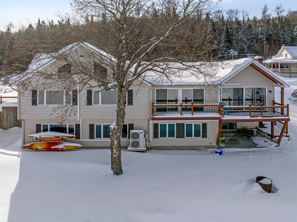
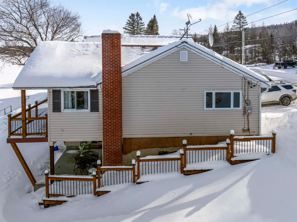
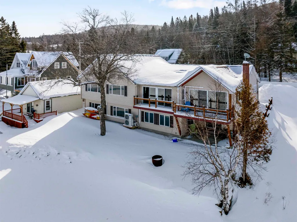
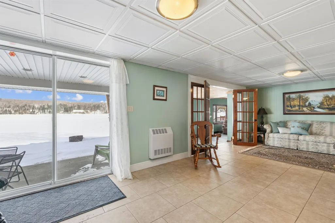
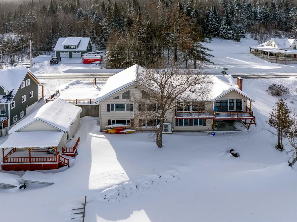
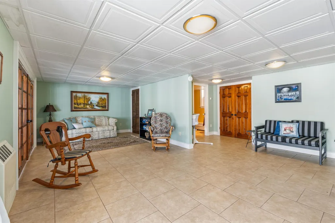
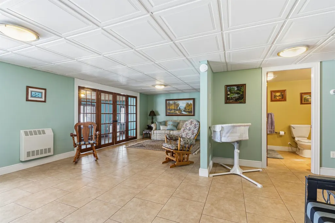
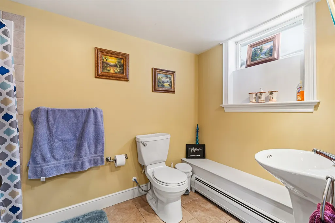
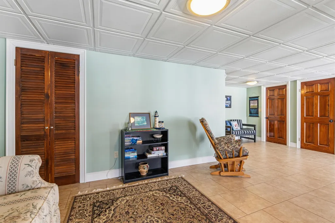
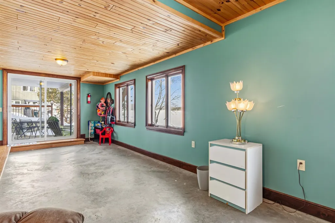
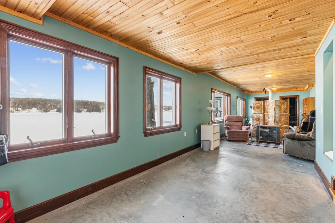
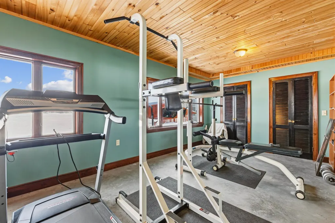
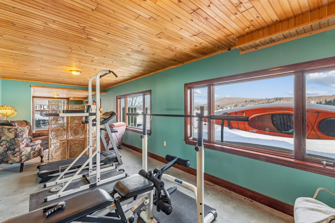
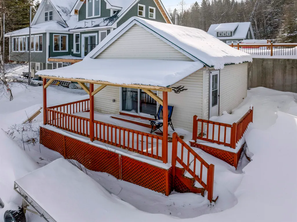
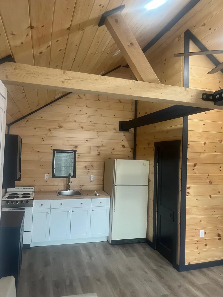
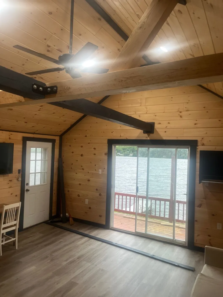
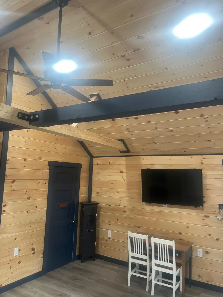
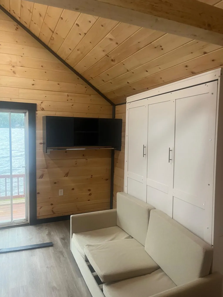
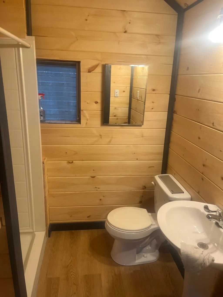
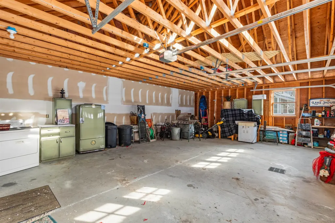
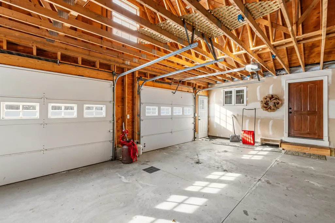
GREAT NEW PRICE! A rare opportunity to own an extraordinary waterfront retreat on the peaceful shores of Wallace Pond in Canaan, Vermont. This beautifully renovated home showcases a seamless blend of classic craftsmanship and modern sophistication, offering a truly turnkey lakefront lifestyle.Thoughtfully updated throughout, the property features a newly designed primary suite and a convenient direct entry two car garage, completing its elegant transformation. The main level centers around an open concept kitchen, living, and dining area, where expansive windows capture sweeping, unobstructed views of the lake stretching toward Canadaâfilling the space with natural light and a sense of calm.The private primary suite is a true sanctuary, complete with a whirlpool tub and spa-inspired atmosphere. Two additional bedrooms and a full bath provide comfortable accommodations for guests. The lower level expands the homeâs versatility, offering generous space for entertaining and relaxation, including a large living area, flexible sleeping space, a ¾ bath, and an oversized recreation room with direct access to the patio and shoreline perfect for effortless indoor outdoor living.Beyond its beauty, the home is designed for year round comfort with energy efficient mini split systems and radiant in-floor heating. Shoreline stabilization has been professionally completed in partnership with the State of Vermont, ensuring long term waterfront integrity.Enhancing the property even further is a charming, fully renovated waterfront guest cottage, complete with its own kitchen and bath ideal for hosting family and friends with privacy and ease.Offered mostly furnished, this exceptional property is ready for immediate enjoyment just in time for summer on the lake.
| Elementary School |
|---|
| Canaan School Elementary School |
| Price History | |
|---|---|
| 2/3/2026 | Listed $775,000 |
| 5/6/2026 | 7$724,900 |
| 8/2/2026 | 4$699,000 |
General Features
| Road Frontage | Yes |
|---|---|
| Sewer | Concrete,Holding Tank,Leach Field On-Site |
| Heating | Hot Water,Mini Split |
| Cooling | Mini Split |
| Utilities | None |
| Roof | Shingle |
| Appliances | Dishwasher,Dryer,Electric Range,Refrigerator,Washer |
| Garage | Yes |
| Flood Zone | Yes |
| Zoning | planning board |
| 3/4 Baths | 1 |
| Full Baths | 2 |
| Bathrooms | 3 |
| Year Built | 1960 |
| Electric | 200+ Amp Service |
| Style | Chalet |
| Stories Count | 1 |
| Resort | No |
| Type | Single Family |
| Property Condition | Existing |
| Accessibility Features | 1st Floor Bedroom,1st Floor Full Bathroom,1st Floor Hrd Surfce Flr,Bathroom w/Tub,One-Level Home,1st Floor Laundry |
| Tax Year | 2025 |
| Covenants | Unknown |
| Construction Materials | Wood Frame |
| Directions | Route 114 in Canaan. #2488 |
| City | Canaan |
| Property Class | Residential |
| School District | Canaan School District |
| Seasonal | No |
| Elementary School | Canaan School |
| DOM | 219 |
| Price Per Sq Ft Total AG | 398.52 |
| Last Updated | 08/02/2026 00:37:22 |
Interior Features
| Basement Description | Climate Controlled,Finished |
|---|---|
| Interior Amenities | Kitchen Island,Kitchen/Dining,Kitchen/Family,Living/Dining,Primary BR w/ BA,Natural Light,Natural Woodwork,Skylight,Vaulted Ceiling,1st Floor Laundry |
| Basement | Yes |
| Flooring | Tile,Wood |
| Beds | 3 |
| Total Rooms | 10 |
| Room 1 Level | 1 |
| Internet | High Speed Intrnt at Site |
| Total Finished Area | 3826 |
| Rooms: Level B | Level B: Bonus Room,Level B: 3/4 Bathroom,Level B: Family Room |
| Rooms: Level 1 | Level 1: Bedroom,Level 1: Full Bathroom,Level 1: Dining Room,Level 1: Kitchen,Level 1: Living Room,Level 1: Primary Bdm Ste |
| Room 9 Type | Bathroom Three Quarter |
| Room 9 Level | Basement |
| Room 8 Type | Family Room |
| Room 8 Level | Basement |
| Room 7 Type | Primary BR Suite |
| Room 7 Level | 1 |
| Room 6 Type | Dining Room |
| Room 6 Level | 1 |
| Room 5 Type | Living Room |
| Room 5 Level | 1 |
| Room 4 Type | Bedroom |
| Room 4 Level | 1 |
| Room 3 Type | Bedroom |
| Room 3 Level | 1 |
| Room 2 Type | Bathroom Full |
| Room 2 Level | 1 |
| Room 10 Type | Bonus Room |
| Room 10 Level | Basement |
| Room 1 Type | Kitchen |
| Basement Access Type | Walkout |
Exterior Features
| Lot Features | Level |
|---|---|
| Exterior Amenities | Deck,Guest House,Porch,Private Dock |
| Driveway | Gravel |
| Water View | Yes |
| Lot Size Area | 0.2 |
| Water Source | Dug Well |
| Garage Capacity | 2 |
| Water Body Name | Wallace Pond |
| Foundation | Concrete |
| Waterfront Property | Yes |
| Road Frontage Length | 143 |
| Road Frontage Type | Paved,Public |
| Surveyed | Yes |
| Water Body Type | Lake |
| Lot Size Square Feet | 8712 |
| Water Frontage Length | 143 |
| Water Body Access | Yes |
| Water Access Details | Directly Adjoining,Dock Access |
Amenities
- Foreclosure
- Views
- Short Sale
- New Construction
- Adult 55+
- Lease To Own
- No HOA Fees
- Furnished
- Primary On Main
- Air Conditioning
- Seller Finance
- Green
- Fixer Upper
- Horse
- Golf
- Fireplace
- Deck
- Garage
- Basement
- Pool
Property vs Single Family Average in 05903
Statistics provided by Inside Real Estate
Price
Year Built
Visits
 Copyright 2026 PrimeMLS. All rights reserved. This information is deemed reliable, but not guaranteed. The data relating to real estate displayed on
this Site comes in part from the IDX Program of PrimeMLS. The information
being provided is for consumers' personal, non-commercial use and may
not be used for any purpose other than to identify prospective properties
consumers may be interested in purchasing. Data last updated September 12, 2026 8:31 PM UTC
Copyright 2026 PrimeMLS. All rights reserved. This information is deemed reliable, but not guaranteed. The data relating to real estate displayed on
this Site comes in part from the IDX Program of PrimeMLS. The information
being provided is for consumers' personal, non-commercial use and may
not be used for any purpose other than to identify prospective properties
consumers may be interested in purchasing. Data last updated September 12, 2026 8:31 PM UTC
